

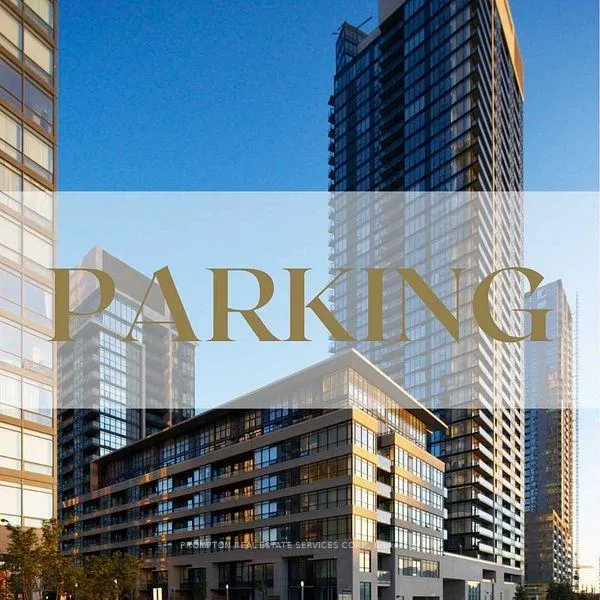
Parking, 8 Telegram Mews
Parking & Locker Expired
1/1Parking, 8 Telegram Mews
Parking & Locker Expired
— Bedrooms
— Bathrooms
1 Parking
— sq.ft
$73/mo
$350/yr
Property history
- $42,000ExpiredList: 2025-08-19|End: 2026-02-14|179 daysC12352472
- $42,000TerminatedList: 2025-04-22|End: 2025-07-15|84 daysC12097170
- $48,000ExpiredList: 2024-09-24|End: 2025-02-28|157 daysC9366251
Facts and features
- Type of homeParking & Locker
- MLS® numberC12352472
The homeParking & Locker
- TypeParking & Locker
Parking and locker1 Parking, Underground, Parking type Owned
- Spaces1 Parking
- GarageUnderground
- Parking typeOwned
- DrivewayUnderground
- Spot1093
BuildingLuna, Condo corporation 2090
- NameLuna
- Condo corporation2090
Costs and taxesTaxes $350 a year, Condo fee $73 a month, Parking included
- Taxes, 2025$350 a year
- Condo fee$73 a month
- Fee includesParking included
- HSTPlus HST
Listing detailsC12352472, Expired, Aug 19, 2025
- MLS® numberC12352472
- StatusExpired
- Listed onAug 19, 2025
- Days on market179
- UpdatedFeb 14, 2026
- Possession2025-09-15 / Flexible
- Occupied byOwner
- Listing brokeragePROMPTON REAL ESTATE SERVICES CORP.
About this home
Parking, 8 Telegram Mews, Toronto (Waterfront Communities), ON M5V 3Z5
Brand New Parking available located at P2
Read more
Ask about this home
A HOMEH agent will answer your questions about this home.
Ask a question
Know more about Luna

Condo building · 8 Telegram Mews
Luna is a condo. Right now 1 for sale and 4 for rent are on the market here.
No similar units for sale in Luna right now.
Thinking of selling your home?See what your home is worth today.
Around this home
Fort York Blvd and Spadina Ave
Errands
Transit
Parks
Schools
Daily convenience, out of 100, from the distances below
ParkNorthern Linear Park · 15 within 1 km4 min walk219 m
GrocerySobeys1 min walk64 m
SchoolBishop Macdonell Catholic School3 min walk160 m
Train stationBremner Boulevard2 min walk112 m
PharmacyMetropolitan Pharmacy1 min walk86 m
Cafés & foodLiberty Shawarma · 15 within 1 km1 min walk80 m
Gym & rec centreKardia6 min walk384 m
LibraryToronto Public Library - Fort York8 min walk502 m
WalkDriveStraight-line distance, open map data
Grocery0.1 km
Park0.2 km
Coffee0.1 km
Dining0.2 km
Gym0.4 km
Bremner Boulevard0.1 km
Schools nearby
School rating, out of 10.
Bishop Macdonell Catholic Schoolelementary · Catholic · 0.2 km
7.2/10Good
Jean Lumb Public Schoolelementary · Public · 0.2 km
5.8/10Fair
Oasis Alternative Secondary Schoolsecondary · Public · 0.6 km
—
Contact agent
Helpful calculators
Mortgage
Affordability
Closing costs
Land transfer tax
Property tax
Down payment
CMHC insurance
Stress test
Cashback Rebate
Your HOMEH agent

NimaHOMEH agent · Toronto
"I would see it this week."
Ask Nima
Keep exploring
You are here