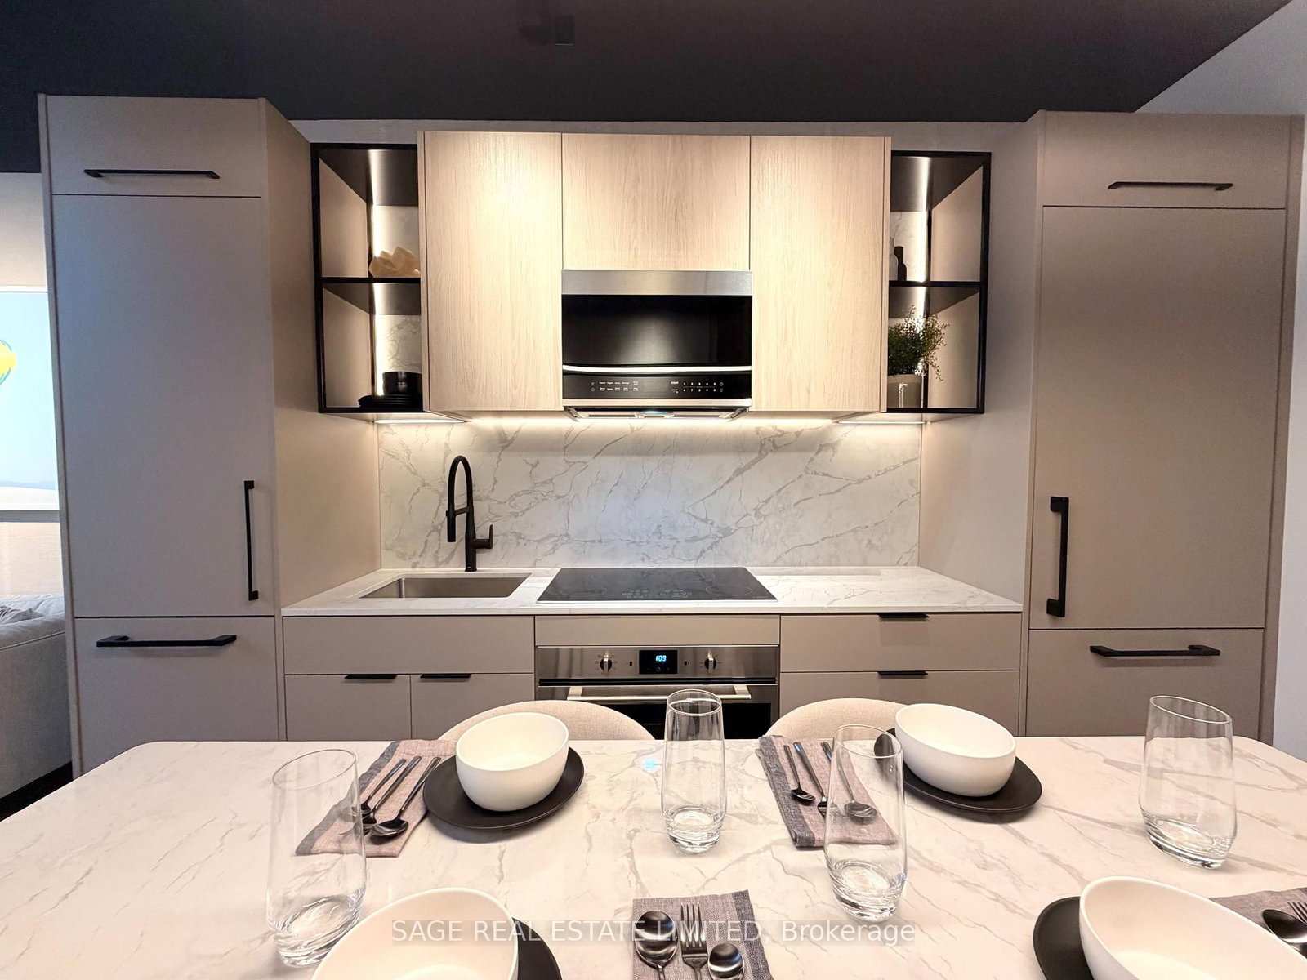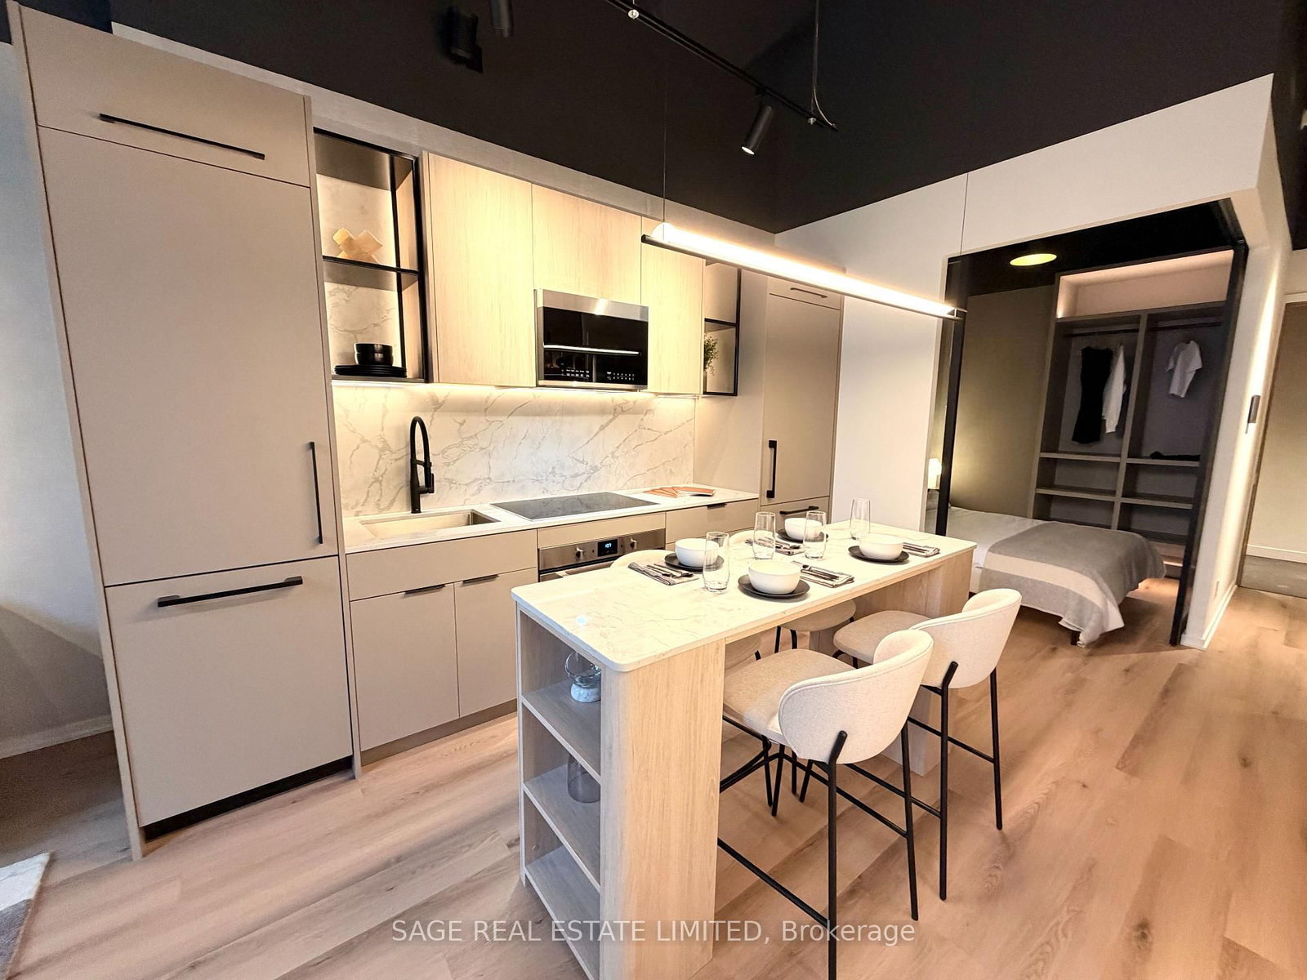
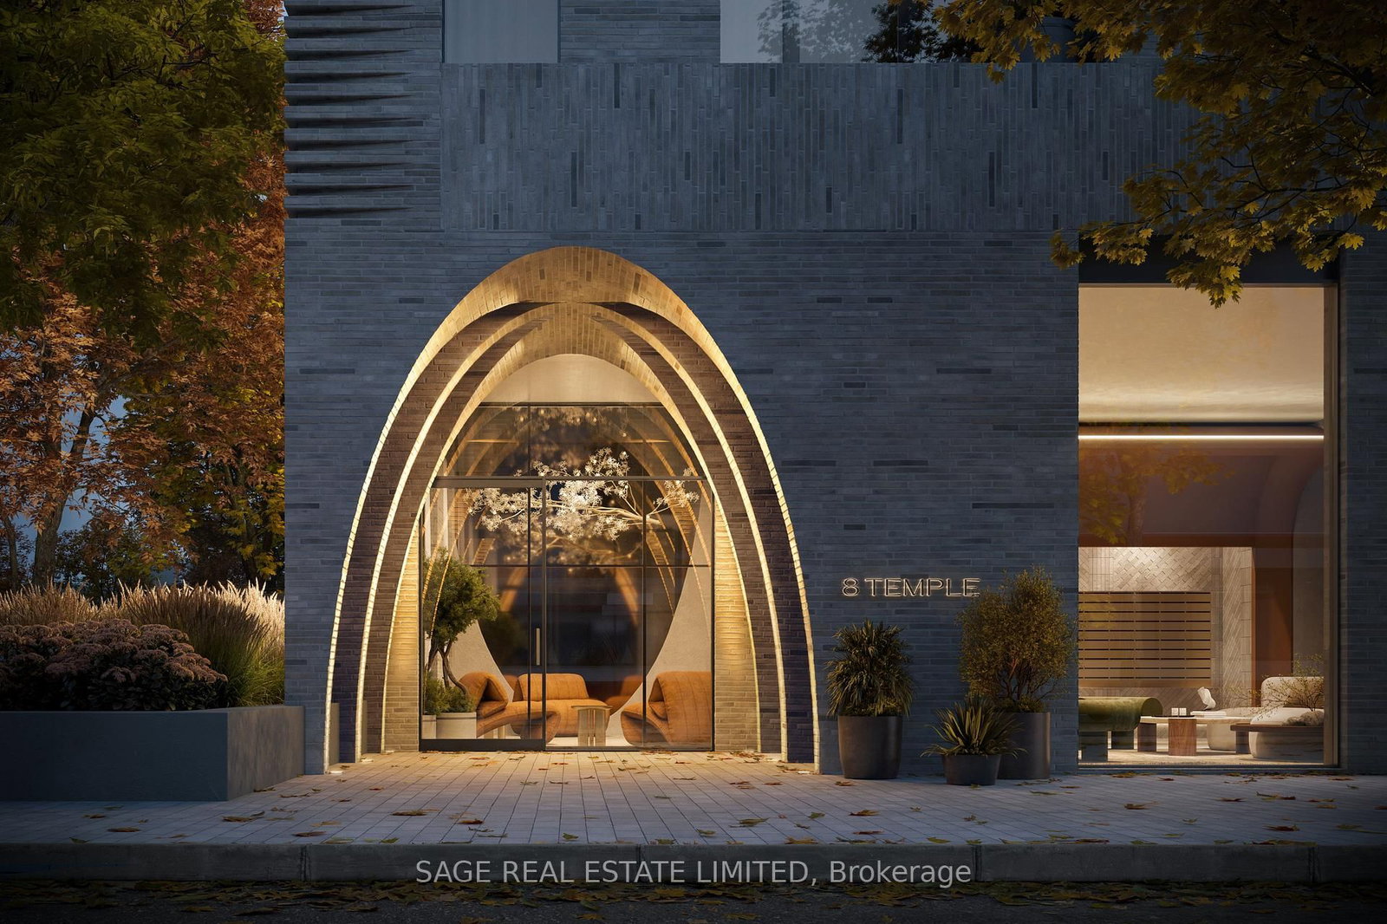
Front of Unit 112, 8 Temple Avenue

Unit 112, 8 Temple Avenue
Toronto (South Parkdale)
Condo Apartment Terminated
1/10
Front of Unit 112, 8 Temple Avenue

Unit 112, 8 Temple Avenue
Toronto (South Parkdale)
Condo Apartment Terminated
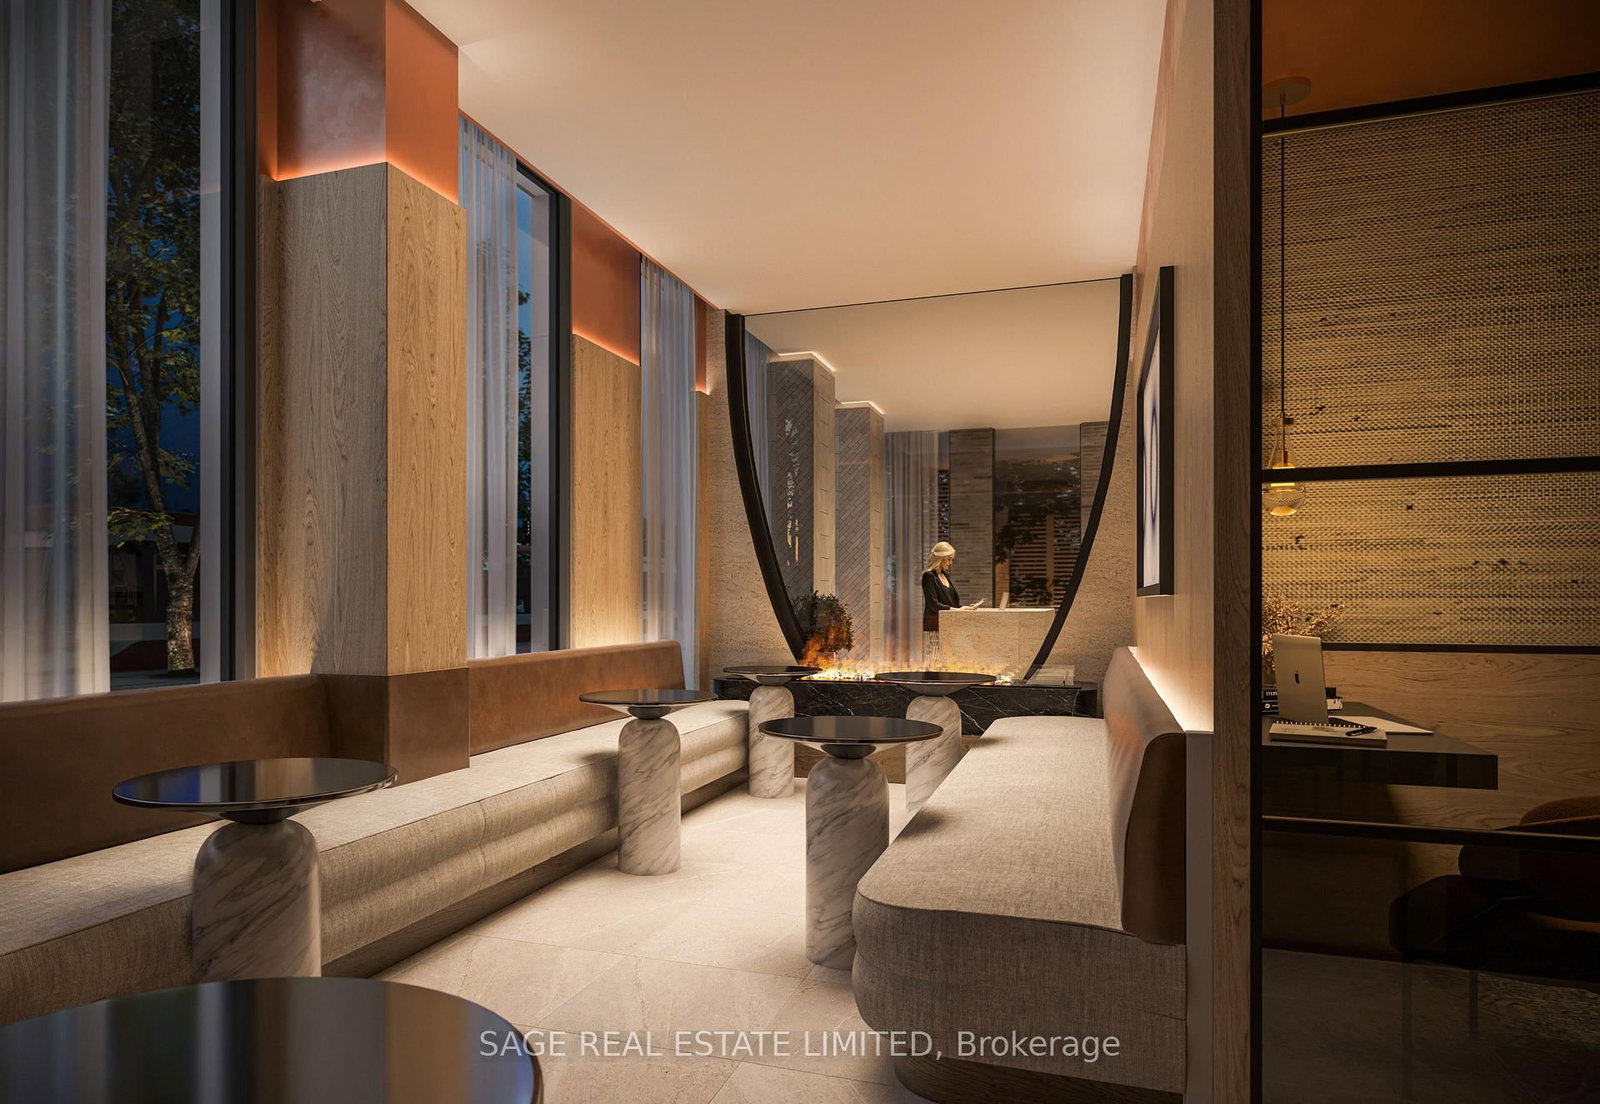
Photo 2 of 10 – Unit 112, 8 Temple Avenue, TorontoPhoto 3 of 10 – Unit 112, 8 Temple Avenue, TorontoPhoto 4 of 10 – Unit 112, 8 Temple Avenue, TorontoPhoto 5 of 10 – Unit 112, 8 Temple Avenue, TorontoSee all 10 photos
Last asked:Terminated Sep 9, 2026

Included in condo fee: Not declared

2 Bedrooms
2 Bathrooms
0 Parking
600–699 sq.ft
$462/mo
South Exposure

Property history

  1. $934,900TerminatedList: 2026-03-10End: 2026-09-09183 daysW12868170

Facts and features

  • Building size15 storeys
  • Age of homeNew
  • Price per sq ft~$1,439
  • BasementNone
The homeCondo Apartment, New, 600–699 sq ft
  • Type: Condo Apartment
  • Age: New
  • Living space: 600–699 sq ft
  • Basement: None
  • Exposure: South
InsideBedrooms 2, Bathrooms 2
  • Bedrooms: 2
  • Bathrooms: 2
Building8 temple, Storeys 15, Units 246
  • Name: 8 temple
  • Storeys: 15
  • Units: 246
Costs and taxesCondo fee $462 a month
  • Condo fee: $462 a month
Listing detailsW12868170, Terminated, Mar 10, 2026
  • MLS® number: W12868170
  • Status: Terminated
  • Listed on: Mar 10, 2026
  • Days on market: 183
  • Updated: Sep 9, 2026
  • Listing brokerage: SAGE REAL ESTATE LIMITED

About this home

Unit 112, 8 Temple Avenue, Toronto (South Parkdale), ON M6K 1C7

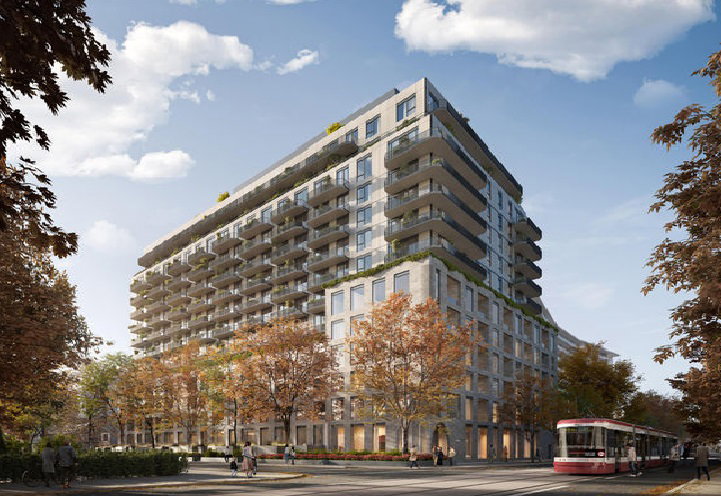
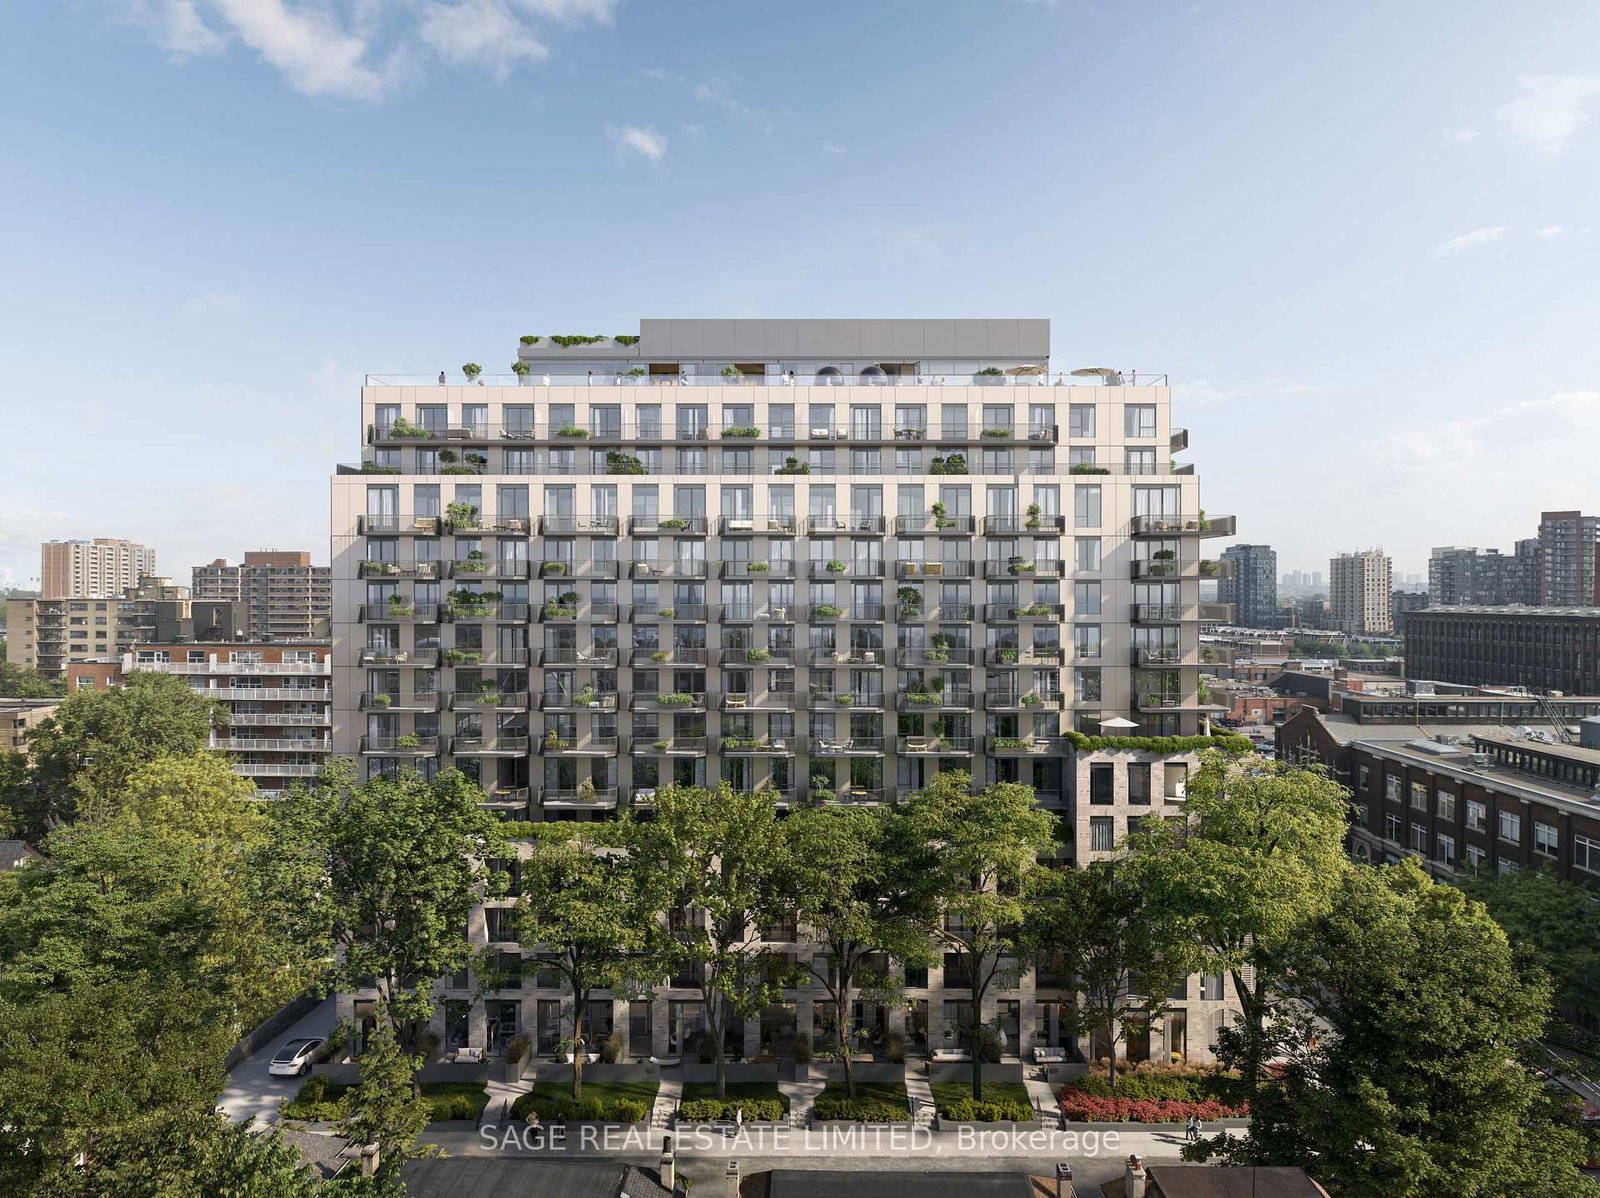
Welcome to 8 TEMPLE by Curated Properties, a rare opportunity to own in one of Toronto's most exciting, future-forward communities. Set in the heart of Liberty Village with occupancy in early 2029, this is more than just a home - it's a modern sanctuary crafted by internationally acclaimed Chapi Chapo Design, offering boutique living with one of the most impressive rooftop amenity collections in the city.This well-designed 2-bedroom, 2-bath suite offers 676 sq. ft. of efficient living space with 11 ft. smooth ceilings and laminate flooring throughout. The contemporary kitchen features stainless steel appliances, quartz countertops, designer hardware, concealed hinges, and soft-close drawers. The south-facing layout provides beautiful natural light, while both bedrooms offer comfortable layouts and closet space. Step outside to your expansive 202 sq. ft. south-facing terrace, perfect for entertaining, morning coffee, or enjoying fresh air with plenty of outdoor living space.With smart design, modern finishes, and unbeatable convenience, this home is the ideal urban retreat. Residents will enjoy an unmatched lifestyle with full-time concierge service, smart parcel management, and an extraordinary 15th-floor rooftop featuring indoor and outdoor professional-grade kitchens, a sky lounge, movie theatres, outdoor saunas, a strength and conditioning studio, a Kids Club, and a rooftop pickleball court overlooking the skyline.Steps to the waterfront, transit, King West dining, parks, and Toronto's creative energy, 8 Temple delivers the kind of elevated, connected lifestyle buyers and investors are seeking. Inspired design, exceptional amenities, and an unbeatable location - this is Curated living at its finest. ***Photos shown are of the Model suite and may not represent the exact unit***

Ask about this home

A HOMEH agent will answer your questions about this home.

Ask a question

Know more about 8 Temple

8 Temple, 8 Temple Avenue

Condo building · 8 Temple Avenue

8 Temple is a 15-storey condo with 246 suites by Curated Properties. No units are on the market here right now.

  • 15storeys
  • 246suites
GymUnderground parking

No similar units for sale in 8 Temple right now.

Thinking of selling your home?See what your home is worth today.

Around this home

100Errands
100Transit
100Parks
71Schools

Daily convenience, out of 100, from the distances below

ParkDufferin-King Park · 15 within 1 km3 min walk176 m
GroceryKing Mini Mart5 min walk300 m
SchoolDr. Rita Cox ? Kina Minogok Public School11 min walk650 m
Train stationLiberty Street1 min walk42 m
PharmacyI.D.A.4 min walk272 m
Cafés & foodBold Brew · 15 within 1 km1 min walk66 m
Gym & rec centreParamount Golf2 min walk134 m
LibraryToronto Public Library - Parkdale11 min walk702 m
HospitalE.W. Bickle Centre for Complex Continuing Care9 min walk535 m
WalkDriveStraight-line distance, open map data
Grocery0.3 km
Park0.2 km
Coffee0.1 km
Dining0.2 km
Gym0.3 km
Hospital0.5 km
Liberty Street0.0 km

Schools nearby

School rating, out of 10.

Dr. Rita Cox ? Kina Minogok Public Schoolelementary · Public · 0.7 km
—
Dr. Rita Cox – Kina Minogok Public Schoolelementary · Public · 0.7 km
7.1/10Good
Holy Family Catholic Schoolelementary · Catholic · 0.7 km
2.7/10Low
Contact agent

Helpful calculators

Mortgage
Affordability
Closing costs
Land transfer tax
Property tax
Down payment
CMHC insurance
Stress test
Cashback Rebate

Your HOMEH agent

KimHOMEH agent · Toronto

"Priced 9% over the Hestimate. I would see it this week."

Ask Kim

© 2026 HOMEH Inc., Brokerage · RECO Registration #6000380 · 505 Highway 7 East, Unit 308, Thornhill, ON L3T 7T1 · Listing data courtesy of the MLS® System of the listing brokerage, deemed reliable but not guaranteed.

Disclaimers and terms

HOMEH is operated by HOMEH Inc., a licensed Ontario real estate brokerage regulated by the Real Estate Council of Ontario (RECO) under the Trust in Real Estate Services Act, 2002 (TRESA). Under TRESA, consumers are entitled to the RECO Information Guide before entering into a representation agreement. Broker of Record Licence #5034208. Toronto Regional Real Estate Board Member #20004000.

Cashback Rebate. Paid by HOMEH Inc., Brokerage from the commission it receives, on closing, to eligible buyers who came to HOMEH as HOMEH leads. Subject to the buyer representation agreement, lender approval and legal limits; amounts vary with price, commission received and transaction type. Not a government incentive, tax credit or refund. Full terms and conditions apply.

Mortgage. Payment figures are estimates for illustration only, not an offer to lend; all financing is on approved credit (OAC). HOMEH Inc., Brokerage is not a mortgage broker, agent or lender; mortgage products and advice come from independent professionals licensed by the Financial Services Regulatory Authority of Ontario (FSRA).

Hestimate. Worked out with automated tools from recent nearby sales of similar homes. For information only, not an appraisal.

Accuracy. Listings, market data, photos, school, transit and neighbourhood information come from sources believed reliable, including the MLS® System and the Toronto Regional Real Estate Board (TRREB), but are not warranted accurate, current or complete. MLS® listing data is copyright TRREB. It must only be used by consumers with a bona fide interest in the purchase, sale or lease of real estate, and not for any commercial purpose.

Programs. Programs, incentives and benefits on this website are privately administered, may change or end without notice, and imply no government authority, endorsement or affiliation.

Not intended to solicit clients currently under contract with another brokerage.

The trademarks REALTOR®, REALTORS® and the REALTOR® logo are controlled by The Canadian Real Estate Association (CREA) and identify real estate professionals who are members of CREA. The trademarks MLS®, Multiple Listing Service® and the associated logos are owned by CREA and identify the quality of services provided by real estate professionals who are members of CREA. Used under licence.