

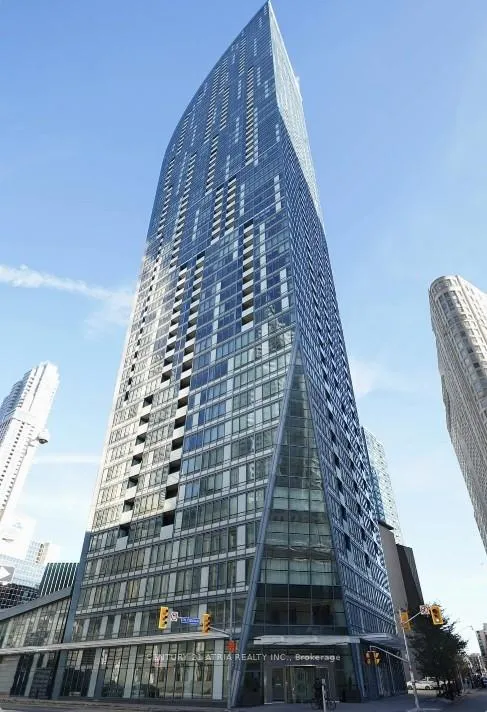
Unit 2002, 8 The Esplanade Avenue
Unit 2002, 8 The Esplanade Avenue
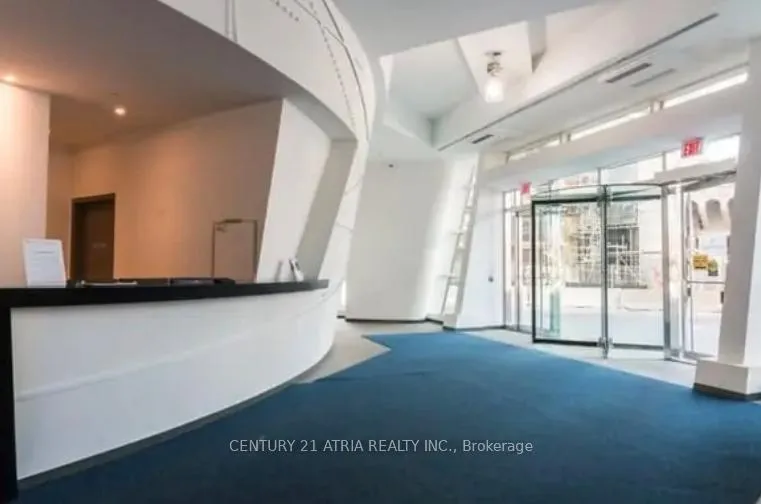
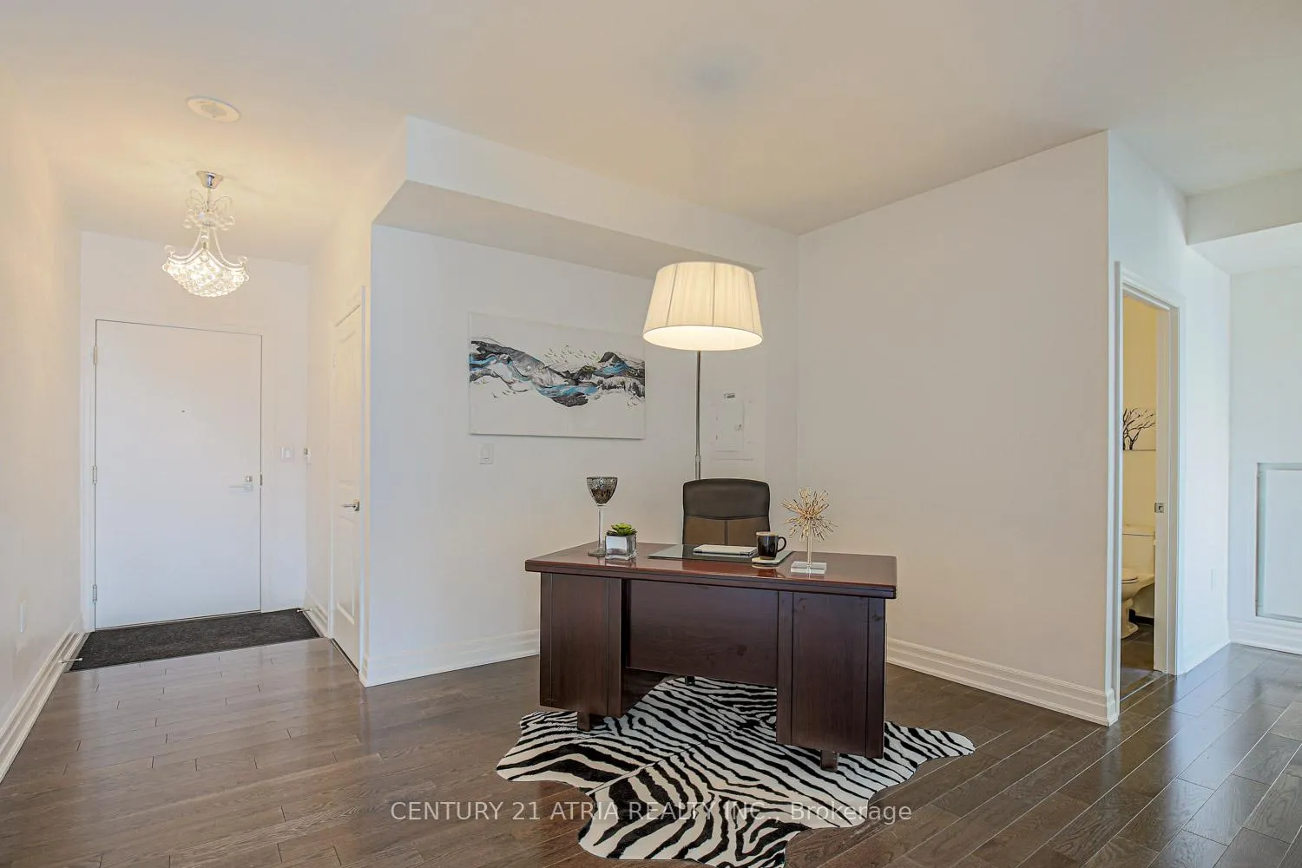
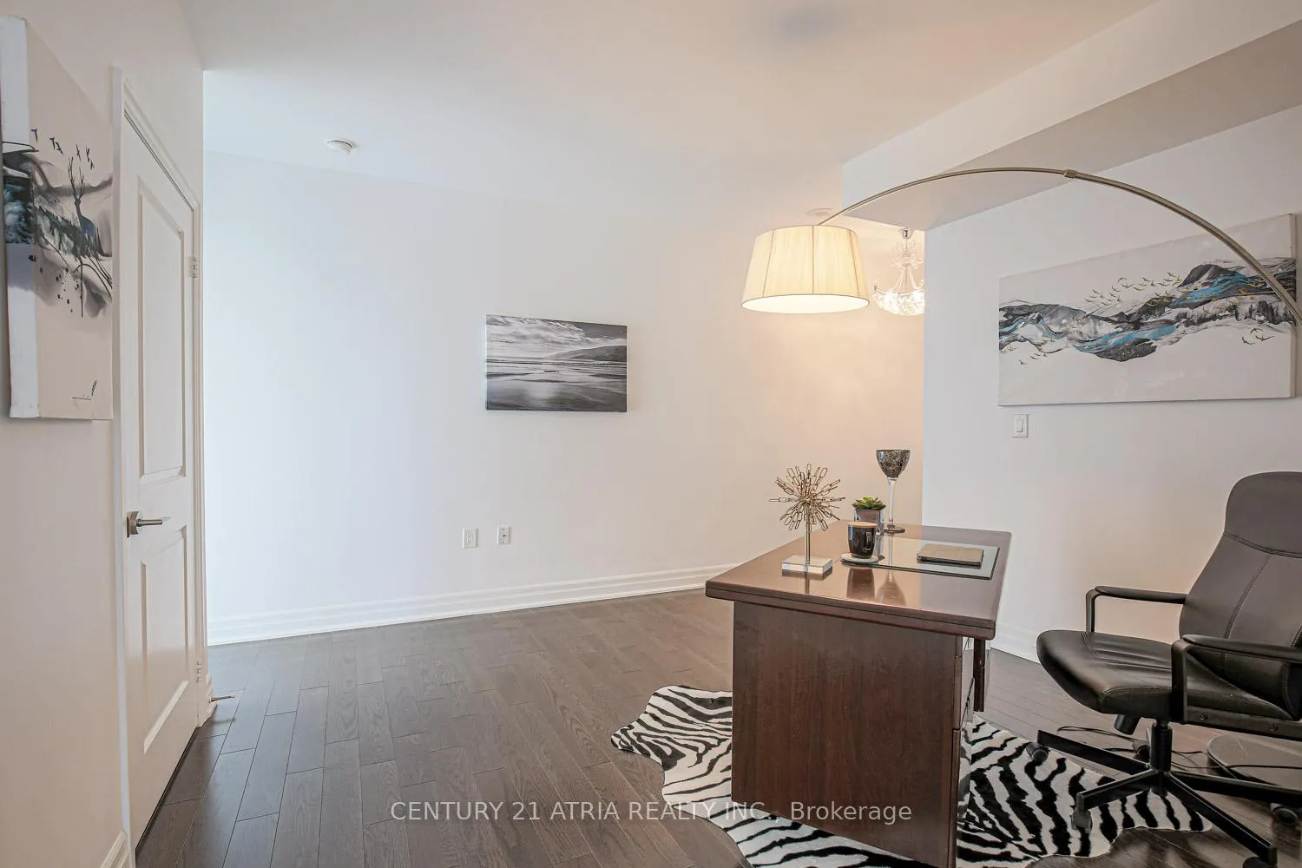
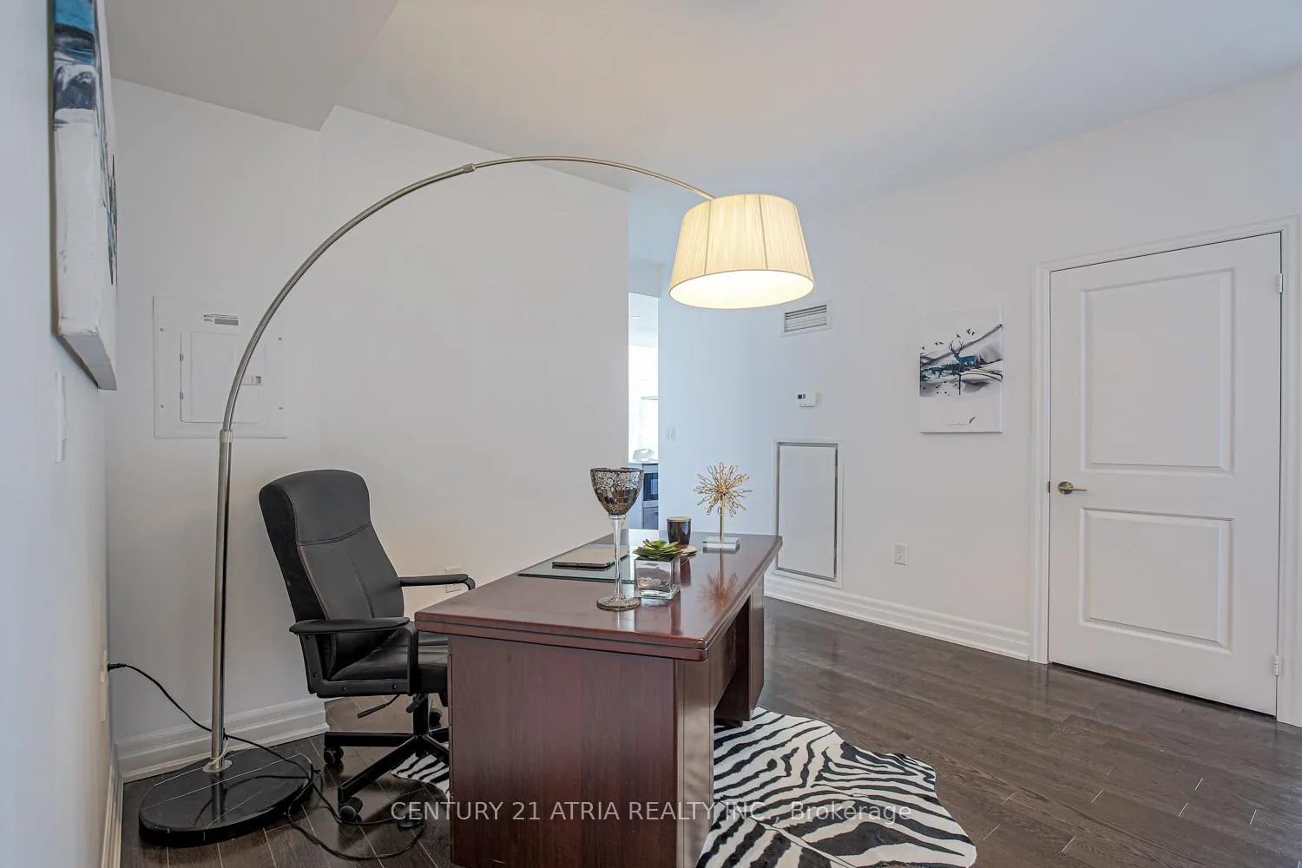 See all 30 photos
Property history
Facts and features
- ExposureSouth west
- LaundryIn-suite laundry, room
- LockerOwned
- BalconyOpen
- Hardwood floors
- Central air
- Concierge
- Exercise room
- Lap pool
- Rooftop deck/garden
The homeCondo Apartment, Apartment, Age 6–10 years
- TypeCondo Apartment
- StyleApartment
- Age6–10 years
- Living space1,000–1,199 sq ft
- BasementNone
- ExposureSouth West
- Special designationOther
InsideHardwood, In-suite laundry, laundry room, main level, Carpet free, countertop range, primary bedroom - main floor, storage area lockers
- FlooringHardwood
- LaundryIn-suite laundry, laundry room, main level
- FeaturesCarpet free, countertop range, primary bedroom - main floor, storage area lockers
- ElevatorYes
- Rooms above ground5
- Rooms in the basement1
- Bedrooms2 + 1 in the basement
- Bathrooms2
- Kitchens1
OutsideConcrete, Open
- ExteriorConcrete
- BalconyOpen
Parking and locker1 Parking, Underground, Parking type Owned
- Spaces1 Parking
- GarageUnderground
- Parking typeOwned
- DrivewayUnderground
- SpotF-58
- LockerOwned
- Locker unit153
- Locker numberC153
- Locker levelC
BuildingL Tower, Storeys 57, Units 591
- NameL Tower
- Storeys57
- Units591
- Registered2015
- Condo corporation2449
- AmenitiesConcierge, exercise room, game room, lap pool, rooftop deck/garden, sauna
- PetsAllowed
Heating, water and powerFan coil, gas, Central air
- HeatingFan coil, gas
- CoolingCentral air
Costs and taxesTaxes $6,274 a year, Condo fee $1,107 a month, Heat included, water included, cac included, common elements included, building insurance included, parking included
- Taxes, 2025$6,274 a year
- Condo fee$1,107 a month
- Fee includesHeat included, water included, cac included, common elements included, building insurance included, parking included
- HSTHST included in the price
NearbyArts centre, lake access, marina, park, public transit, school
- Close toArts centre, lake access, marina, park, public transit, school
Listing detailsC12859108, Sold, Mar 7, 2026
- MLS® numberC12859108
- StatusSold
- Listed onMar 7, 2026
- Days on market151
- UpdatedAug 5, 2026
- Possession2026-03-16 / Flexible
- Occupied byOwner
- Listing brokerageCENTURY 21 ATRIA REALTY INC.
About this home
Unit 2002, 8 The Esplanade Avenue, Toronto (Waterfront Communities), ON M5E 0A6
Spectacular 20Th Floor Southwest Corner Unit At The L Tower. Wood Floor Throughout; Good Layout Combine With Living 6 Dining and Separate Kitchen Area. Modern Kitchen with Stainless Steel Appliances. Open Concept 9 Feet Ceiling, With Floor To Ceiling Windows, Rarely Offered South West Facing Unit Features Open Concept 9 Feet Ceiling Heded Flrs, With Floor To Ceiling Windows, Functional Layout With 2 Split Bedrooms With More Privacy Both With Gorgeous Views, Master Bedroom Has 2 Closets. The Heart Of Downtown - Core/Financial District, 5 Minutes To Union Station, 2 Min To DVP, Scotiabank Arena & St Lawrence Market
Ask about this home
A HOMEH agent will answer your questions about this home.
Know more about L Tower
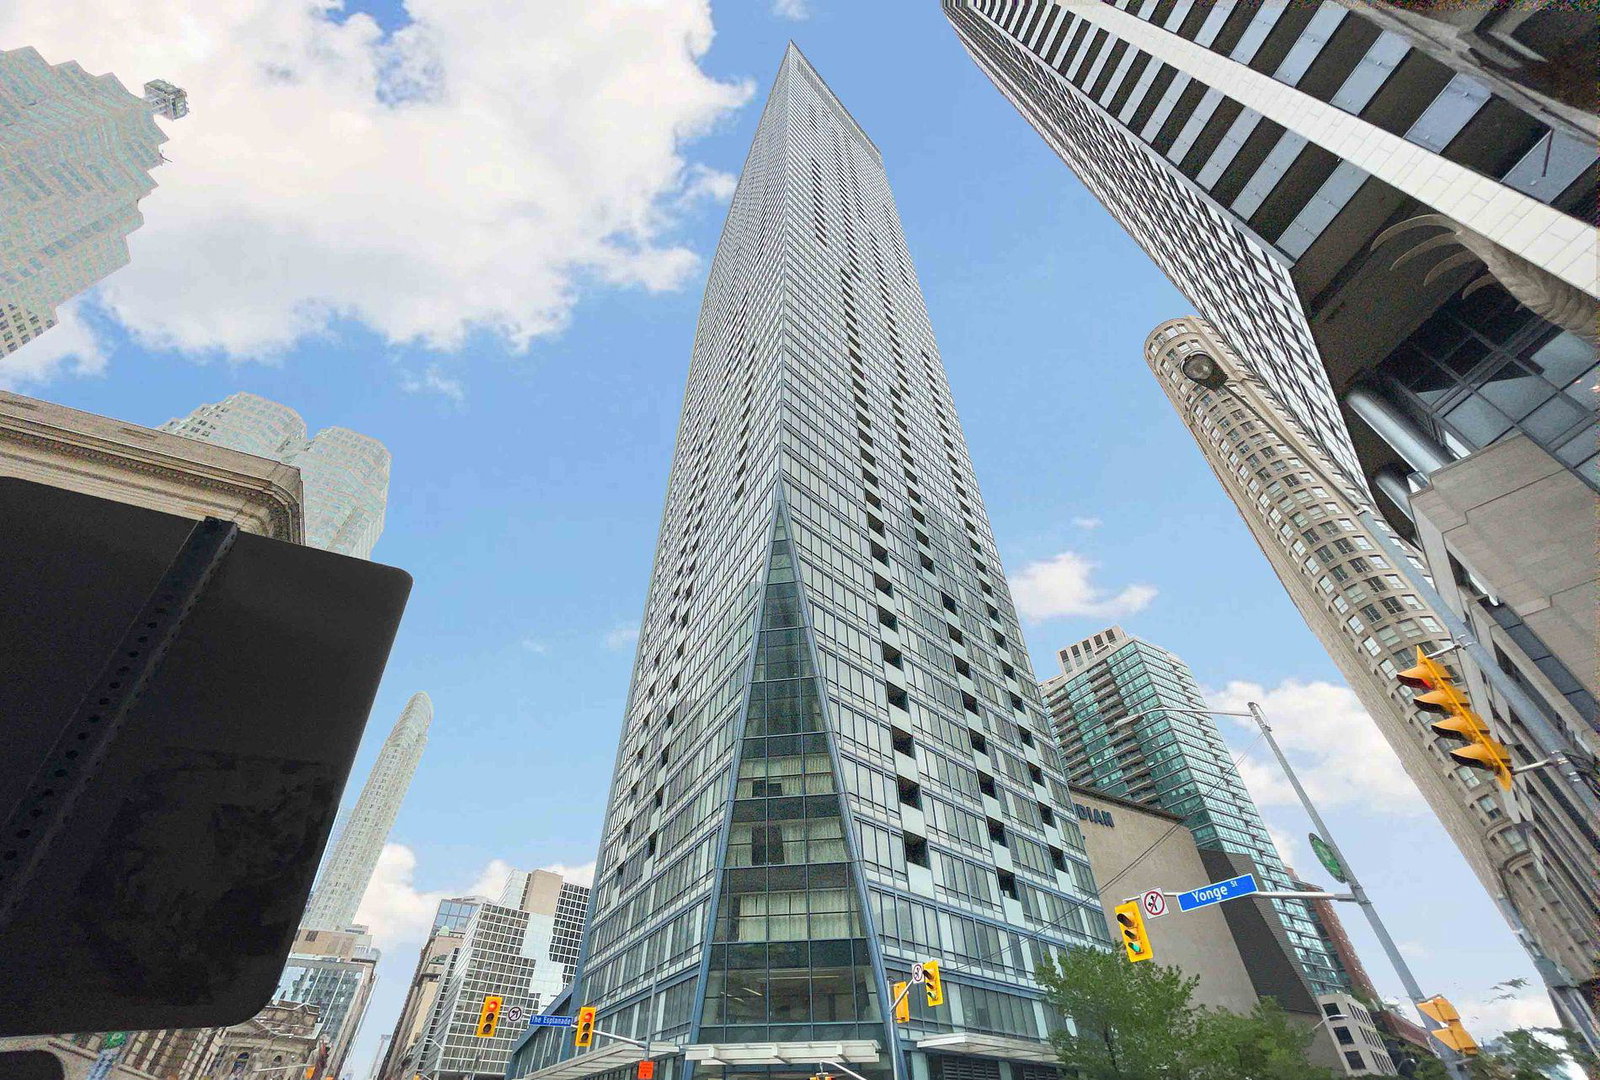
Condo building · 8 The Esplanade
L Tower is a 57-storey condo with 591 suites, built in 2015 by Cityzen Development Corporation. Right now 7 for sale and 5 for rent are on the market here.
- 57storeys
- 591suites
- $867/sq ft
- 2015built
No similar units for sale in L Tower right now.
Around this home
Daily convenience, out of 100, from the distances below
Schools nearby
School rating, out of 10.
Helpful calculators
Your HOMEH agent

"I would see it this week."