

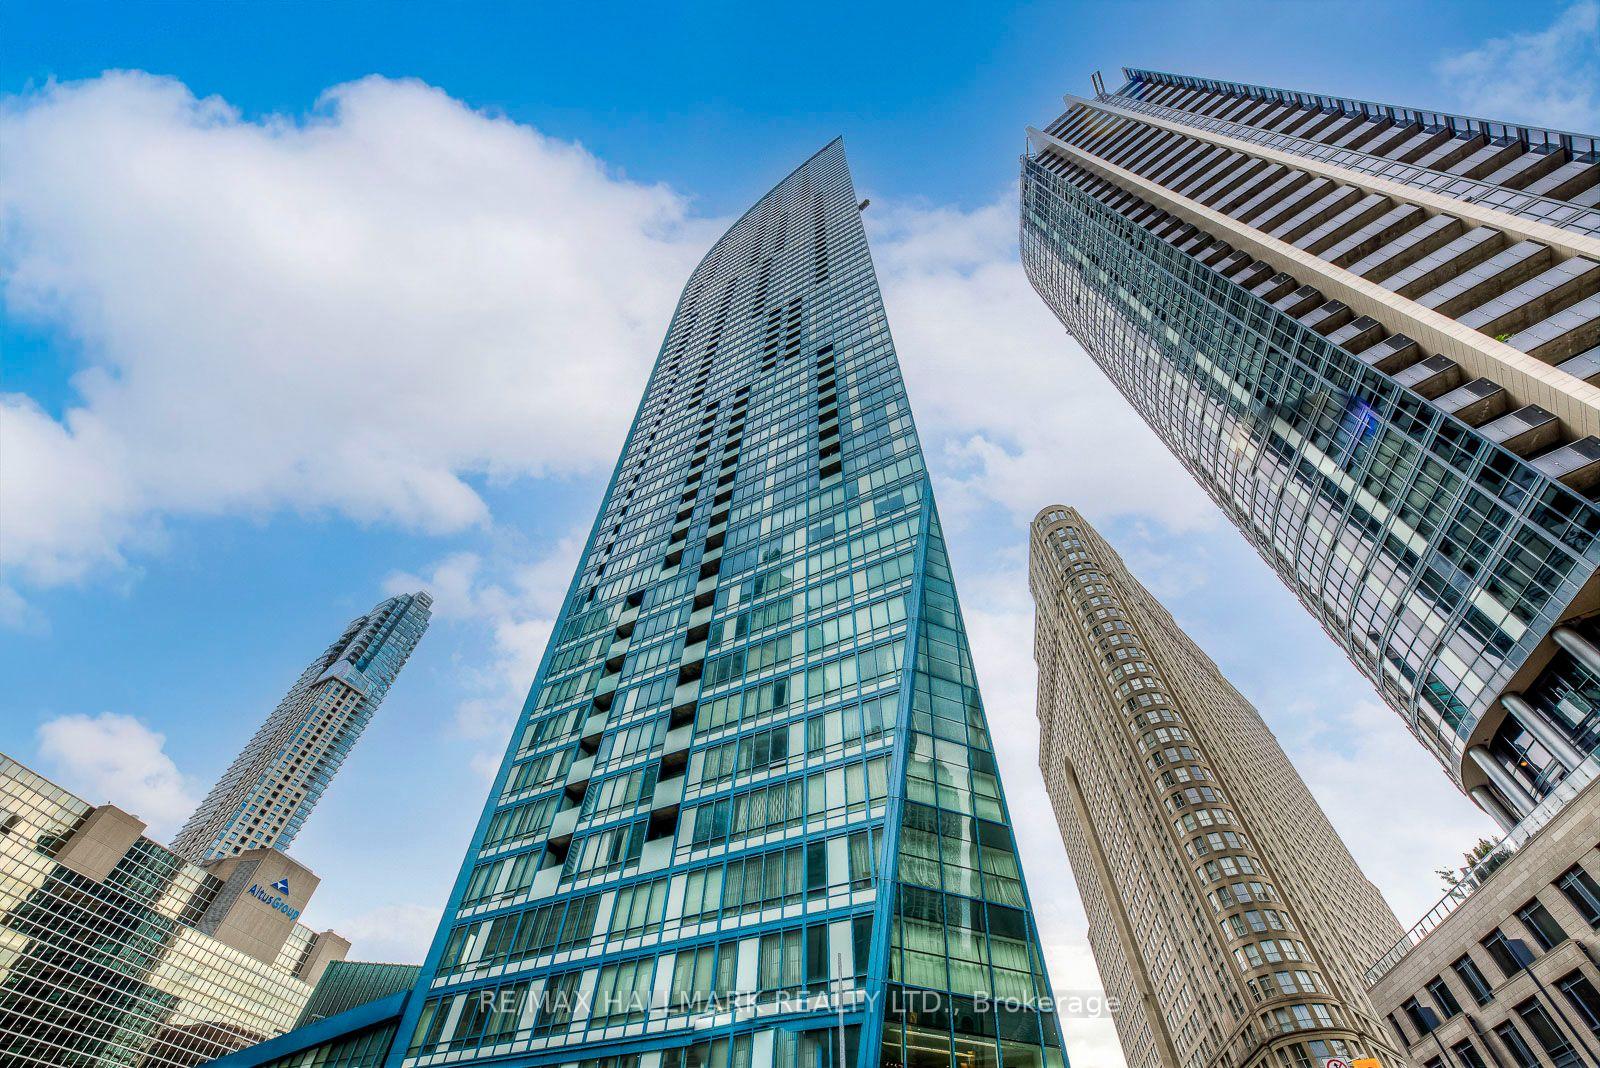
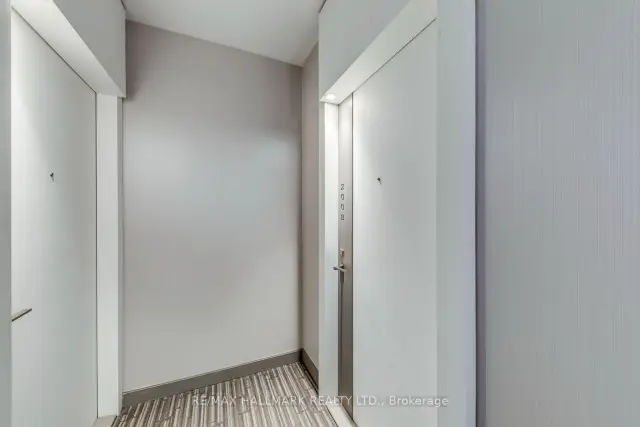
Unit 2008, 8 The Esplanade Avenue
Condo Apartment For Sale
1/35Unit 2008, 8 The Esplanade Avenue
Condo Apartment For Sale
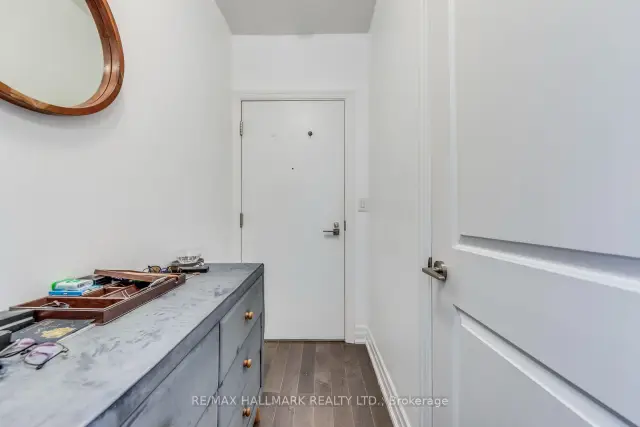 See all 35 photos
Listed for:Listed 4 days ago
1 Bedroom
1 Bathroom
0 Parking
500–599 sq.ft
$642/mo
$3,169/yr
Facts and features
- ExposureNorth west
- LaundryEnsuite
- LockerExclusive
- BalconyOpen
What stands out
- Fireplace
- Central air
- Waterfront
The homeCondo Apartment, Apartment, 500–599 sq ft
- Type: Condo Apartment
- Style: Apartment
- Living space: 500–599 sq ft
- Basement: None
- Exposure: North West
- Waterfront: Waterfrontcommunity
InsideFireplace Yes, Ensuite, Other
- Fireplace: Yes
- Laundry: Ensuite
- Features: Other
- Rooms above ground: 4
- Bedrooms: 1
- Bathrooms: 1
- Kitchens: 1
OutsideConcrete, Open
- Exterior: Concrete
- Balcony: Open
Parking and lockerParking type None, Exclusive, Locker unit 21
- Parking type: None
- Locker: Exclusive
- Locker unit: 21
- Locker level: 3
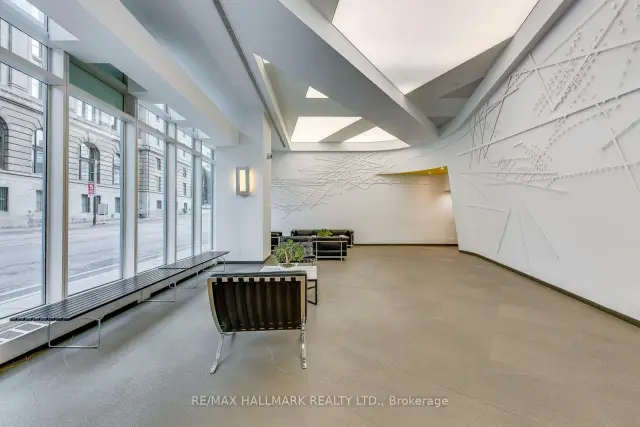
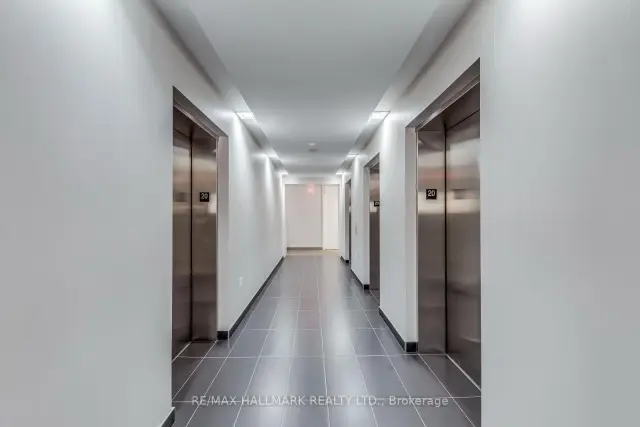
BuildingL Tower, Storeys 57, Units 591
- Name: L Tower
- Storeys: 57
- Units: 591
- Registered: 2015
- Condo corporation: 2449
- Pets: Allowed
Heating, water and powerForced air, gas, Central air
- Heating: Forced air, gas
- Cooling: Central air
Costs and taxesTaxes $3,169 a year, Condo fee $642 a month, Water included, common elements included, building insurance included
- Taxes, 2025: $3,169 a year
- Condo fee: $642 a month
- Fee includes: Water included, common elements included, building insurance included
- HST: HST included in the price
Listing detailsC14182856, For Sale, Nov 16, 2026
- MLS® number: C14182856
- Status: For Sale
- Listed on: Nov 16, 2026
- Days on market: 4
- Updated: Nov 16, 2026
- Possession: 2026-12-07 / Flexible
- Occupied by: Tenant
- Listing brokerage: RE/MAX HALLMARK REALTY LTD.
About this home
Unit 2008, 8 The Esplanade Avenue, Toronto (Waterfront Communities), ON M5E 0A6
Other
Hardwood Flooring Throughout, Gourmet Kitchen W/Modern Custom Backsplash, Stone Counters & Breakfast Bar, Spa Like 4 Pc Bathroom, Graciously Living Room,Bedroom W/Glass Sliding Doors & Plenty Of Closet Space. Located Close To Waterfront, St. Lawrence Mrkt, Yonge & Front St. A Must See!
Read more
Book a viewing
Fri20Nov
Sat21Nov
Sun22Nov
Mon23Nov
Tue24Nov
Wed25Nov
Thu26Nov
Pick A Time
Know more about L Tower
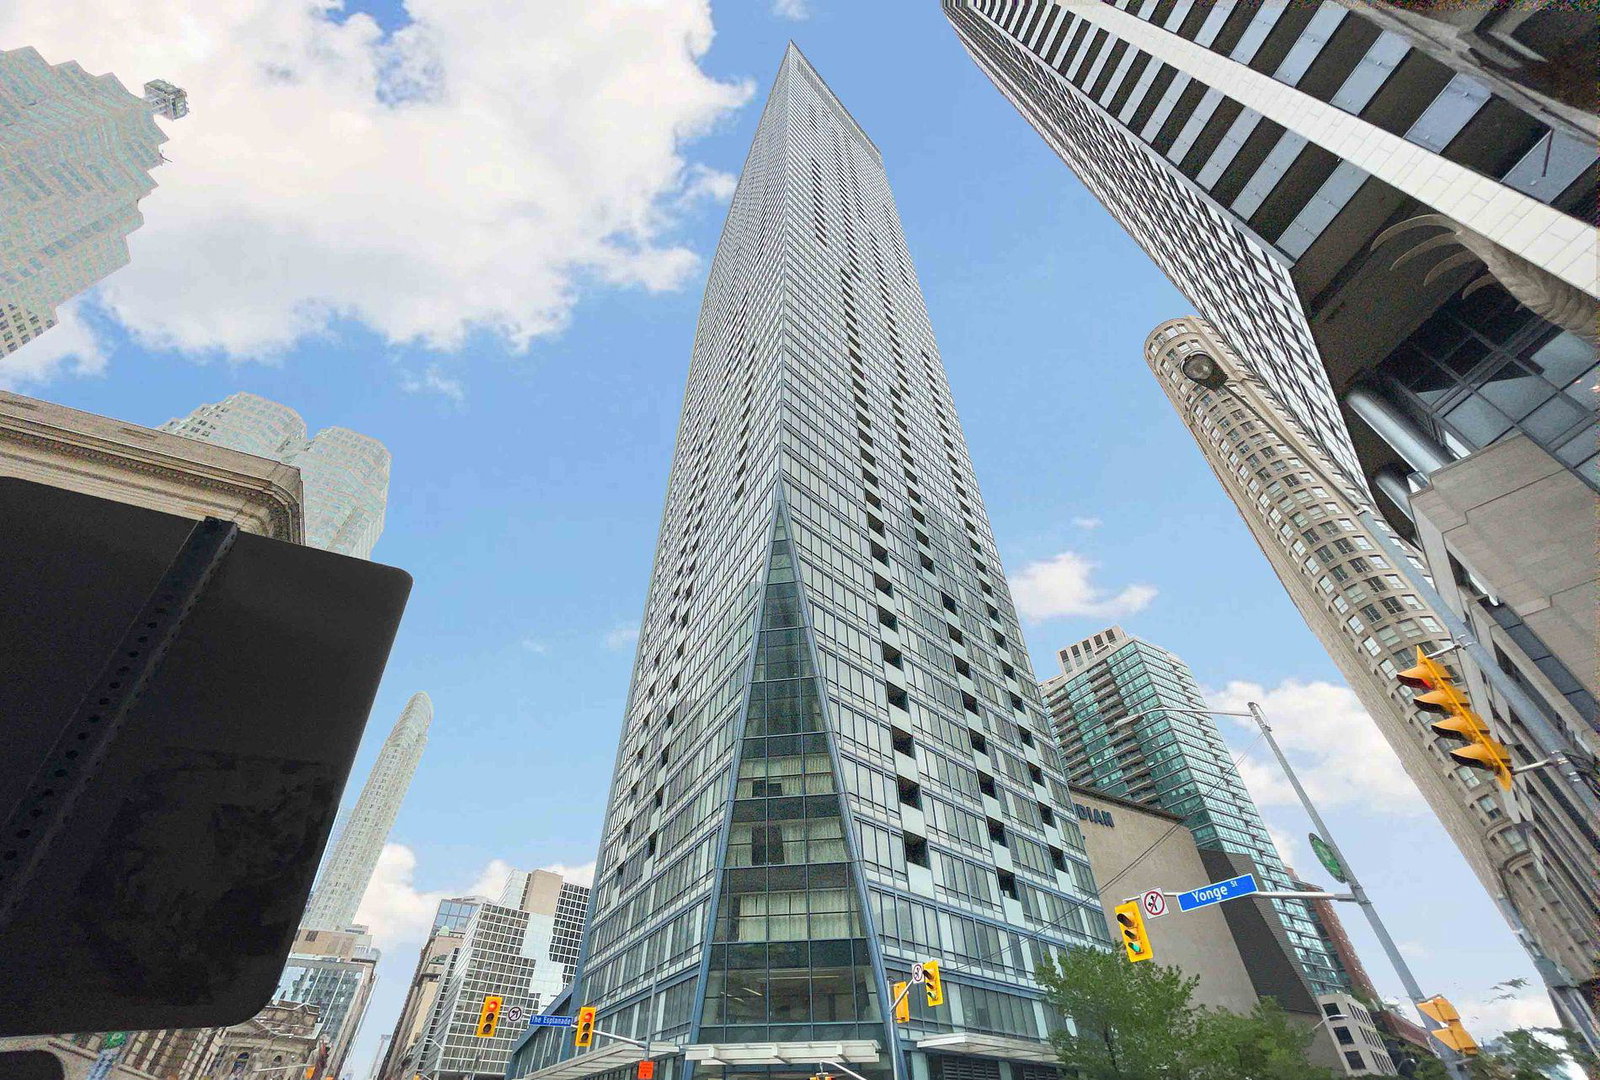
Condo building · 8 The Esplanade
L Tower is a 57-storey condo with 591 suites, built in 2015 by Cityzen Development Corporation. Right now 7 for sale and 5 for rent are on the market here.
- 57storeys
- 591suites
- $857/sq ft
- 2015built
ConciergeGymIndoor poolParty room
No similar units for sale in L Tower right now.
Buy with HOMEH and get back$8,985Cashback Rebate, paid at closing
Claim my rebate
Around this home
North On Yonge From Lakeshore, Turn Right On The Esplanade
Errands
Transit
Parks
Schools
Daily convenience, out of 100, from the distances below
ParkThe Park at CIBC Square · 15 within 1 km3 min walk169 m
GroceryThe Market by Longo's4 min walk238 m
SchoolDowntown Alternative School8 min walk520 m
Train stationUnnamed Stop3 min walk187 m
PharmacyShoppers Drug Mart4 min walk256 m
Cafés & foodThe Bottom Line · 15 within 1 km2 min walk126 m
Gym & rec centreEquinox5 min walk280 m
WalkDriveStraight-line distance, open map data
Grocery0.2 km
Park0.2 km
Coffee0.2 km
Dining0.1 km
Gym0.3 km
Unnamed Stop0.2 km
Schools nearby
School rating, out of 10.
Downtown Alternative Schoolelementary · Public · 0.5 km
—
Keystone International Schoolselementary · Private · 0.5 km
—
St Michael Catholic Schoolelementary · Catholic · 0.6 km
7.1/10Good
Contact agent
Helpful calculators
Mortgage
Affordability
Closing costs
Land transfer tax
Property tax
Down payment
CMHC insurance
Stress test
Cashback Rebate
Your HOMEH agent

NimaHOMEH agent · Toronto
"I would see it this week."
Ask Nima
Keep exploring
You are here