

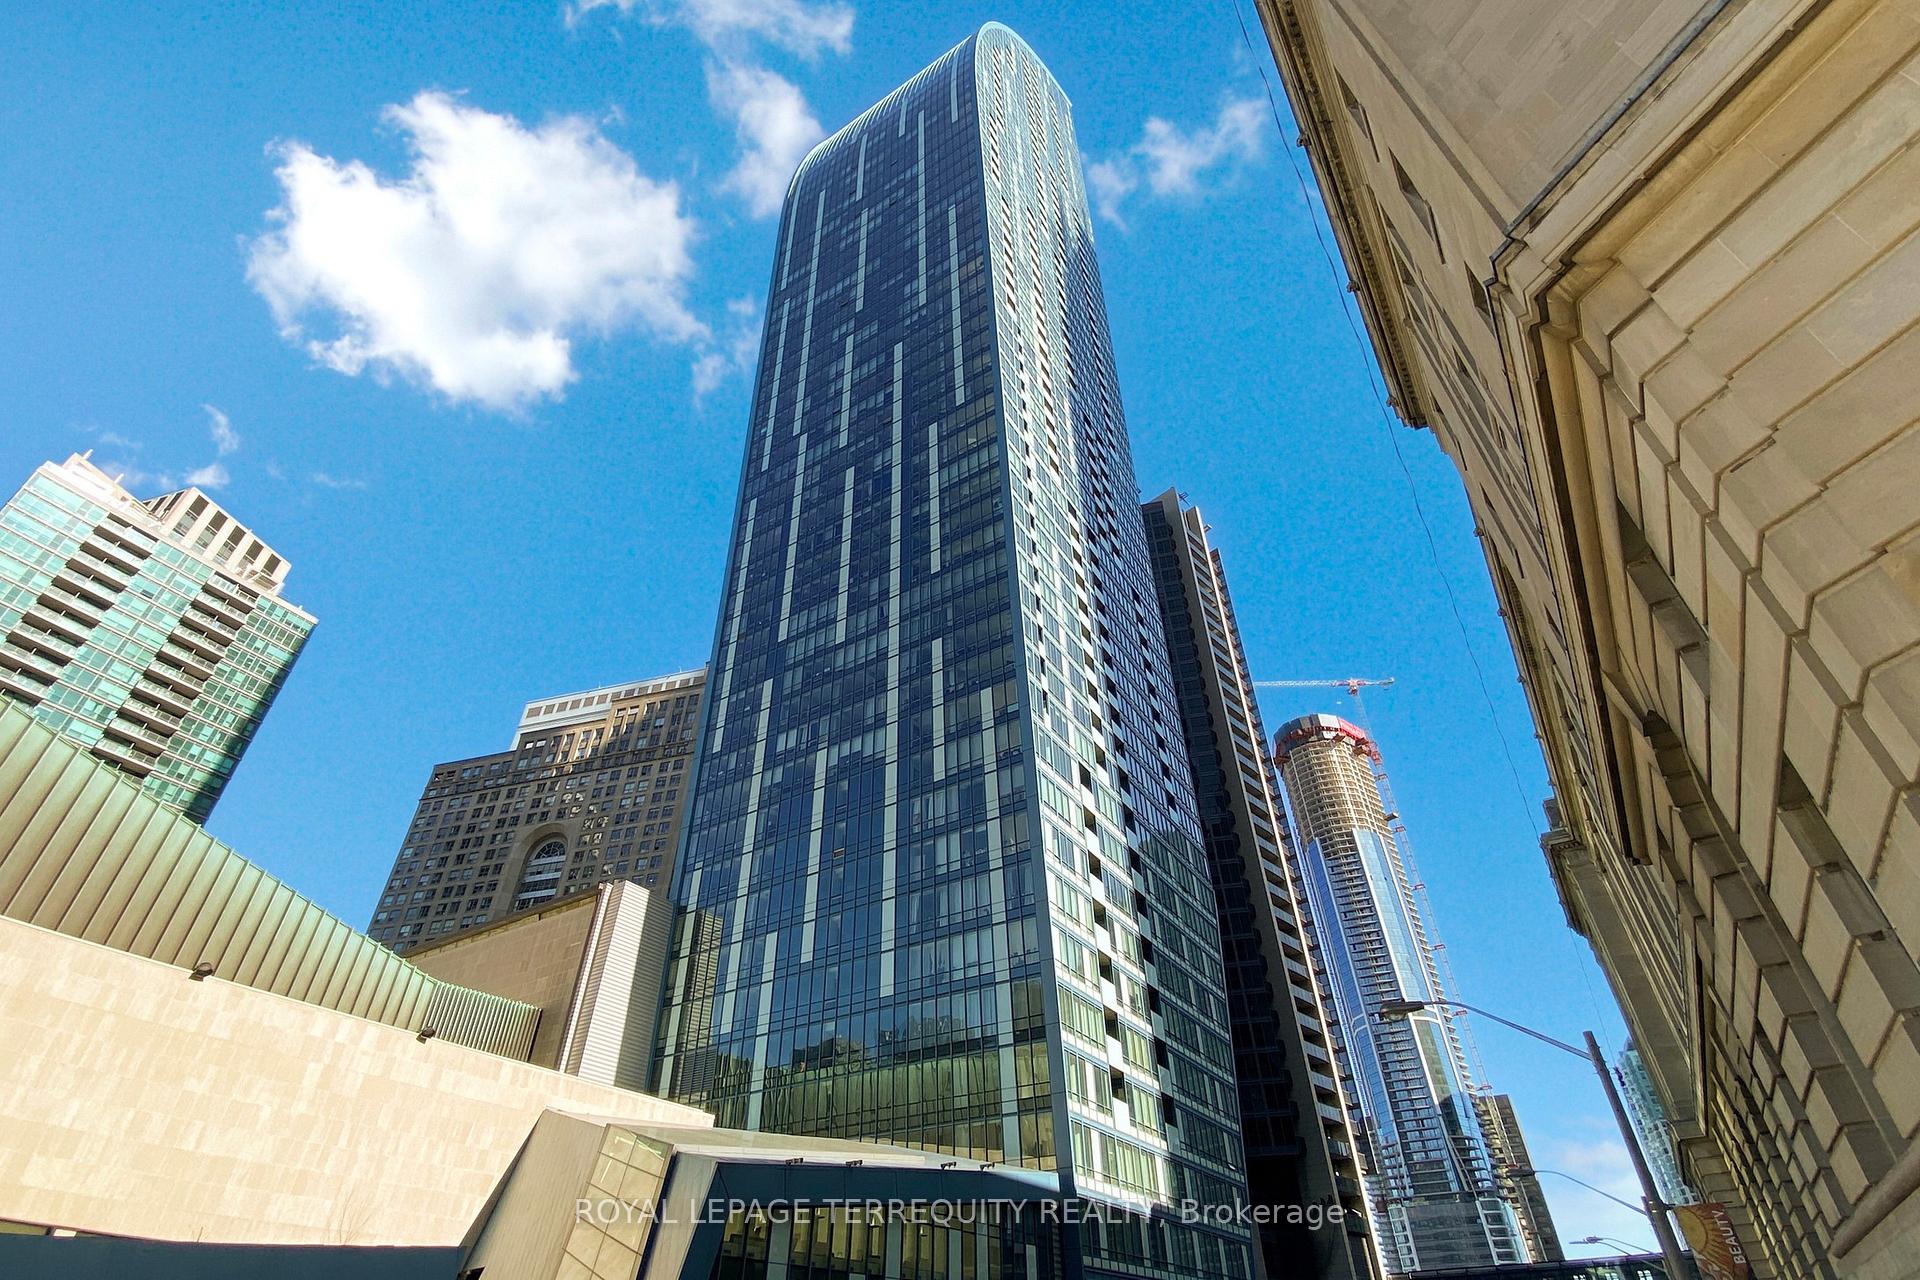
Unit 2511, 8 The Esplanade Avenue
Unit 2511, 8 The Esplanade Avenue
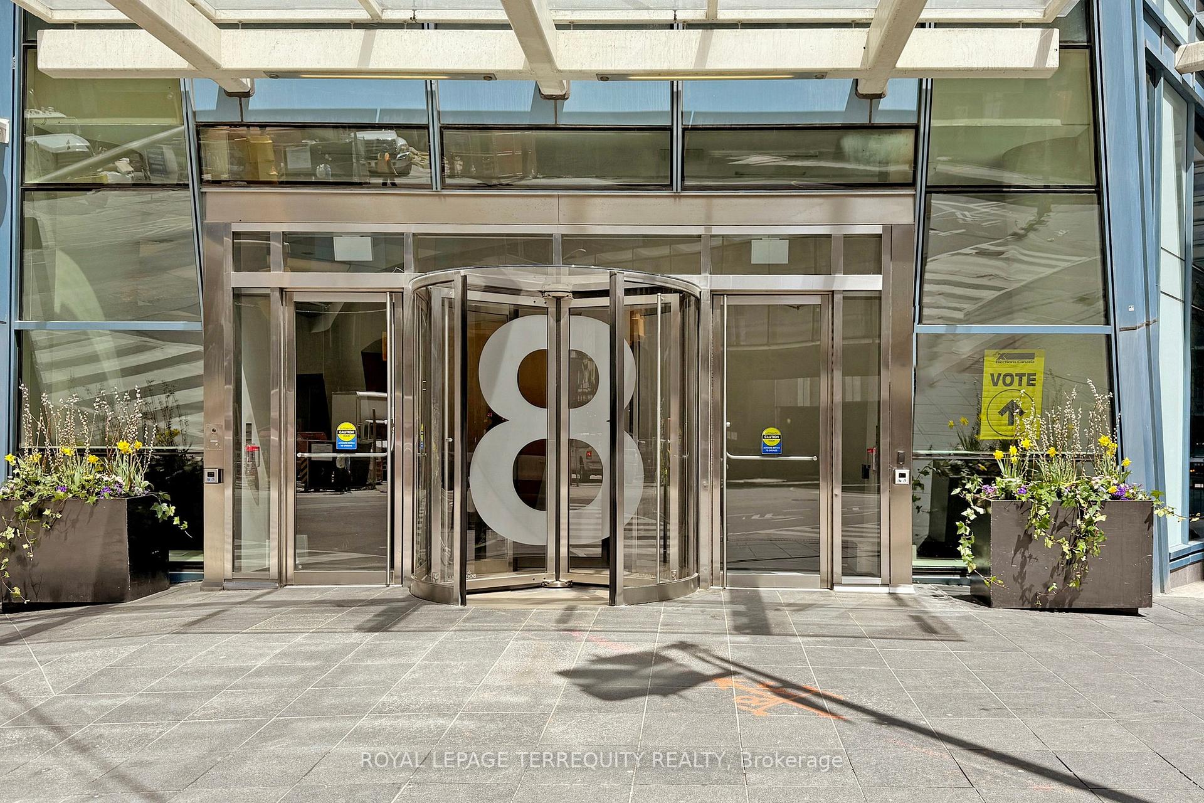
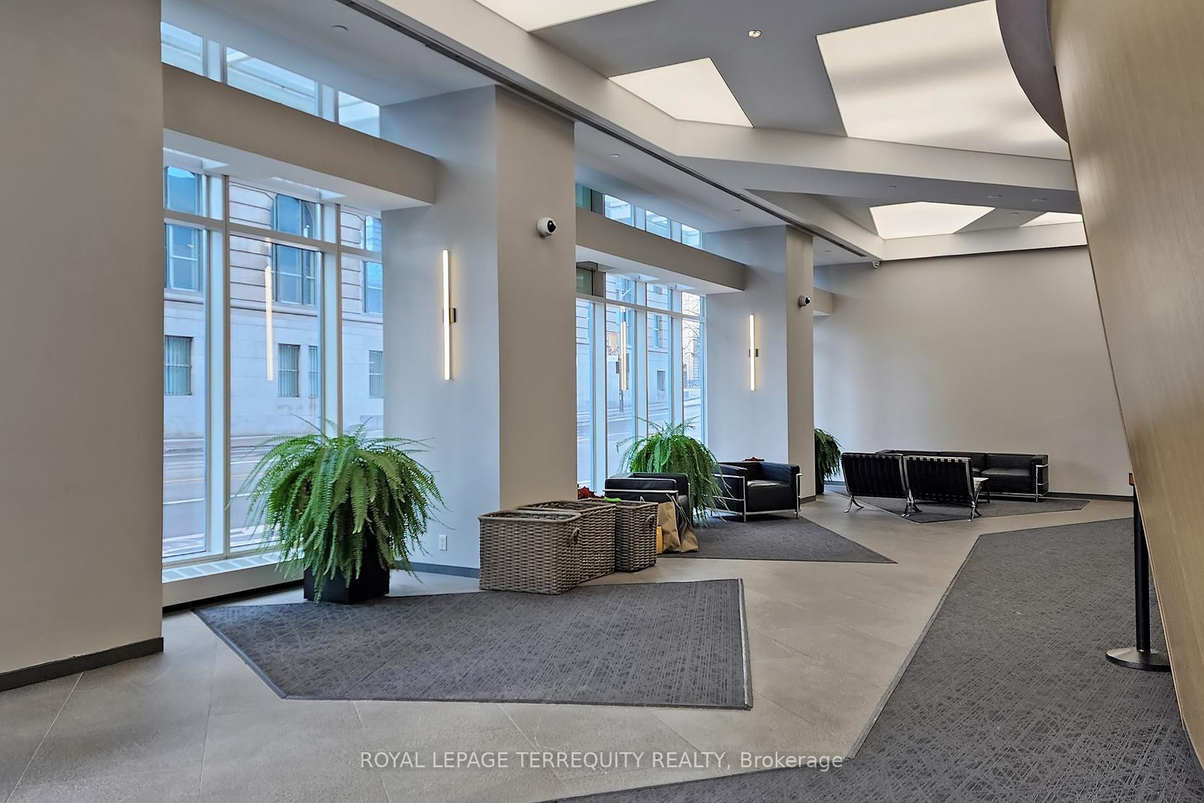
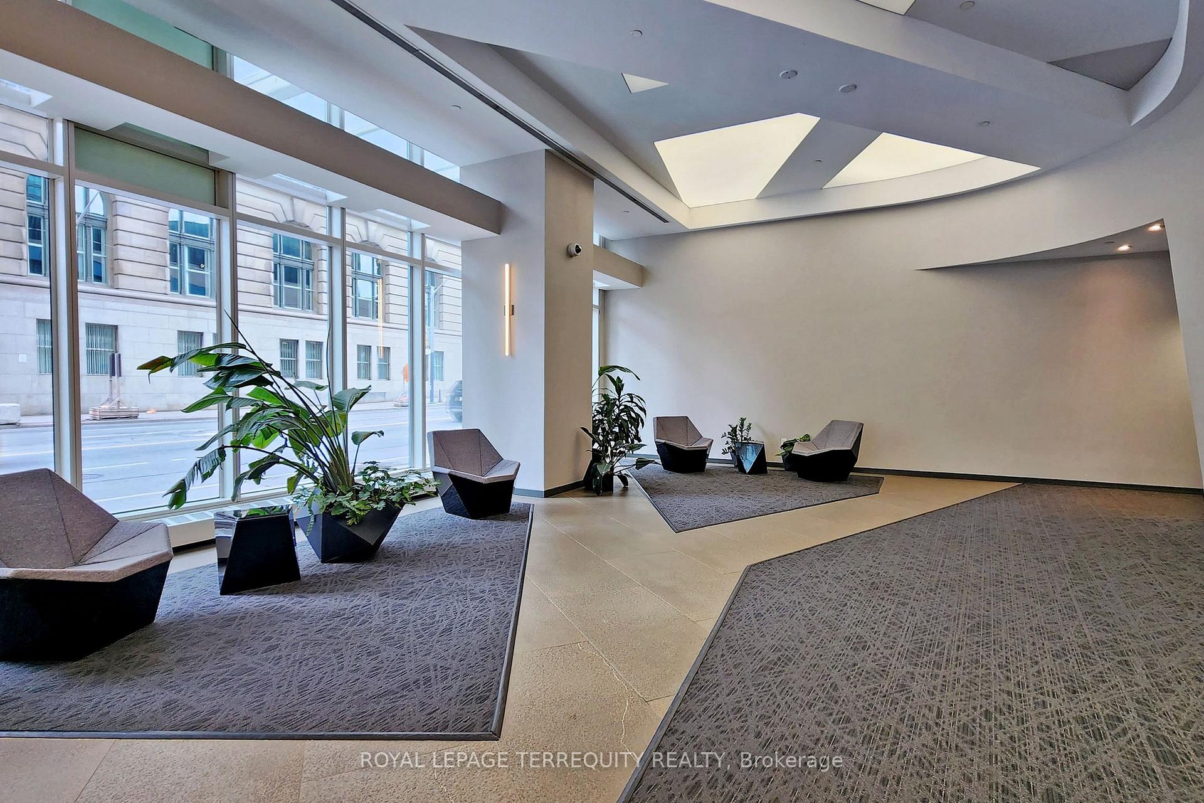
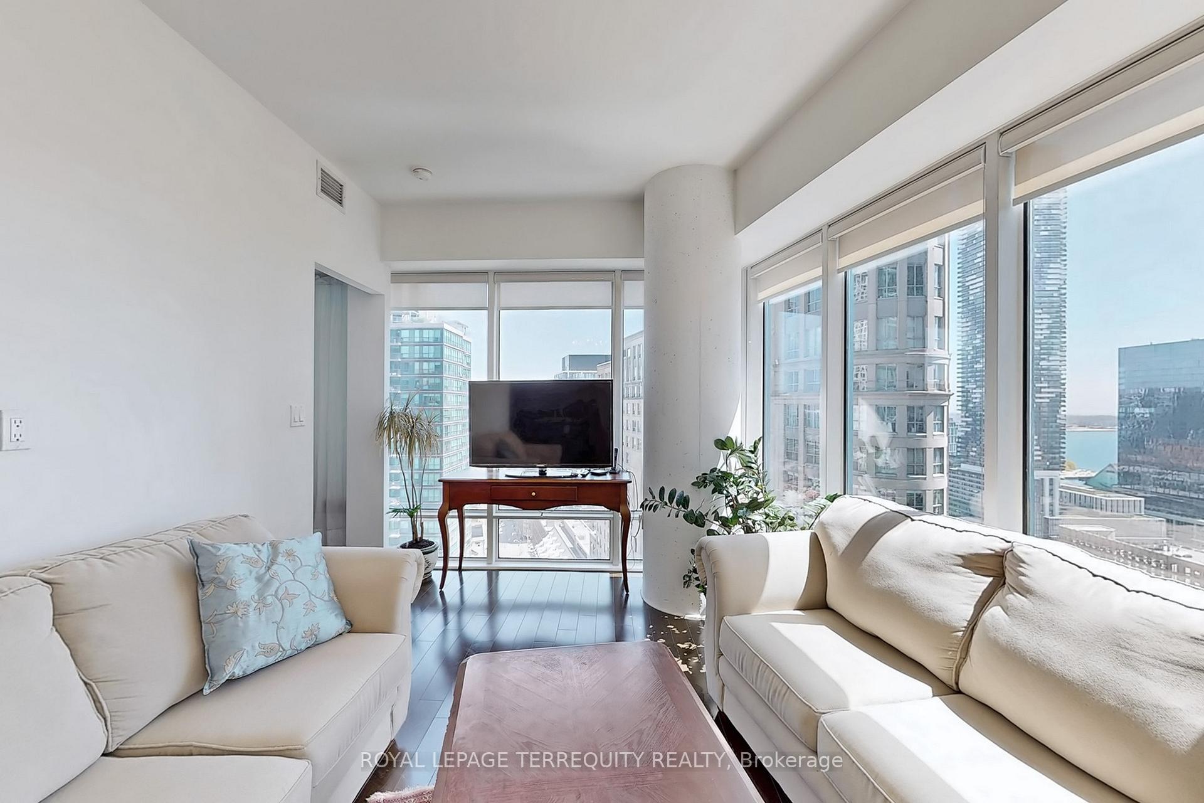 See all 47 photos
Property history
- $969,000ExpiredList: 2025-05-15|End: 2025-08-15|92 daysC12150798
Facts and features
- ExposureEast
- LaundryEnsuite
- LockerNone
- BalconyOpen
- Hardwood floors
- Central air
- Waterfront
- Concierge
- Exercise room
- Indoor pool
The homeCondo Apartment, Apartment, Age 6–10 years
- Type: Condo Apartment
- Style: Apartment
- Age: 6–10 years
- Living space: 800–899 sq ft
- Basement: None
- Exposure: East
- Waterfront: Waterfrontcommunity
InsideHardwood, Ensuite, Carpet free
- Flooring: Hardwood
- Laundry: Ensuite
- Features: Carpet free
- Security: Alarm system, carbon monoxide detectors, concierge/security
- Elevator: Yes
- Rooms above ground: 5
- Bedrooms: 2
- Bathrooms: 2
- Kitchens: 1
OutsideConcrete, Concrete, Open
- Exterior: Concrete
- Foundation: Concrete
- Balcony: Open
Parking and locker1 Parking, Underground, Parking type Owned
- Spaces: 1 Parking
- Garage: Underground
- Parking type: Owned
- Driveway: Covered
- Locker: None
BuildingL tower, Storeys 57, Units 591
- Name: L tower
- Storeys: 57
- Units: 591
- Registered: 2015
- Condo corporation: 2449
- Amenities: Communal waterfront area, concierge, exercise room, game room, guest suites, indoor pool
- Pets: Not allowed
Heating, water and powerHeat pump, gas, Central air
- Heating: Heat pump, gas
- Cooling: Central air
Costs and taxesTaxes $4,463 a year, Condo fee $791 a month, Heat included, common elements included, building insurance included, parking included
- Taxes, 2024: $4,463 a year
- Condo fee: $791 a month
- Fee includes: Heat included, common elements included, building insurance included, parking included
- HST: No HST
Included in the saleMiele fridge/freezer, washer/dryer, stove, oven, cooktop, microwave, window covering. security system.
- Included: Miele fridge/freezer, washer/dryer, stove, oven, cooktop, microwave, window covering. security system.
NearbyArts centre, hospital, library, park, school, waterfront
- Close to: Arts centre, hospital, library, park, school, waterfront
Listing detailsC12150798, Expired, May 15, 2025
- MLS® number: C12150798
- Status: Expired
- Listed on: May 15, 2025
- Days on market: 92
- Updated: Aug 15, 2025
- Possession: 2025-07-30 / Flexible
- Occupied by: Owner
- Listing brokerage: ROYAL LEPAGE TERREQUITY REALTY
About this home
Unit 2511, 8 The Esplanade Avenue, Toronto (Waterfront Communities), ON M5E 0A6
Welcome to L Tower on The Esplanade, where urban luxury meets convenience. This impeccable 2-bedroom, 2-full bath condominium boasts a prime location complemented by the added convenience of a parking spot, and balcony. offering breathtaking views of the Lake and Financial Core. As you step inside, floor-to-ceiling windows envelop the entire space, infusing it with natural light and framing postcard-worthy vistas of the city skyline CIBC. 24Hr Concierge, Indoor Pool, Fitness Centre, His/Hers Wet & Dry Saunas, Treatment Rooms, Games Rm, Lounge, Party Rm, Guest Suites & Visitor Parking. For a weekend escape, you're just a stone's throw away from Union Station where the UP Express can whisk you to Pearson Airport in a mere 25 minutes. The generously sized kitchen, complete with a custom center island, provides ample room for culinary adventures due to the St. Lawrence Market being just a brief 5-minute stroll from your doorstep. Situated just a block from Yonge and Front for a weekend getaway, this unit includes parking and easy access to the Gardiner expressway. Inside, discover a spacious master bedroom complete with an ensuite bath and spacious enough to accommodate a king-sized bed. Upgraded pre-engineered hardwood flooring flows throughout, while smooth ceilings add a touch of modern elegance. Residents enjoy an array of unparalleled amenities, including an indoor pool and sundeck, library, cinema, guest suites, fully-equipped fitness center, yoga room, games room, and an exquisite entertainer's lounge. Experience sophisticated urban living at its finest. ** extras*** Amenities: 24 HR Concierge, indoor Pool, fitness Centre, His/her wet & Dry Saunas and Cinema, treatment rooms, game room, Lounge, Party room, Guest suites, Visitor parking, Bike room. Motivated Seller.
Ask about this home
A HOMEH agent will answer your questions about this home.
Know more about L Tower
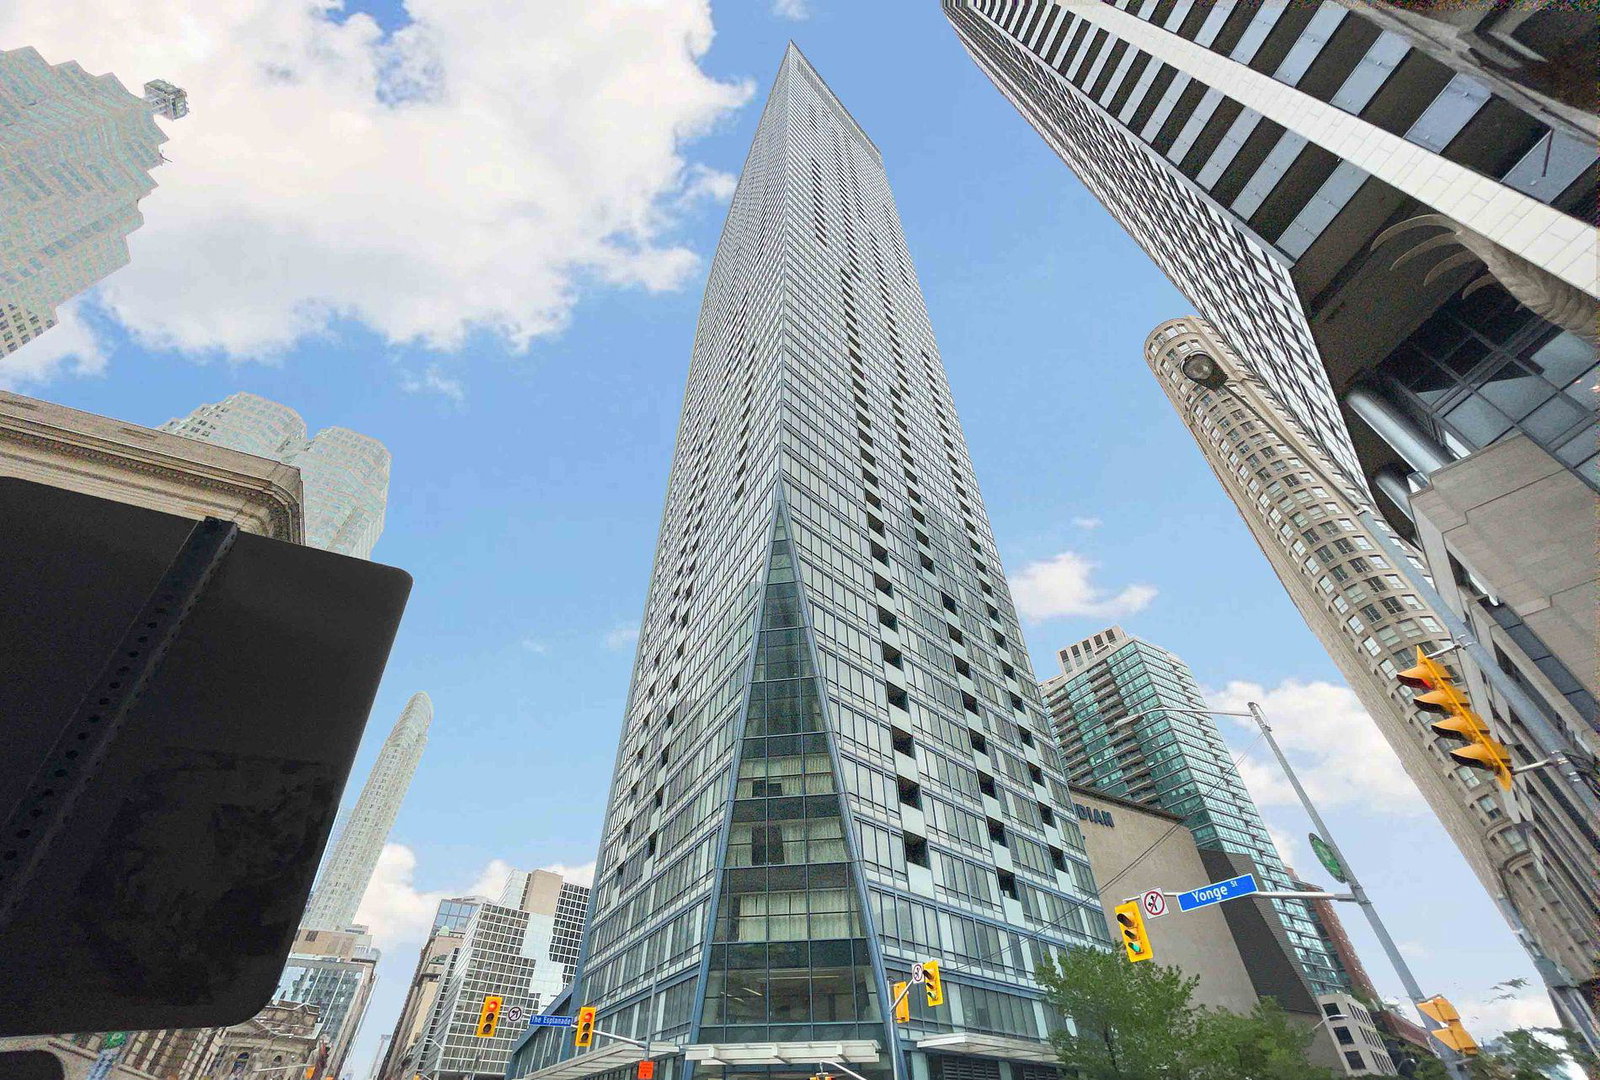
Condo building · 8 The Esplanade
L Tower is a 57-storey condo with 591 suites, built in 2015 by Cityzen Development Corporation. Right now 7 for sale and 5 for rent are on the market here.
- 57storeys
- 591suites
- $857/sq ft
- 2015built
No similar units for sale in L Tower right now.
Around this home
Daily convenience, out of 100, from the distances below
Schools nearby
School rating, out of 10.
Helpful calculators
Your HOMEH agent

"I would see it this week."