
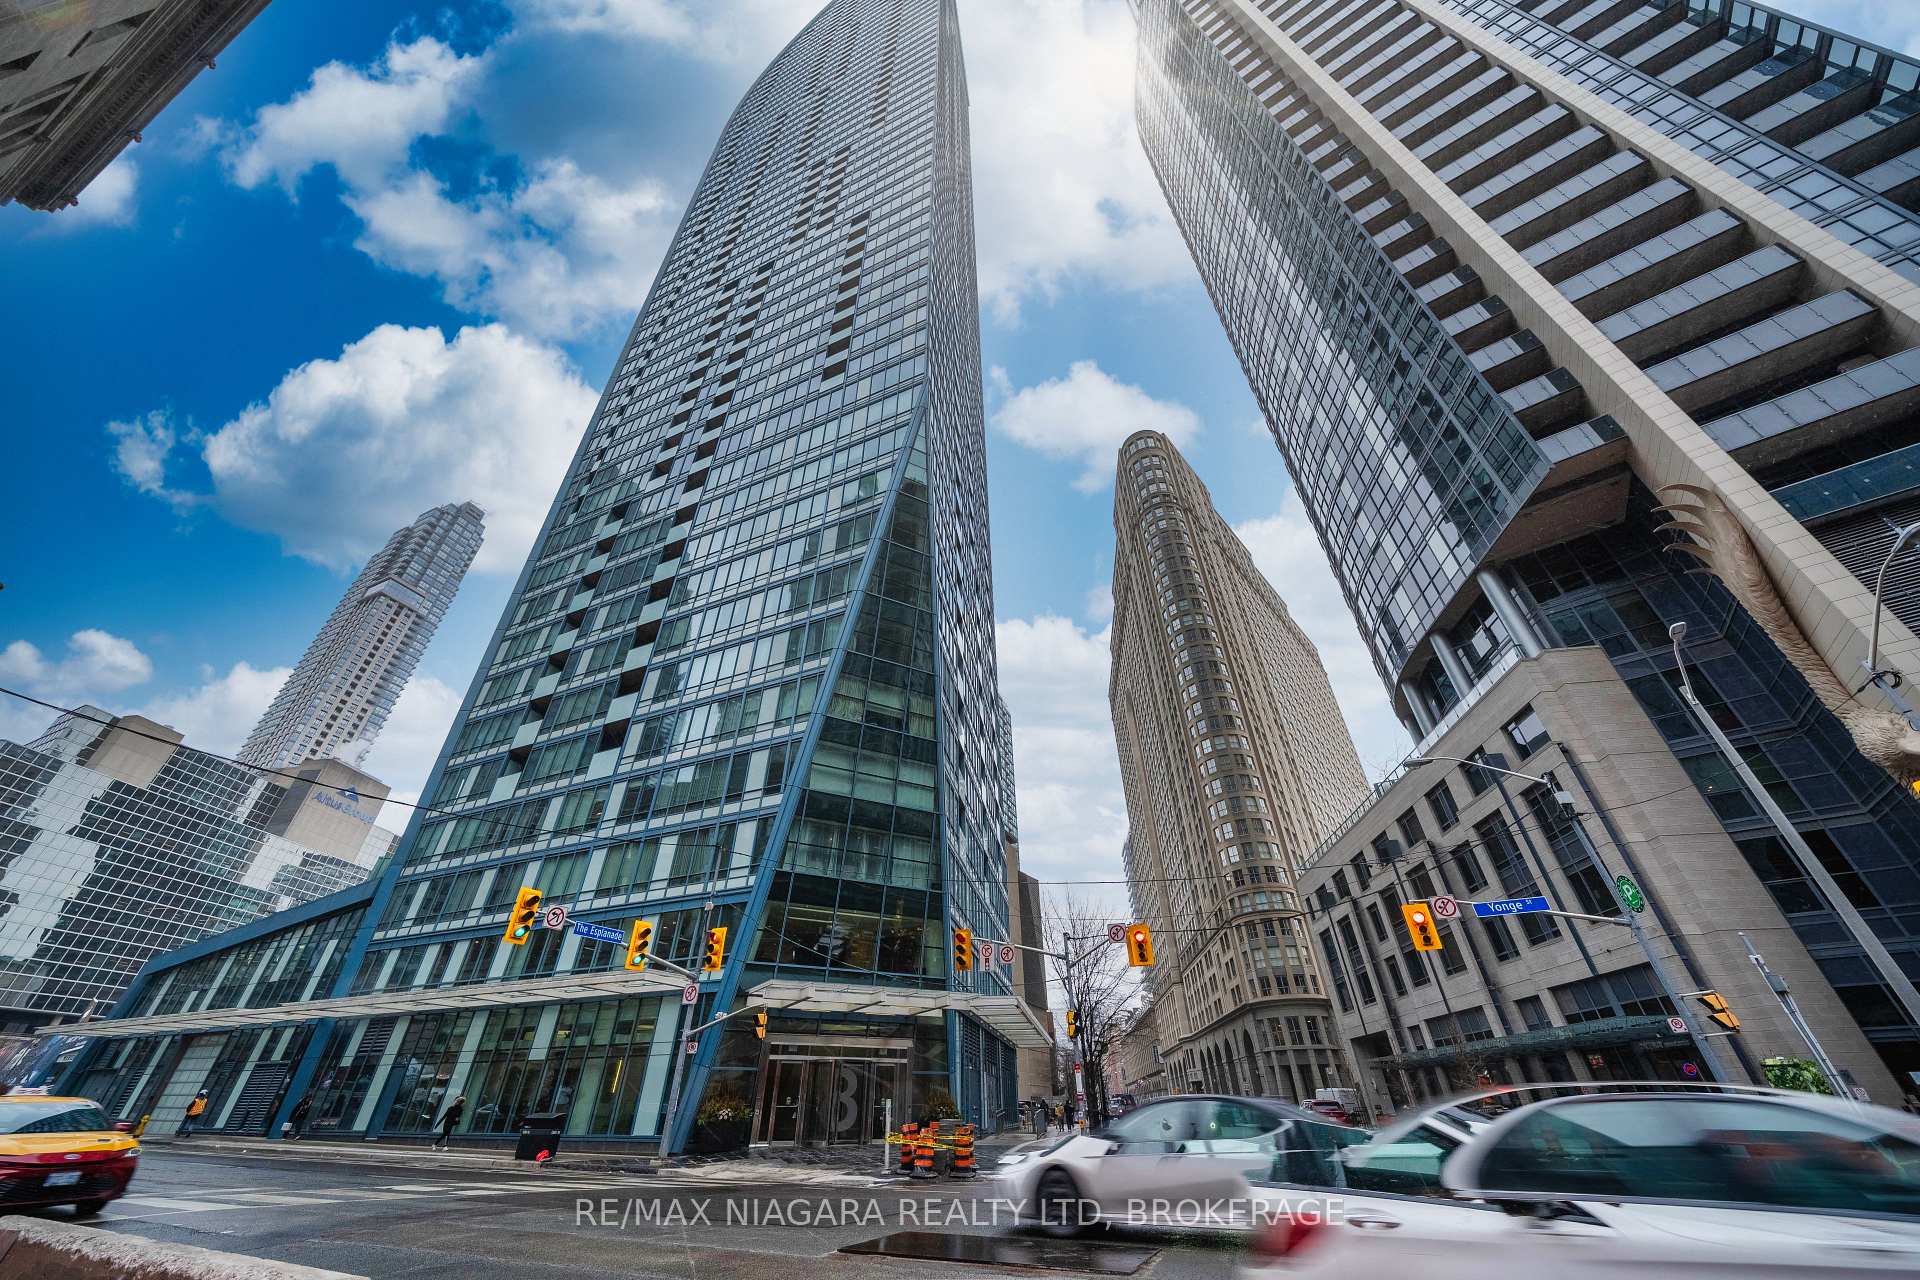
Unit 2802, 8 The Esplanade Street
Toronto (Waterfront Communities)Unit 2802, 8 The Esplanade Street
Toronto (Waterfront Communities)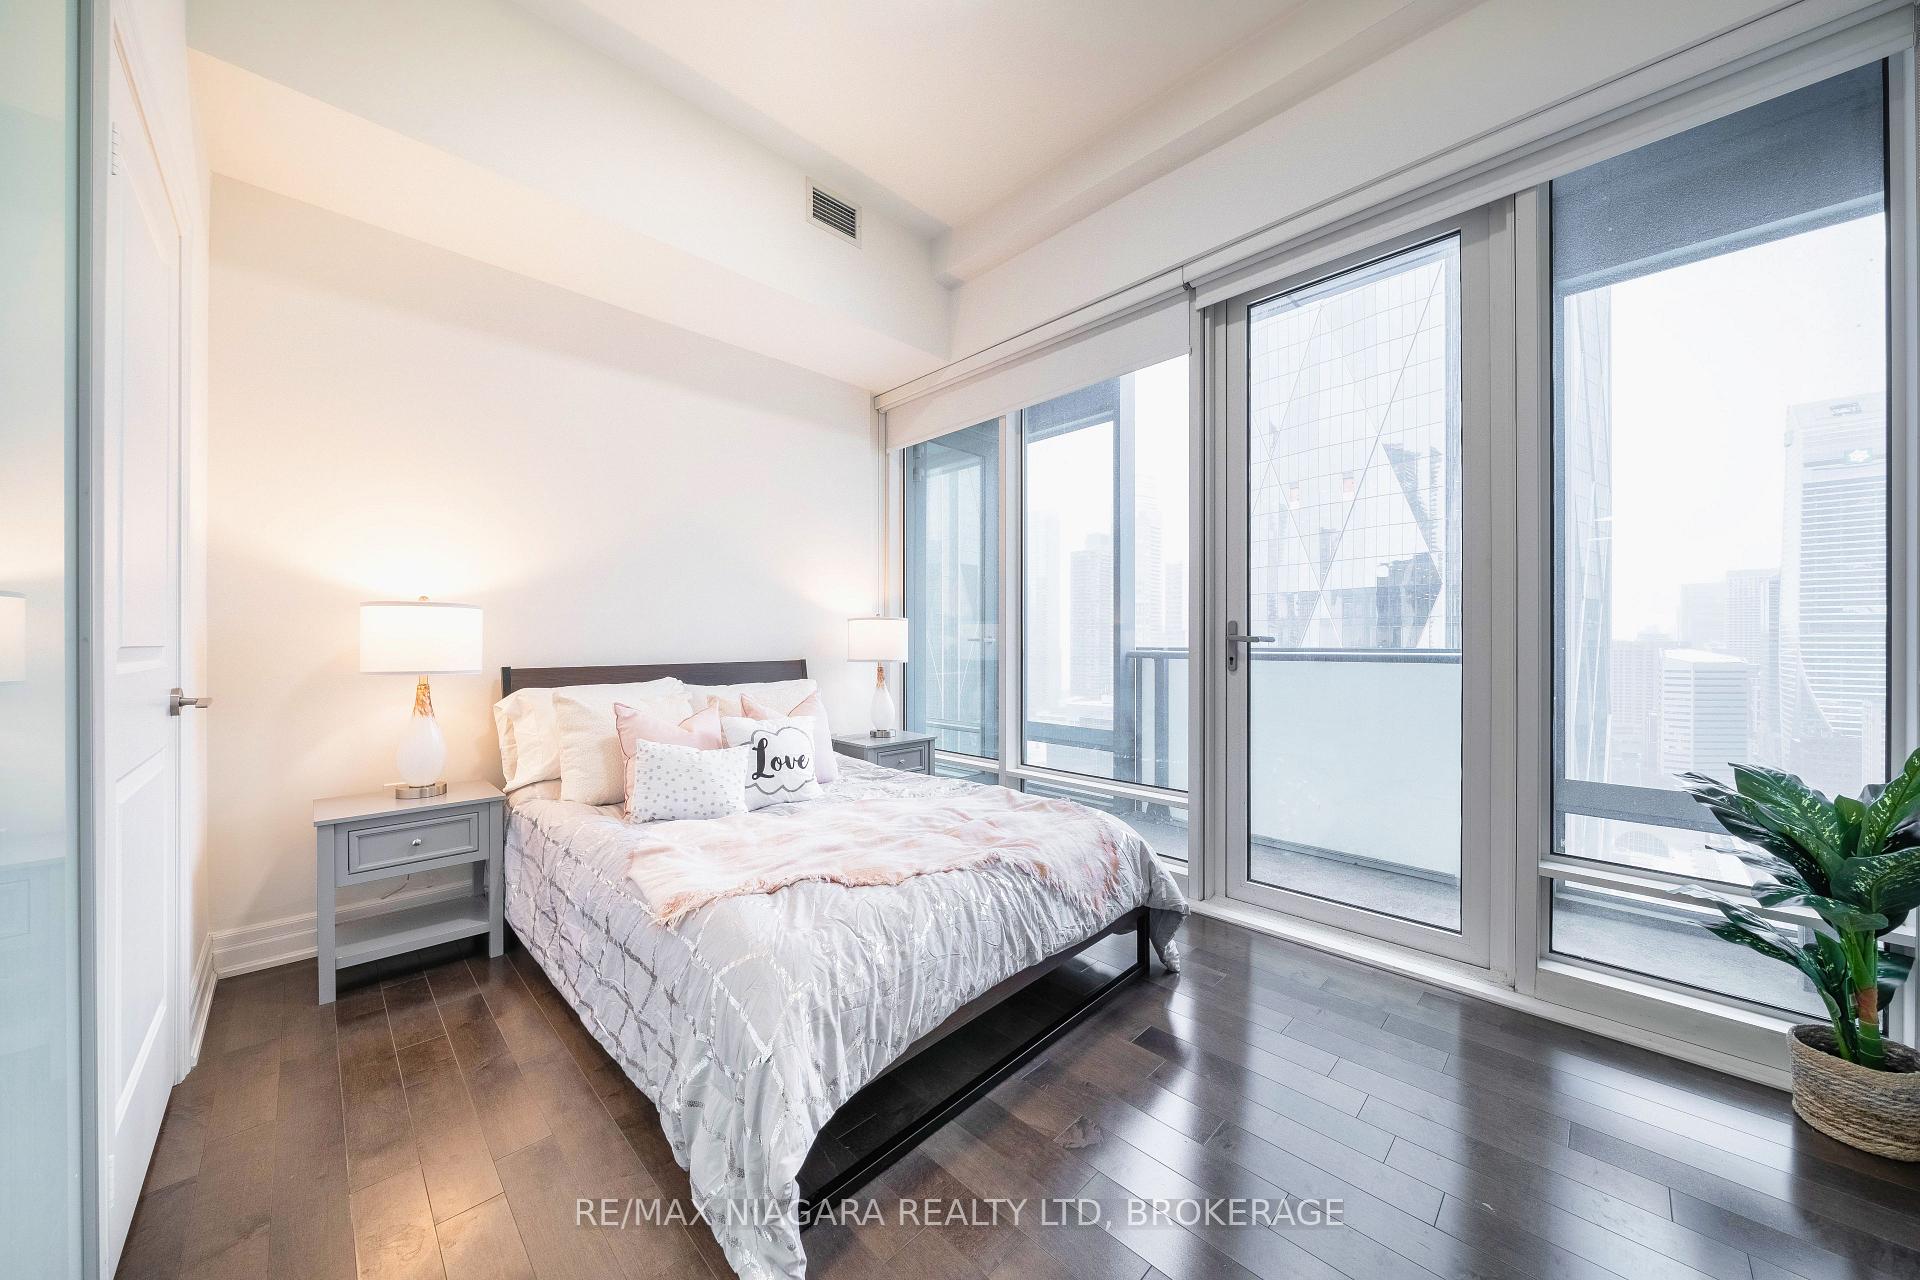
 See all 41 photos
Property history

This home has sold. It is no longer available.
Property not available for sale or for rent.
About this home
Unit 2802, 8 The Esplanade Street, Toronto
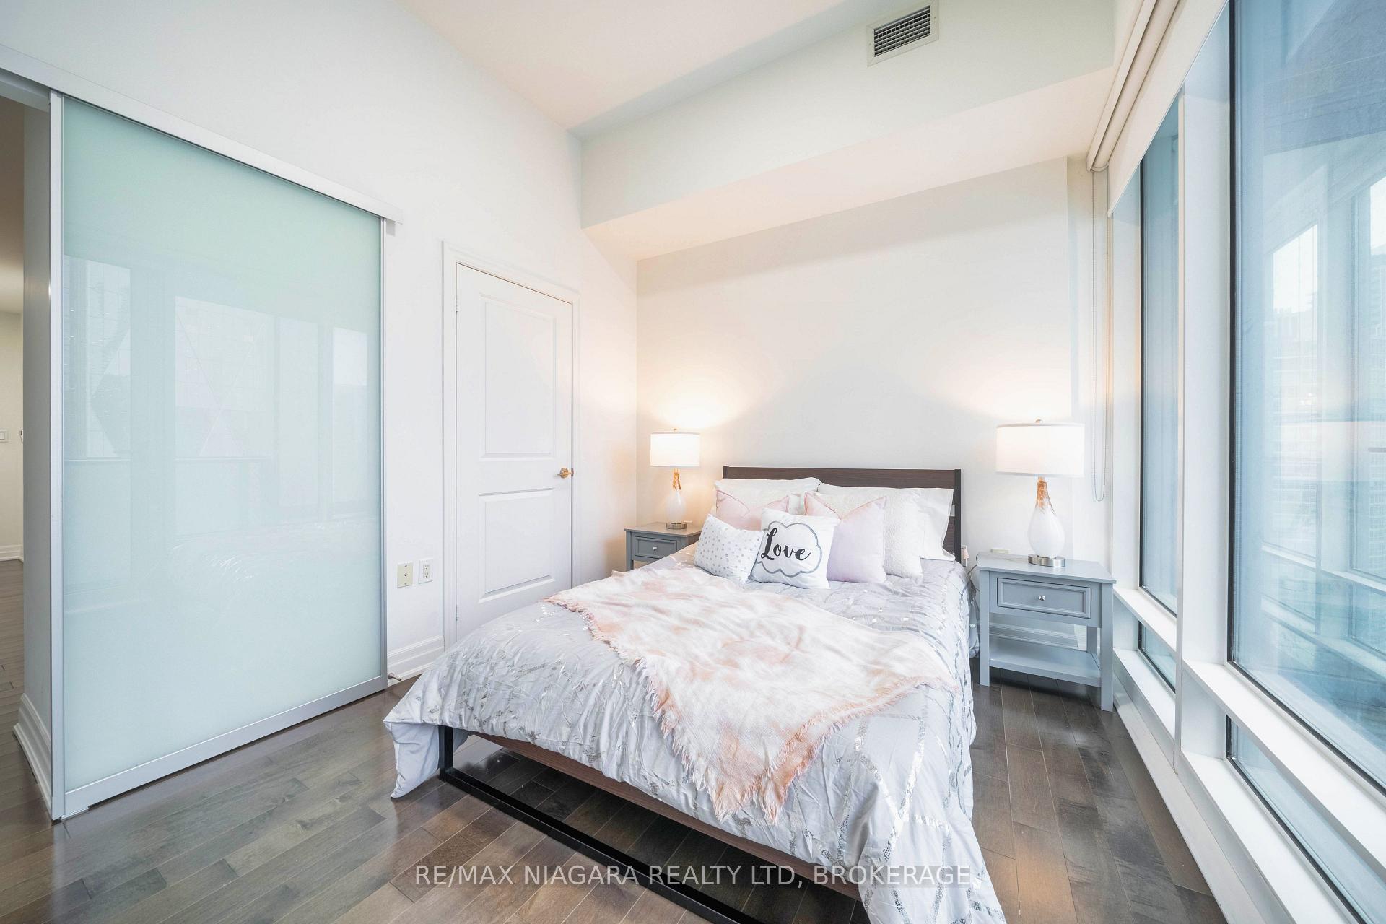
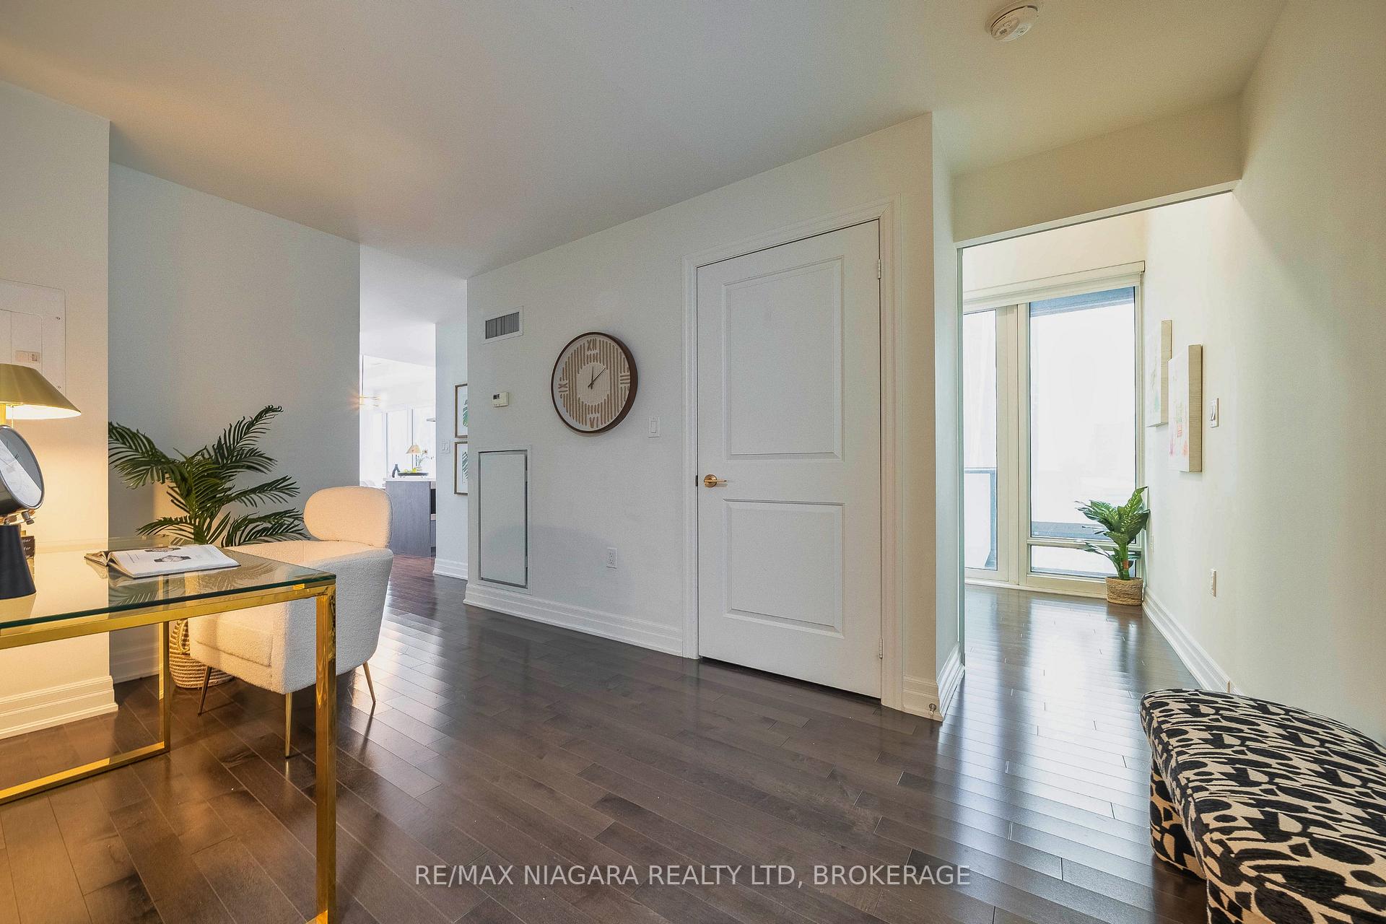
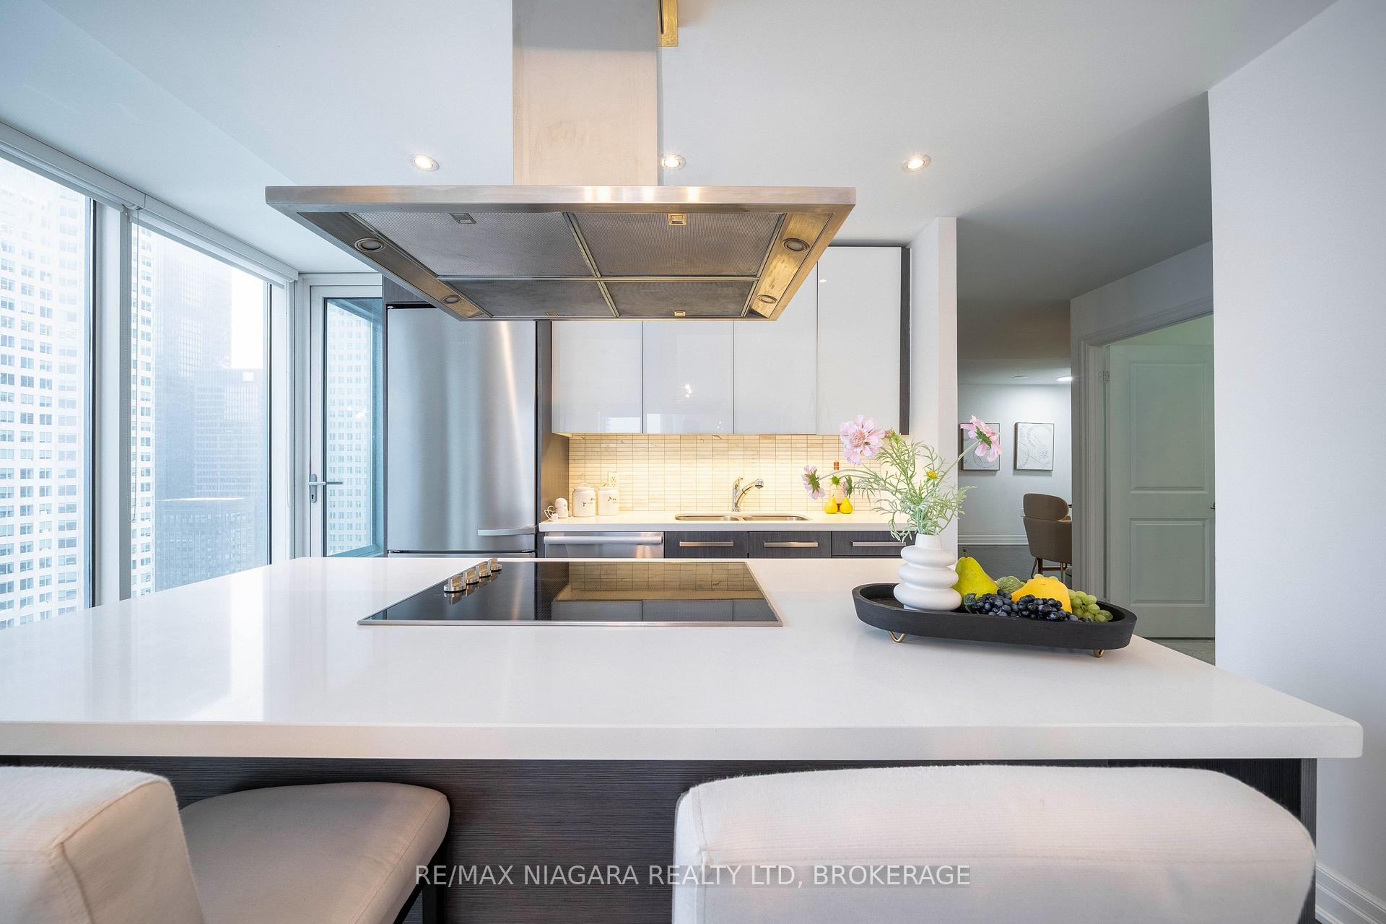
Welcome to 8 The Esplanade, an iconic address offering refined urban living in the heart of downtown. This executive two-bedroom plus den residence provides over 1,000 square feet of thoughtfully designed interior living space, complemented by a private balcony. Soaring ceilings and expansive picture windows bathe the suite in natural light while framing impressive city views.Upon entry, the home reveals a bright, open-concept layout enhanced by floor-to-ceiling windows and premium finishes throughout. The residence features hardwood flooring, a contemporary kitchen equipped with high-end stainless steel appliances, an elegant backsplash, and a centre island ideal for casual dining or entertaining. Additional enhancements include custom closet organizers and recessed pot lighting.The well-appointed layout includes two generously sized bedrooms with ample storage, as well as a spacious den perfectly suited for a home office or professional workspace. Residents enjoy access to an exceptional collection of amenities, including 24-hour concierge service, an indoor pool, a fully equipped fitness centre, a party room, guest suites, and more.Surrounded by world-class dining, shopping, transit, and entertainment, this residence offers unparalleled convenience. Ideally situated steps from Union Station, the PATH, the Waterfront, St. Lawrence Market, and numerous downtown attractions, this is sophisticated city living at its finest. ***One indoor parking spot and one locker are included***
Facts & features
Ask about this home
A HOMEH agent will answer your questions about this home.
Rooms
8 rooms · 2 bathrooms
- Living room18′2″ × 14′8″266 sq.ft.
- Kitchen14′8″ × 8′1″119 sq.ft.
- Bedroom11′11″ × 9′4″111 sq.ft.
- Bedroom 210′9″ × 9′11″107 sq.ft.
- Den12′1″ × 9′5″114 sq.ft.
- Bathroom6′8″ × 6′2″41 sq.ft.
- Bathroom9′11″ × 4′11″49 sq.ft.
- Laundry3′2″ × 3′2″10 sq.ft.
Around this home
Schools nearby
School rating, out of 10.
Listing details
Helpful tools
Your HOMEH agent
"I would see it this week."
Ask HOMEH about this home
Price, neighbourhood, monthly cost. Ask anything.
HOMEH Intelligent Agent is an AI, not a licensed representative. Check anything important with your agent.