

Unit 2806, 8 The Esplanade Street
Unit 2806, 8 The Esplanade Street
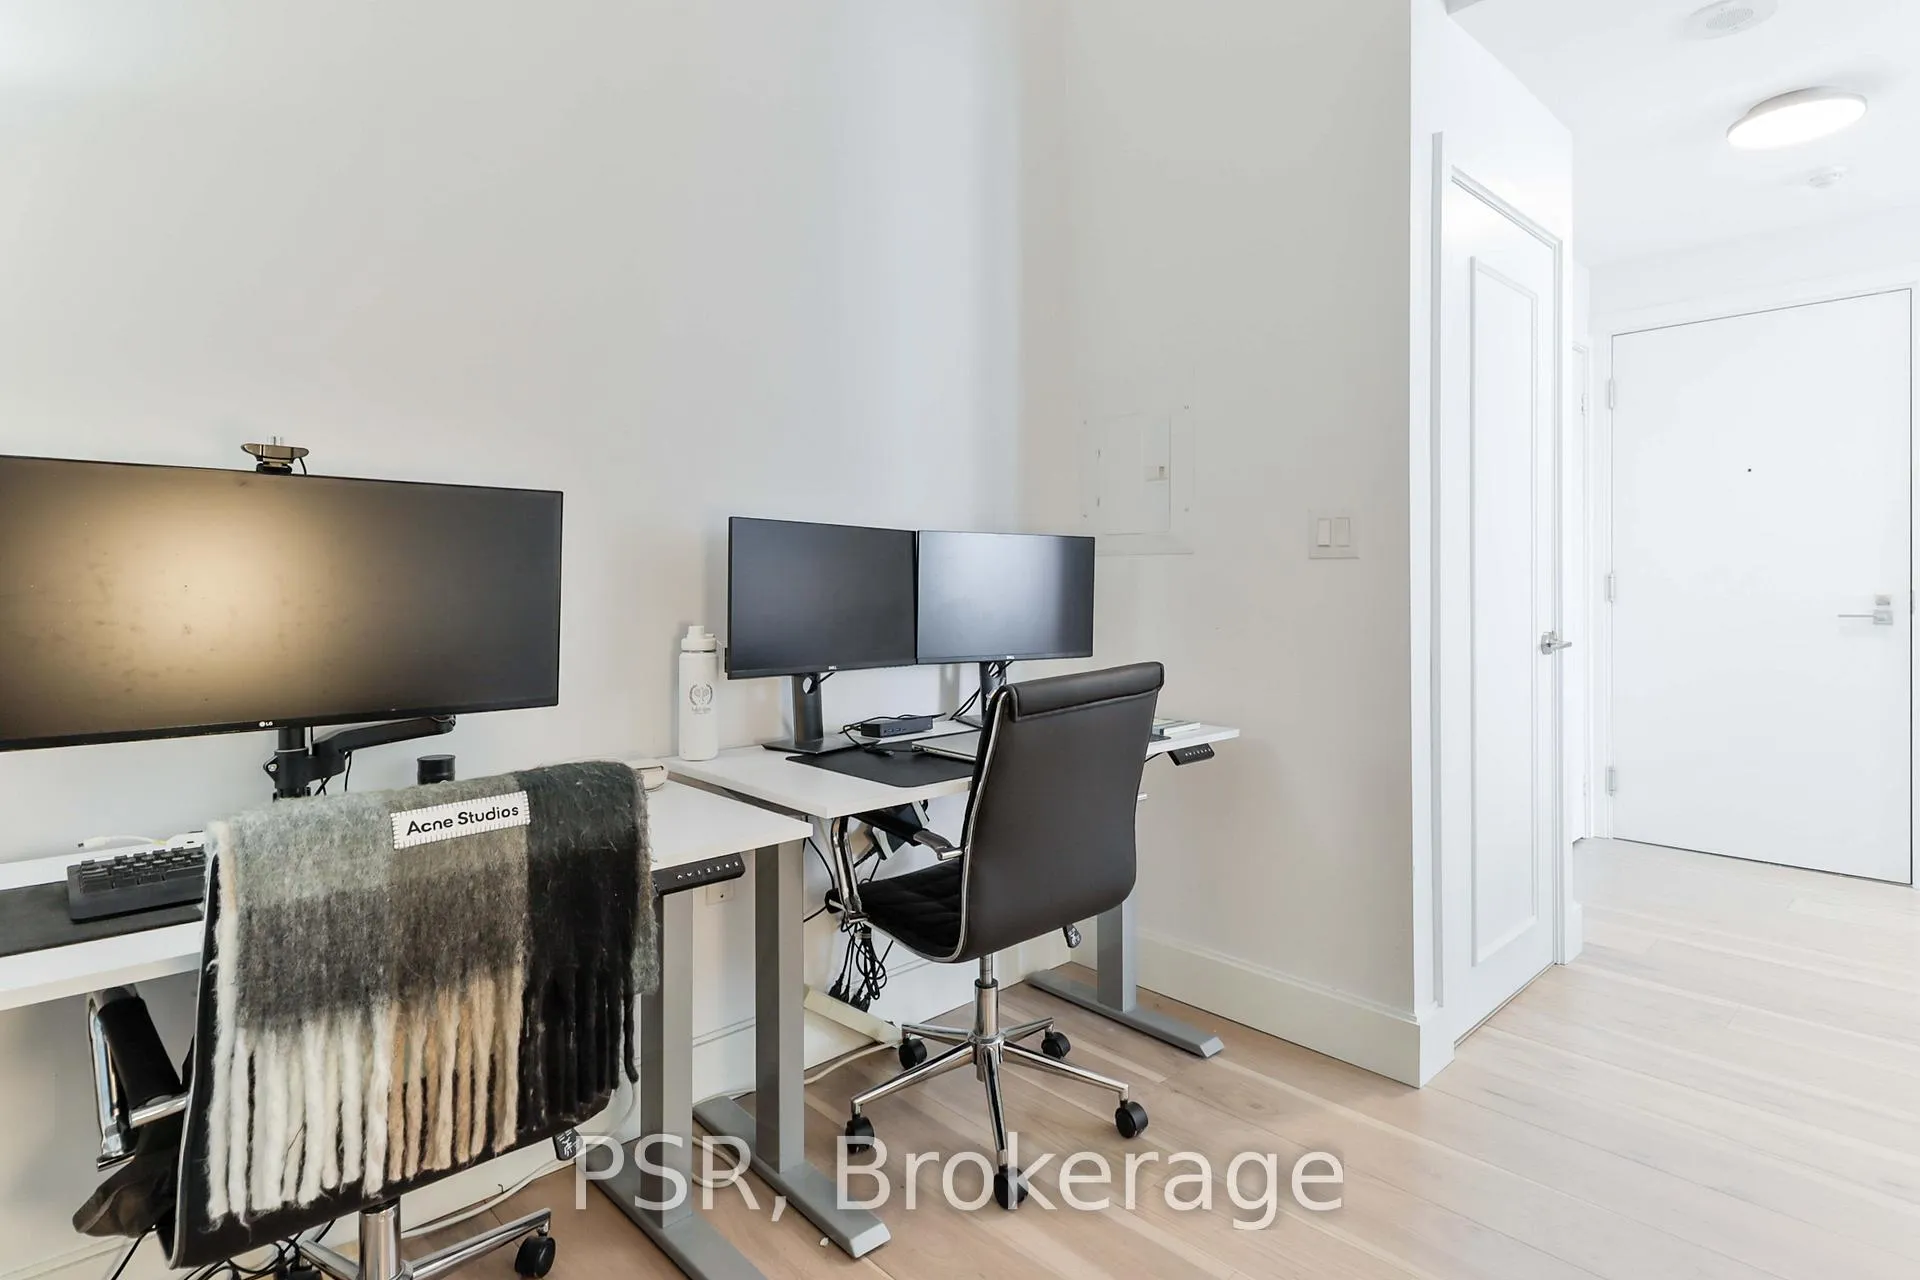 See all 23 photos
Property history
Facts and features
- ExposureNorth
- LaundryEnsuite
- LockerOwned
- BalconyNone
- Hardwood floors
- Central air
- Concierge
- Gym
- Party room/meeting room
The homeCondo Apartment, Apartment, 600–699 sq ft
- TypeCondo Apartment
- StyleApartment
- Living space600–699 sq ft
- BasementNone
- ExposureNorth
InsideHardwood, Window floor to ceiling, Ensuite, Built-in oven, carpet free, separate heating controls, separate hydro meter
- FlooringHardwood, Window floor to ceiling
- LaundryEnsuite
- FeaturesBuilt-in oven, carpet free, separate heating controls, separate hydro meter
- SecurityConcierge/security, smoke detector
- Rooms above ground4
- Rooms in the basement1
- Bedrooms1 + 1 in the basement
- Bathrooms1
- Kitchens1
OutsideConcrete, Balcony None, Elevator
- ExteriorConcrete
- BalconyNone
- AccessibilityElevator
Parking and locker1 Parking, Underground, Parking type Owned
- Spaces1 Parking
- GarageUnderground
- Parking typeOwned
- DrivewayUnderground
- LockerOwned
- Locker unit142
- Locker numberC142
- Locker levelC
BuildingL Tower, Storeys 57, Units 591
- NameL Tower
- Storeys57
- Units591
- Registered2015
- Condo corporation2449
- AmenitiesBike storage, concierge, guest suites, gym, party room/meeting room
- PetsAllowed
Heating, water and powerForced air, gas, Central air
- HeatingForced air, gas
- CoolingCentral air
Rent and termsRent $2,900 a month, Entire property, Unfurnished
- Rent$2,900 a month
- Space for rentEntire property
- FurnishedUnfurnished
- Lease12 months
- PaidMonthly
- Rent includesBuilding insurance, central air conditioning, common elements, heat, parking, water
- DepositRequired
- Credit checkRequired
- Employment letterRequired
- Rental applicationRequired
- ReferencesRequired
IncludedFridge, cooktop stove, dishwasher, oven, washer, dryer, electrical light fixtures., Tenant pays own wifi/internet & utilities (powerstream)
- IncludedFridge, cooktop stove, dishwasher, oven, washer, dryer, electrical light fixtures.
- Not includedTenant pays own wifi/internet & utilities (powerstream)
NearbyArts centre, library, park, place of worship, public transit, rec./commun.centre
- Close toArts centre, library, park, place of worship, public transit, rec./commun.centre
Listing detailsC12995104, Rented, Apr 14, 2026
- MLS® numberC12995104
- StatusRented
- Listed onApr 14, 2026
- Days on market9
- UpdatedApr 24, 2026
- Possession2026-06-01 / 30-59 days
- Occupied byOwner
- Listing brokeragePSR
About this home
Unit 2806, 8 The Esplanade Street, Toronto (Waterfront Communities), ON M5E 0A6
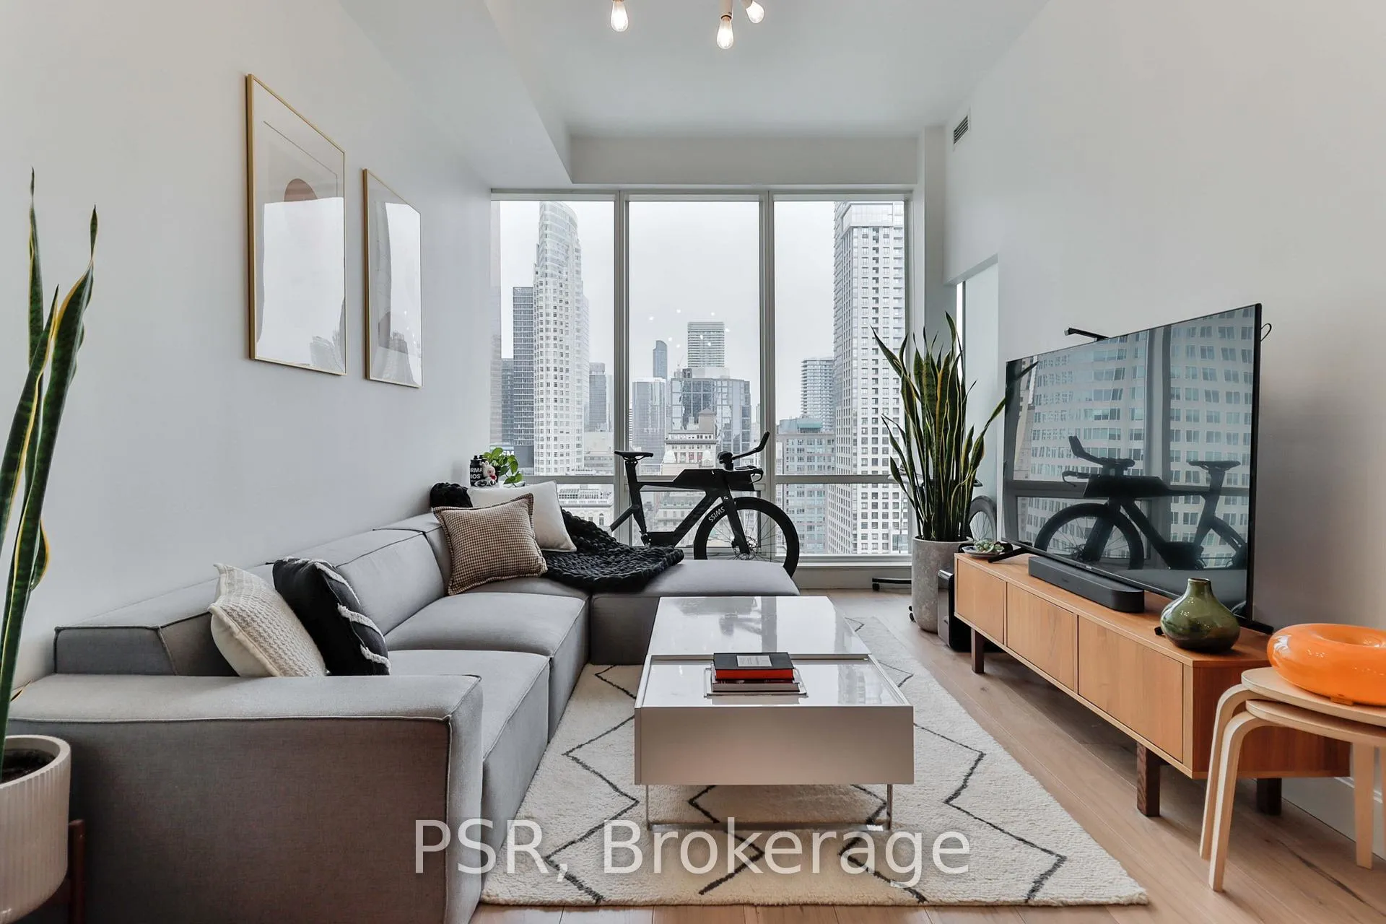
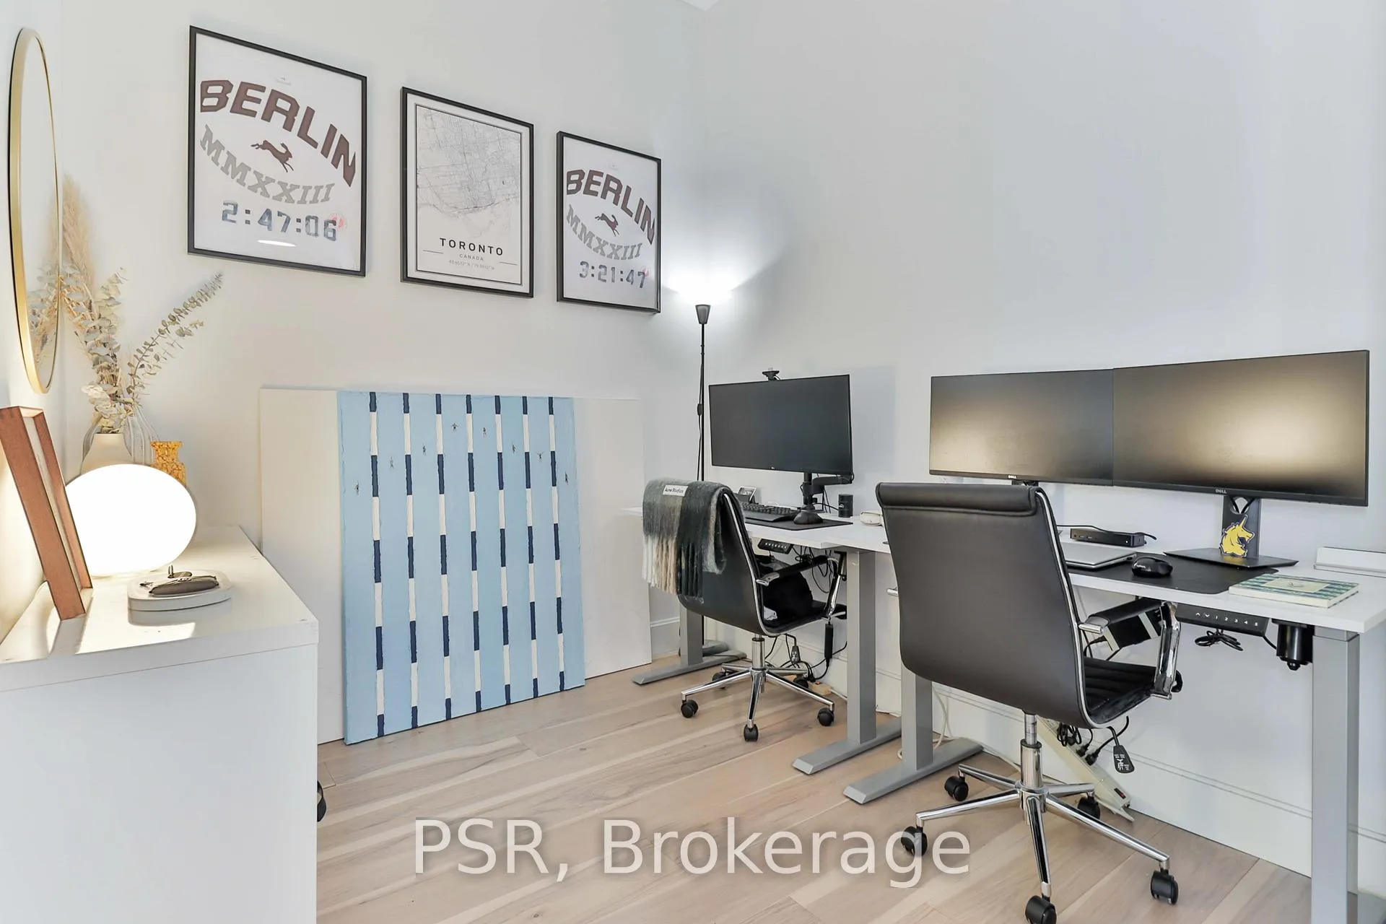
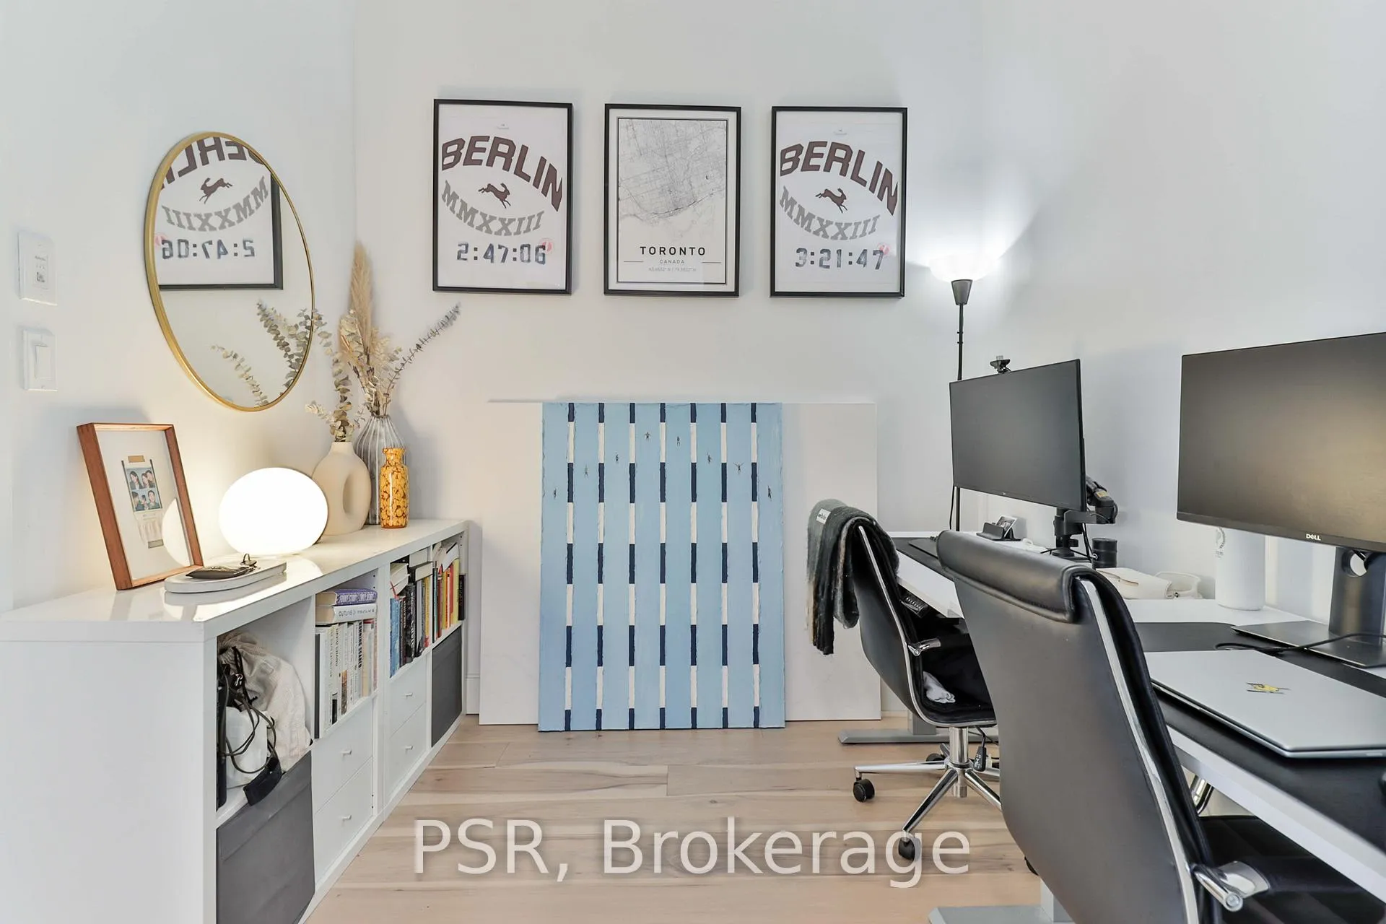
Prepare To Be Wowed With This Beautiful And Absolutely Stunning 1+Den Unit At The Iconic L Tower. Soaring 10.5 Ft Ceilings And Floor-To-Ceiling Windows Flood The Space With Tons Of Natural Light, Creating An Airy, Open Feel From The Moment You Step Inside. This Unit Feels So Spacious And Has A Super Functional Layout At Approx 700 Sq Ft, A Large Modern Kitchen With Premium Miele Appliances, Sleek Cabinetry, And A Custom Pantry Addition That Blends Style With Thoughtful Design. The Versatile Den Is Perfect For A Home Office Or Guest Space. Also Comes With Parking & Locker! This Unit Is So Centrally Located Just Steps To The Financial District, The Path, Union Station, Scotiabank Arena, Eaton Centre, St. Lawrence Market, The Waterfront, Meridian Hall, Second City & So Much More. Easy Access To Gardiner Expressway, GO Transit, VIA Rail, Union Pearson Express, TTC, Etc. Luxury Amenities In The Building Include 24 Hour Concierge, Indoor Pool With Sauna, Fitness Centre And Yoga Studio, Party Lounge, Theatre Room, Guest Suites, And Visitor Parking. This Is A Standout Suite That Delivers On Style, Space, And Convenience!
Ask about this home
A HOMEH agent will answer your questions about this home.
Know more about L Tower
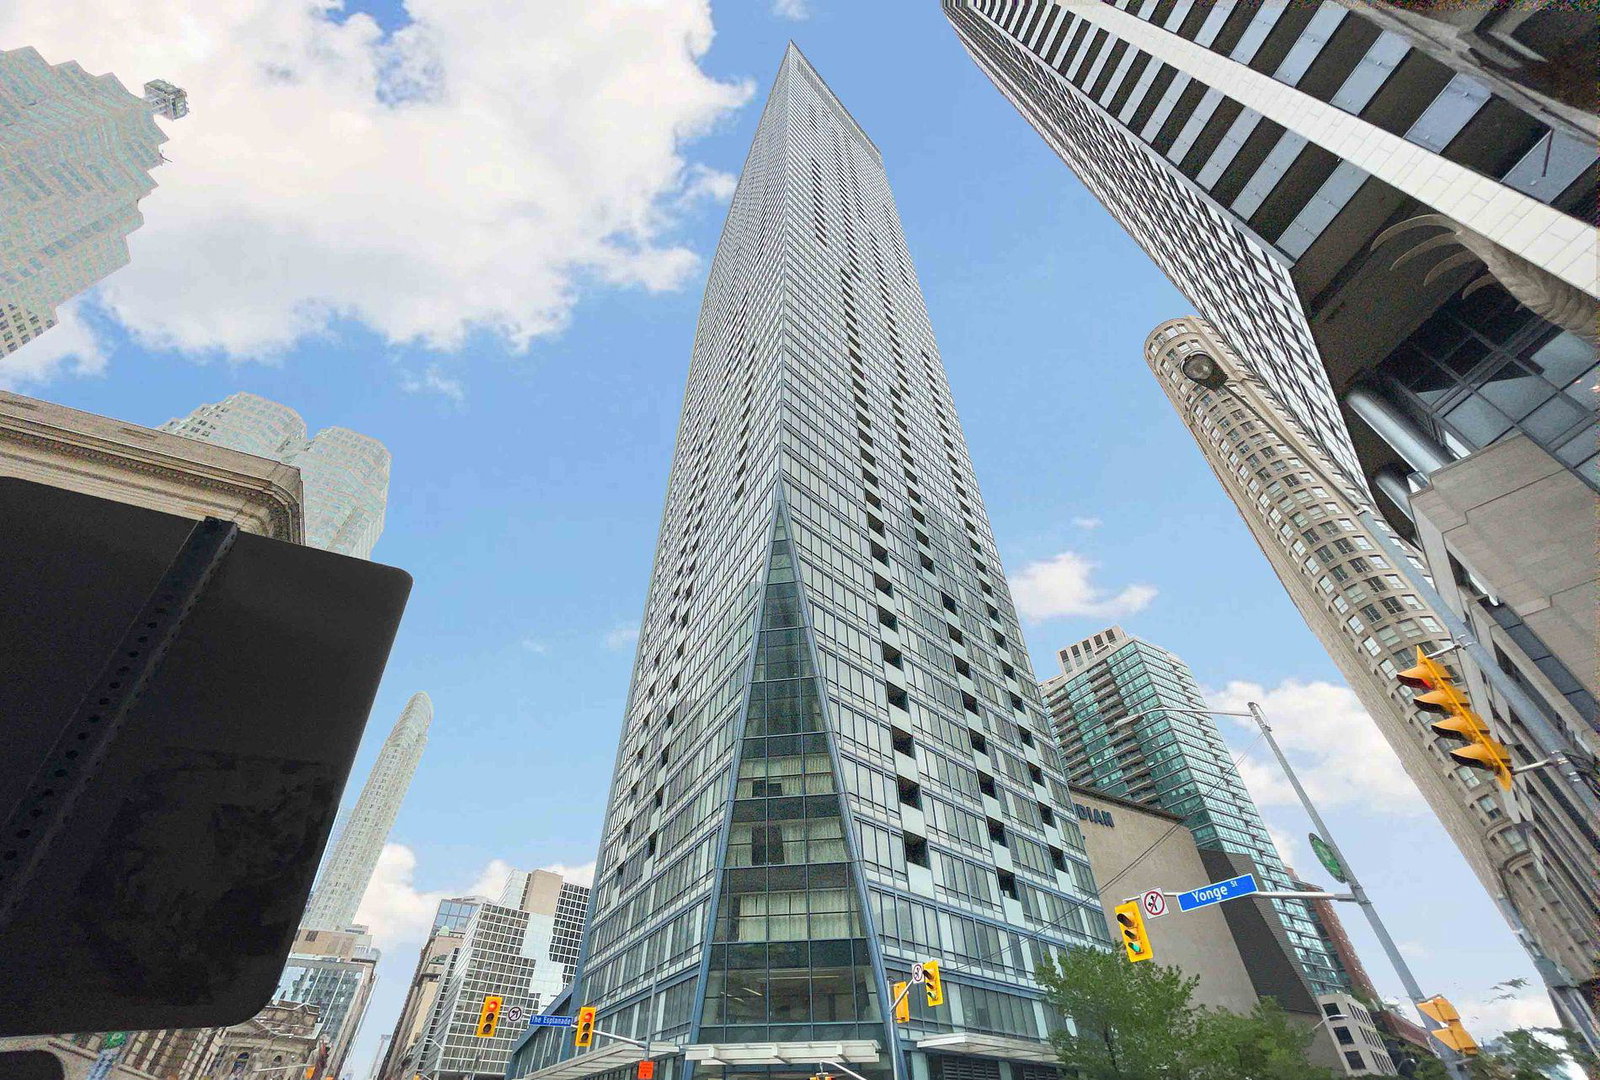
Condo building · 8 The Esplanade
L Tower is a 57-storey condo with 591 suites, built in 2015 by Cityzen Development Corporation. Right now 7 for sale and 5 for rent are on the market here.
- 57storeys
- 591suites
- $867/sq ft
- 2015built
No similar units for rent in L Tower right now.
Around this home
Daily convenience, out of 100, from the distances below
Schools nearby
School rating, out of 10.
Helpful calculators
Your HOMEH agent

"I would see it this week."