

Unit 1502, 8 The Esplanade
Unit 1502, 8 The Esplanade

 See all 41 photos
Property history
Facts and features
- ExposureSouth west
- LaundryIn-suite laundry, closet
- LockerNone
- BalconyOpen
- Hardwood floors
- Central air
- Concierge
- Gym
- Indoor pool
- Party room/meeting room
The homeCondo Apartment, Apartment, Age 11–15 years
- TypeCondo Apartment
- StyleApartment
- Age11–15 years
- Living space1,000–1,199 sq ft
- BasementNone
- ExposureSouth West
- ViewCity, downtown
InsideHardwood, In-suite laundry, laundry closet, main level, Countertop range, carpet free, built-in oven
- FlooringHardwood
- LaundryIn-suite laundry, laundry closet, main level
- FeaturesCountertop range, carpet free, built-in oven
- Rooms above ground6
- Bedrooms2 + 1 in the basement
- Bathrooms2
- Kitchens1
OutsideConcrete, Open, Elevator
- ExteriorConcrete
- BalconyOpen
- AccessibilityElevator
Parking and locker1 Parking, Underground, Parking type Owned
- Spaces1 Parking
- GarageUnderground
- Parking typeOwned
- LockerNone
BuildingL tower, Storeys 57, Units 591
- NameL tower
- Storeys57
- Units591
- Registered2015
- Condo corporation2449
- AmenitiesConcierge, gym, indoor pool, guest suites, party room/meeting room, visitor parking
- PetsAllowed
Heating, water and powerForced air, gas, Central air
- HeatingForced air, gas
- CoolingCentral air
Rent and termsRent $4,000 a month, Entire property, Unfurnished
- Rent$4,000 a month
- Space for rentEntire property
- FurnishedUnfurnished
- Lease12 months
- PaidMonthly
- Rent includesBuilding insurance, building maintenance, central air conditioning, common elements, heat, parking, water
- DepositRequired
- Credit checkRequired
- Employment letterRequired
- Rental applicationRequired
- ReferencesRequired
- Rental itemsNone
IncludedStainless fridge, cooktop, oven, dishwasher, microwave, miele washer & dryer. elf's. window coverings., Items belonging to the stager
- IncludedStainless fridge, cooktop, oven, dishwasher, microwave, miele washer & dryer. elf's. window coverings.
- Not includedItems belonging to the stager
NearbyArts centre, clear view, park, public transit, place of worship
- Close toArts centre, clear view, park, public transit, place of worship
Listing detailsC14144916, Rented, Nov 3, 2026
- MLS® numberC14144916
- StatusRented
- Listed onNov 3, 2026
- Days on market4
- UpdatedNov 7, 2026
- PossessionImmediate
- Occupied byVacant
- Listing brokerageBSPOKE REALTY INC.
About this home
Unit 1502, 8 The Esplanade, Toronto (Waterfront Communities), ON M5E 0A6
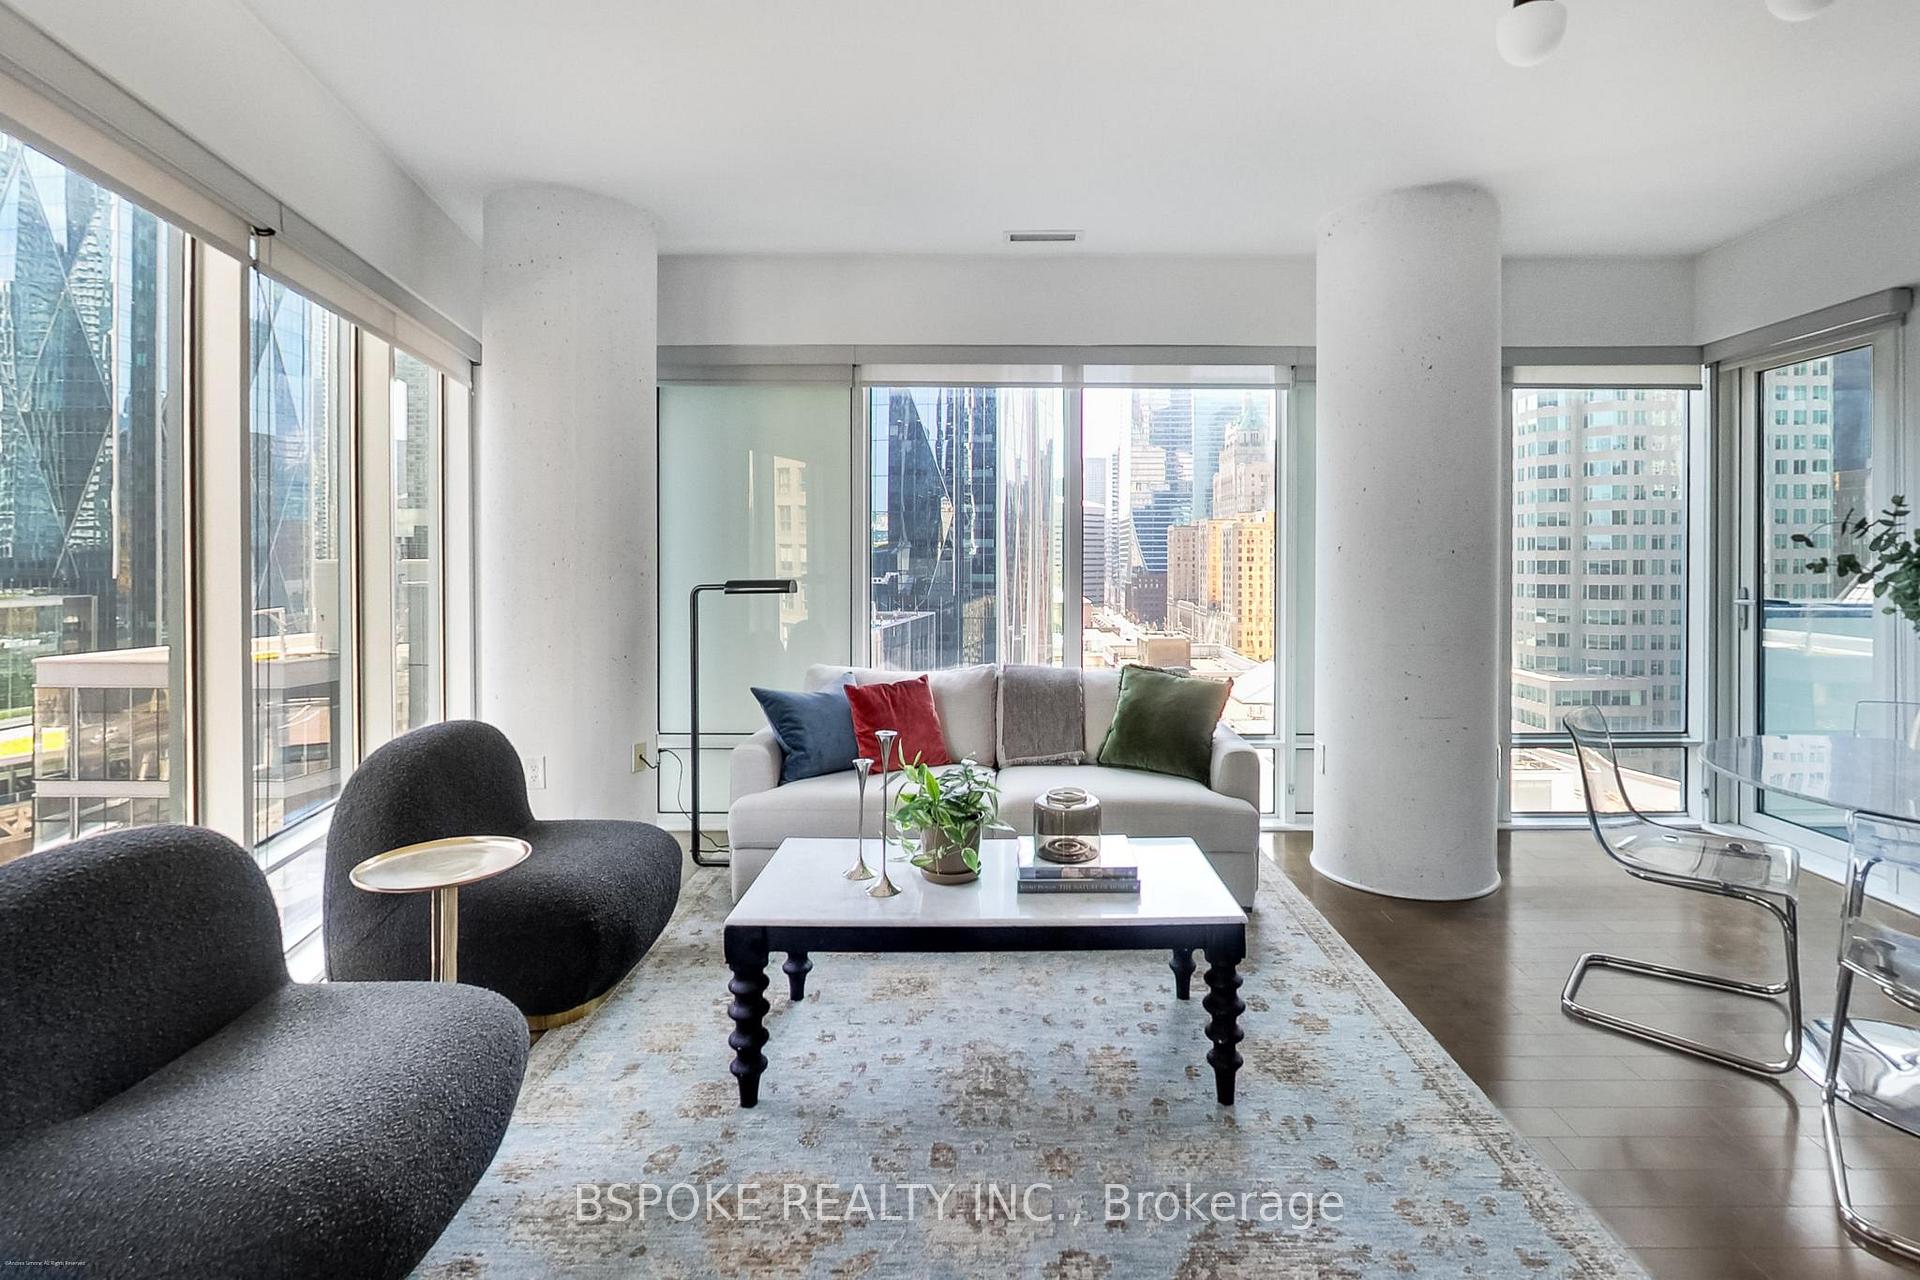
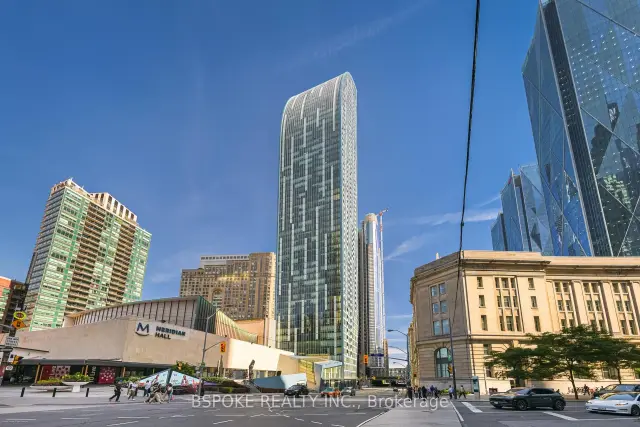
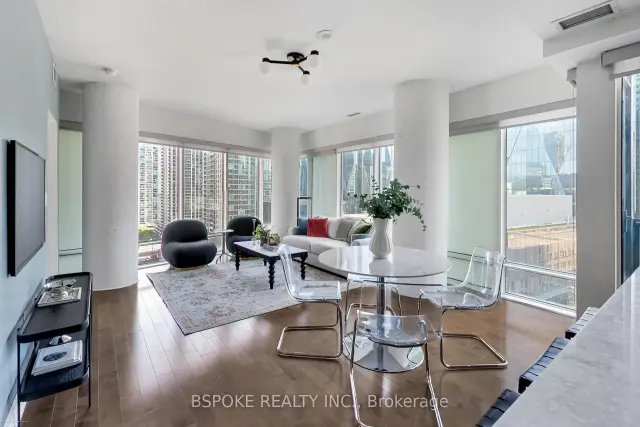
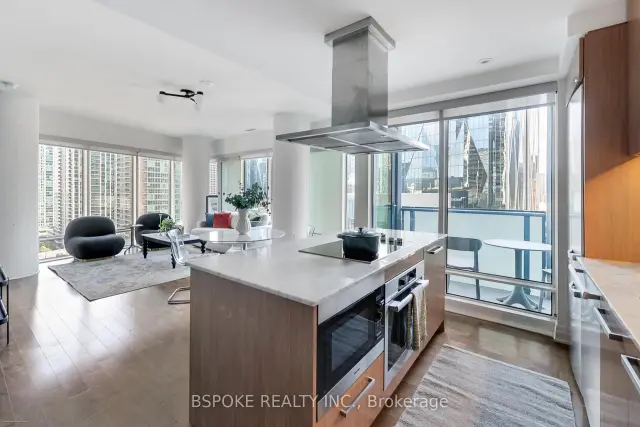
A thoughtfully planned corner suite in Daniel Libeskind's iconic L Tower, offering 1,078 sq ft of flexible living space in the heart of St. Lawrence Market. With 2 bedrooms plus a den, and 2 bathrooms, the layout is designed to balance working from home, entertaining, and everyday life. A proper foyer creates a true sense of arrival before opening into bright living and dining spaces framed by floor-to-ceiling windows. The kitchen sits at the centre of the home, featuring integrated Miele appliances, a large marble-topped island, and generous storage. The bedrooms are positioned on opposite sides of the suite, creating distinct private spaces, while the open den provides a dedicated work-from-home area. Residents enjoy a library and reading room, indoor lap pool, sauna, outdoor deck, private cinema, and fitness centre, all within one of Toronto's most recognizable residential buildings. Located where St. Lawrence Market, the Financial District, Old Town, and the waterfront come together, you're steps from renowned food, culture, and everyday conveniences, with Meridian Hall next door and one parking space is included.
Ask about this home
A HOMEH agent will answer your questions about this home.
Know more about L Tower
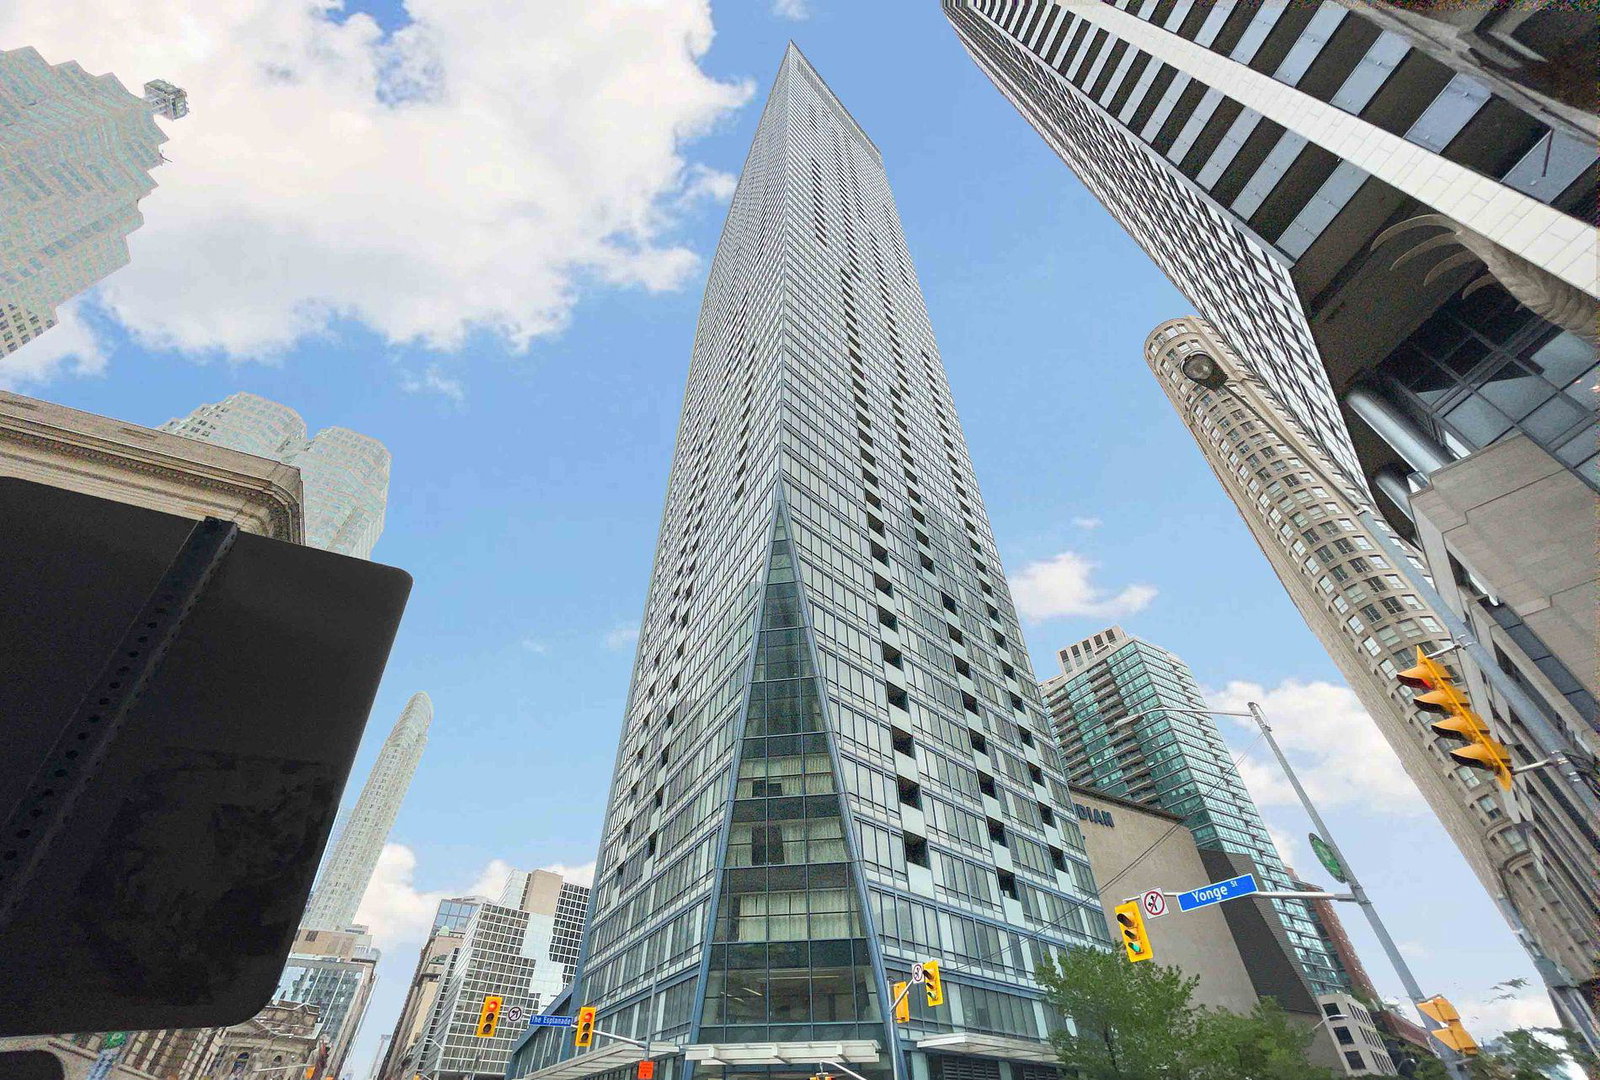
Condo building · 8 The Esplanade
L Tower is a 57-storey condo with 591 suites, built in 2015 by Cityzen Development Corporation. Right now 7 for sale and 5 for rent are on the market here.
- 57storeys
- 591suites
- $867/sq ft
- 2015built
No similar units for rent in L Tower right now.
Around this home
Daily convenience, out of 100, from the distances below
Schools nearby
School rating, out of 10.
Helpful calculators
Your HOMEH agent

"I would see it this week."