

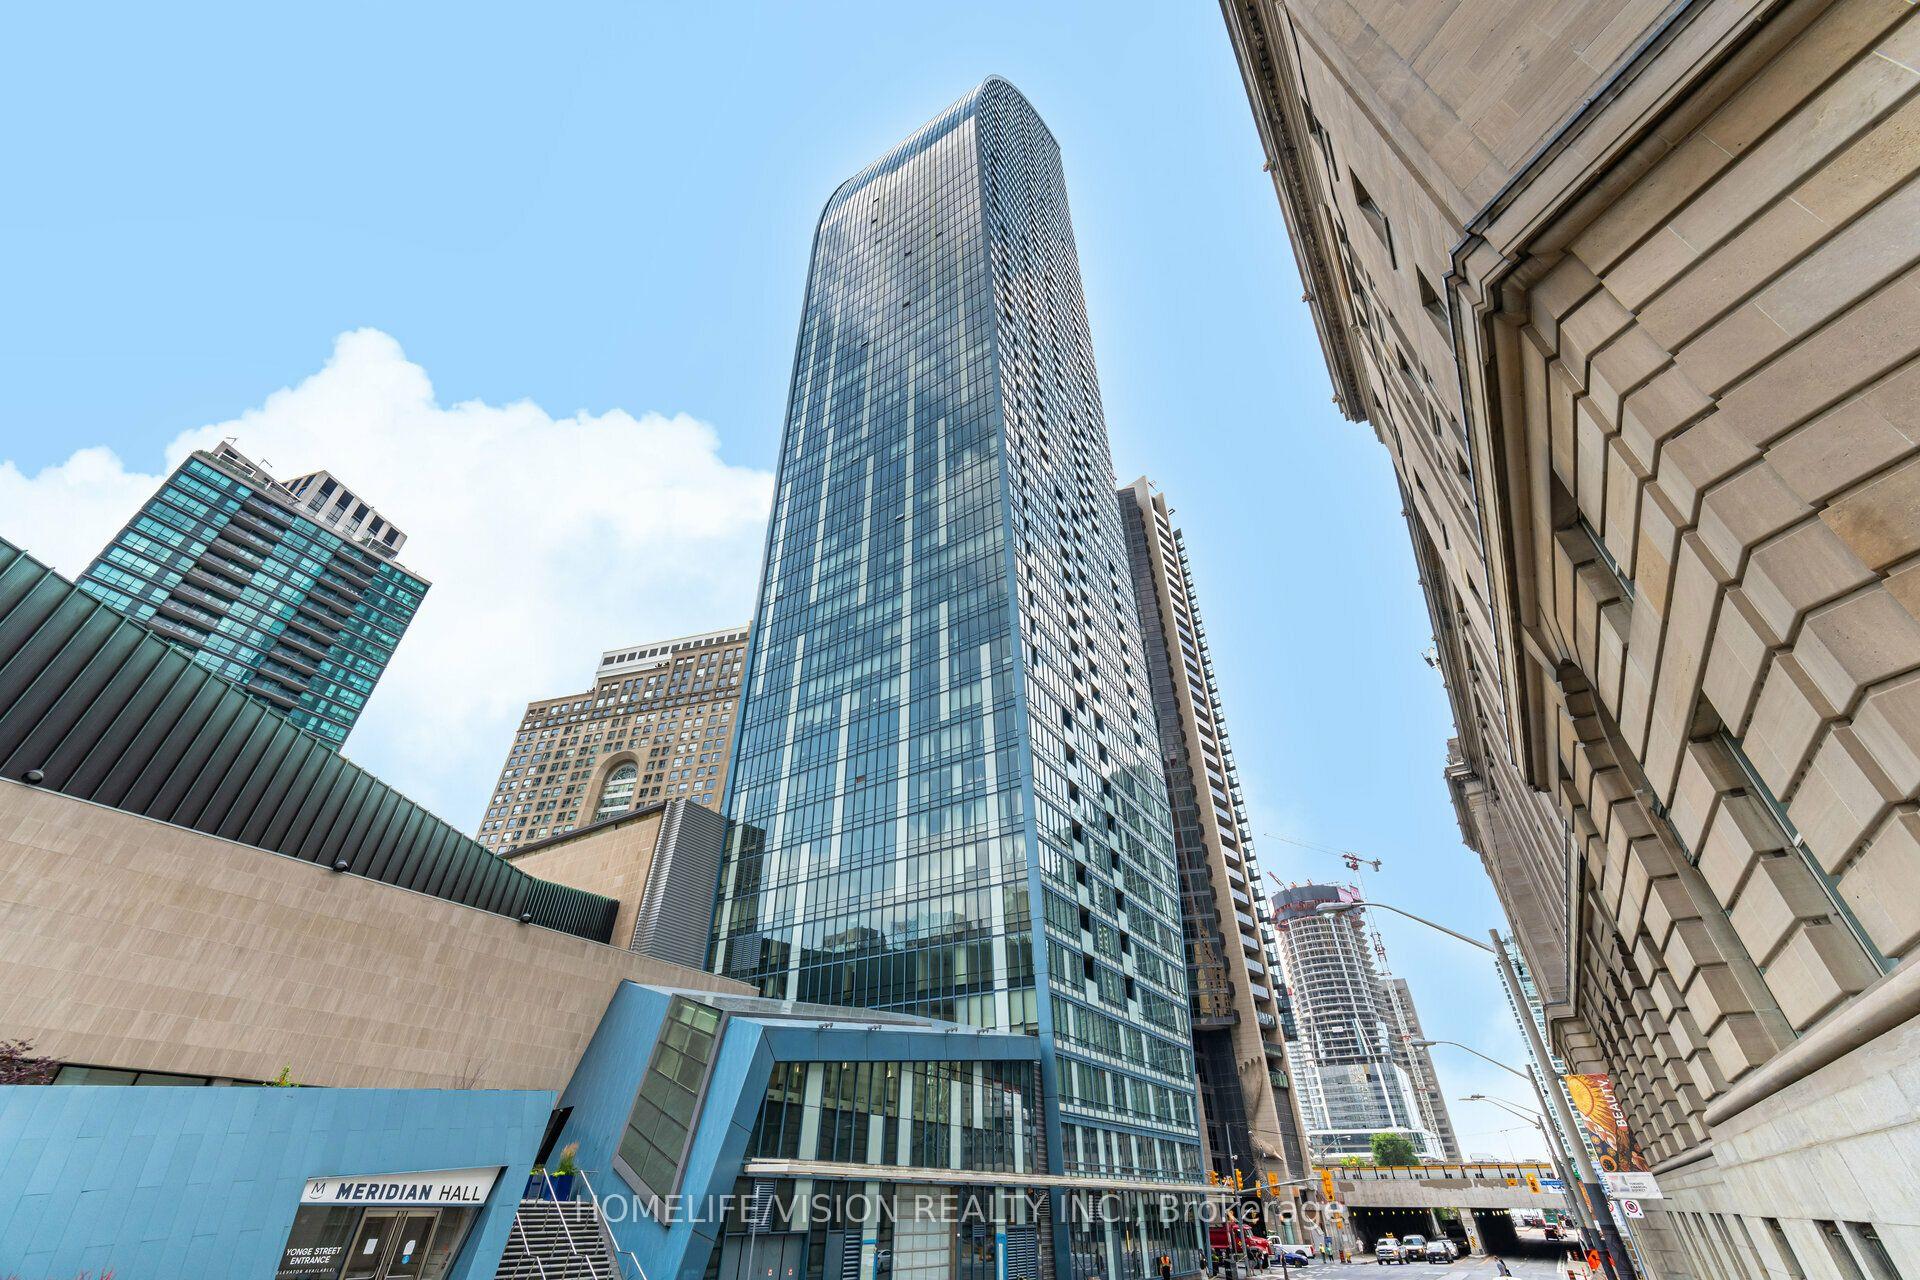
Unit 3805, 8 The Esplanade
Unit 3805, 8 The Esplanade
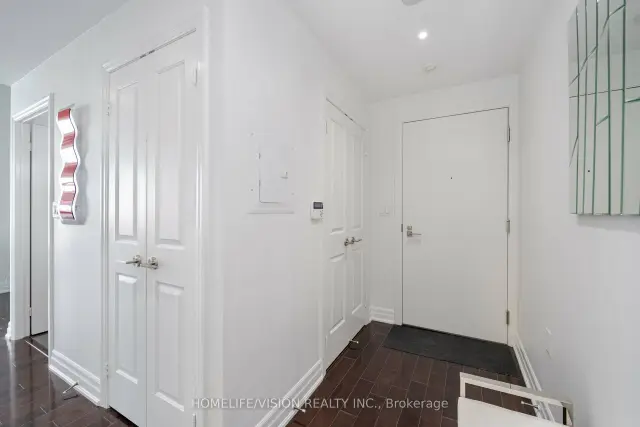 See all 41 photos
Facts and features
- ExposureNorth
- LaundryEnsuite
- LockerNone
- BalconyOpen
- Hardwood floors
- Central air
The homeCondo Apartment, 1 storey/apt, 1,200–1,399 sq ft
- TypeCondo Apartment
- Style1 storey/apt
- Living space1,200–1,399 sq ft
- BasementNone
- ExposureNorth
- Special designationOther
InsideHardwood, Window floor to ceiling, Ensuite, Carpet free, separate heating controls, separate hydro meter
- FlooringHardwood, Window floor to ceiling
- LaundryEnsuite
- FeaturesCarpet free, separate heating controls, separate hydro meter
- Rooms above ground7
- Bedrooms2 + 1 in the basement
- Bathrooms2
- Kitchens1
OutsideBrick, concrete, Open
- ExteriorBrick, concrete
- BalconyOpen
Parking and locker1 Parking, Underground, Parking type Owned
- Spaces1 Parking
- GarageUnderground
- Parking typeOwned
- DrivewayUnderground
- LockerNone
BuildingL tower, Storeys 57, Units 591
- NameL tower
- Storeys57
- Units591
- Registered2015
- Condo corporation2449
- PetsAllowed
Heating, water and powerHeat pump, gas, Central air
- HeatingHeat pump, gas
- CoolingCentral air
Rent and termsRent $4,895 a month, Entire property, Furnished
- Rent$4,895 a month
- Space for rentEntire property
- FurnishedFurnished
- Lease12 months
- PaidMonthly
- Rent includesBuilding insurance, building maintenance, central air conditioning, common elements, grounds maintenance, exterior maintenance, high speed internet, parking, water
- DepositRequired
- Credit checkRequired
- Employment letterRequired
- Rental applicationRequired
- ReferencesRequired
IncludedAll stainless steel appliances: fridge/freezer, built in stove, built in counter cooktop, built in dishwasher, built in exposed s/s hood exhaust & microwave. washer/dryer, all elf's, custom roller blinds & all furniture/accessories as per the mls. an inventory will be taken the day of closing.
- IncludedAll stainless steel appliances: fridge/freezer, built in stove, built in counter cooktop, built in dishwasher, built in exposed s/s hood exhaust & microwave. washer/dryer, all elf's, custom roller blinds & all furniture/accessories as per the mls. an inventory will be taken the day of closing.
Listing detailsC14189498, For Rent, Nov 17, 2026
- MLS® numberC14189498
- StatusFor Rent
- Listed onNov 17, 2026
- Days on market3
- UpdatedNov 17, 2026
- Possession2027-01-15 / 30-59 days
- Occupied byTenant
- Listing brokerageHOMELIFE/VISION REALTY INC.
About this home
Unit 3805, 8 The Esplanade, Toronto (Waterfront Communities), ON M5E 0A6
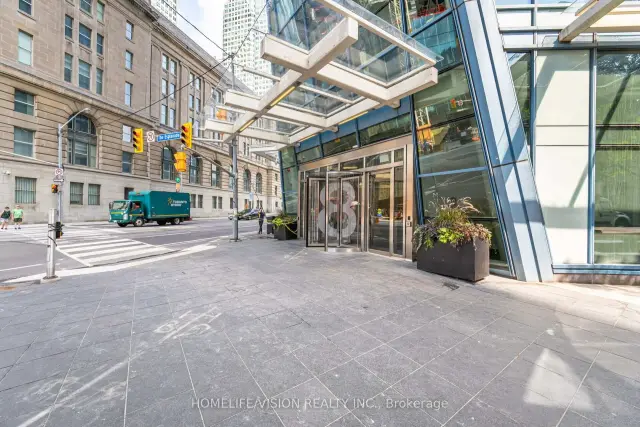
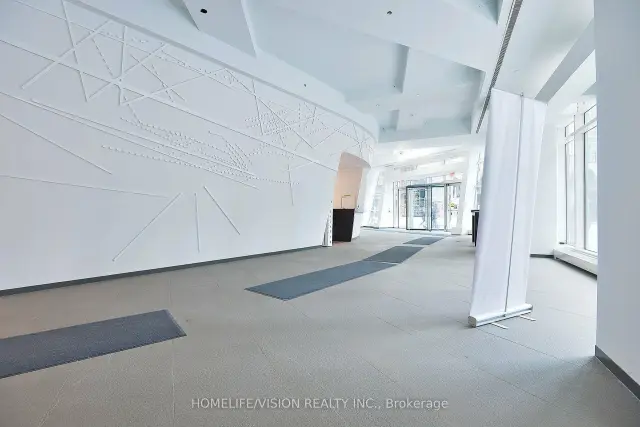
Welcome to 8 The Esplanade- Iconic L Tower! This fully furnished executive 2 + den condo, features over 1200SF of Interior Living Space plus balcony! With over 10 foot ceilings and spectacular 180 views of the city, this executive condo rental will not disappoint! From the second you walk inside to this corner unit, you will be taken by the spectacular floor to ceiling windows and the open feel. Ideal for your executive client working in the city or been recently relocated to Toronto. This beautiful suite features, hardwood floors throughout, split bedroom floor plan, smooth ceilings throughout, large kitchen area with a separate breakfast area and kitchen island, custom closet organizers, pot lights throughout, custom roller blinds, large den/office & Much More! Located next to Union Station, convenience does not get any better! Also steps to Financial District, The Path, Waterfront, Restaurants, Shops, St Lawrence Market & Much More. L Tower also provides 24 hour concierge and wonderful amenities which include an indoor pool & Gym! Underground Parking and Internet Included! Short Term Available!
Book a viewing
Know more about L Tower
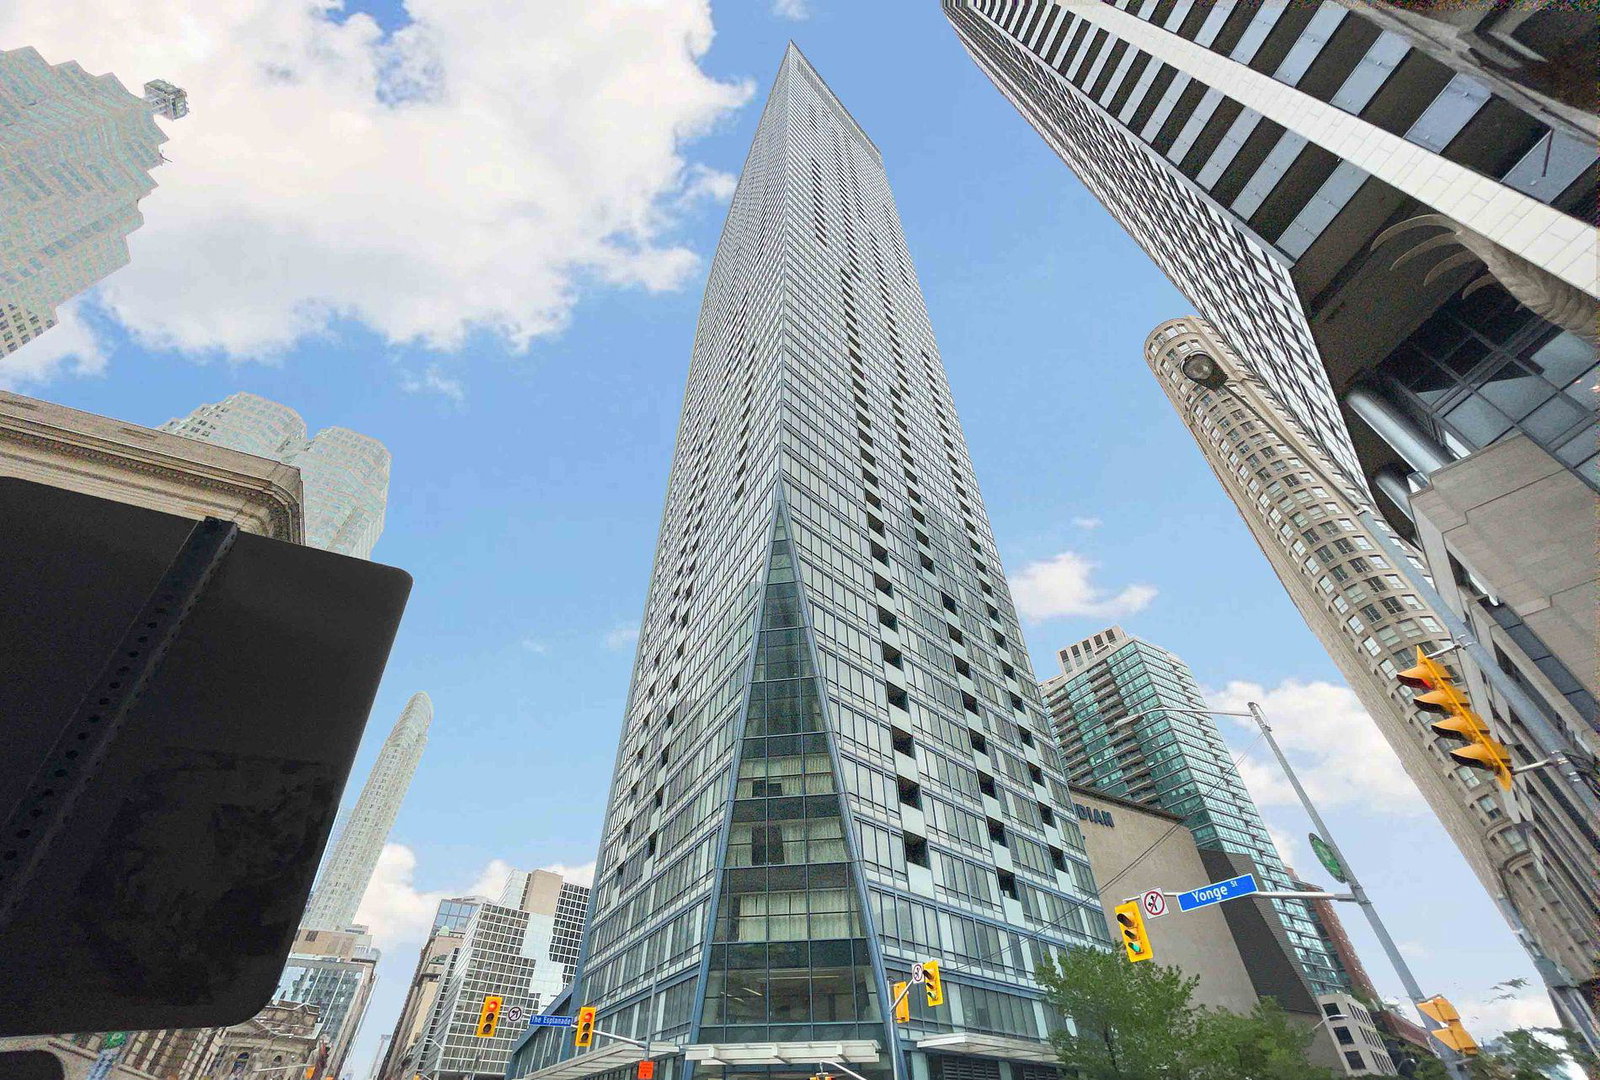
Condo building · 8 The Esplanade
L Tower is a 57-storey condo with 591 suites, built in 2015 by Cityzen Development Corporation. Right now 7 for sale and 5 for rent are on the market here.
- 57storeys
- 591suites
- $867/sq ft
- 2015built
No similar units for rent in L Tower right now.
Around this home
Daily convenience, out of 100, from the distances below
Schools nearby
School rating, out of 10.
Helpful calculators

Your HOMEH agent
"I would see it this week."