
 See all 27 photos
Property history

This home has sold. It is no longer available.
Property not available for sale or for rent.
Ask about this home
A HOMEH agent will answer your questions about this home.Ask HOMEH
About this home
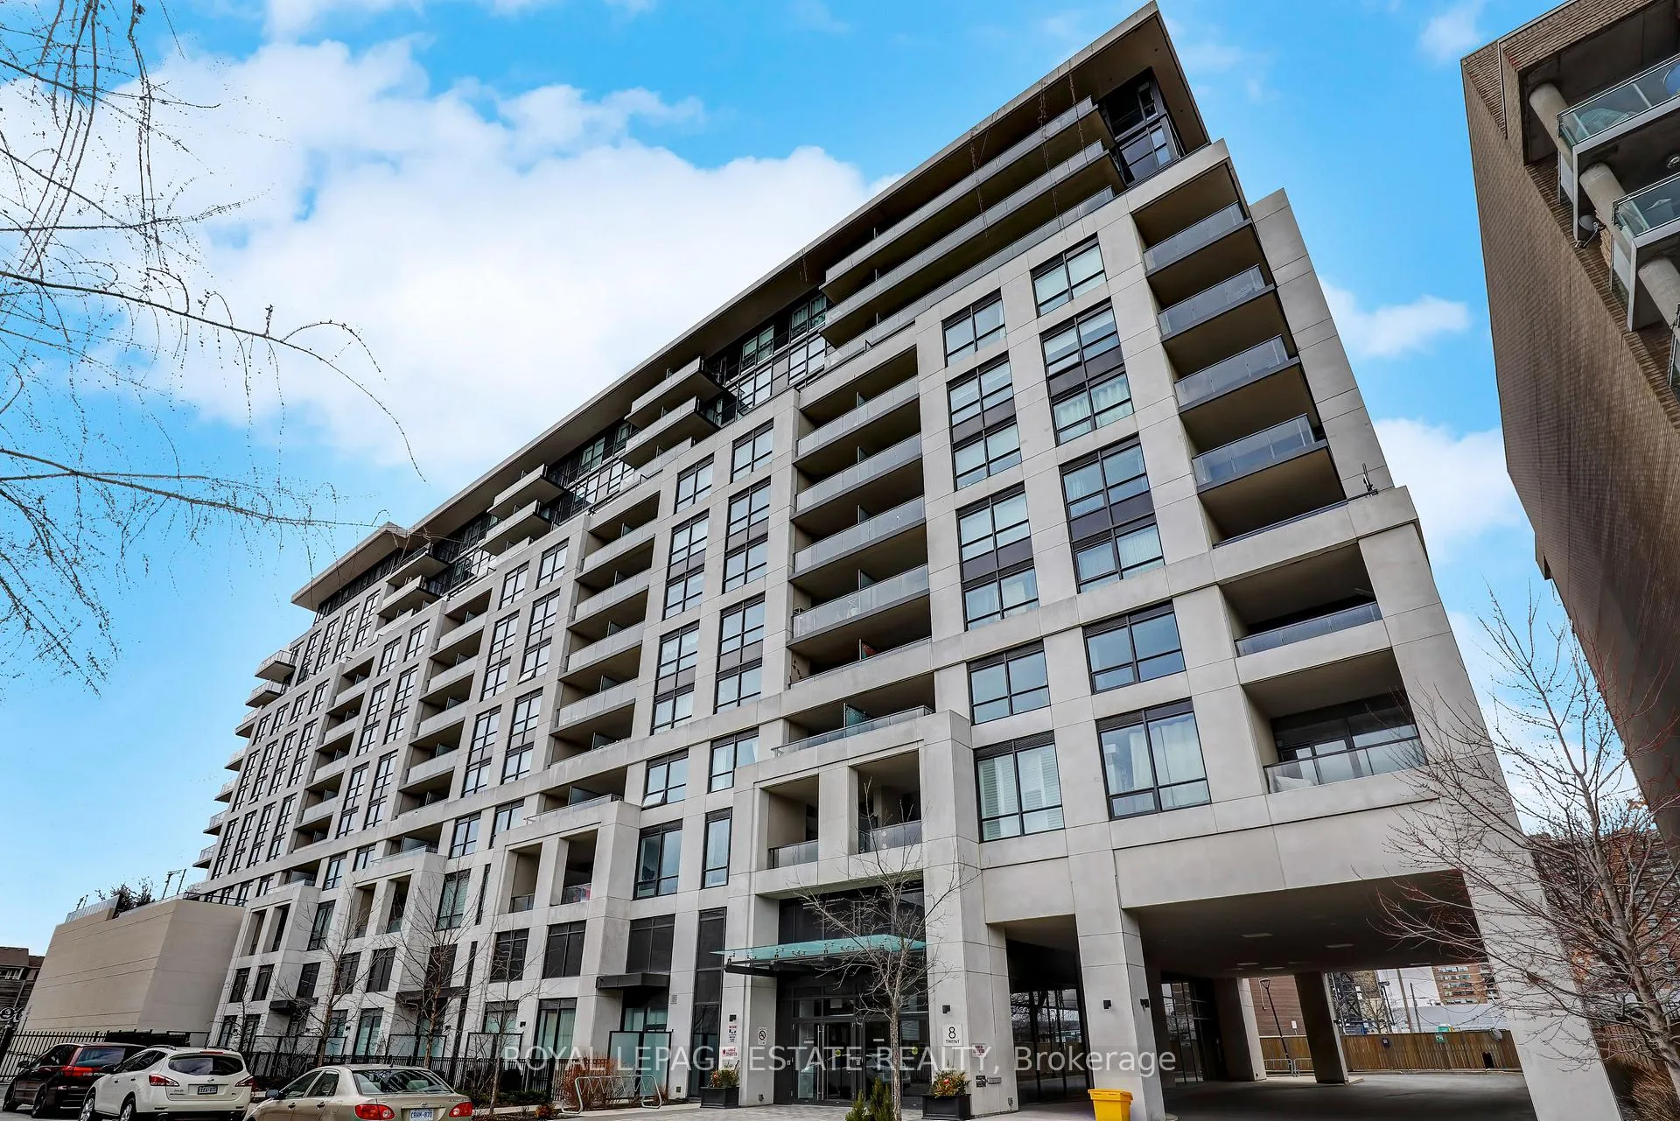
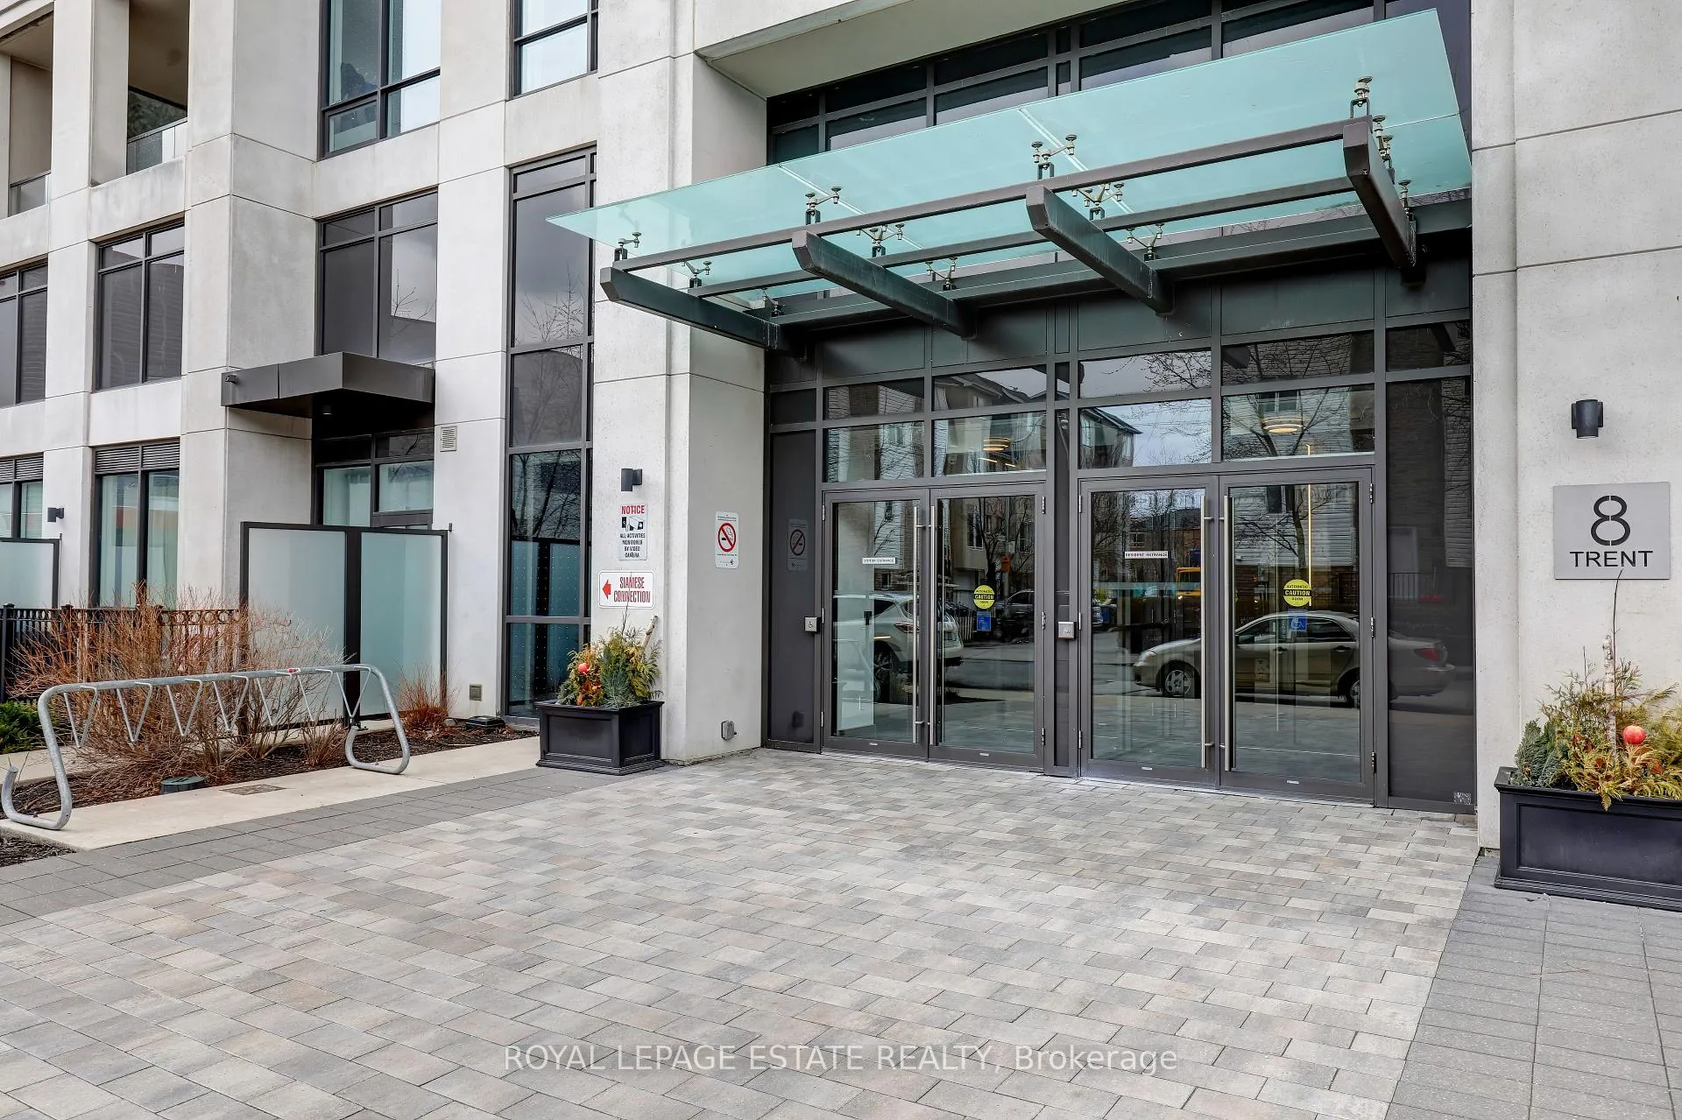
Unit 1020, 8 Trent Avenue, Toronto
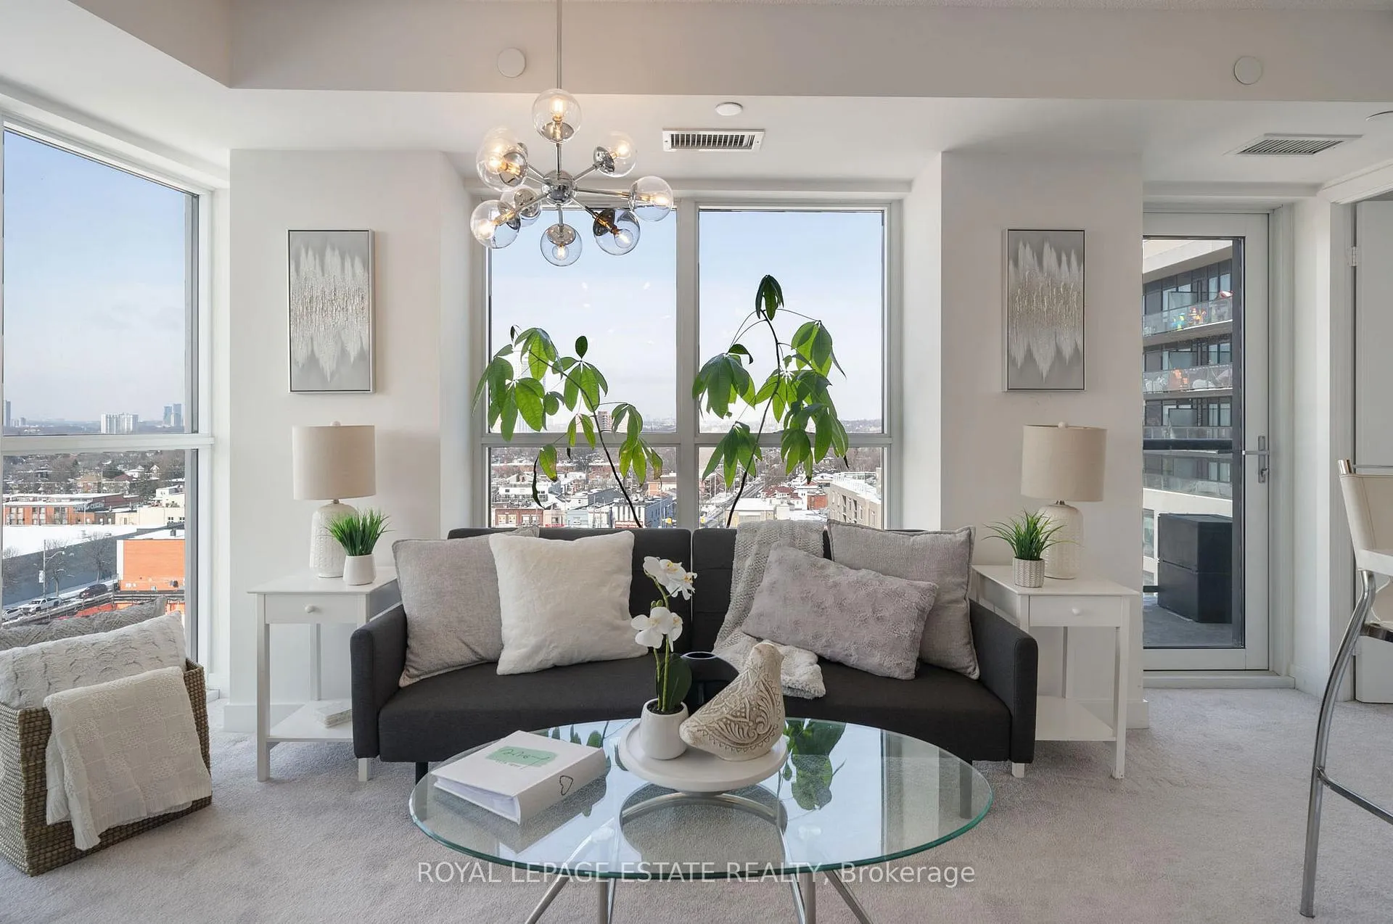
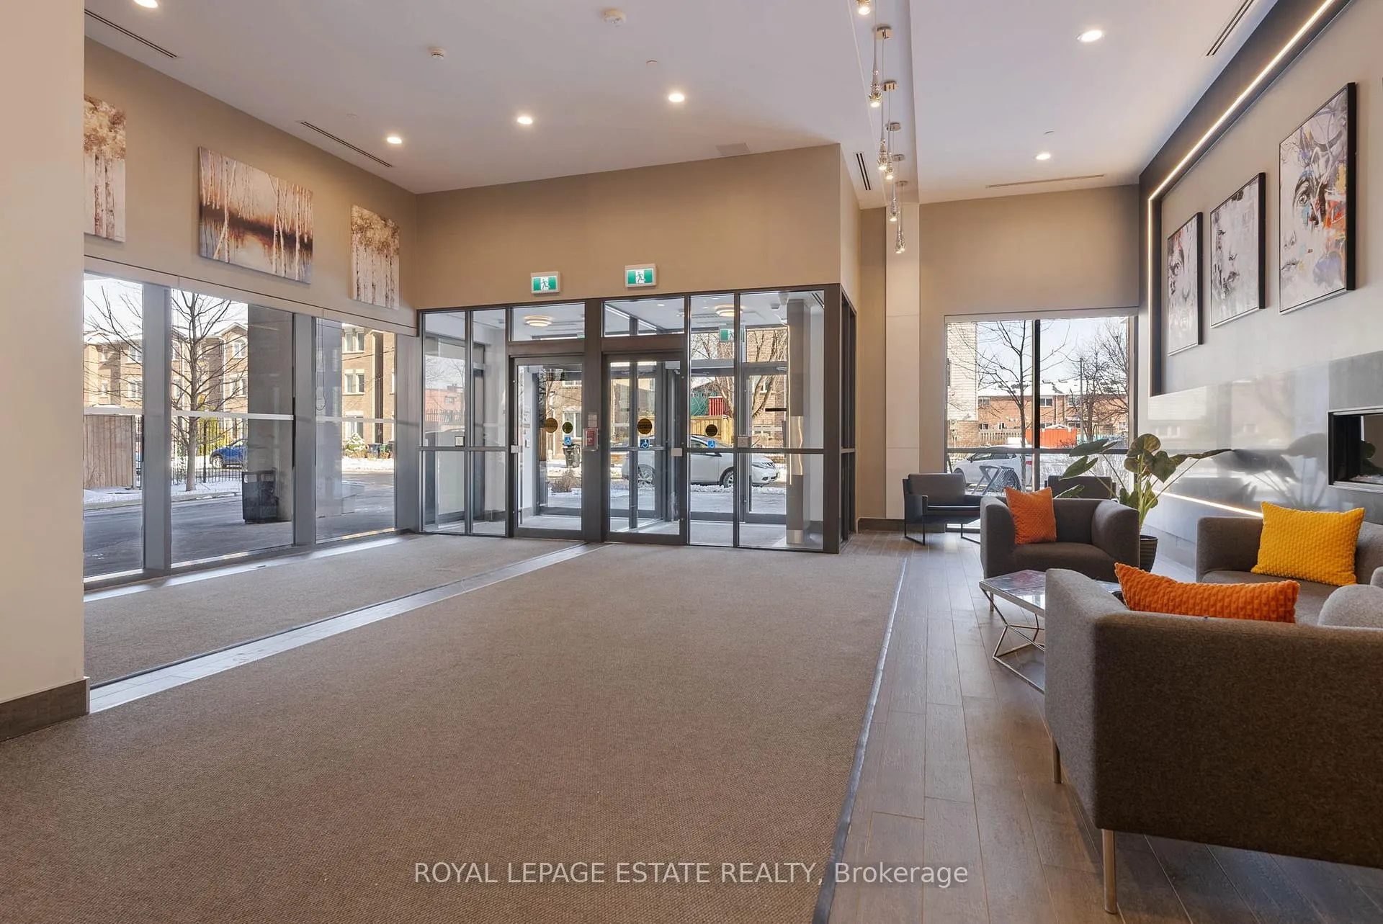
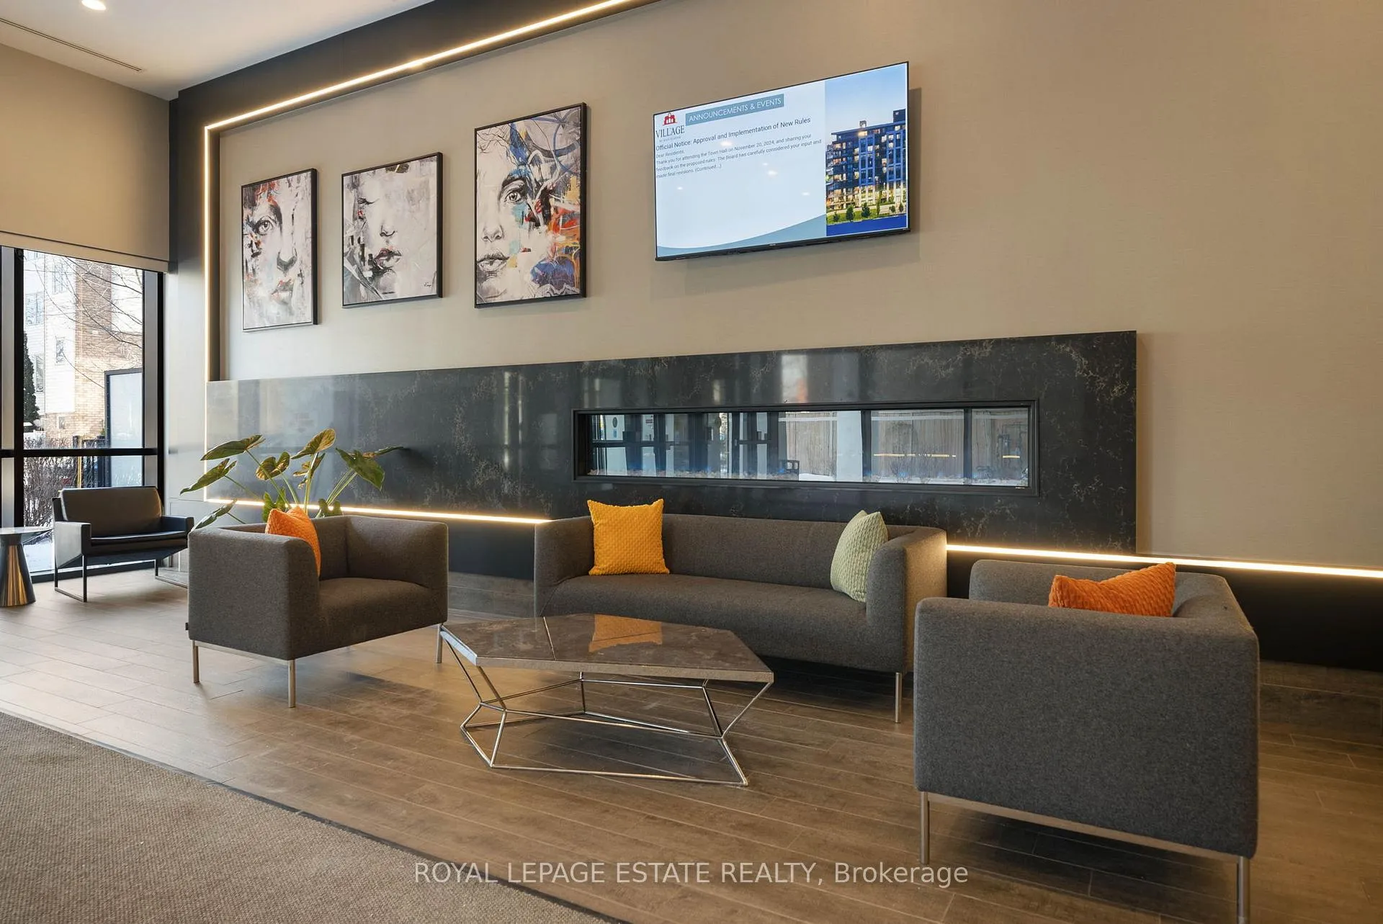
Bright and modern corner suite with stunning city views at The Village by Main Station! Step into this beautifully designed split 2-bedroom corner suite that perfectly blends style and functionality. With 715sqft of thoughtfully laid-out living space and two large balconies, you'll enjoy an abundance of natural light from floor-to-ceiling windows showcasing South, West, and North exposures and yes, you can see the CN Tower and beautiful skyline sunsets! This move-in-ready suite features spacious bedrooms with great closet space, low-maintenance fees, and comes with parking and a locker included. The modern kitchen is equipped with Energy Star stainless steel appliances - including a double-door fridge, stove, microwave, and dishwasher - while the full-size Samsung steam washer and dryer add extra convenience. Located in a vibrant, walkable neighbourhood, you're just steps from the GO Station, subway, and all the best local spots - cafes, restaurants, shops, veggie markets and grocers along the Danforth. Take a short stroll to Kingston Road Village, Glen Stewart Ravine, Queen St.E and The Beach/Boardwalk. Need to stock up? Canadian Tire and Shoppers World Plaza are nearby, and Coleman Park and Ted Reeve Arena are right around the corner. Plus, you're only one stop from Union Station, making your commute a breeze! This eco-friendly building features a cozy lounge and rooftop courtyard with a BBQ area, party room, media and meeting spaces, a fully-equipped gym/yoga studio, indoor and outdoor bike storage, and plenty of visitor parking. Don't miss the chance to live in this bright, modern space with unbeatable city views - the perfect place to call home!
Facts & features
Ask about this home
A HOMEH agent will answer your questions about this home.
Rooms
5 rooms · 2 bathrooms
- Living room21′ × 13′3″279 sq.ft.
- Dining room21′ × 13′3″279 sq.ft.
- Kitchen21′ × 13′3″279 sq.ft.
- Primary bedroom12′ × 9′10″118 sq.ft.
- Bedroom 211′5″ × 9′2″105 sq.ft.
Around this home
Schools nearby
School rating, out of 10.
Listing details
Helpful tools
Your HOMEH agent
"I would see it this week."
Ask HOMEH about this home
Price, neighbourhood, monthly cost. Ask anything.
HOMEH Intelligent Agent is an AI, not a licensed representative. Check anything important with your agent.