

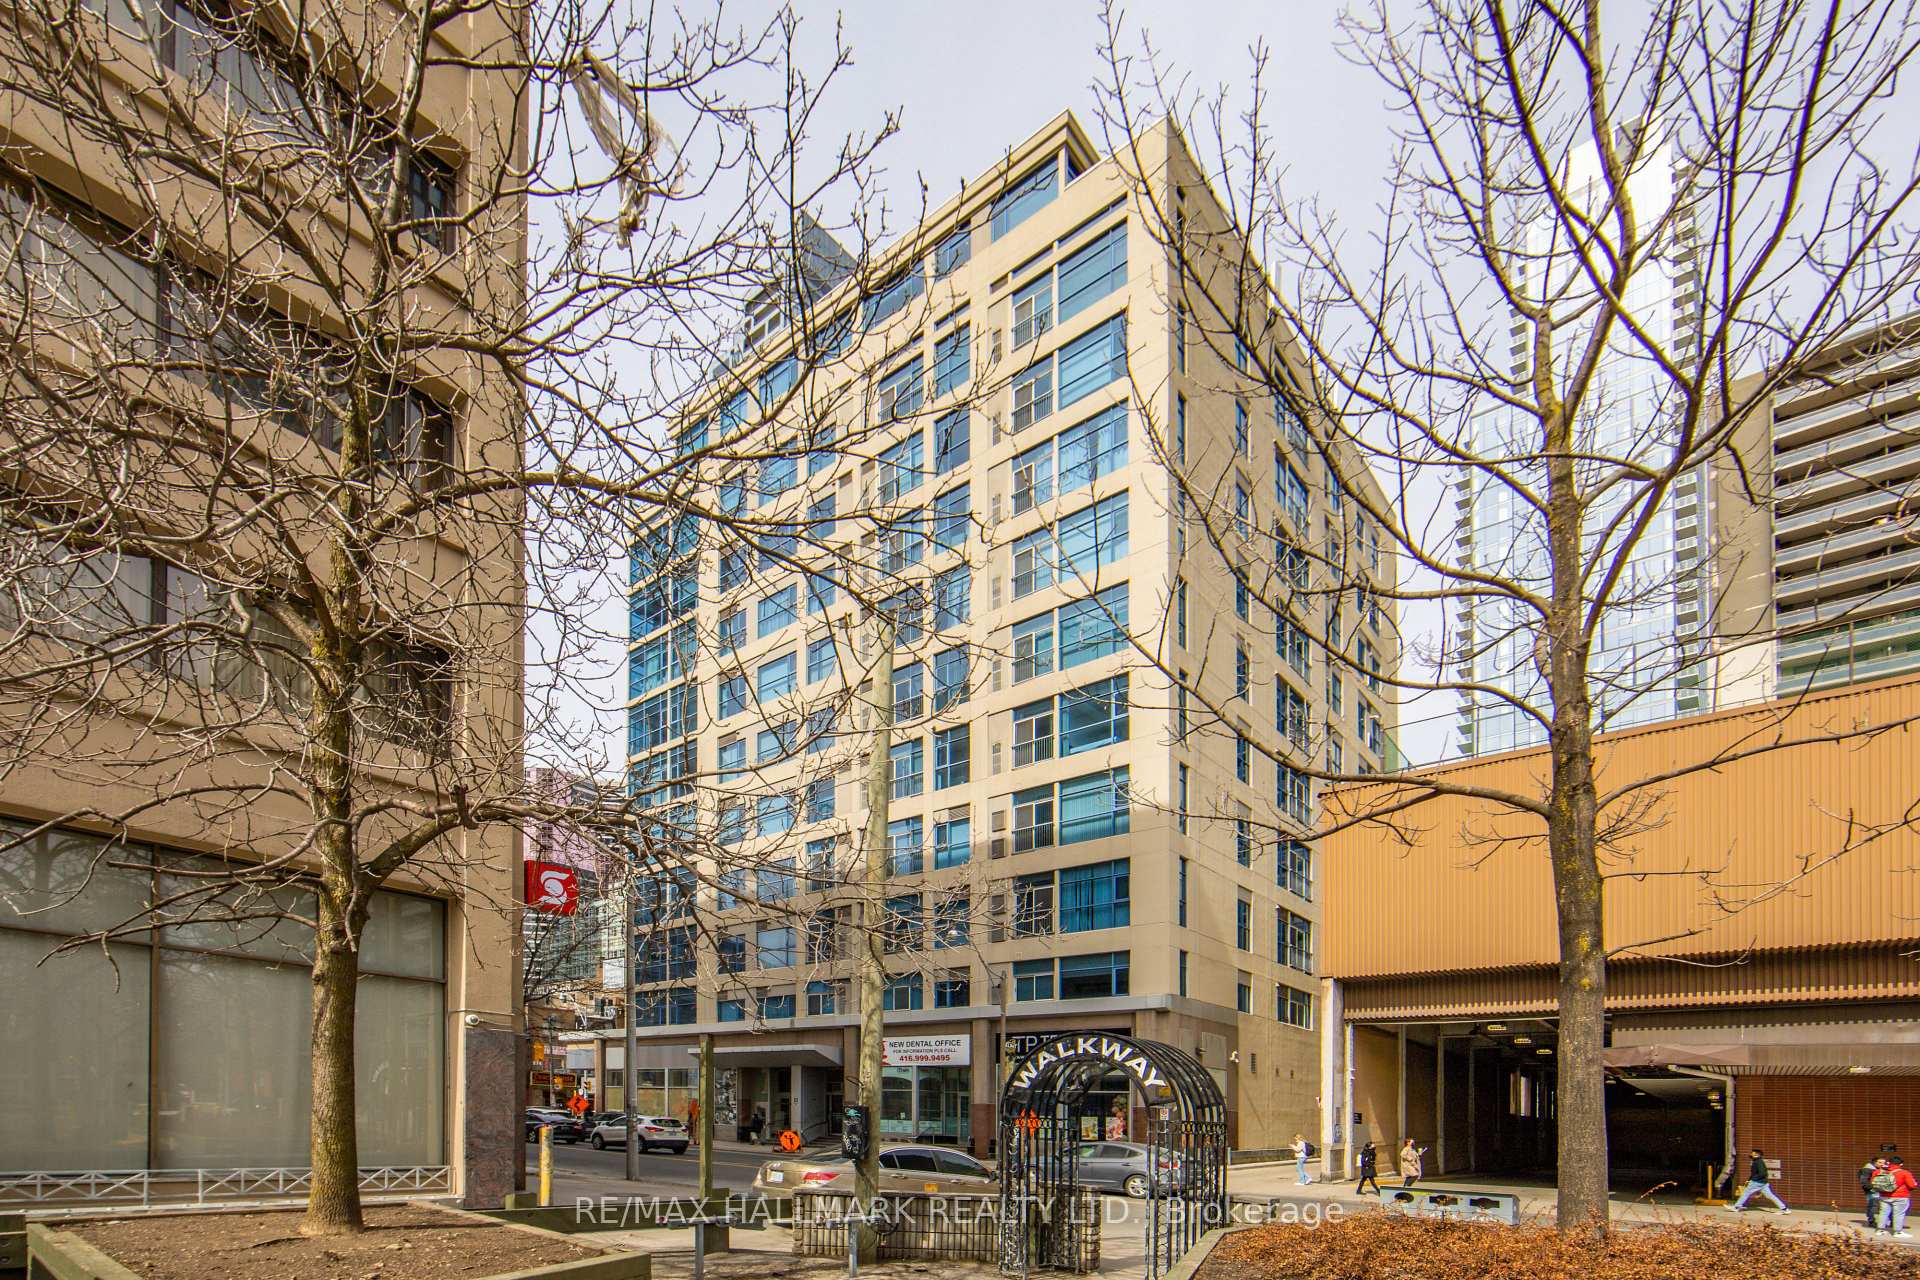
Unit 311, 8 Wellesley Street E
Unit 311, 8 Wellesley Street E
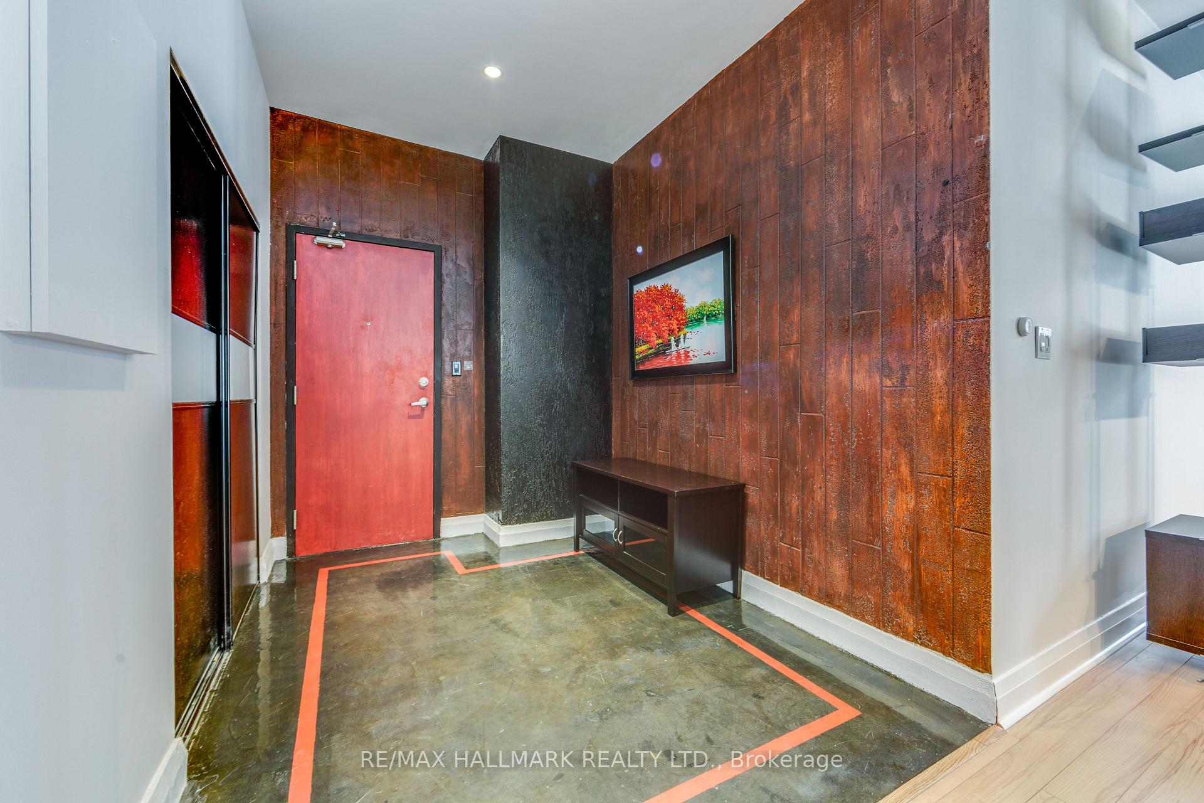
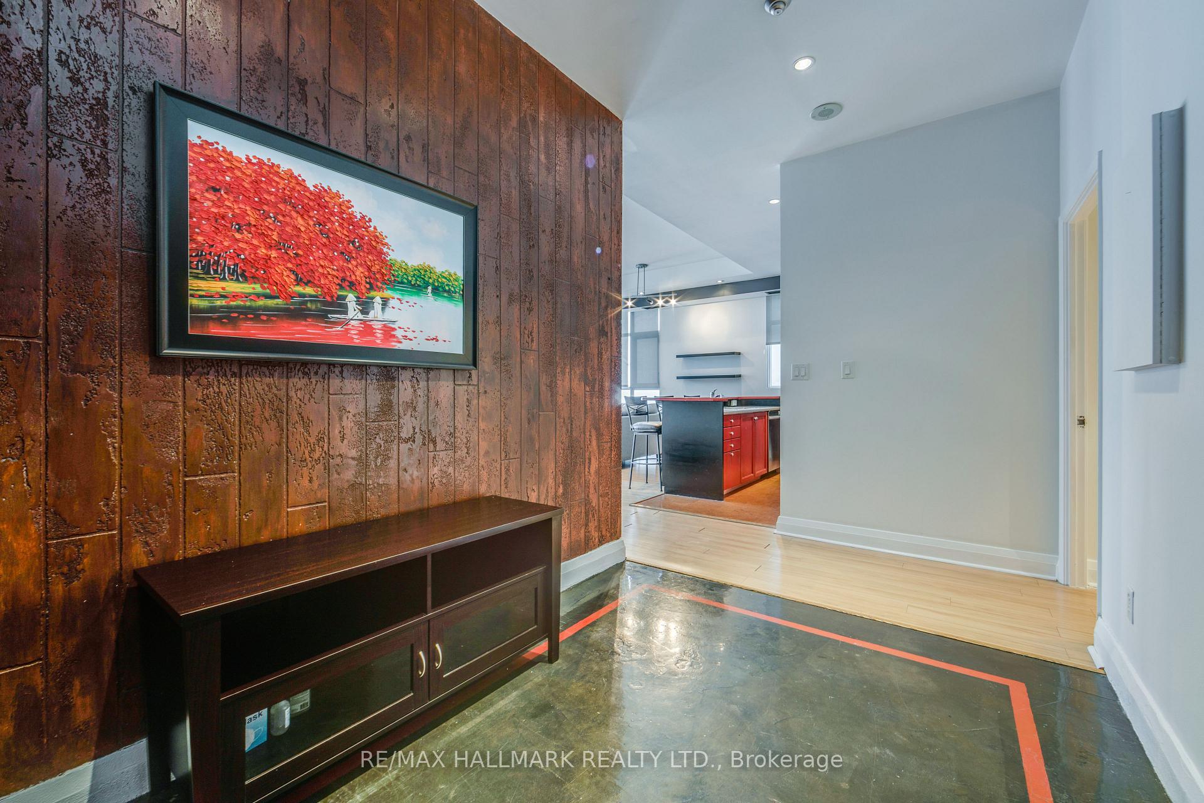
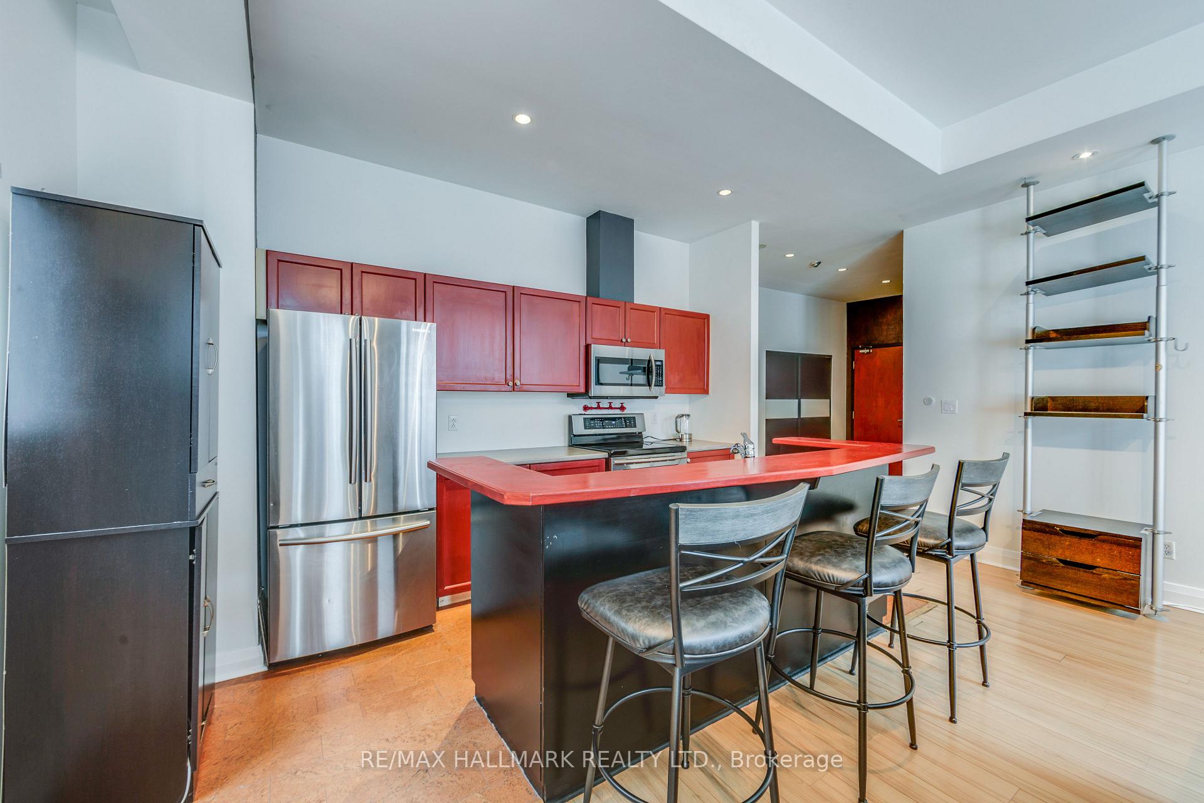
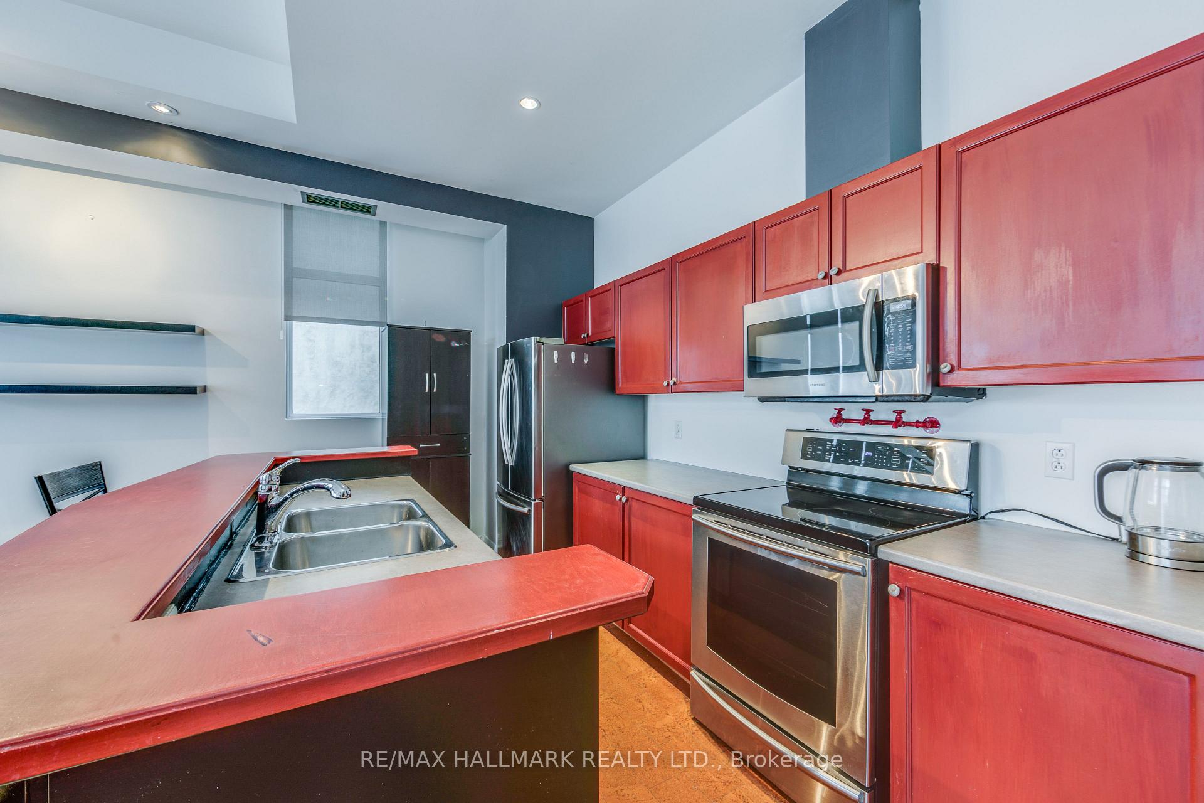 See all 35 photos
Property history
Facts and features
- ExposureWest
- LaundryEnsuite
- LockerExclusive
- BalconyJuliette
- Central air
- Concierge
- Exercise room
- Party room/meeting room
- Rooftop deck/garden
The homeCondo Apartment, Apartment, Age 16–30 years
- TypeCondo Apartment
- StyleApartment
- Age16–30 years
- Living space1,000–1,199 sq ft
- BasementNone
- ExposureWest
InsideWindow floor to ceiling, Ensuite, Rooms above ground 5
- FlooringWindow floor to ceiling
- LaundryEnsuite
- Rooms above ground5
- Bedrooms2
- Bathrooms2
- Kitchens1
OutsideConcrete, Juliette
- ExteriorConcrete
- BalconyJuliette
Parking and lockerUnderground, Parking type None, Exclusive
- GarageUnderground
- Parking typeNone
- LockerExclusive
- Locker numberL16
BuildingEight Wellesley Street East, Storeys 10, Units 81
- NameEight Wellesley Street East
- Storeys10
- Units81
- Registered1997
- Condo corporation1147
- AmenitiesConcierge, exercise room, sauna, bike storage, party room/meeting room, rooftop deck/garden
- PetsAllowed
Heating, water and powerForced air, gas, Central air
- HeatingForced air, gas
- CoolingCentral air
Rent and termsRent $3,700 a month, Entire property, Furnished
- Rent$3,700 a month
- Space for rentEntire property
- FurnishedFurnished
- Lease12 months
- Rent includesBuilding insurance, common elements, water
- DepositRequired
- Credit checkRequired
- Employment letterRequired
- Rental applicationRequired
- ReferencesRequired
- Rental itemsNone
IncludedStainless steel appliances: fridge, stove, built-in dishwasher, microwave/hood fan; front-load washer and dryer: existing electric light fixtures; and existing window coverings; included furnishings: see schedule a; water is included in the rent, tenant pays for own heat, hydro, cable, and tenant insurance., Not included None
- IncludedStainless steel appliances: fridge, stove, built-in dishwasher, microwave/hood fan; front-load washer and dryer: existing electric light fixtures; and existing window coverings; included furnishings: see schedule a; water is included in the rent, tenant pays for own heat, hydro, cable, and tenant insurance.
- Not includedNone
NearbyLibrary, park, school, hospital, public transit, place of worship
- Close toLibrary, park, school, hospital, public transit, place of worship
Listing detailsC12183362, Rented, May 29, 2025
- MLS® numberC12183362
- StatusRented
- Listed onMay 29, 2025
- Days on market39
- UpdatedJul 7, 2025
- Possession2025-08-01 / Other
- Occupied byTenant
- Listing brokerageRE/MAX HALLMARK REALTY LTD.
About this home
Unit 311, 8 Wellesley Street E, Toronto (Church-Yonge Corridor), ON M4Y 3B2
Welcome to this spacious and stylish 2-bedroom, 2-bathroom condo in the heart of downtown! This light-filled corner unit boasts an open-concept layout with soaring 10' ceilings, wide-plank flooring, and large windows that flood the space with natural light with westerly and north views. The generous living and dining areas are perfect for entertaining, while the modern kitchen features stainless steel appliances, ample cabinetry, and a breakfast bar. The primary suite offers a walk-in closet and a spa-inspired ensuite with sleek tile work and a glass vessel sink. The second bedroom is bright and roomy with great closet space. Additional highlights include in-suite laundry, two full bathrooms, and thoughtful updates throughout. The building offers premium amenities: Rooftop Tennis Courts, Basketball Courts, BBQ Terrace and Sun Deck, Fitness Centre, Party Room, and 24-hour Concierge. Step outside to experience the vibrant city with shops, dining, entertainment, and transit all at your doorstep. This is urban living at its best!
Ask about this home
A HOMEH agent will answer your questions about this home.
Know more about Eight Wellesley Street East
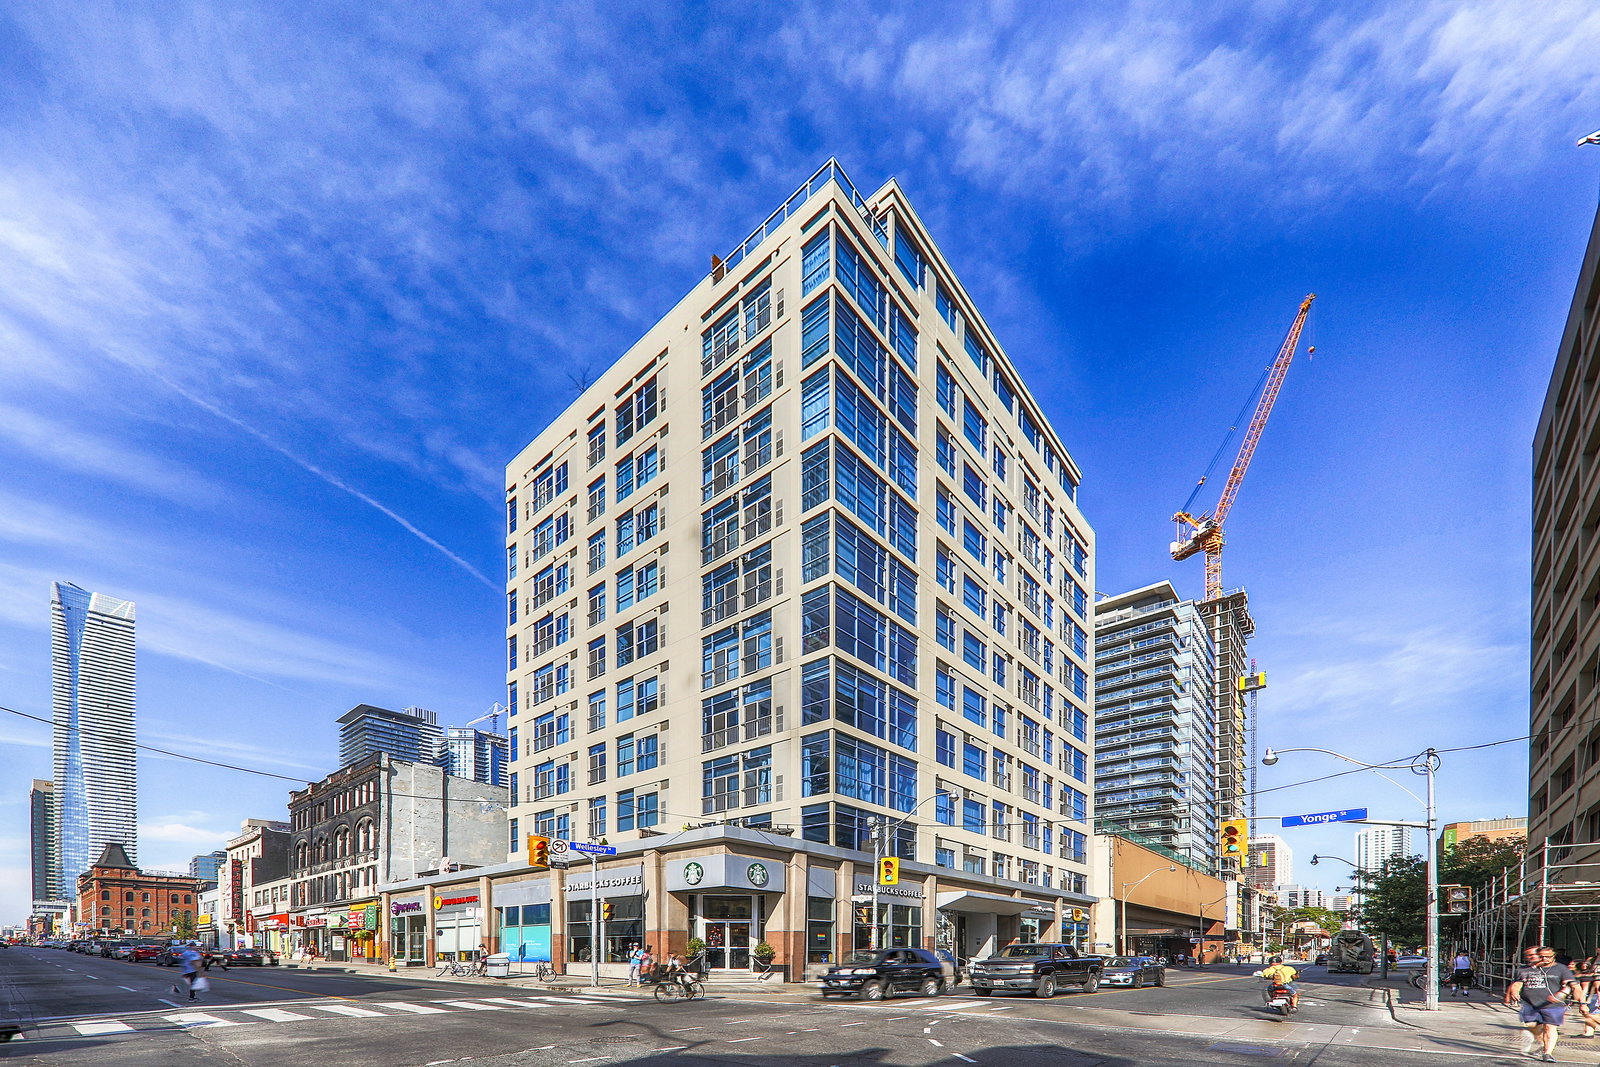
Condo building · 8 Wellesley Street E
Eight Wellesley Street East is a 10-storey condo with 81 suites, built in 1997 by Shiu Pong Management. Right now 1 for sale and 1 for rent are on the market here.
- 10storeys
- 81suites
- $700/sq ft
- 1997built
No similar units for rent in Eight Wellesley Street East right now.
Around this home
Daily convenience, out of 100, from the distances below
Schools nearby
School rating, out of 10.
Helpful calculators
Your HOMEH agent

"I would see it this week."