

Unit 909, 8 Wellesley Street E
Unit 909, 8 Wellesley Street E
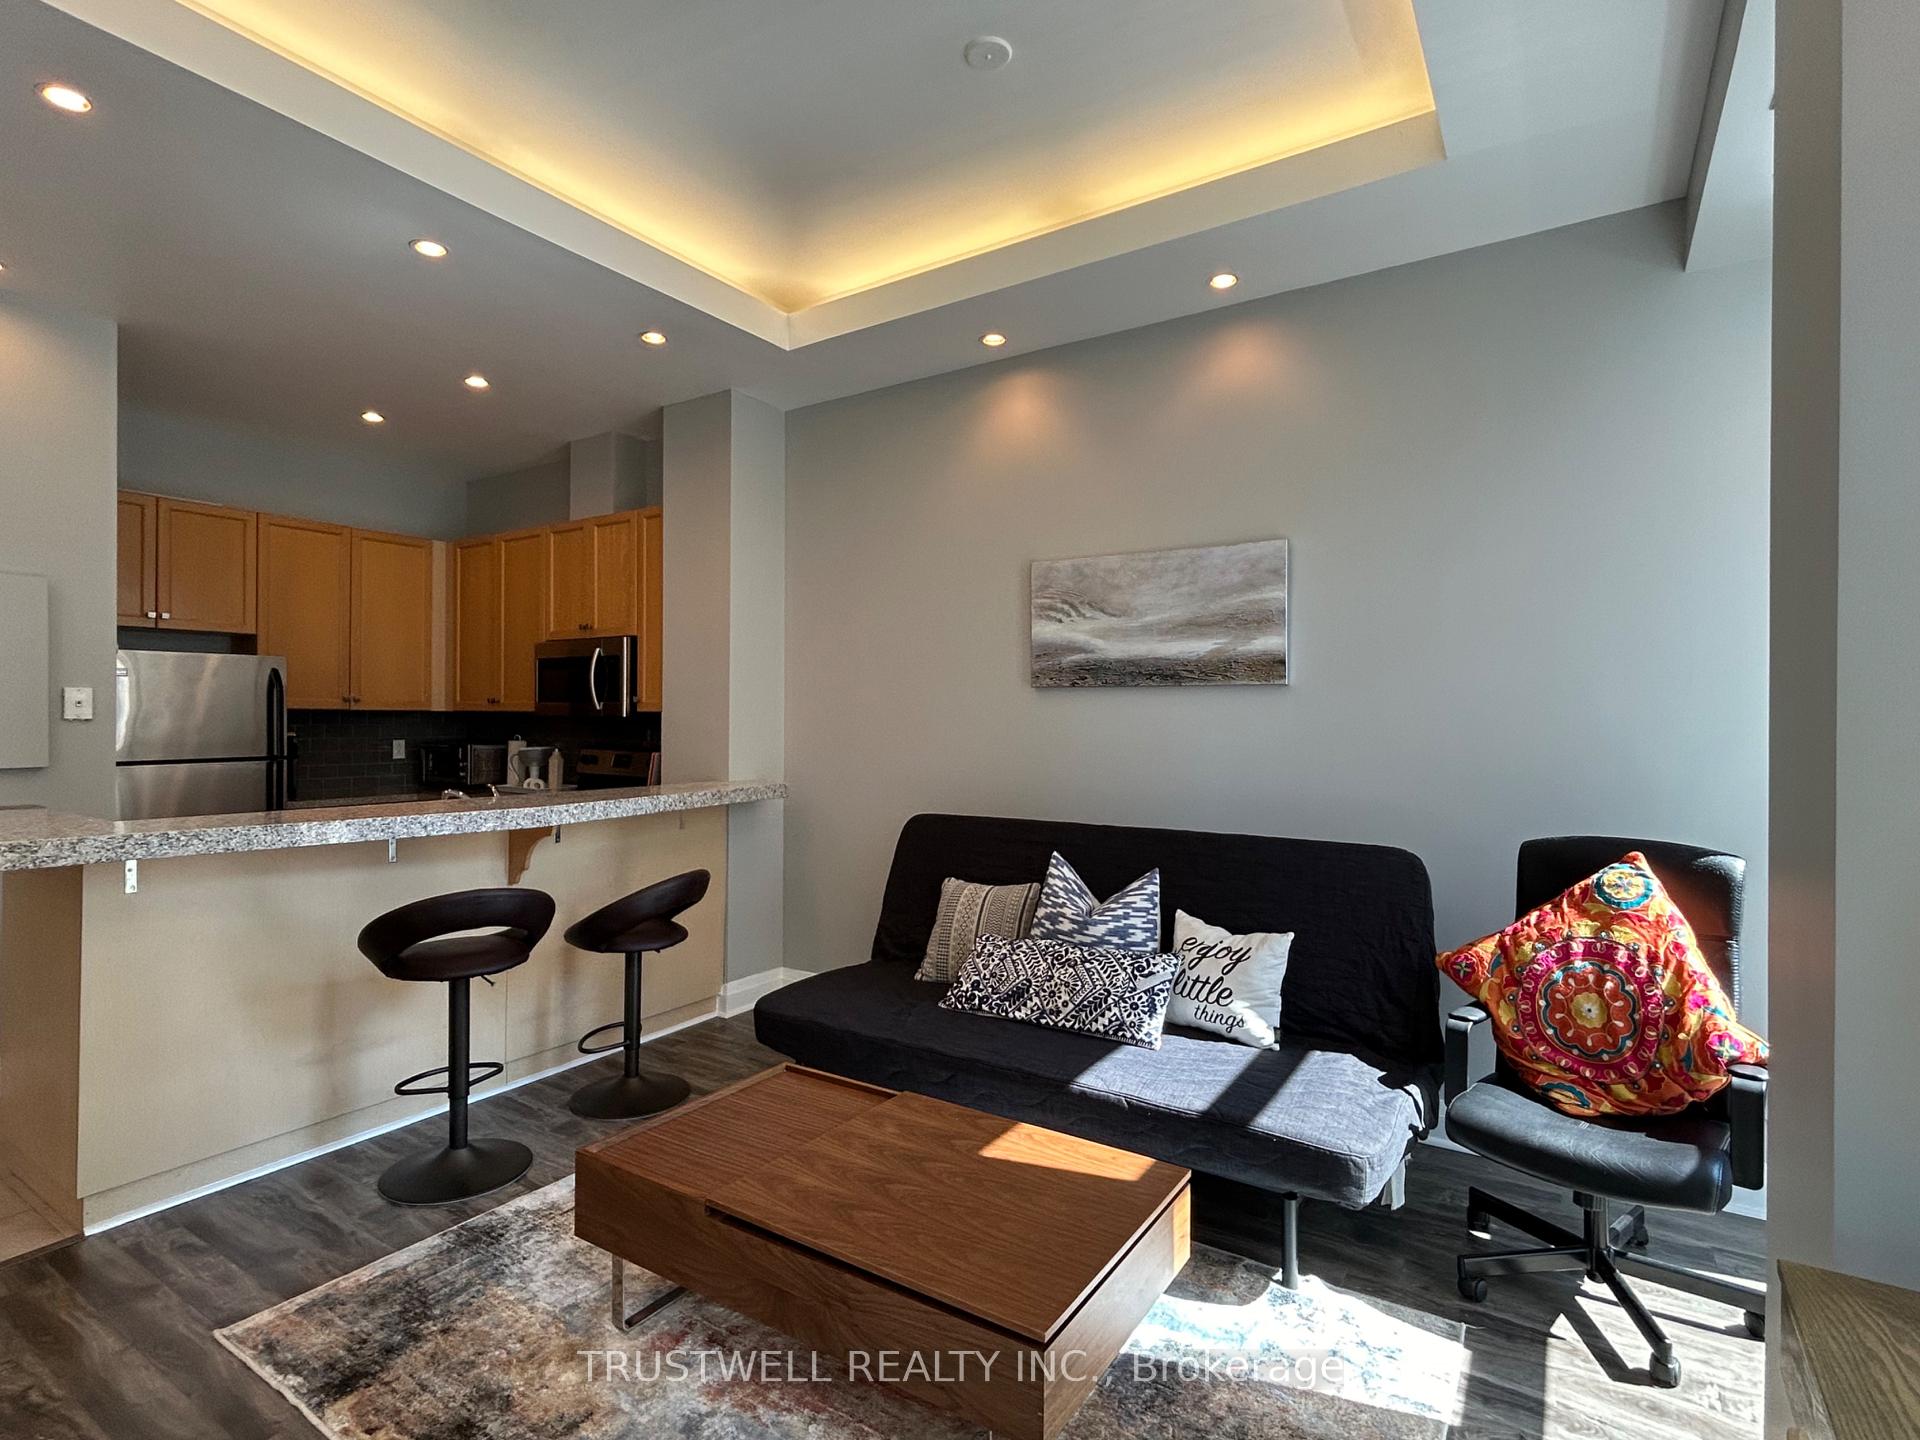 See all 17 photos
Property history
Facts and features
- ExposureWest
- LaundryIn-suite
- LockerExclusive
- BalconyJuliette
- Fireplace
- Central air
- Concierge
- Exercise room
- Party room/meeting room
- Rooftop deck/garden
The homeCondo Apartment, Apartment, 500–599 sq ft
- Type: Condo Apartment
- Style: Apartment
- Living space: 500–599 sq ft
- Basement: None
- Exposure: West
InsideFireplace Yes, natural gas, Tile, Window floor to ceiling, In-suite laundry
- Fireplace: Yes, natural gas
- Flooring: Tile, Window floor to ceiling
- Laundry: In-suite laundry
- Features: Auto garage door remote, primary bedroom - main floor, storage area lockers, water heater
- Security: Concierge/security, security guard, smoke detector
- Rooms above ground: 5
- Bedrooms: 1
- Bathrooms: 1
- Kitchens: 1
OutsideConcrete, Juliette
- Exterior: Concrete
- Balcony: Juliette
Parking and locker1 Parking, Underground, Parking type Owned
- Spaces: 1 Parking
- Garage: Underground
- Parking type: Owned
- Driveway: Underground
- Spot: 02
- Locker: Exclusive
BuildingEight Wellesley Street East, Storeys 10, Units 81
- Name: Eight Wellesley Street East
- Storeys: 10
- Units: 81
- Registered: 1997
- Condo corporation: 1147
- Amenities: Concierge, exercise room, party room/meeting room, rooftop deck/garden, sauna
- Pets: Allowed
Heating, water and powerForced air, gas, Central air
- Heating: Forced air, gas
- Cooling: Central air
Rent and termsRent $2,600 a month, Entire property, Furnished
- Rent: $2,600 a month
- Space for rent: Entire property
- Furnished: Furnished
- Lease: 12 months
- Rent includes: Building insurance, building maintenance, common elements, parking, water
- Deposit: Required
- Credit check: Required
- Employment letter: Required
- Rental application: Required
- References: Required
IncludedStainless steel refrigerator, stove, combination hoodrange/microwave, dishwasher, washer/dryer. fully furnished. parking and locker included., Tenant pays for hydro and gas.
- Included: Stainless steel refrigerator, stove, combination hoodrange/microwave, dishwasher, washer/dryer. fully furnished. parking and locker included.
- Not included: Tenant pays for hydro and gas.
NearbyArts centre, clear view, hospital, library, public transit, school
- Close to: Arts centre, clear view, hospital, library, public transit, school
Listing detailsC12348462, Rented, Aug 16, 2025
- MLS® number: C12348462
- Status: Rented
- Listed on: Aug 16, 2025
- Days on market: 6
- Updated: Aug 22, 2025
- Possession: 2025-08-18 / Flexible
- Occupied by: Vacant
- Listing brokerage: TRUSTWELL REALTY INC.
About this home
Unit 909, 8 Wellesley Street E, Toronto (Church-Yonge Corridor), ON M4Y 3B2
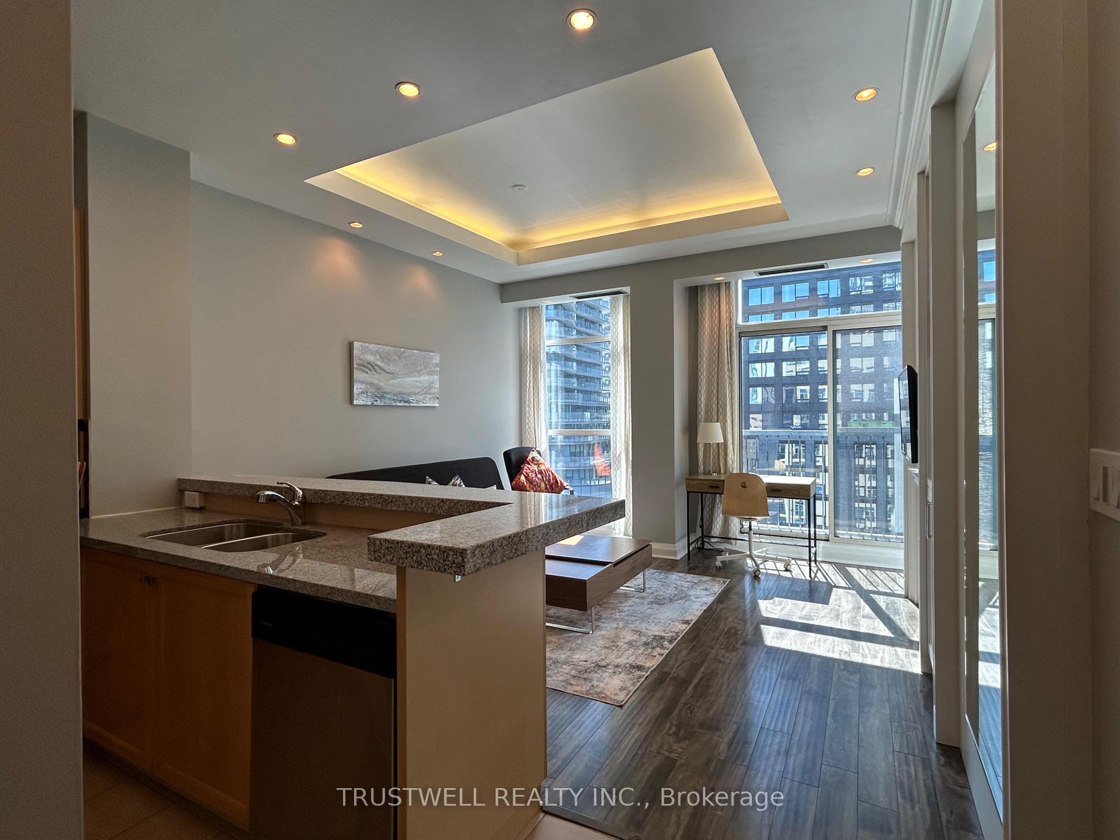
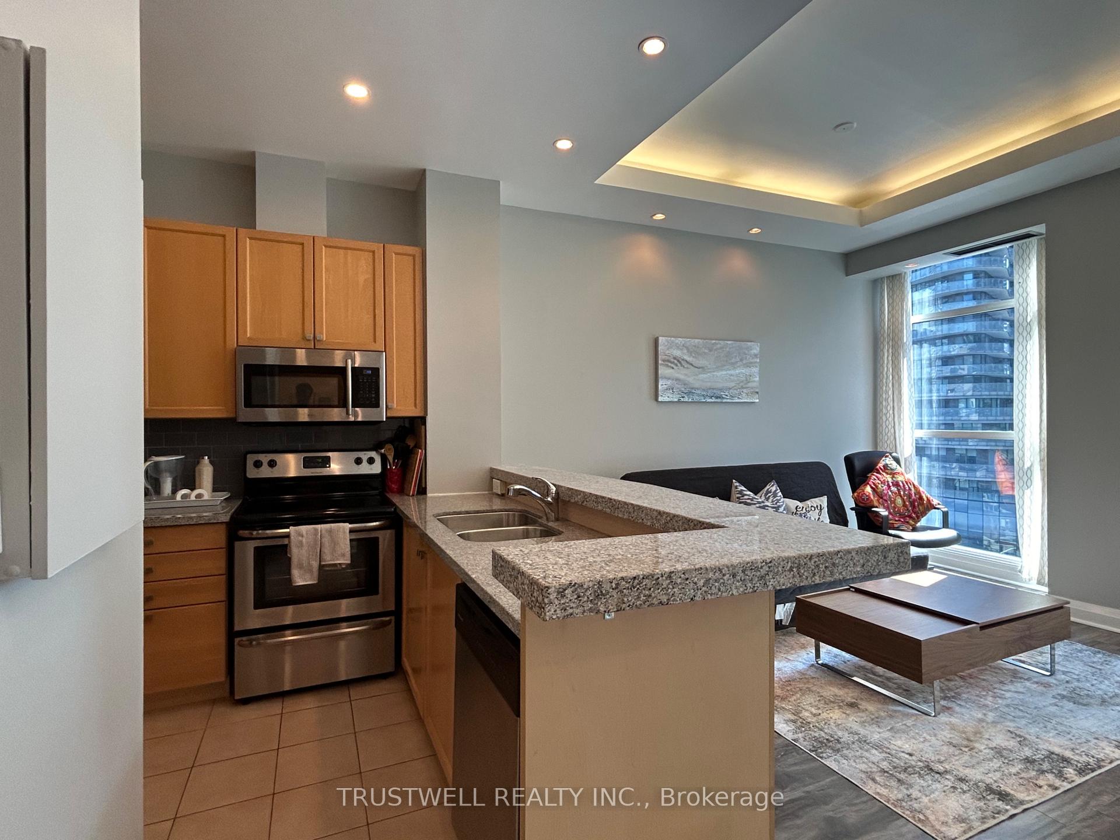
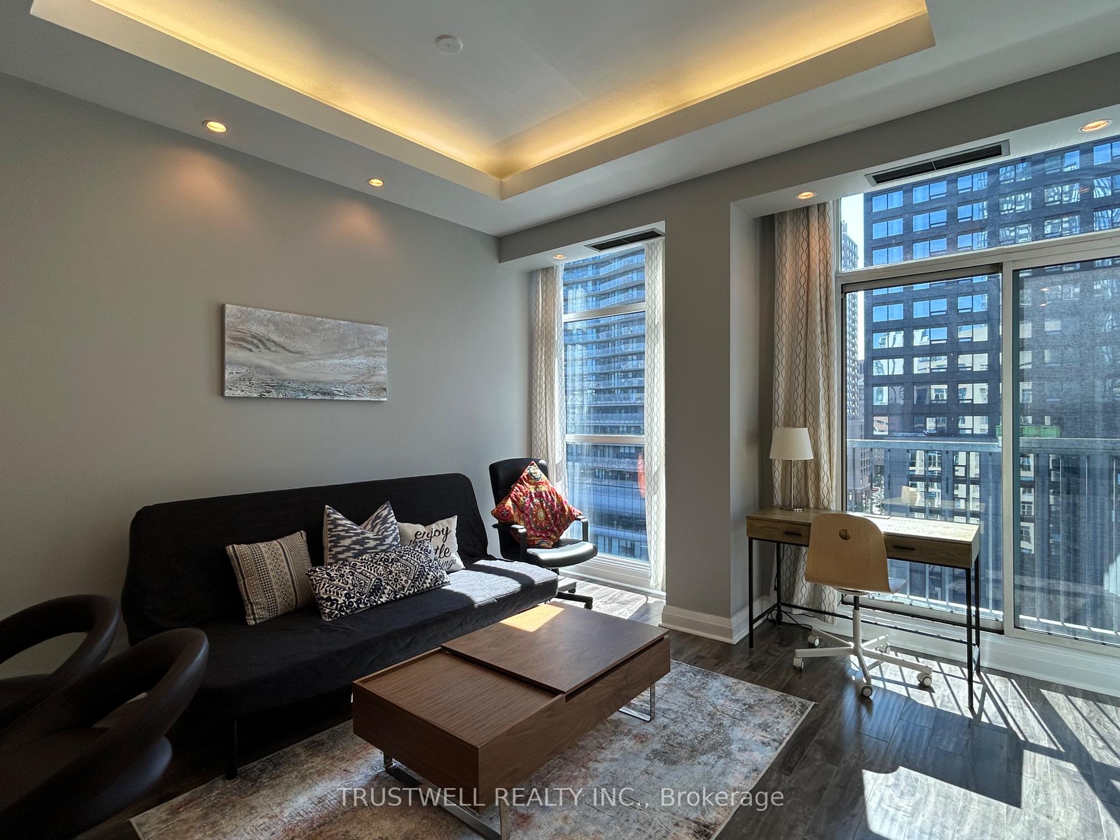
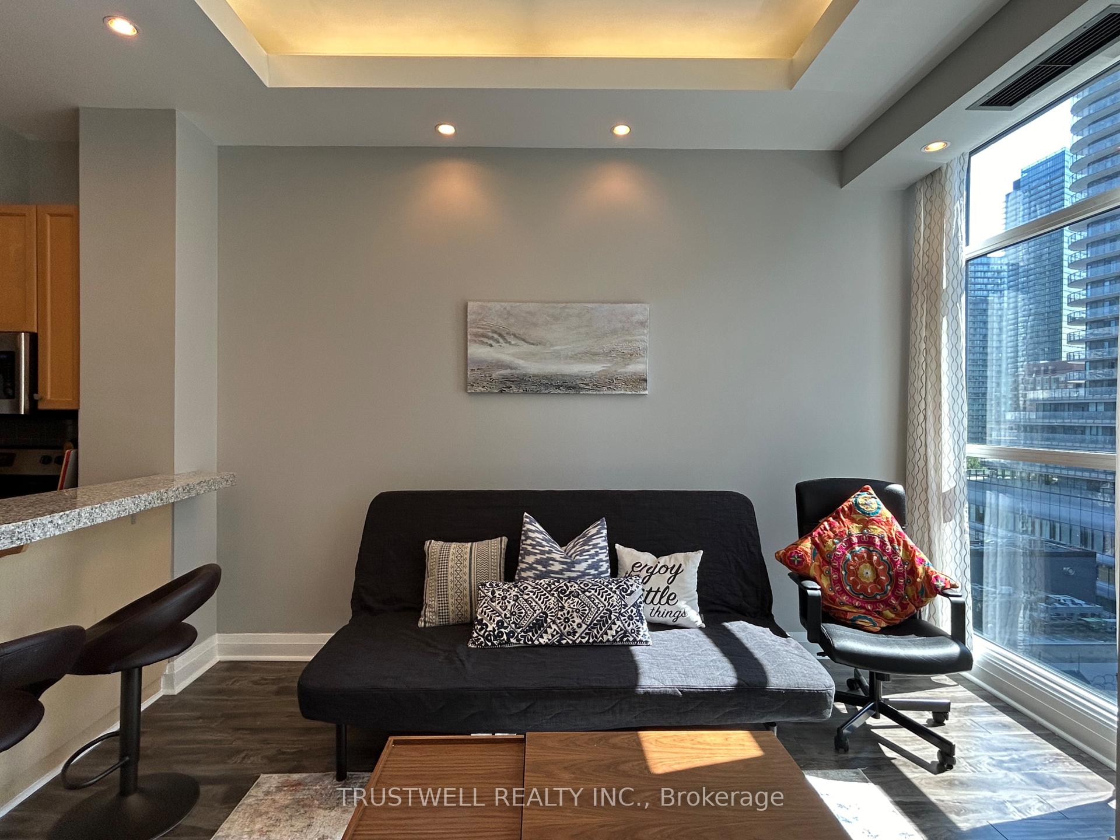
Fully furnished 1-bedroom, 1-bath condo in the heart of Toronto, offering soaring ceilings up to 10.5 ft, recessed lighting, and floor-to-ceiling windows that fill the space with natural light and capture vibrant city views. The open-concept living area features a custom media wall with fireplace, and built-in shelving, while the bedroom has a wall-to-wall custom storage system for exceptional organization. The kitchen is outfitted with stone countertops, tile backsplash, stainless steel appliances, and a raised breakfast bar. Building amenities include concierge service, a rooftop terrace with BBQs, a fitness centre, and a party/meeting room. Just steps to Wellesley Subway Station, Yorkville, U of T, TMU, Eaton Centre, hospitals, shops, dining, and cultural hotspots placing you in the centre of a dynamic, walkable neighbourhood.
Ask about this home
A HOMEH agent will answer your questions about this home.
Know more about Eight Wellesley Street East
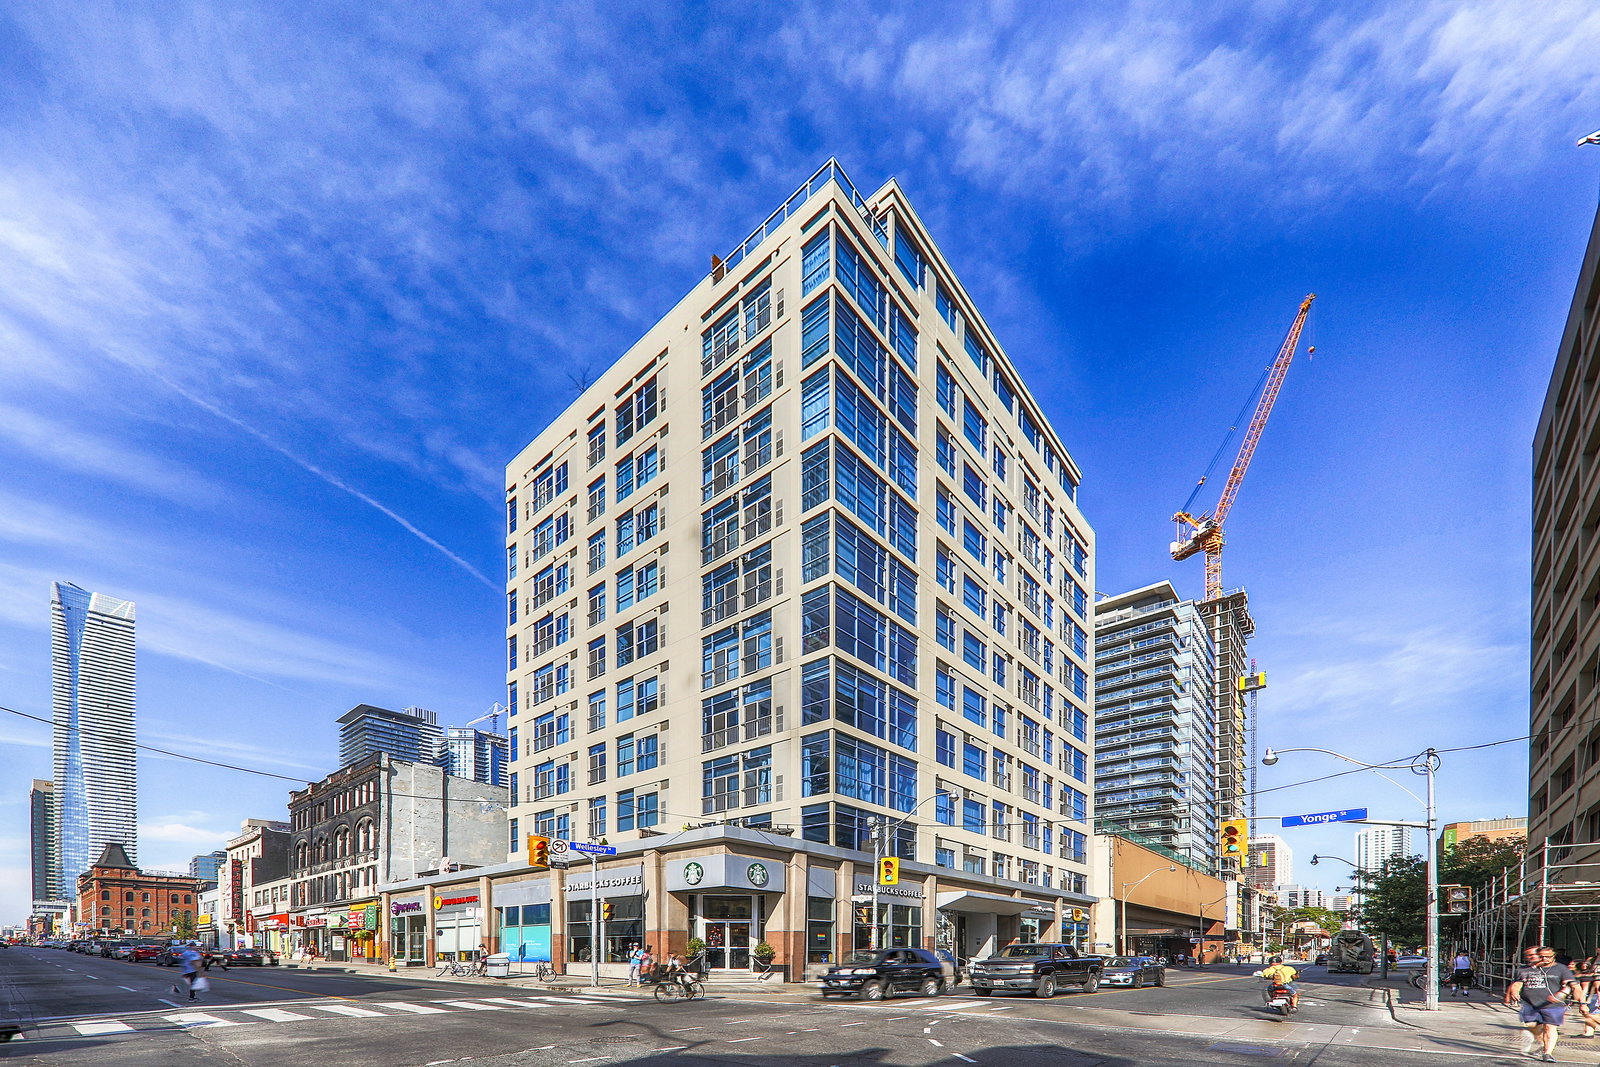
Condo building · 8 Wellesley Street E
Eight Wellesley Street East is a 10-storey condo with 81 suites, built in 1997 by Shiu Pong Management. Right now 1 for sale and 1 for rent are on the market here.
- 10storeys
- 81suites
- $700/sq ft
- 1997built
No similar units for rent in Eight Wellesley Street East right now.
Around this home
Daily convenience, out of 100, from the distances below
Schools nearby
School rating, out of 10.
Helpful calculators
Your HOMEH agent

"I would see it this week."