

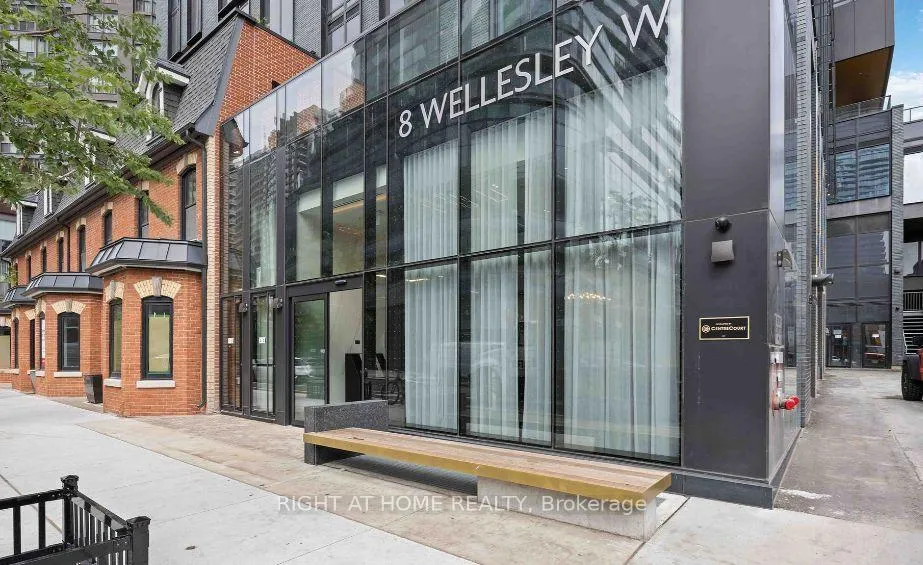
Unit 1716, 8 Wellesley Street W
Unit 1716, 8 Wellesley Street W
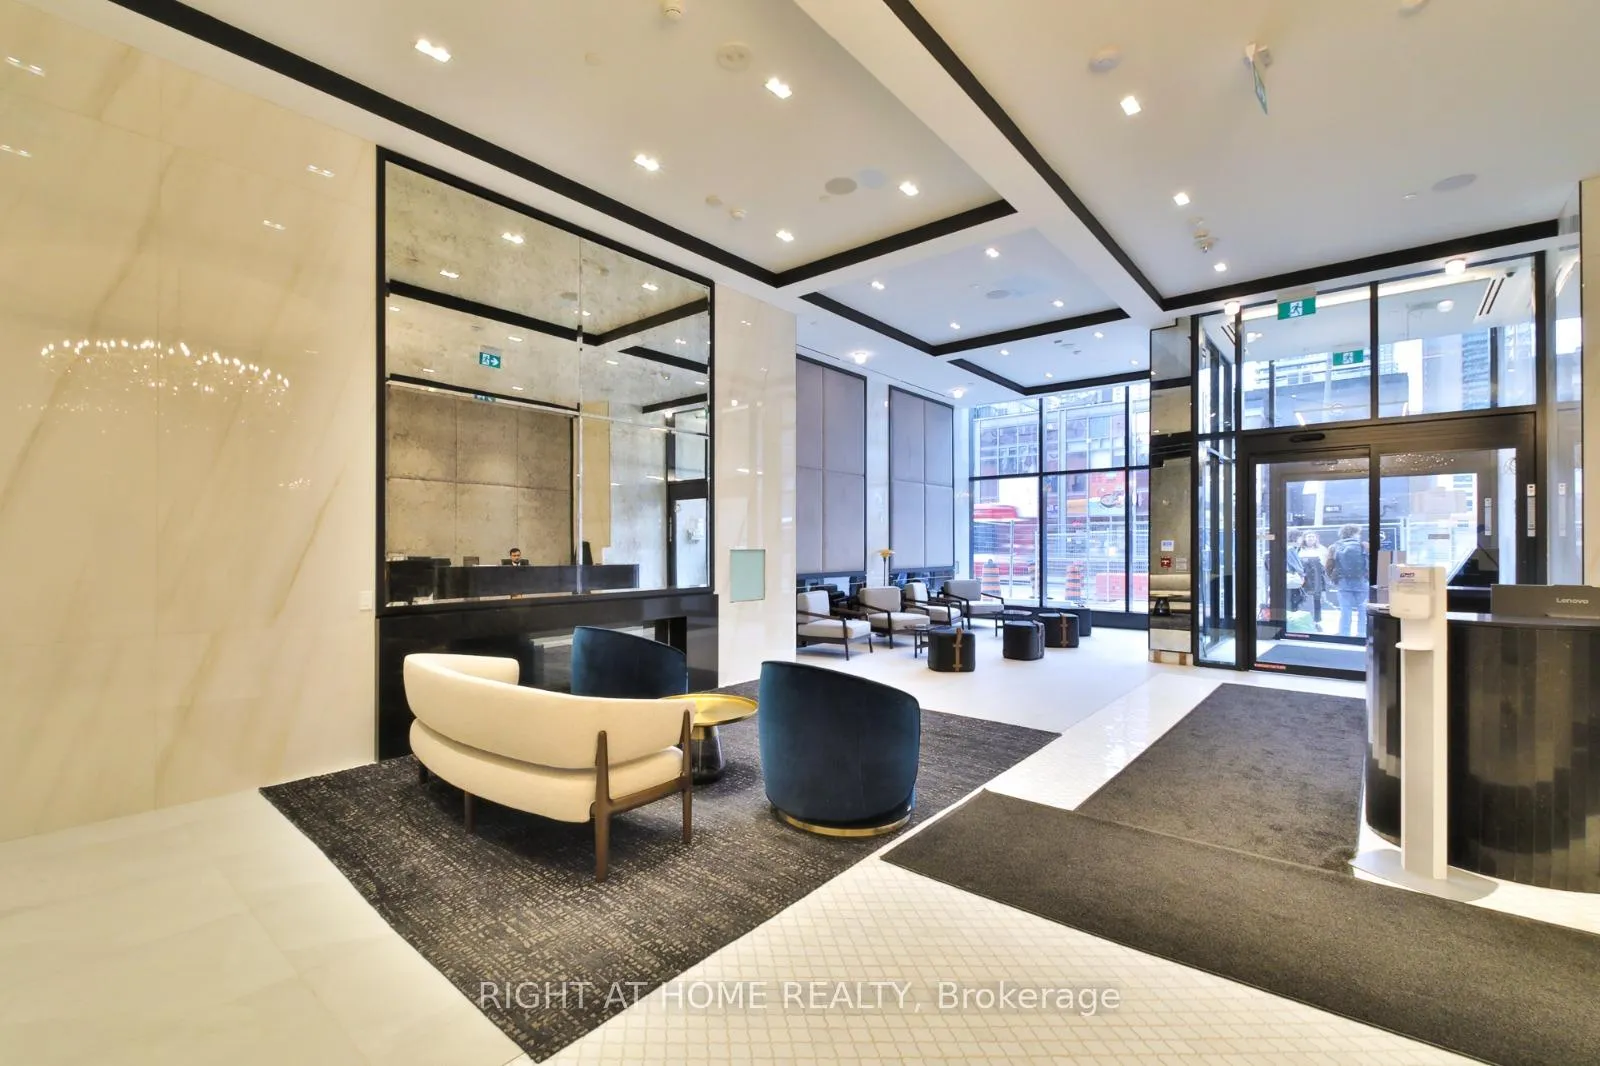 See all 20 photos
Property history
Facts and features
- ExposureSouth west
- LaundryEnsuite
- LockerNone
- BalconyOpen
- Central air
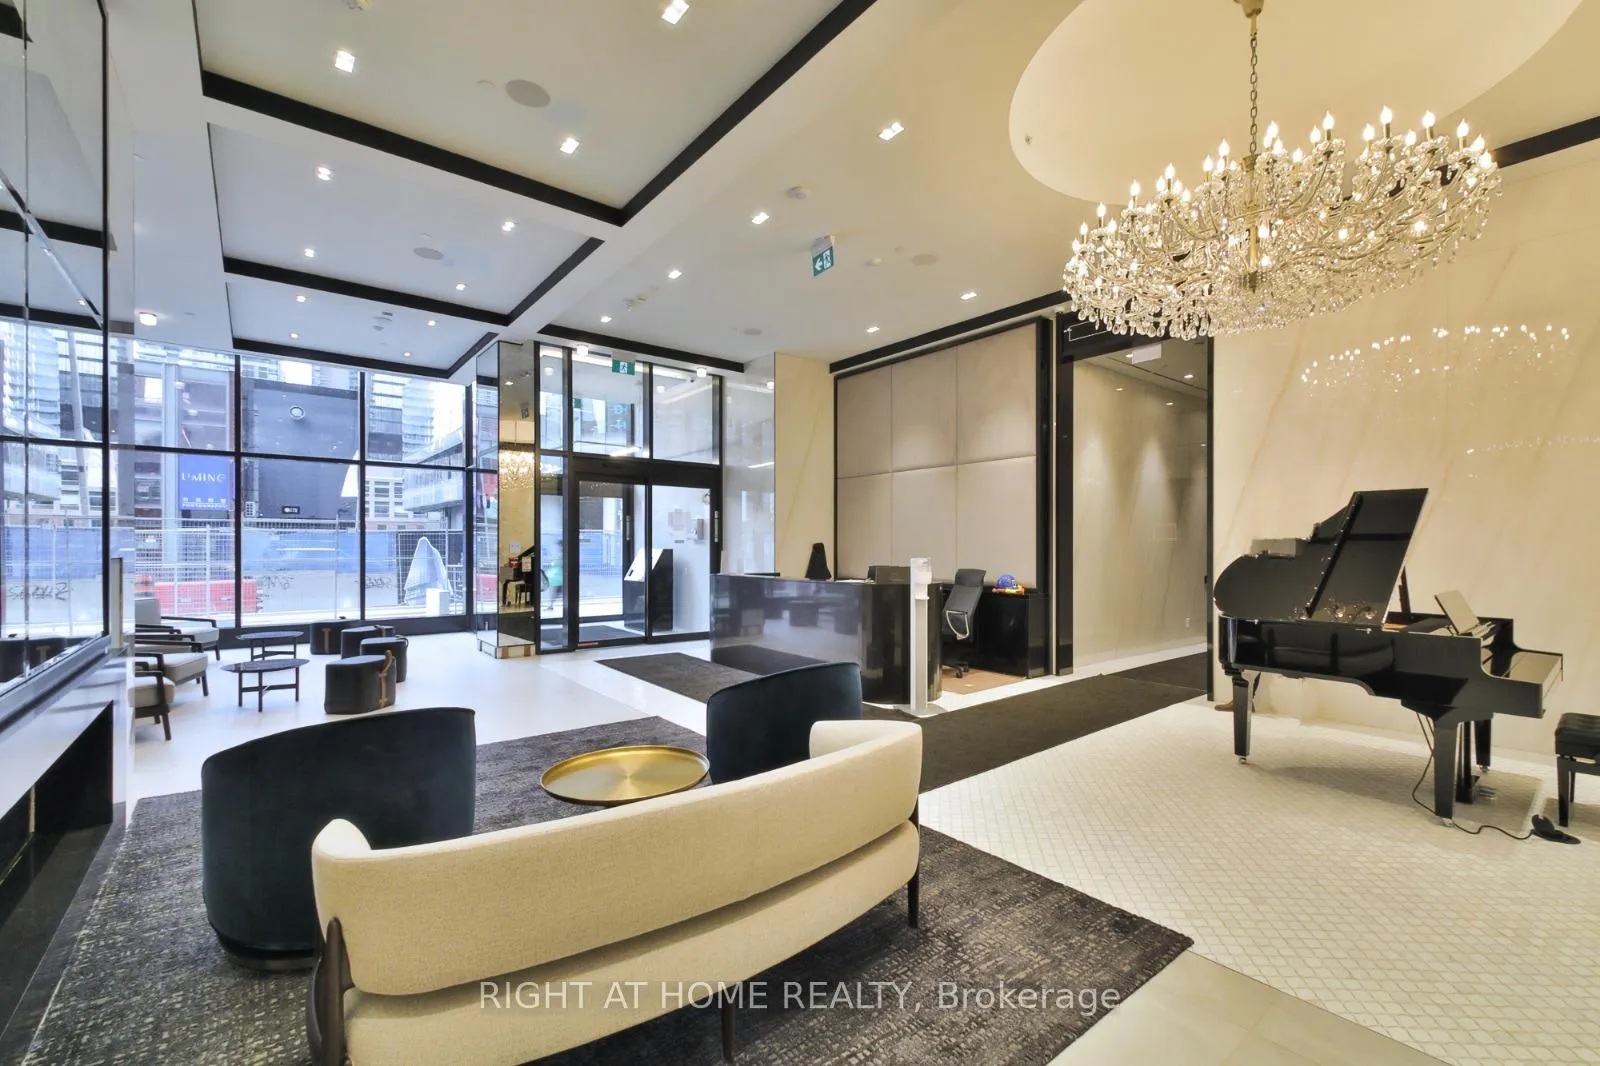
- Concierge
- Party room/meeting room
- Gym
- Rooftop deck/garden
The homeCondo Apartment, Apartment, 700–799 sq ft
- Type: Condo Apartment
- Style: Apartment
- Living space: 700–799 sq ft
- Basement: None
- Exposure: South West
InsideEnsuite, Carpet free, Concierge/security, carbon monoxide detectors
- Laundry: Ensuite
- Features: Carpet free
- Security: Concierge/security, carbon monoxide detectors
- Elevator: Yes
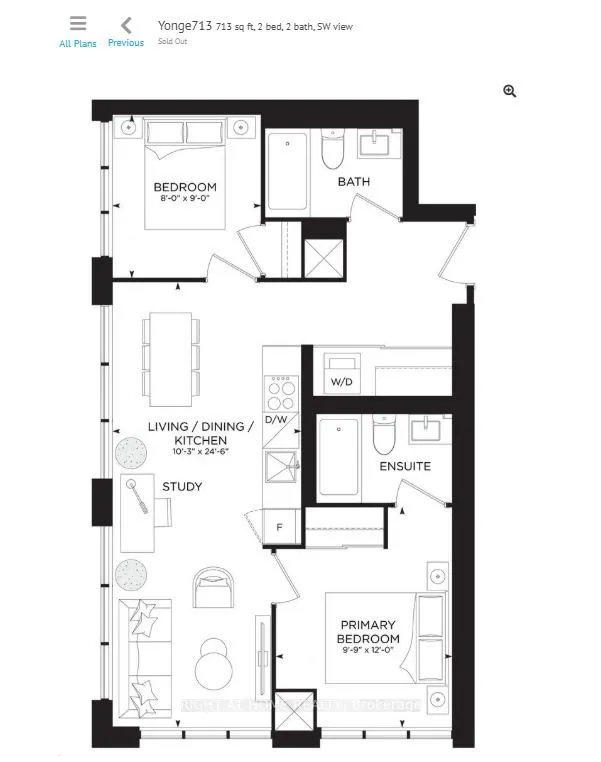
- Rooms above ground: 6
- Bedrooms: 2
- Bathrooms: 2
- Kitchens: 1
OutsideConcrete, Open
- Exterior: Concrete
- Balcony: Open
Parking and lockerUnderground, Parking type None, Locker None
- Garage: Underground
- Parking type: None
- Locker: None
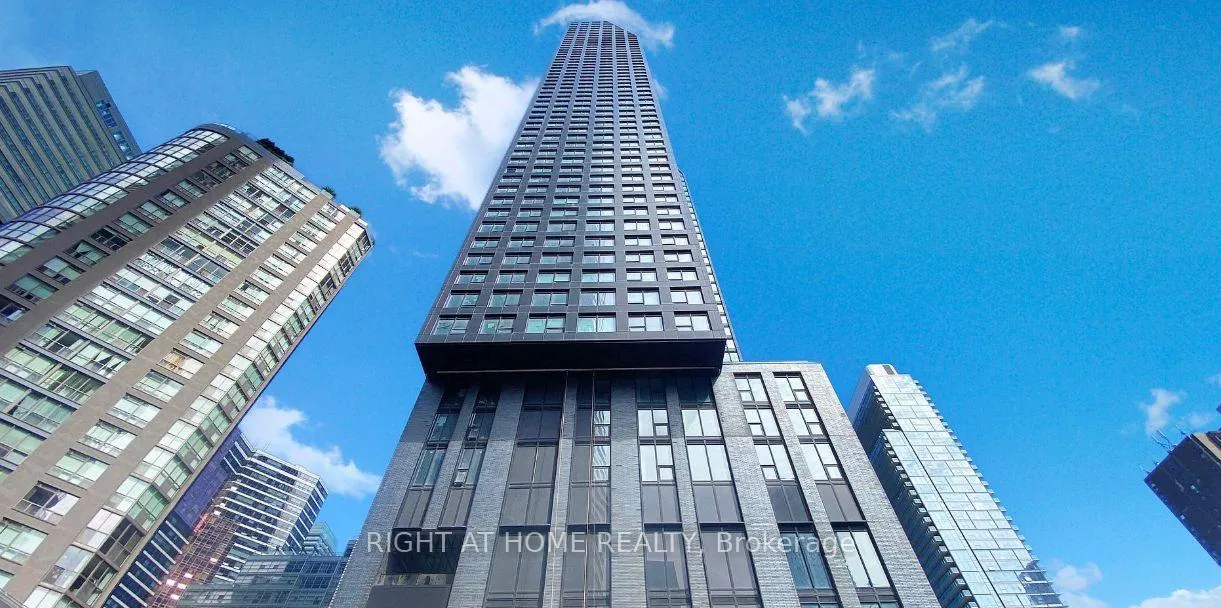
Building8 Wellesley Residences, Storeys 55, Units 600
- Name: 8 Wellesley Residences
- Storeys: 55
- Units: 600
- Registered: 2025
- Condo corporation: 3099
- Amenities: Concierge, guest suites, party room/meeting room, gym, rooftop deck/garden
- Pets: Not allowed
Heating, water and powerForced air, gas, Central air
- Heating: Forced air, gas
- Cooling: Central air
Rent and termsRent $2,899 a month, Entire property, Unfurnished
- Rent: $2,899 a month
- Space for rent: Entire property
- Furnished: Unfurnished
- Lease: 12 months
- Rent includes: Cable tv, central air conditioning, exterior maintenance, common elements, building maintenance, high speed internet
- Deposit: Required
- Credit check: Required
- Employment letter: Required
- Rental application: Required
- References: Required
IncludedBuilt-in appliances (microwave, cooktop, dw, fridge/freezer, oven, washer & dryer), 2xfan coil for better energy control**blinds & light fixtures installed**
- Included: Built-in appliances (microwave, cooktop, dw, fridge/freezer, oven, washer & dryer), 2xfan coil for better energy control**blinds & light fixtures installed**
Listing detailsC12506926, Rented, Nov 4, 2025
- MLS® number: C12506926
- Status: Rented
- Listed on: Nov 4, 2025
- Days on market: 92
- Updated: Feb 4, 2026
- Possession: 2025-11-15 / Immediate
- Occupied by: Vacant
- Listing brokerage: RIGHT AT HOME REALTY
About this home
Unit 1716, 8 Wellesley Street W, Toronto (Bay Street Corridor), ON M4Y 0J5
Walk Score of 100** Biker & Rider's Paradise (95 Score)**Pet Friendly limited on size and type**High-Speed Internet **A Stunning Brand-New 2-Bedroom Corner Suite in the Heart of Downtown Toronto! Be the first to live in this sophisticated, light-filled 2-bedroom, 2-bathroom condo featuring a thoughtfully designed open-concept layout with floor-to-ceiling windows and premium modern finishes throughout. This corner unit offers breathtaking unobstructed views of the city skyline from the 17th floor, creating the ultimate urban living experience. The sleek designer kitchen is equipped with integrated appliances, custom white cabinetry with Gold accents perfect for entertaining or everyday living. The primary bedroom features a spa-inspired ensuite, while an additional bedrooms offer flexible space for family, guests, or a home office. Building Amenities Include:24-Hour Concierge & Security, State-of-the-Art Fitness Centre Rooftop Terrace with BBQ & Lounge Areas, Elegant Co-Working Spaces & Meeting Rooms Guest Suites for Visitors Yoga Studio, Pet Wash Station, Pet Terrace & More, Situated at Yonge & Wellesley, this prime location offers unmatched convenience. Just steps to Wellesley Subway Station, University of Toronto, Toronto Metropolitan University, hospitals, shops, cafes, restaurants, and all that downtown Toronto has to offer. Perfect for professionals* This is downtown living at its finest**International Students are welcomed**6 Months Rent may be considered**
Ask about this home
A HOMEH agent will answer your questions about this home.
Know more about 8 Wellesley Residences
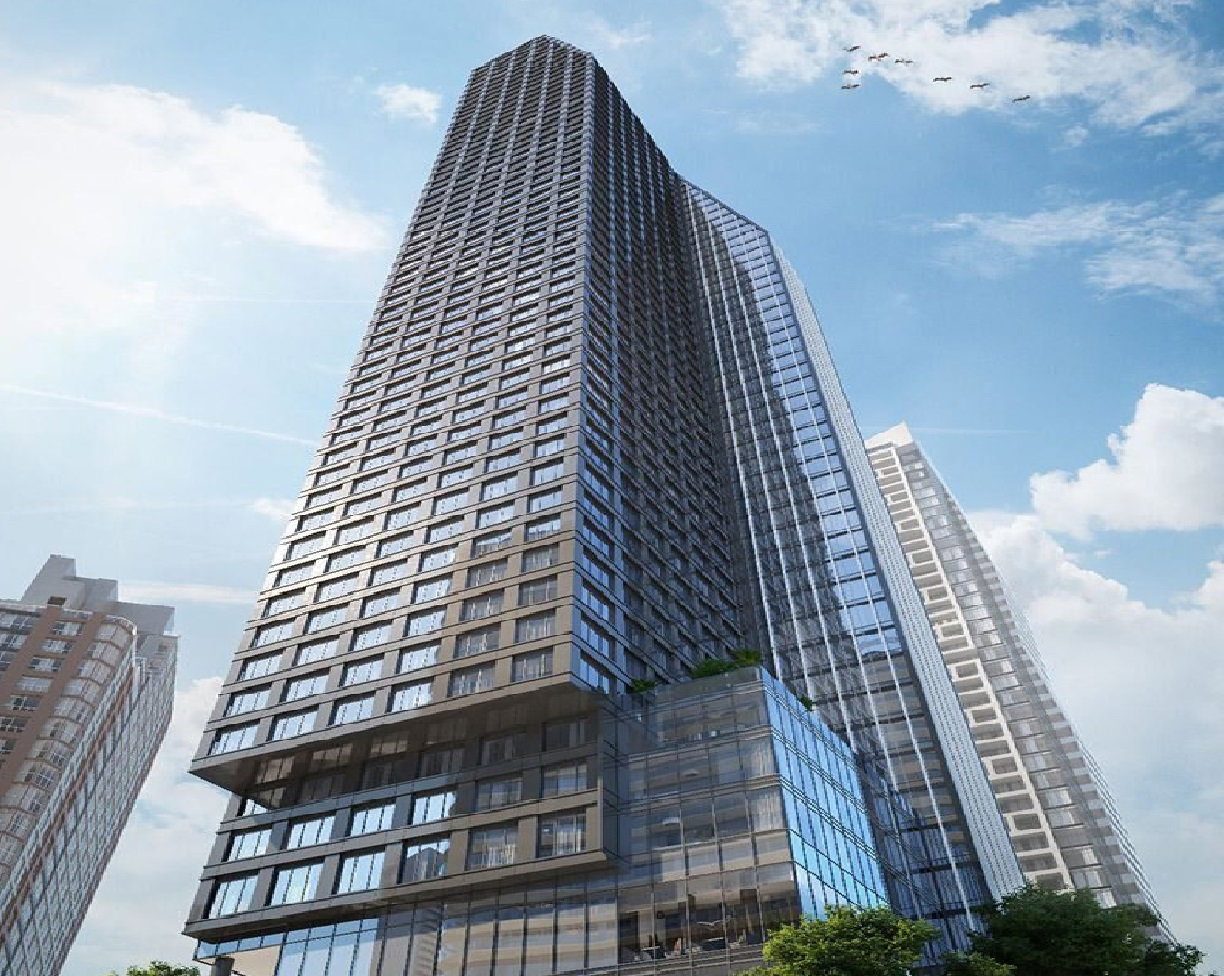
Condo building · 8 Wellesley St W
8 Wellesley Residences is a 55-storey condo with 600 suites, built in 2025 by Bazis International. Right now 3 for sale and 14 for rent are on the market here.
- 55storeys
- 600suites
- $1,045/sq ft
- 2025built
No similar units for rent in 8 Wellesley Residences right now.
Around this home
Daily convenience, out of 100, from the distances below
Schools nearby
School rating, out of 10.
Helpful calculators
Your HOMEH agent

"I would see it this week."