

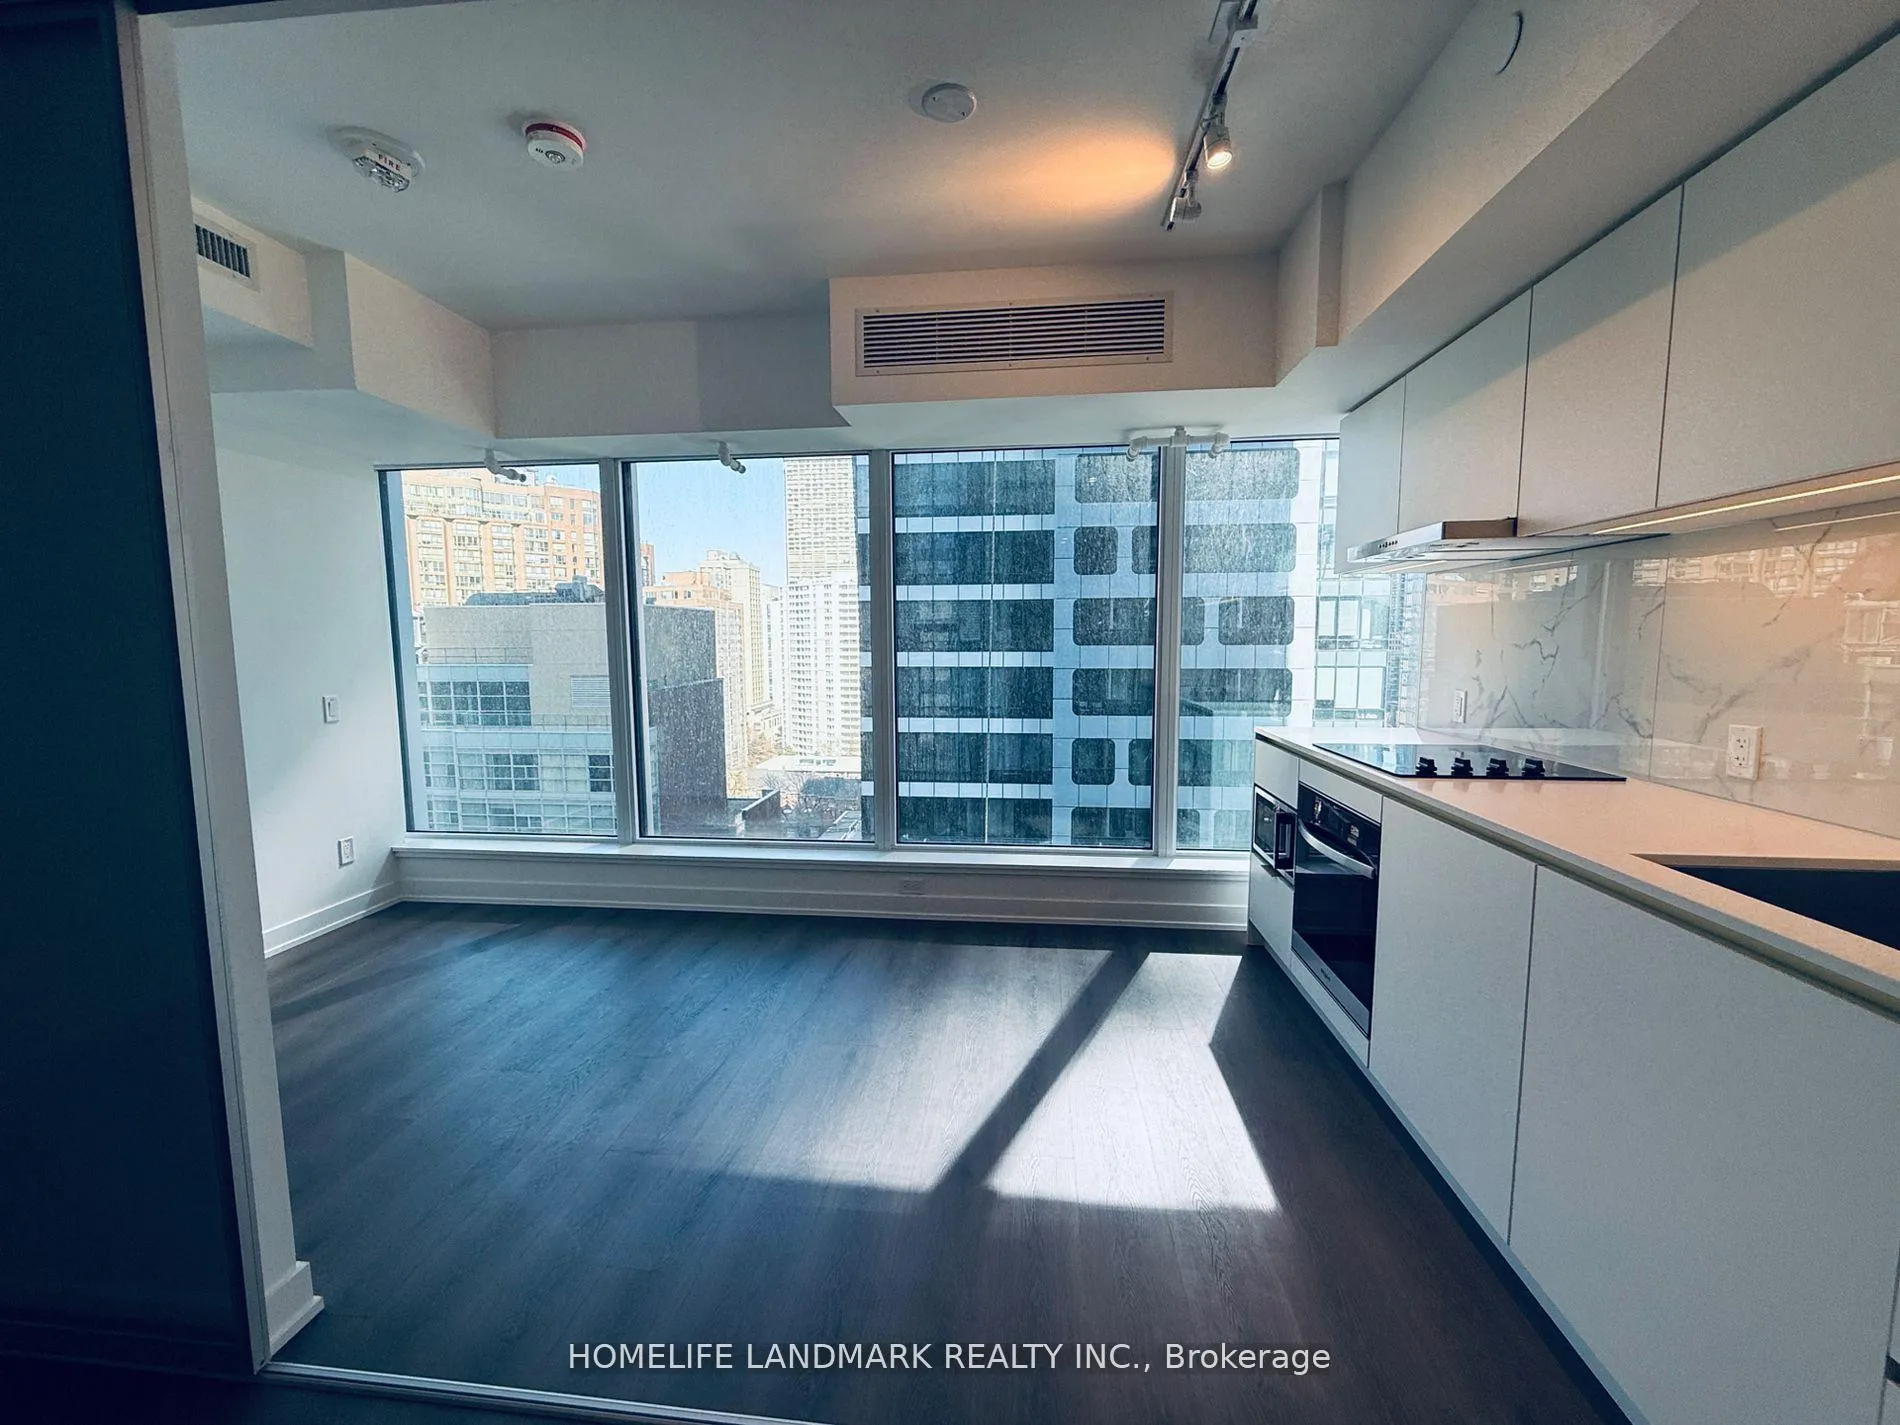
Unit 2005, 8 Wellesley Street W
Unit 2005, 8 Wellesley Street W
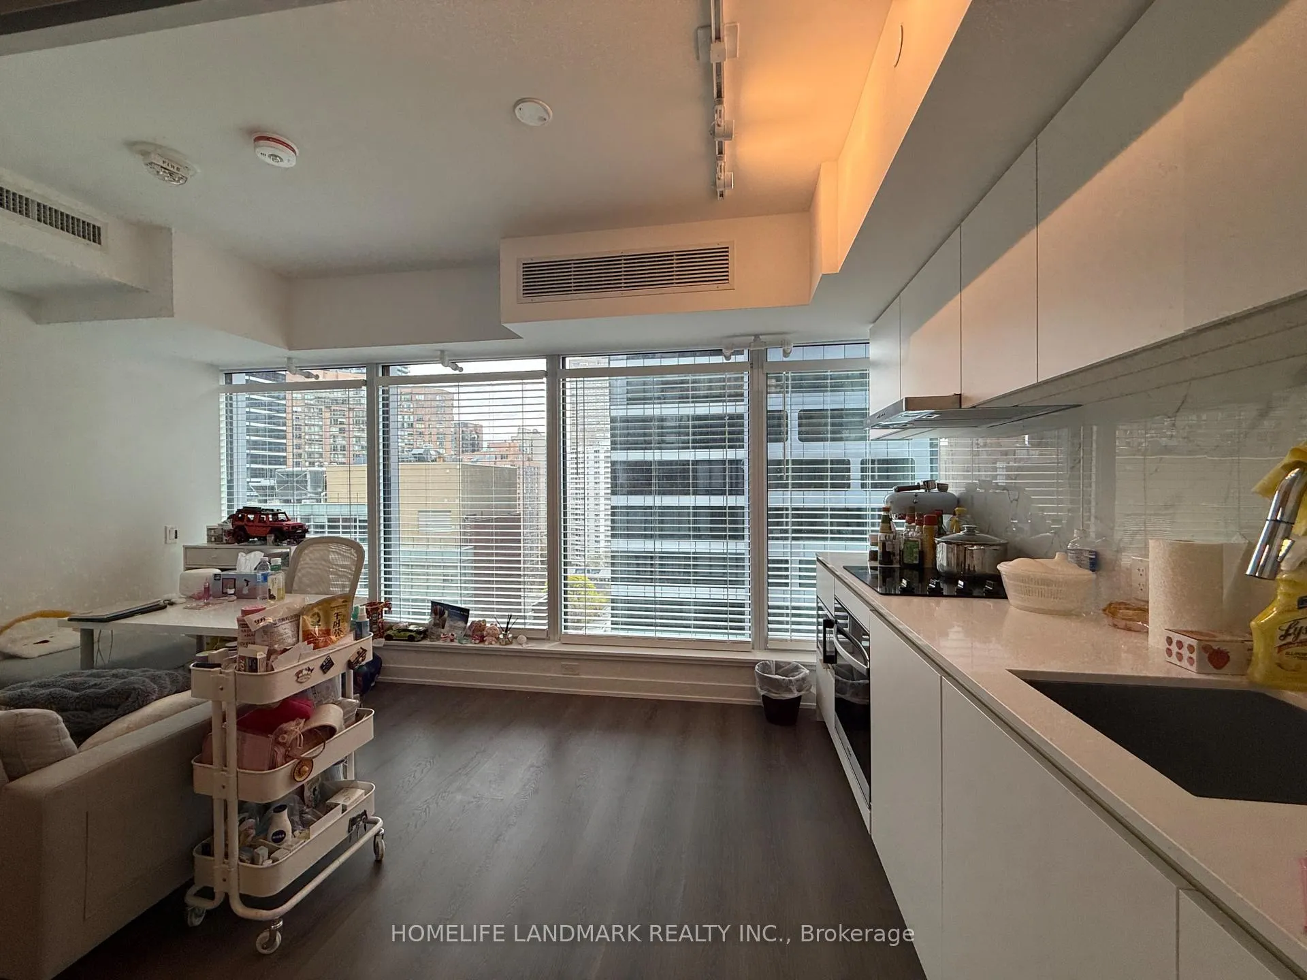
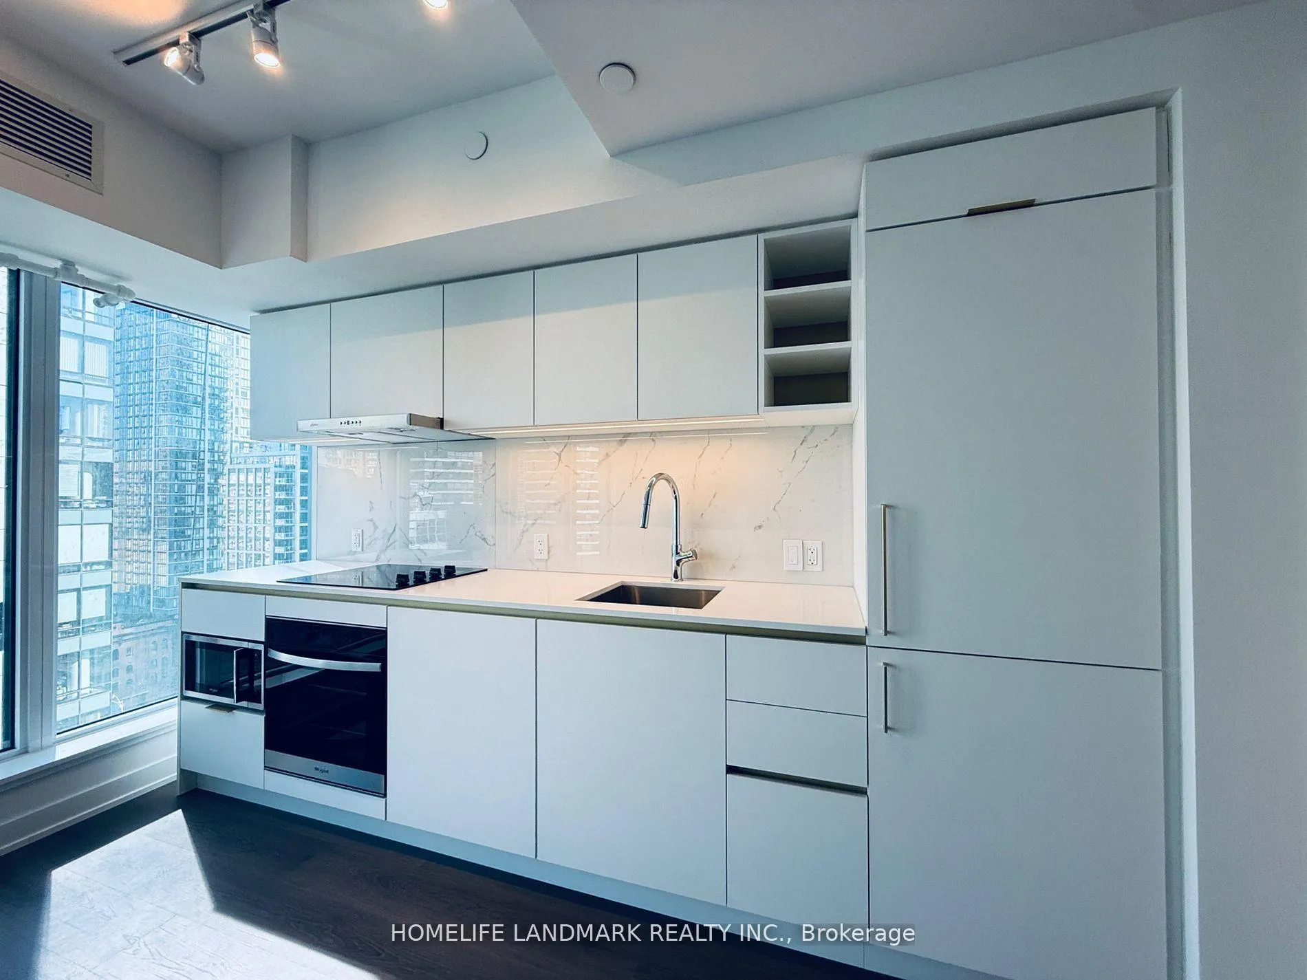
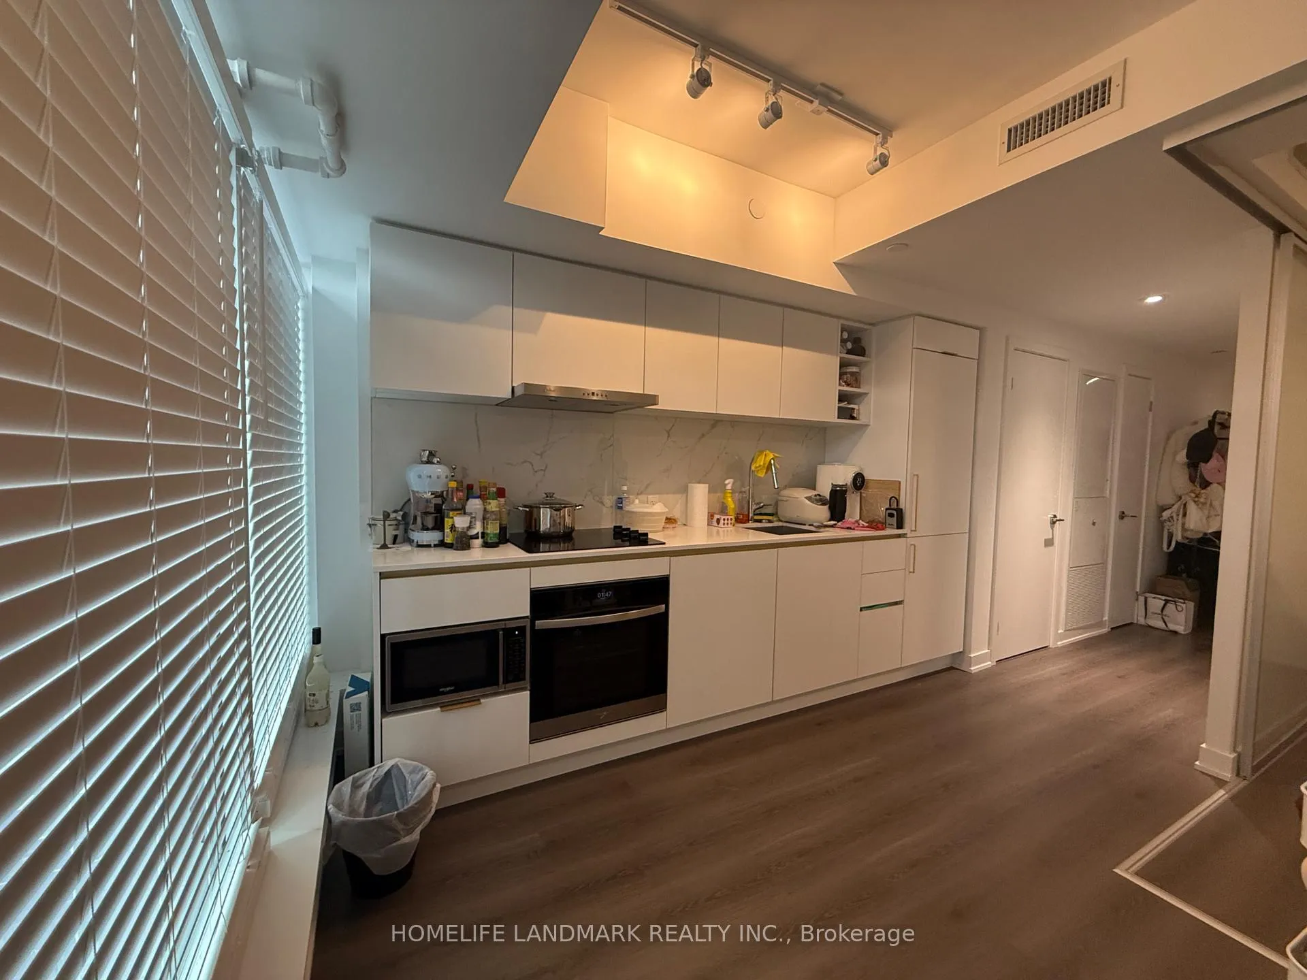
 See all 15 photos
Property history
Facts and features
- ExposureNorth
- LaundryIn-suite
- LockerNone
- BalconyNone
- Central air
The homeCondo Apartment, Apartment, Age 0–5 years
- TypeCondo Apartment
- StyleApartment
- Age0–5 years
- Living space0–499 sq ft
- BasementNone
- ExposureNorth
InsideWindow floor to ceiling, Carpet free, In-suite laundry, Built-in oven, carpet free, countertop range
- FlooringWindow floor to ceiling, Carpet free
- LaundryIn-suite laundry
- FeaturesBuilt-in oven, carpet free, countertop range
- Rooms above ground4
- Bedrooms1
- Bathrooms1
- Kitchens1
OutsideBrick, Balcony None
- ExteriorBrick
- BalconyNone
Parking and lockerUnderground, Parking type None, Locker None
- GarageUnderground
- Parking typeNone
- LockerNone
Building8 Wellesley Residences, Storeys 55, Units 600
- Name8 Wellesley Residences
- Storeys55
- Units600
- Registered2025
- Condo corporation3099
- PetsAllowed
Heating, water and powerForced air, electric, Central air
- HeatingForced air, electric
- CoolingCentral air
Rent and termsRent $2,250 a month, Entire property, Unfurnished
- Rent$2,250 a month
- Space for rentEntire property
- FurnishedUnfurnished
- Lease12 months
- PaidMonthly
- Rent includesBuilding insurance, building maintenance, high speed internet
- DepositRequired
- Credit checkRequired
- Employment letterRequired
- Rental applicationRequired
- ReferencesRequired
IncludedHigh-speed internet service is included in the rent.
- IncludedHigh-speed internet service is included in the rent.
Listing detailsC13075192, Rented, May 3, 2026
- MLS® numberC13075192
- StatusRented
- Listed onMay 3, 2026
- Days on market32
- UpdatedJun 4, 2026
- Possession2026-06-01 / Flexible
- Occupied byTenant
- Listing brokerageHOMELIFE LANDMARK REALTY INC.
About this home
Unit 2005, 8 Wellesley Street W, Toronto (Bay Street Corridor), ON M4Y 1E7
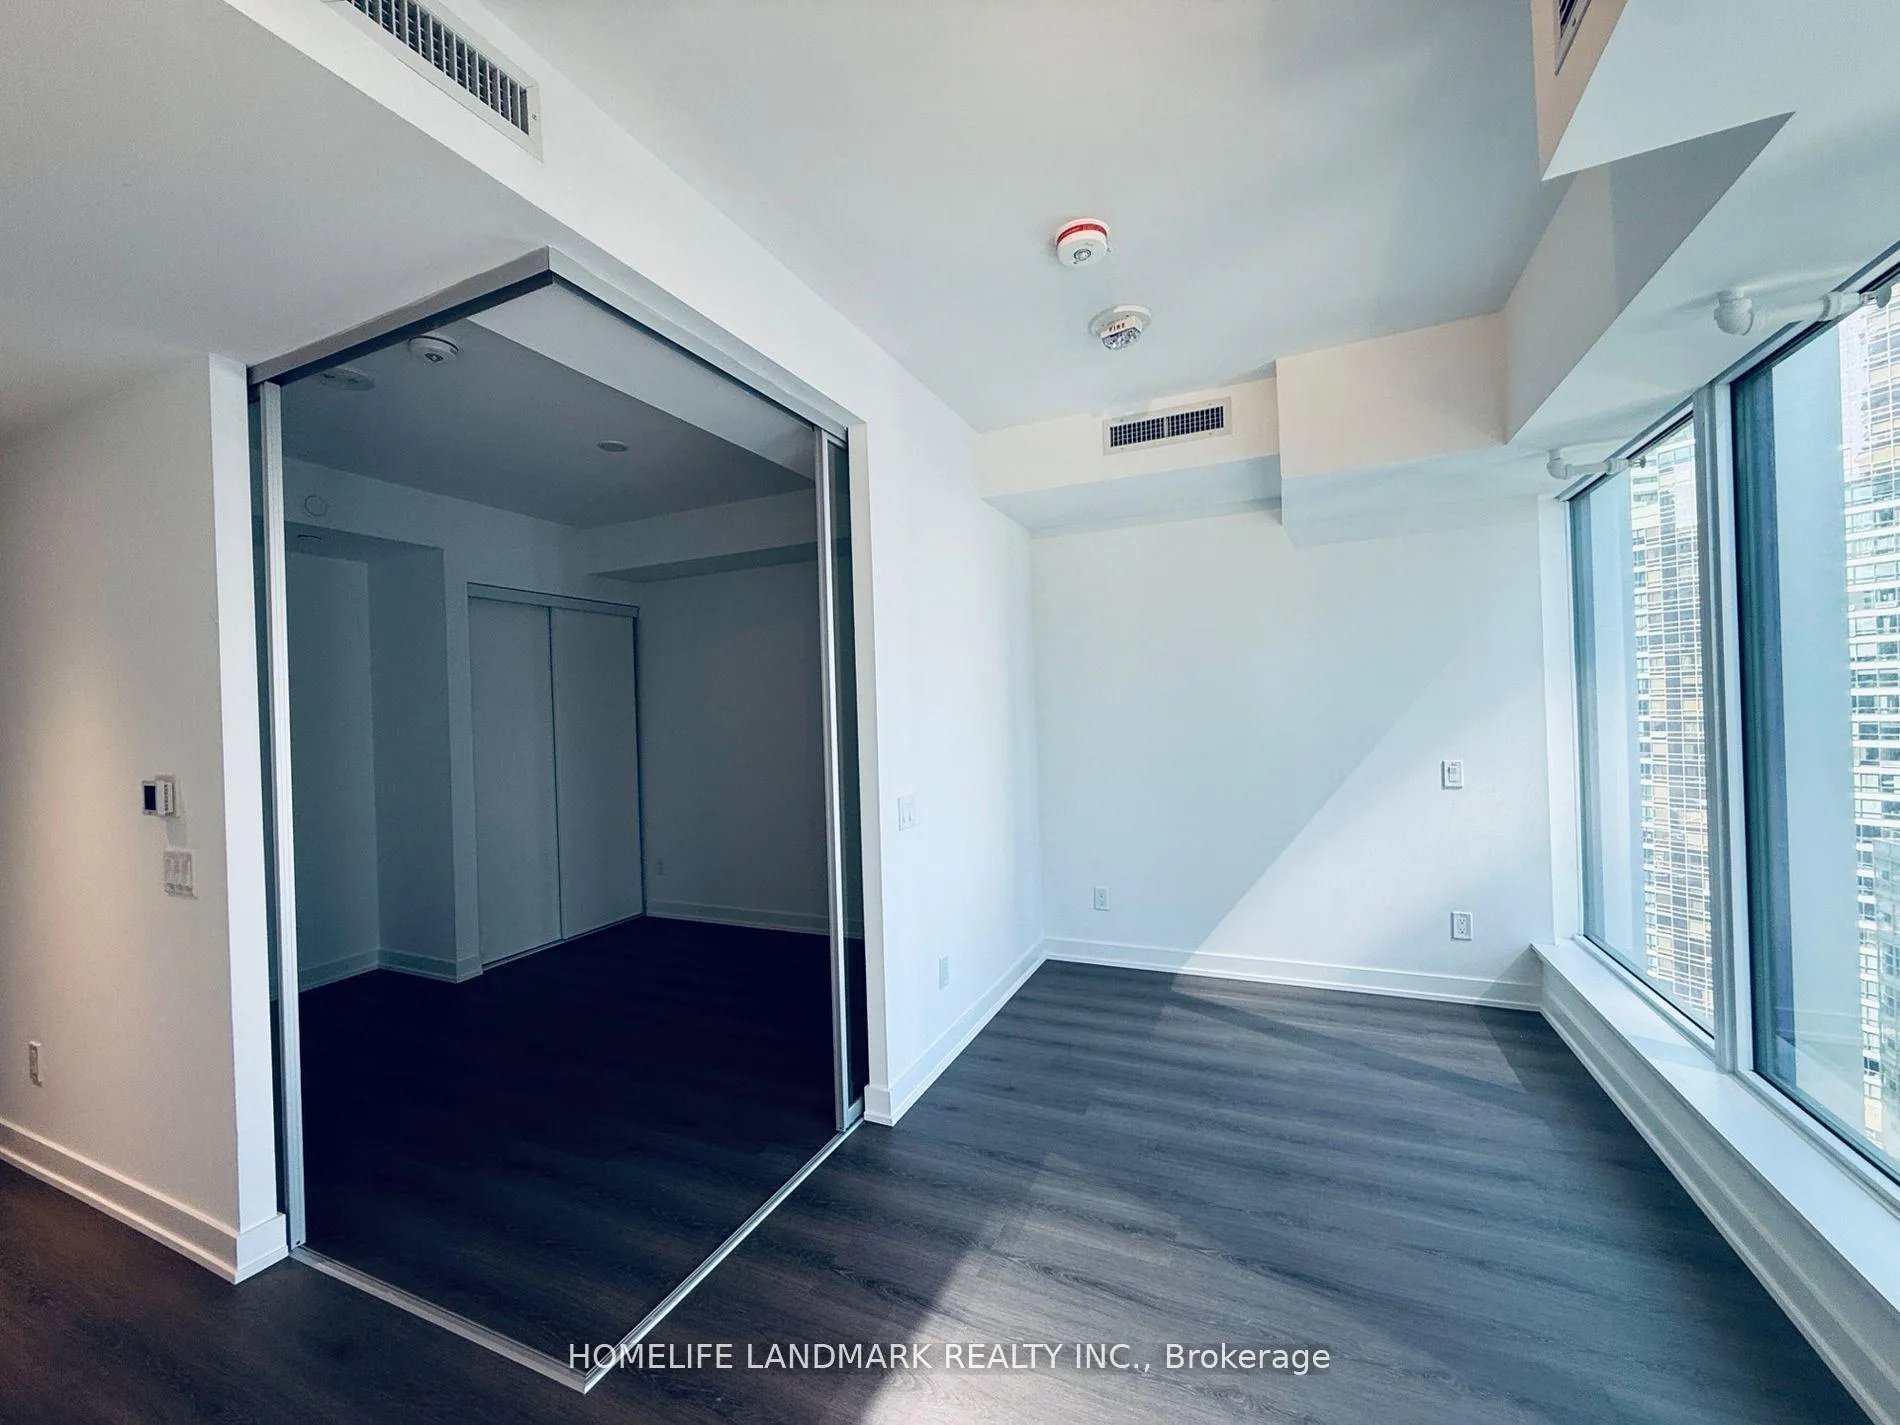
Experience elevated urban living in this pristine, 1-year-old one-bedroom luxury suite at 8 Wellesley Residences. This thoughtfully designed unit maximizes both style and utility, offering a sophisticated lifestyle in the heart of Toronto's downtown core. An open-concept layout featuring floor-to-ceiling, north-facing windows that flood the living space with natural light. A chef-inspired space featuring integrated stainless steel appliances, premium quartz countertops with a matching backsplash, and elegant under-cabinet lighting. The seamless combination of living and dining areas provides a functional floor plan adaptable to various lifestyle needs. A well-proportioned sanctuary enclosed by sleek glass sliding doors, complemented by a dedicated niche perfect for a home office or study. Enjoy peace of mind with 24-hour concierge, executive building security and a variety of building facilities. Positioned in a premier downtown location with a Perfect Transit Score. You are steps away from the subway, the Financial District, and high-end retail at Yorkville and the Eaton Centre. Minutes from the University of Toronto and Toronto Metropolitan University.
Ask about this home
A HOMEH agent will answer your questions about this home.
Know more about 8 Wellesley Residences
Condo building · 8 Wellesley St W
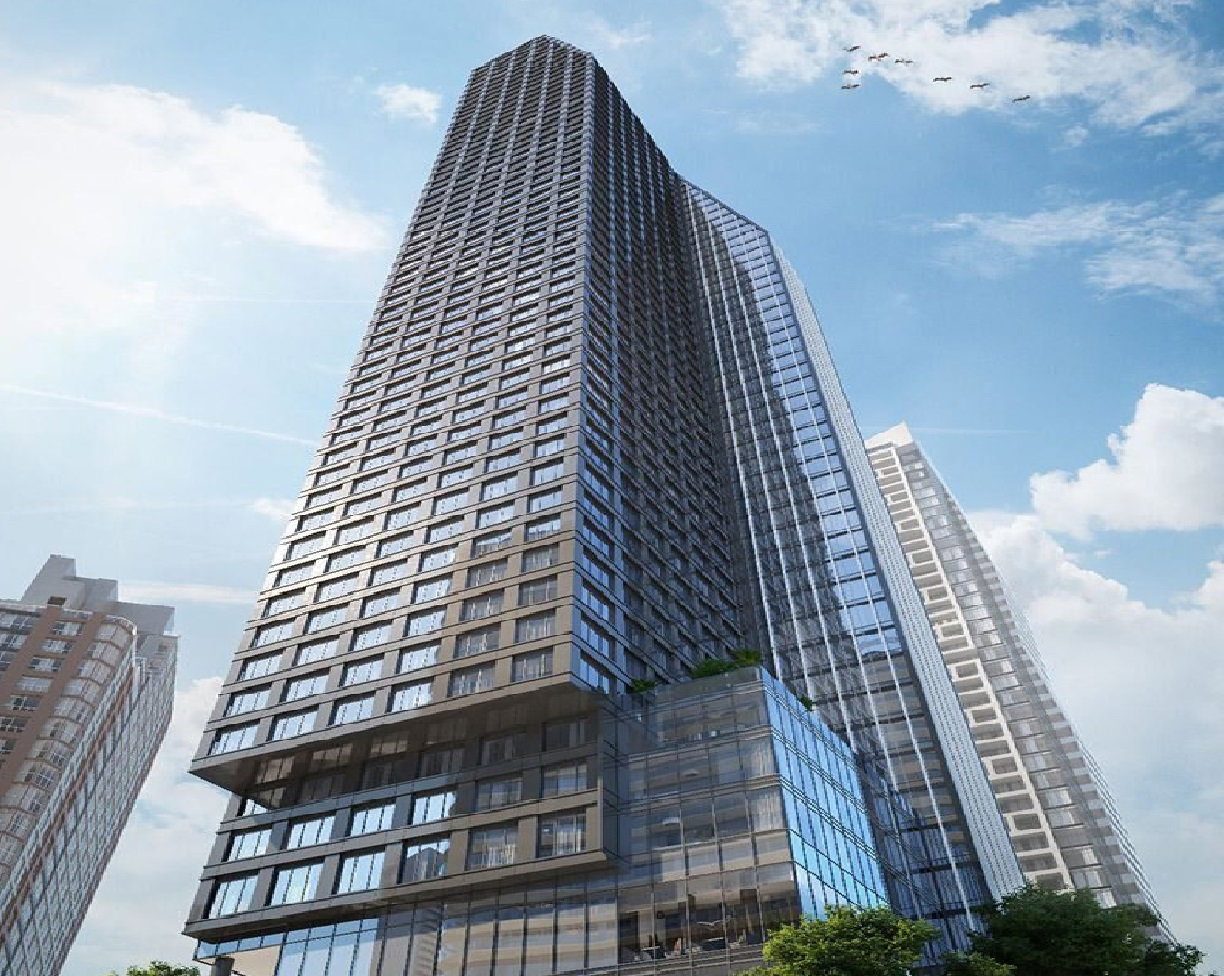
8 Wellesley Residences is a 55-storey condo with 600 suites, built in 2025 by Bazis International. Right now 3 for sale and 14 for rent are on the market here.
- 55storeys
- 600suites
- $1,045/sq ft
- 2025built
No similar units for rent in 8 Wellesley Residences right now.
Around this home
Daily convenience, out of 100, from the distances below
Schools nearby
School rating, out of 10.
Helpful calculators
Your HOMEH agent

"I would see it this week."