

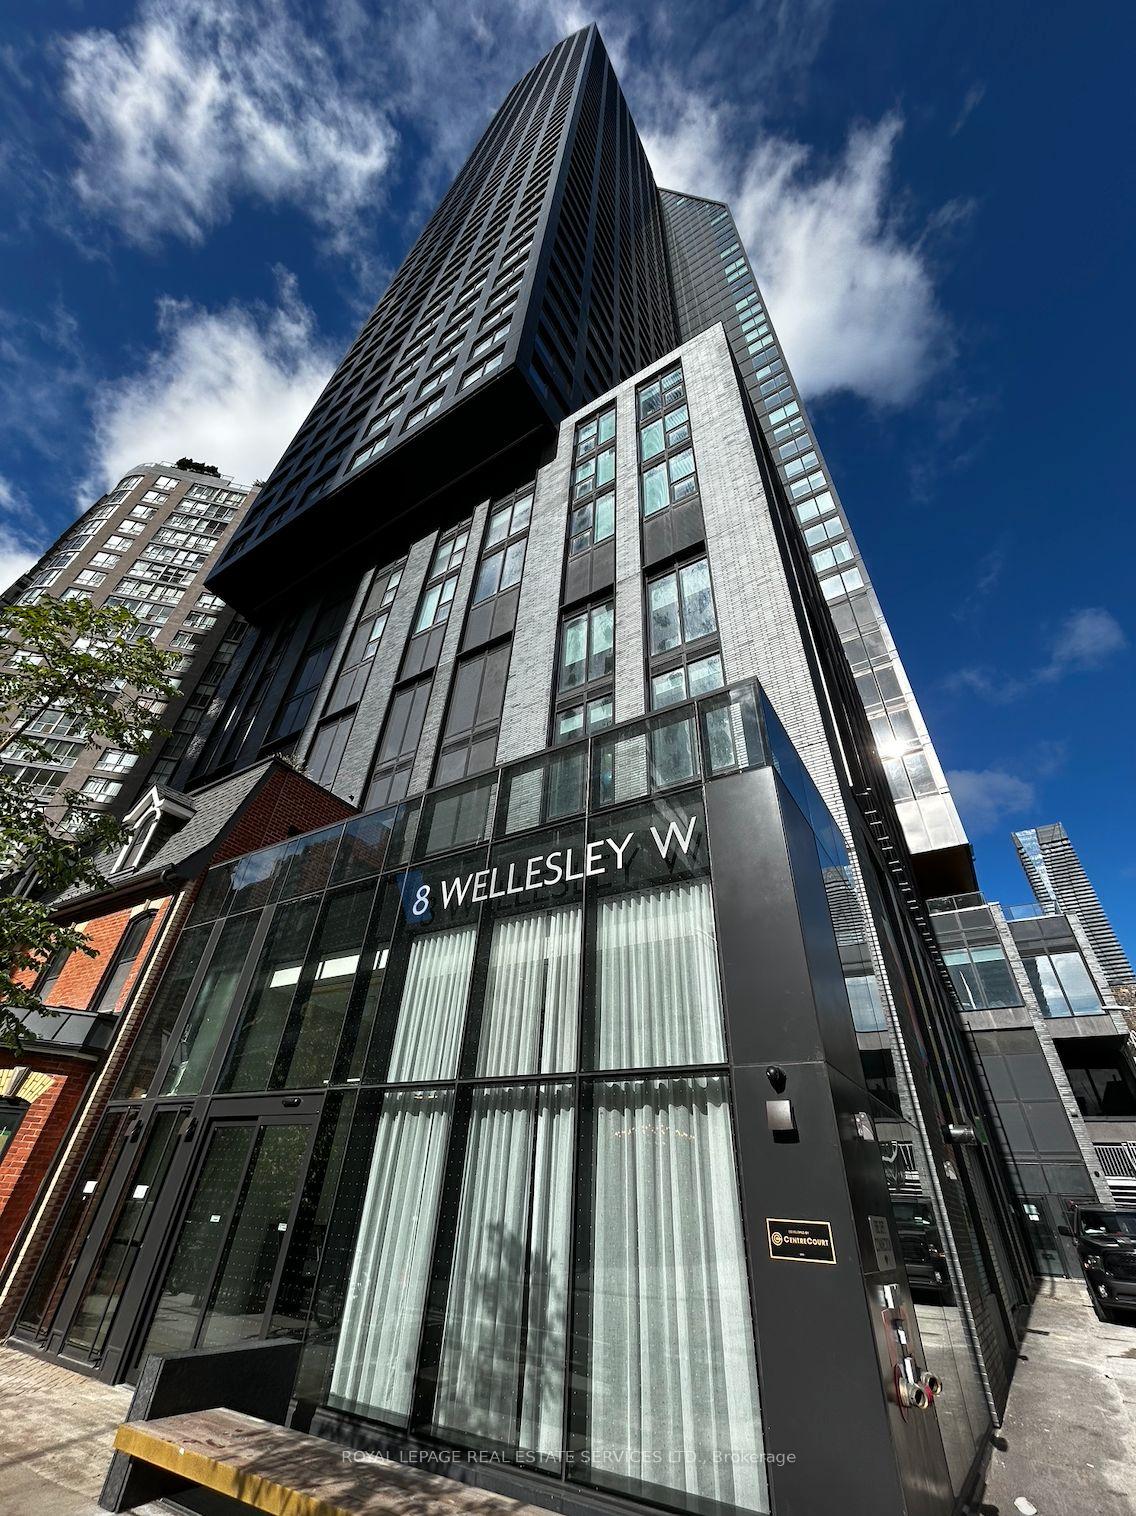
Unit 2616, 8 Wellesley Street W
Unit 2616, 8 Wellesley Street W
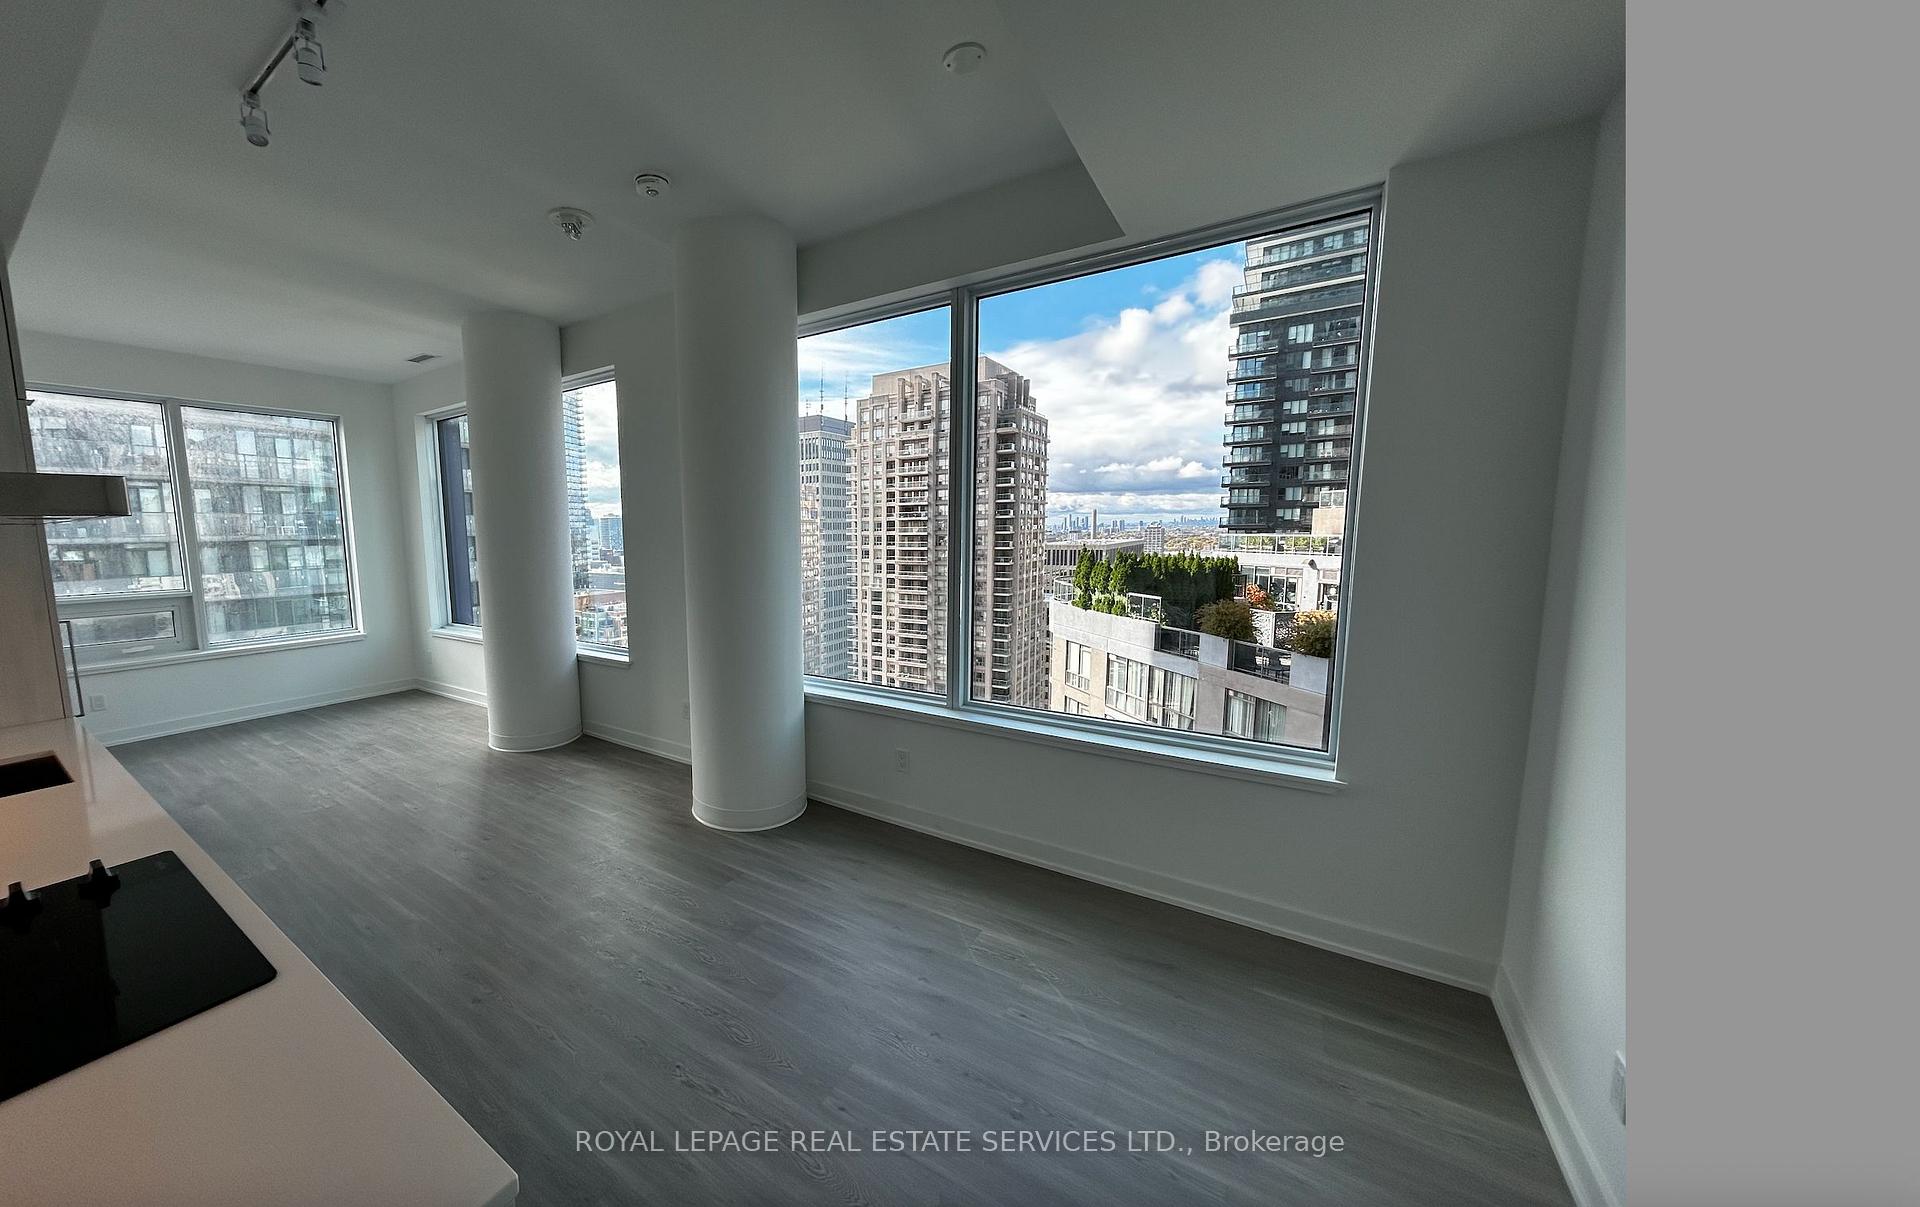 See all 18 photos
Property history
Facts and features
- ExposureSouth east
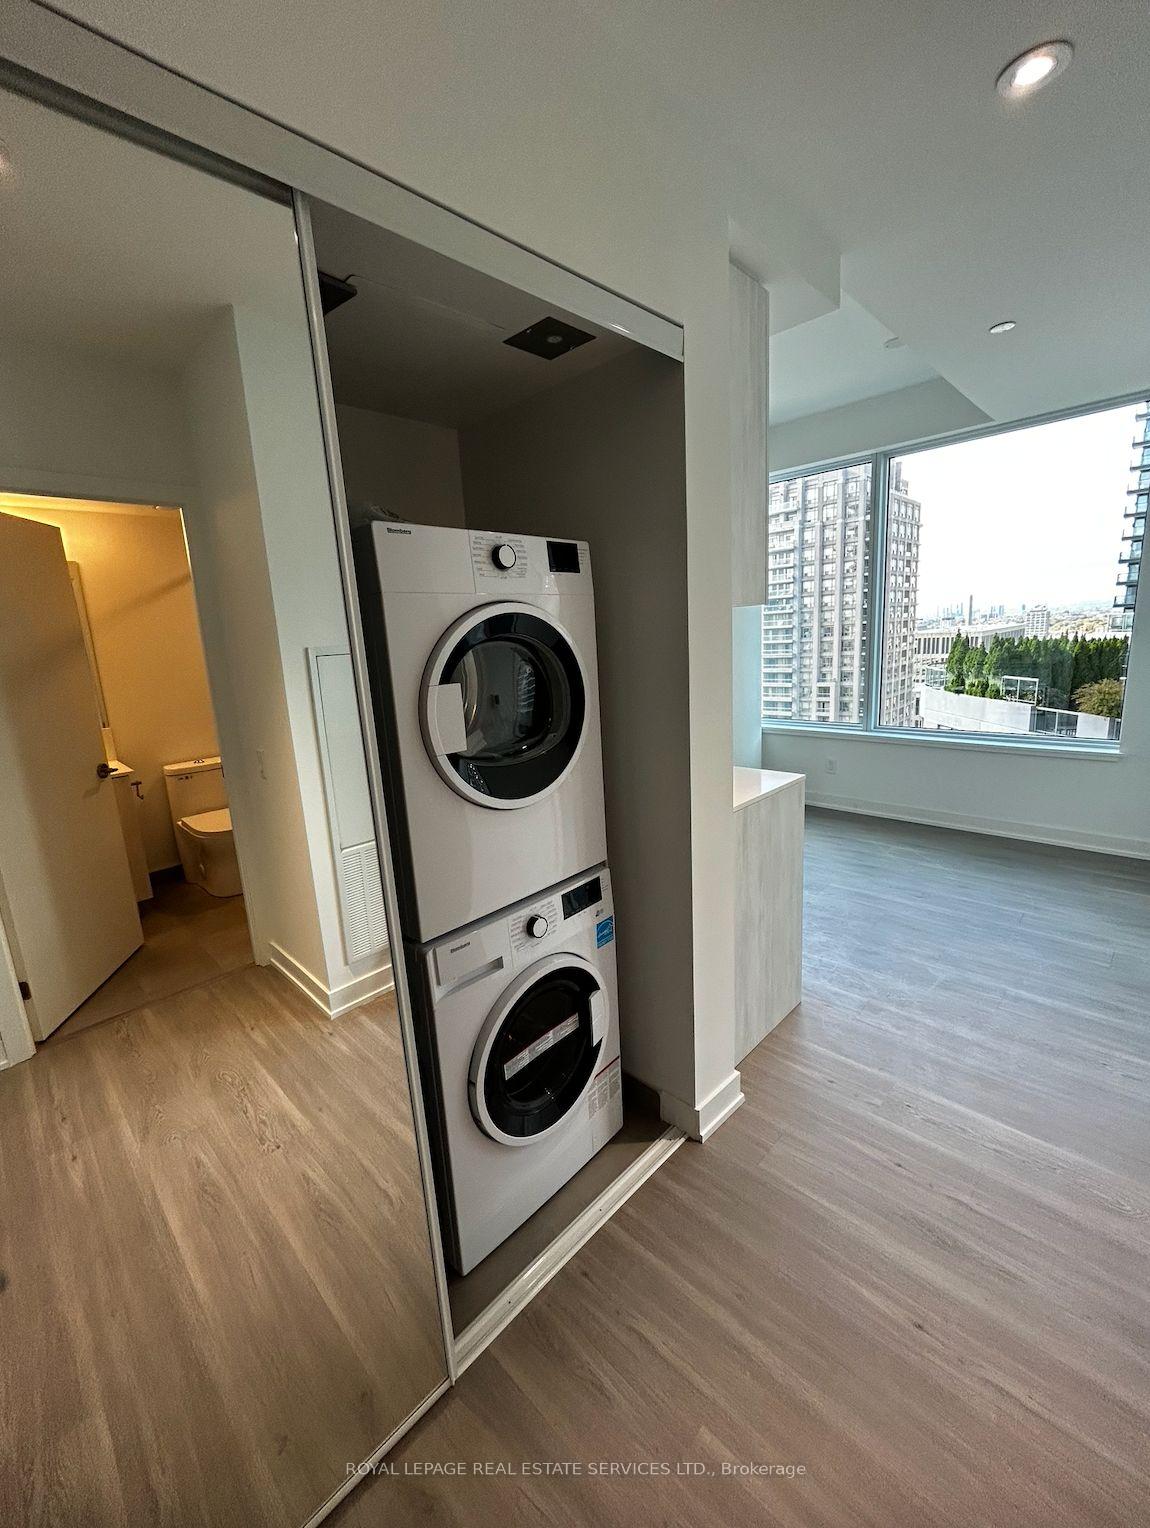
- LaundryEnsuite, in-suite
- LockerOwned
- BalconyNone
- Central air
- Concierge
- Exercise room
- Party room/meeting room
- Rooftop deck/garden
The homeCo-op Apartment, Apartment, New
- Type: Co-op Apartment
- Style: Apartment
- Age: New
- Living space: 700–799 sq ft
- Basement: None
- Exposure: South East
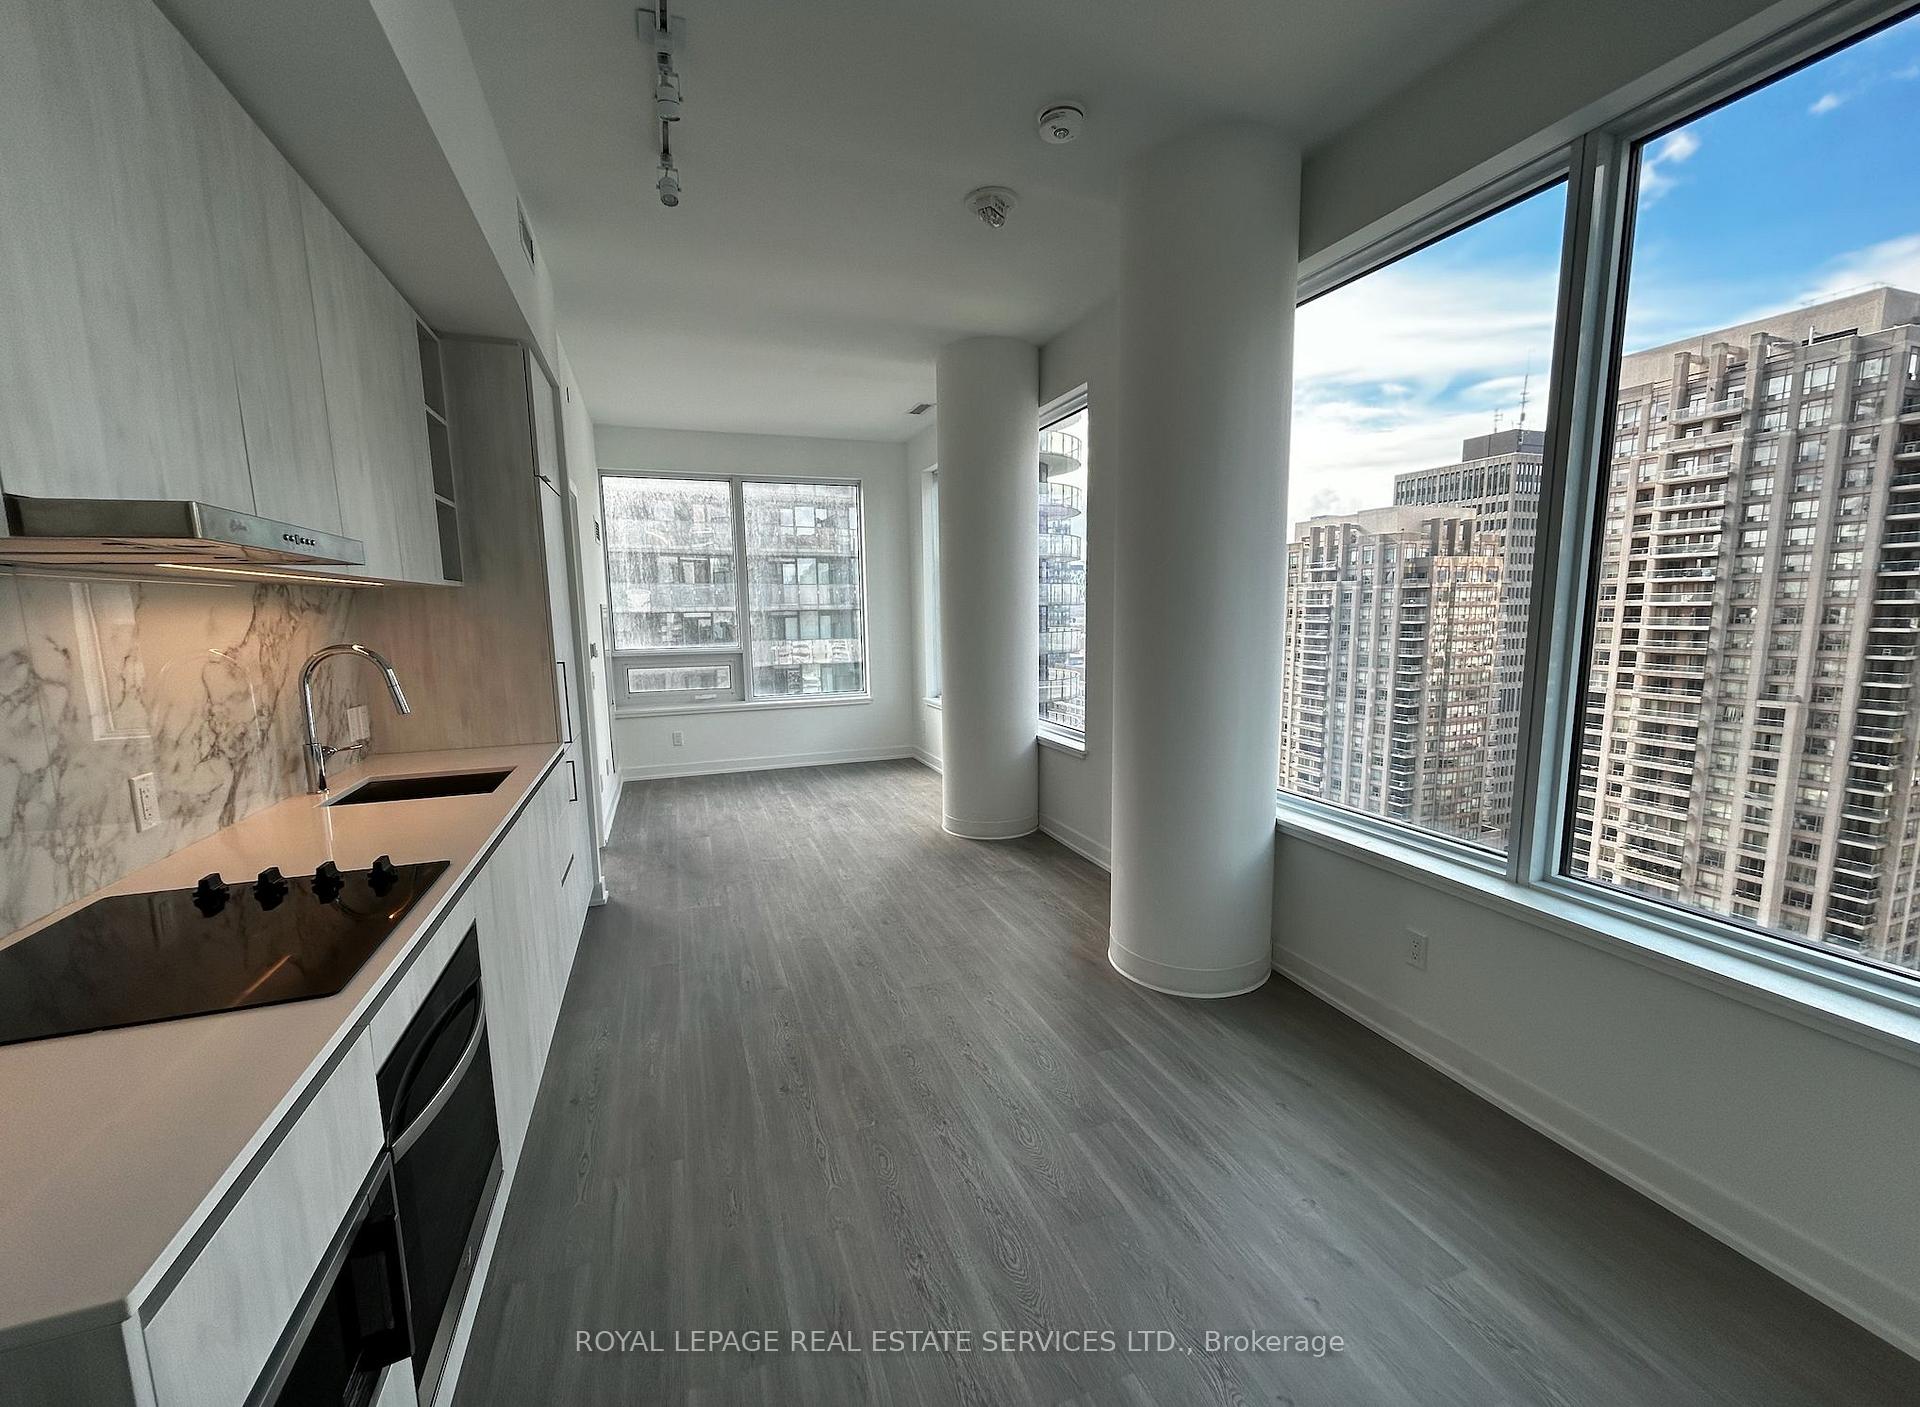
- View: City, downtown, panoramic
InsideEnsuite, in-suite laundry, Built-in oven, carpet free, countertop range, Carbon monoxide detectors, concierge/security, smoke detector
- Laundry: Ensuite, in-suite laundry
- Features: Built-in oven, carpet free, countertop range
- Security: Carbon monoxide detectors, concierge/security, smoke detector
- Rooms above ground: 5
- Bedrooms: 2
- Bathrooms: 2
- Kitchens: 1
OutsideConcrete, Balcony None
- Exterior: Concrete
- Balcony: None
Parking and locker1 Parking, Underground, Parking type Owned
- Spaces: 1 Parking
- Garage: Underground
- Parking type: Owned
- Driveway: Underground
- Spot: 101
- Locker: Owned
- Locker number: 95
- Locker level: 2nd floor
Building8 wellesley residences at yonge, Storeys 55, Units 600
- Name: 8 wellesley residences at yonge
- Storeys: 55
- Units: 600
- Registered: 2025
- Condo corporation: 3099
- Amenities: Bike storage, concierge, exercise room, guest suites, party room/meeting room, rooftop deck/garden
- Pets: Allowed
Heating, water and powerForced air, gas, Central air
- Heating: Forced air, gas
- Cooling: Central air
Rent and termsRent $3,100 a month, Entire property, Unfurnished
- Rent: $3,100 a month
- Space for rent: Entire property
- Furnished: Unfurnished
- Lease: 12 months
- Paid: Monthly
- Rent includes: Building insurance, common elements, parking
- Deposit: Required
- Credit check: Required
- Employment letter: Required
- Rental application: Required
- References: Required
- Rental items: None
IncludedIncludes one storage locker., Utilities not included.
- Included: Includes one storage locker.
- Not included: Utilities not included.
Listing detailsC12482086, Rented, Oct 25, 2025
- MLS® number: C12482086
- Status: Rented
- Listed on: Oct 25, 2025
- Days on market: 27
- Updated: Nov 21, 2025
- Possession: 2025-12-01 / 1-29 days
- Occupied by: Vacant
- Listing brokerage: ROYAL LEPAGE REAL ESTATE SERVICES LTD.
About this home
Unit 2616, 8 Wellesley Street W, Toronto (Bay Street Corridor), ON M4Y 0J5
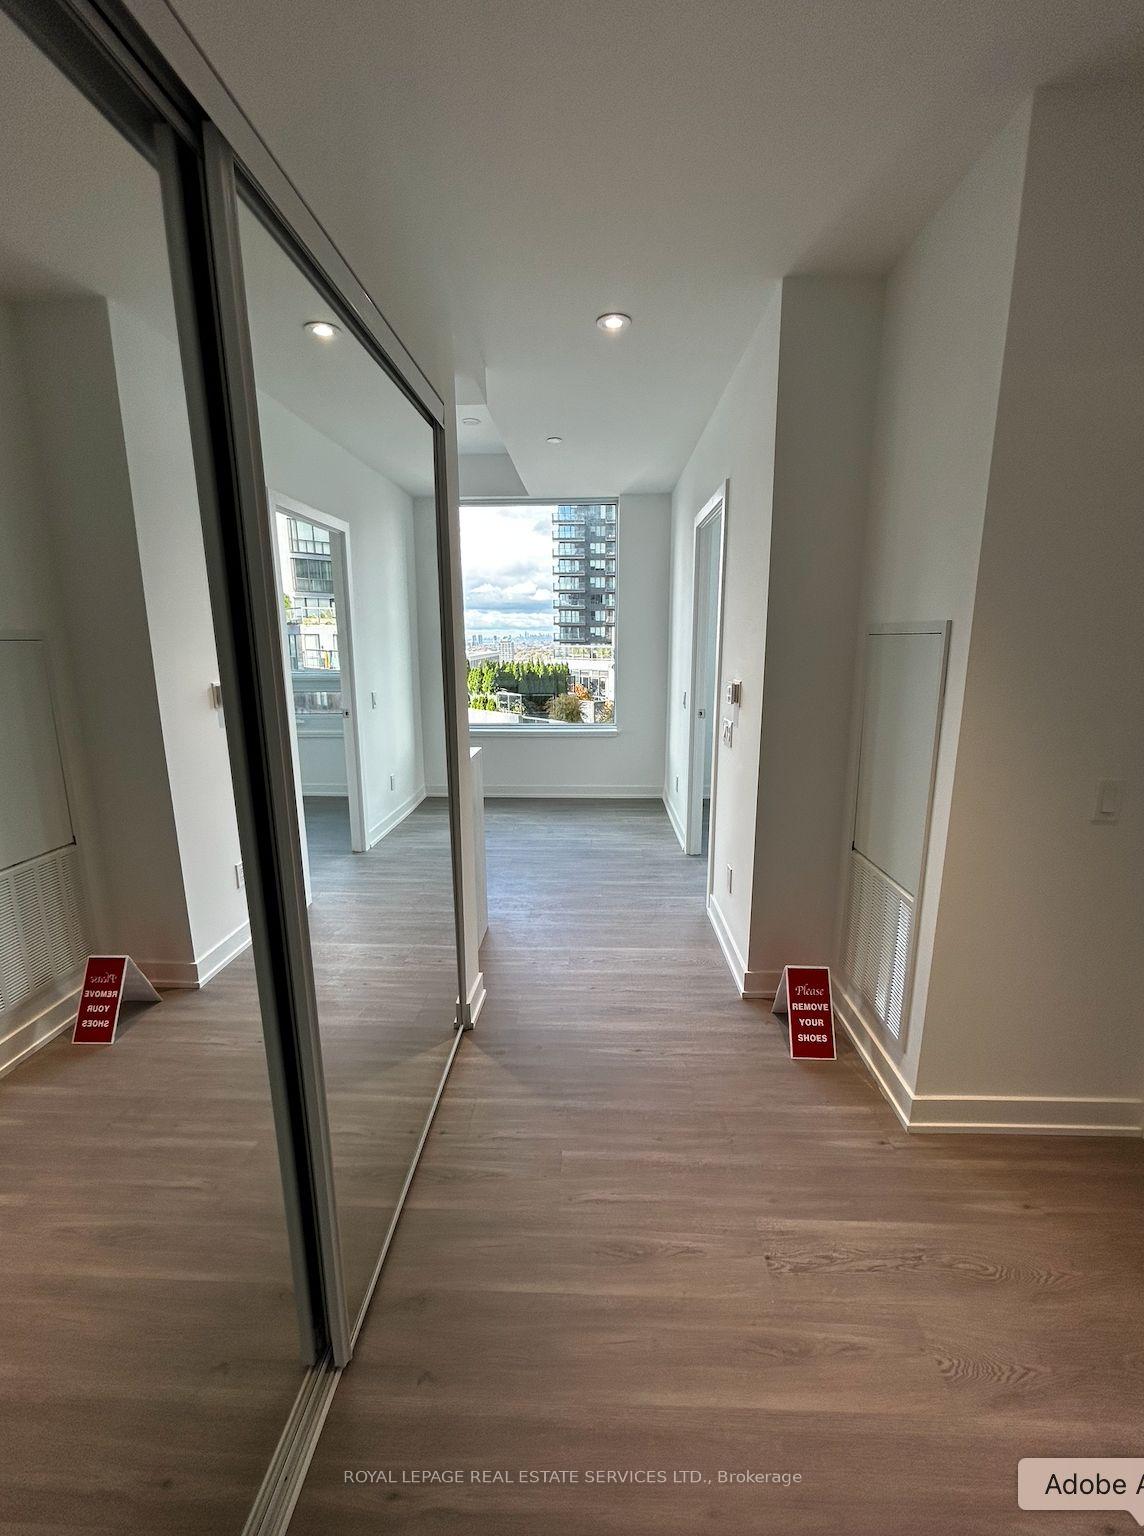
Welcome home to the Residences at Yonge Street at 8 Wellesley! Enjoy a Brand New two bed + two full bath Corner unit that has stunning views on the 26th Floor. With floor-to-ceiling windows throughout, this stunning suite offers a split floor plan for privacy. It includes a large primary bedroom with ensuite bath and a second bedroom with a large closet and accompanying 4-piece bath. Open concept Living Room, Dining Room & Kitchen includes bright natural light and sweeping city views. Well laid out Kitchen with integrated appliances, quartz countertop and a modern backsplash. Hardwood laminate floors and high 9ft ceilings throughout. Amazing sunsets! Approximately 713 Sqft. Residences at 8 Wellesley offer excellent amenities including a Fitness Centre, Outdoor Lounge, Media & Party Room, Guest-Suites and 24-Hour Concierge. Steps to Wellesley Subway, Shopping, Restaurants & more. Includes one storage locker! Parking spot available for $250 a month.
Ask about this home
A HOMEH agent will answer your questions about this home.
Know more about 8 Wellesley Residences
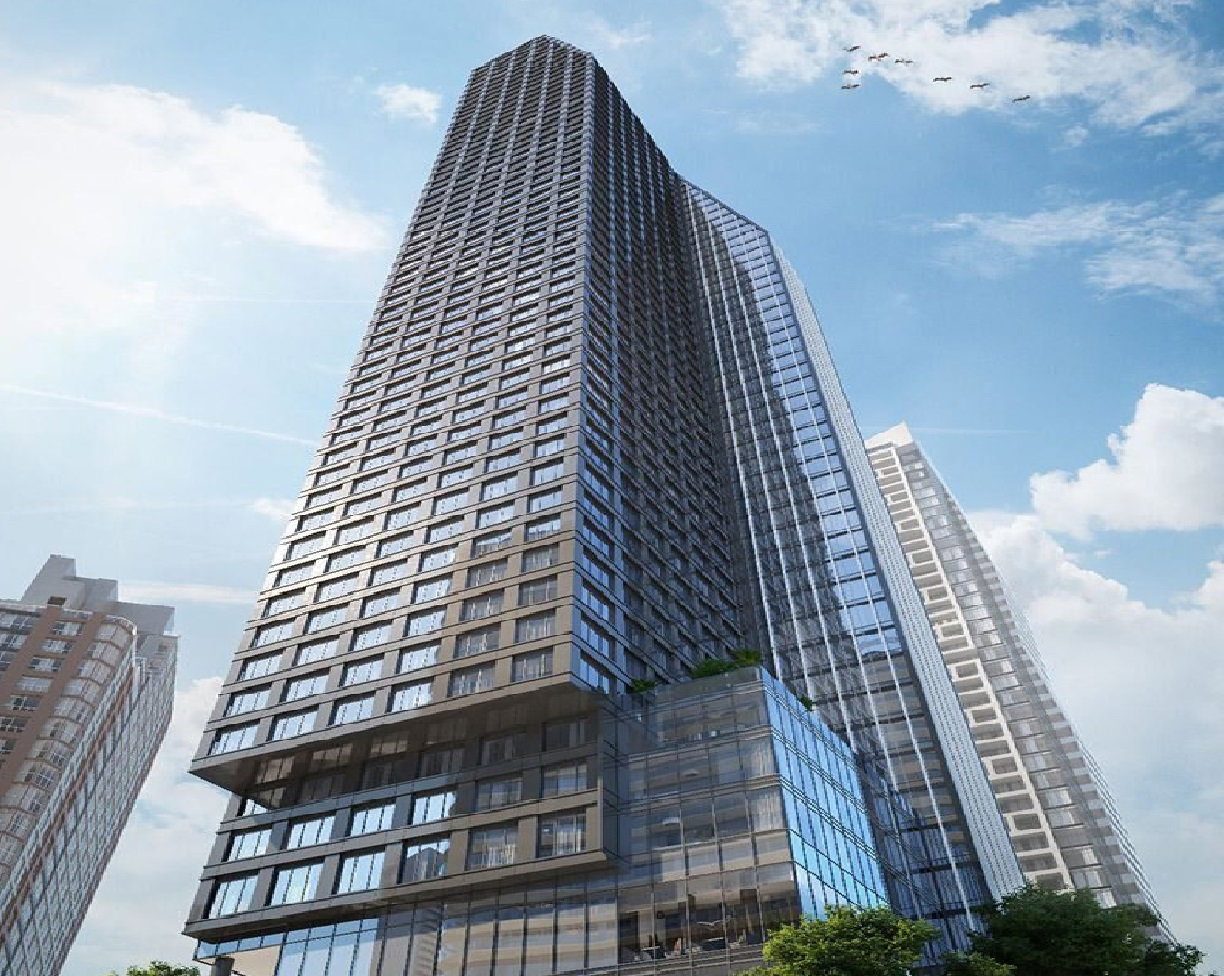
Condo building · 8 Wellesley St W
8 Wellesley Residences is a 55-storey condo with 600 suites, built in 2025 by Bazis International. Right now 3 for sale and 14 for rent are on the market here.
- 55storeys
- 600suites
- $1,045/sq ft
- 2025built
No similar units for rent in 8 Wellesley Residences right now.
Around this home
Daily convenience, out of 100, from the distances below
Schools nearby
School rating, out of 10.
Helpful calculators
Your HOMEH agent

"I would see it this week."