
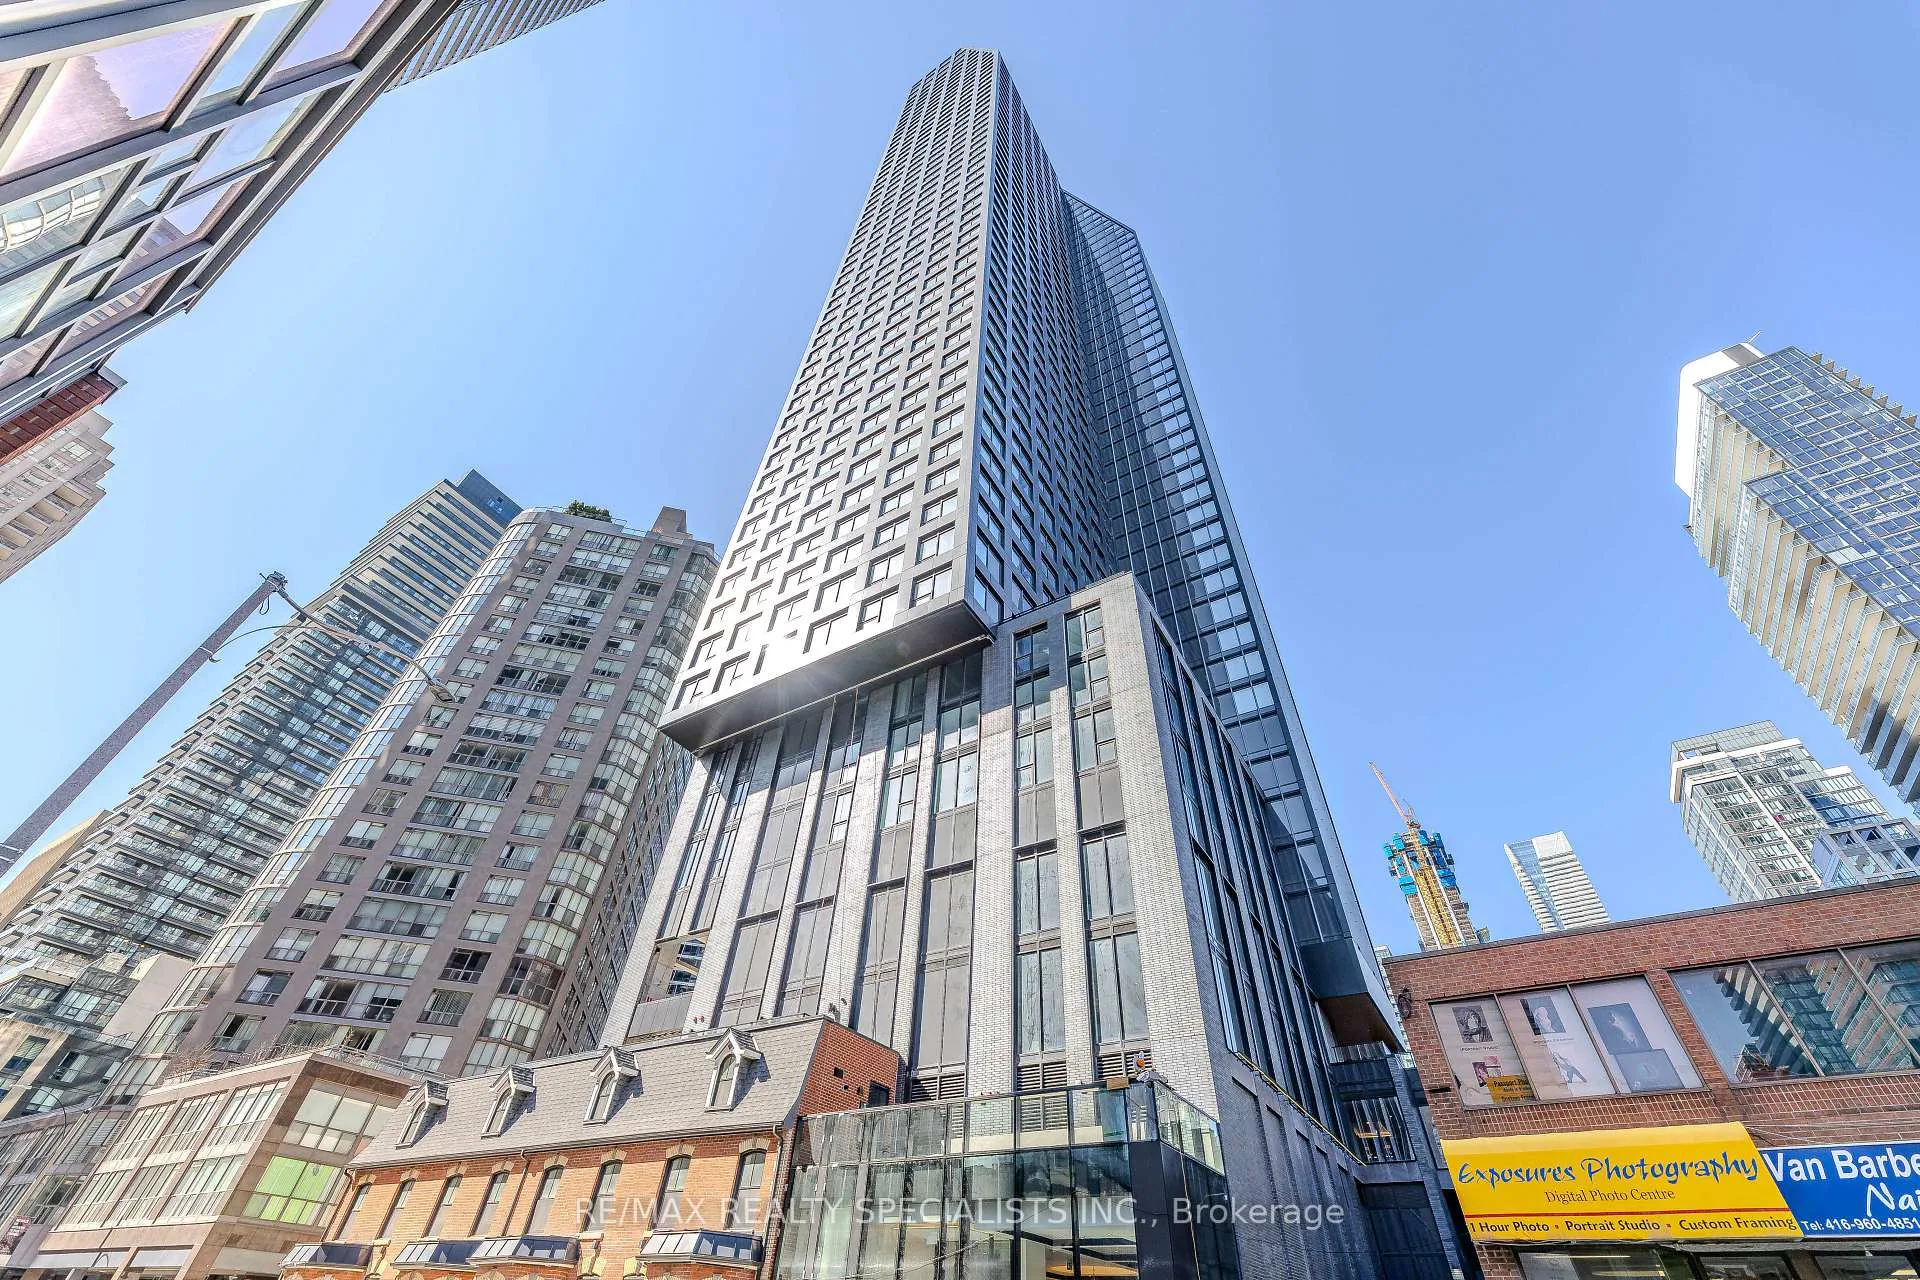
Unit 2907, 8 wellesley Street W
Toronto (Bay Street Corridor)Unit 2907, 8 wellesley Street W
Toronto (Bay Street Corridor)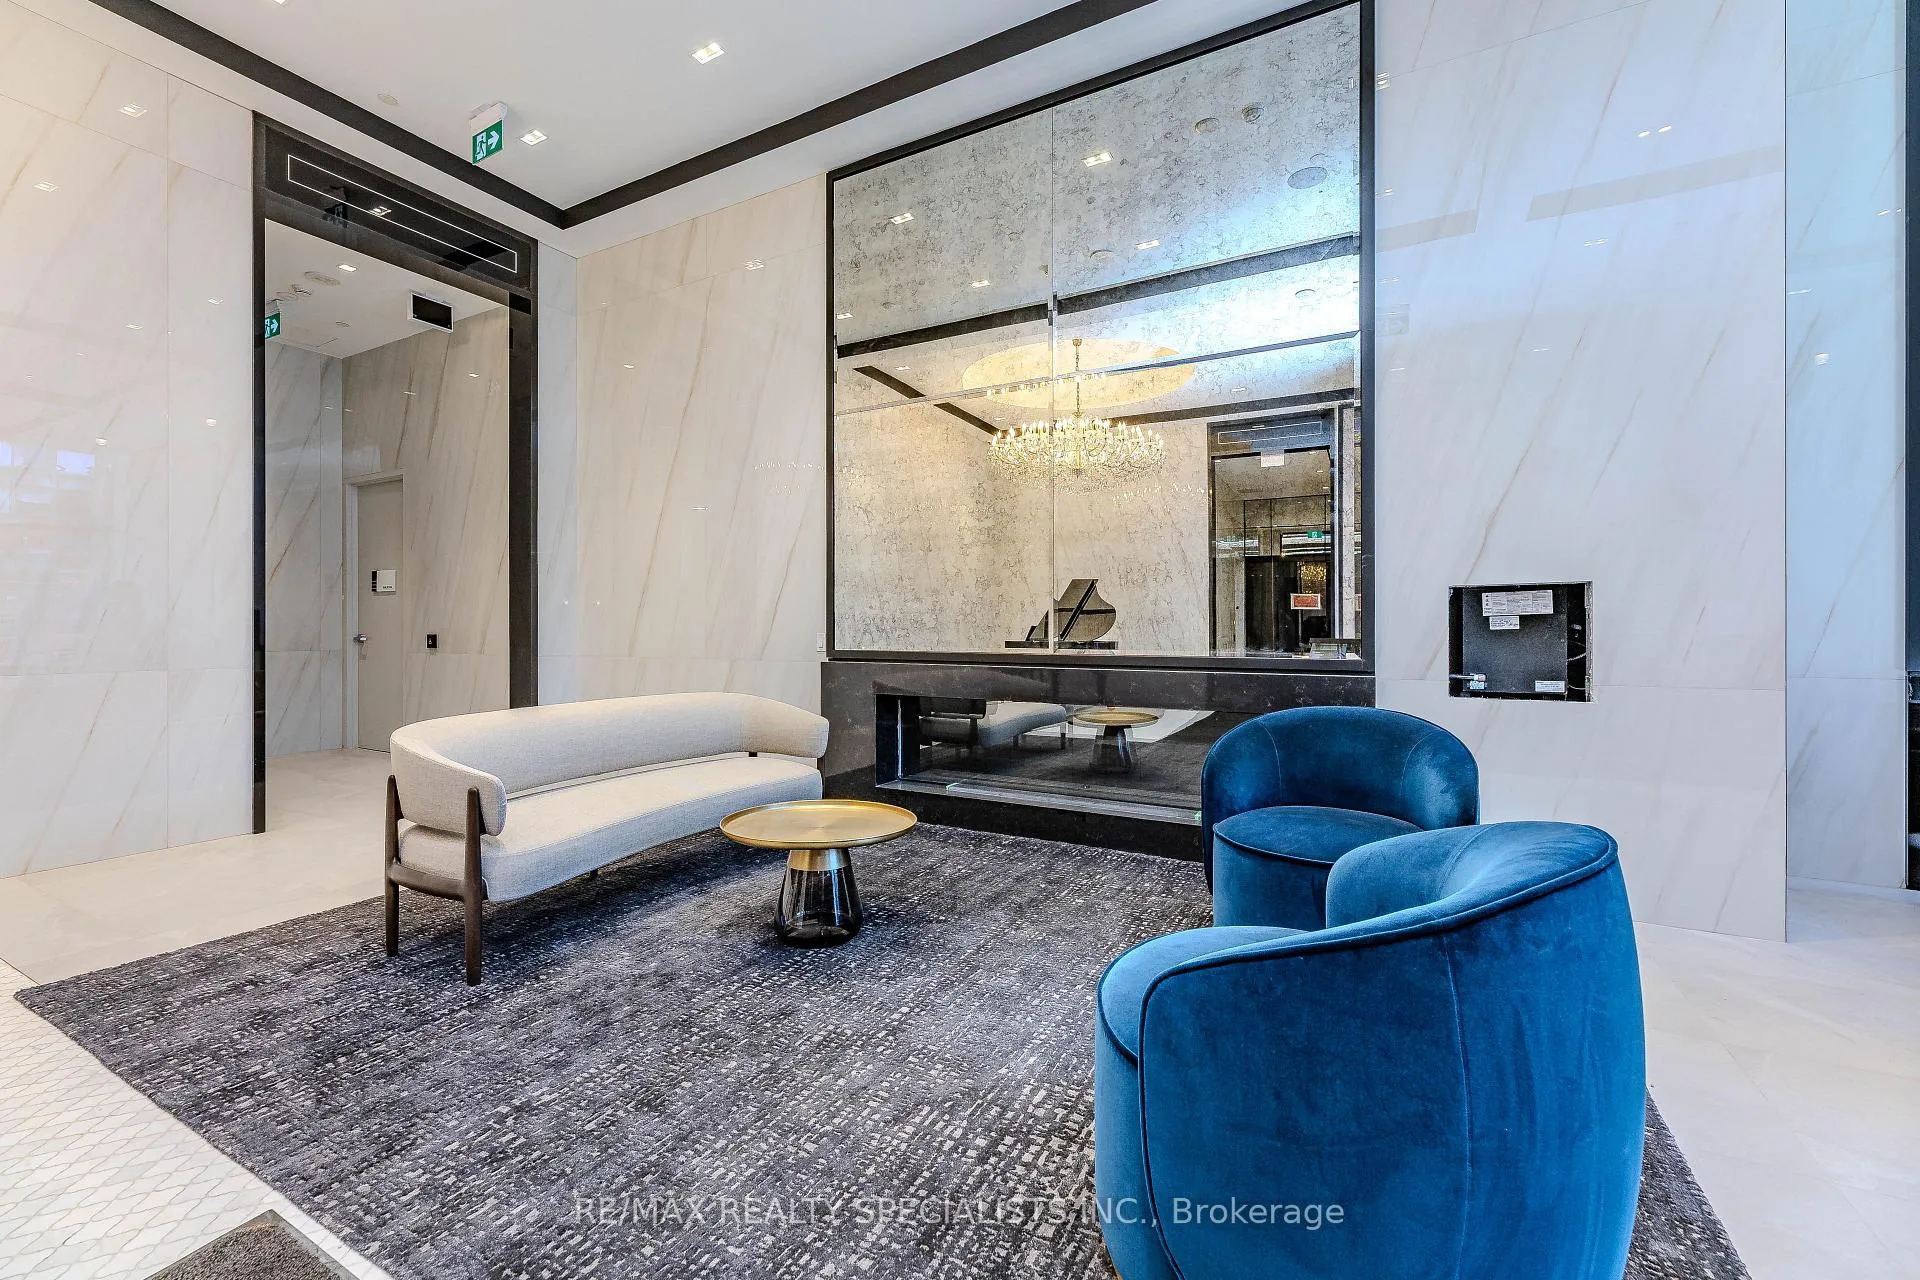
 See all 26 photos
Property history

This listing has ended. It is no longer available.
Property not available for sale or for rent.
About this home
Unit 2907, 8 wellesley Street W, Toronto
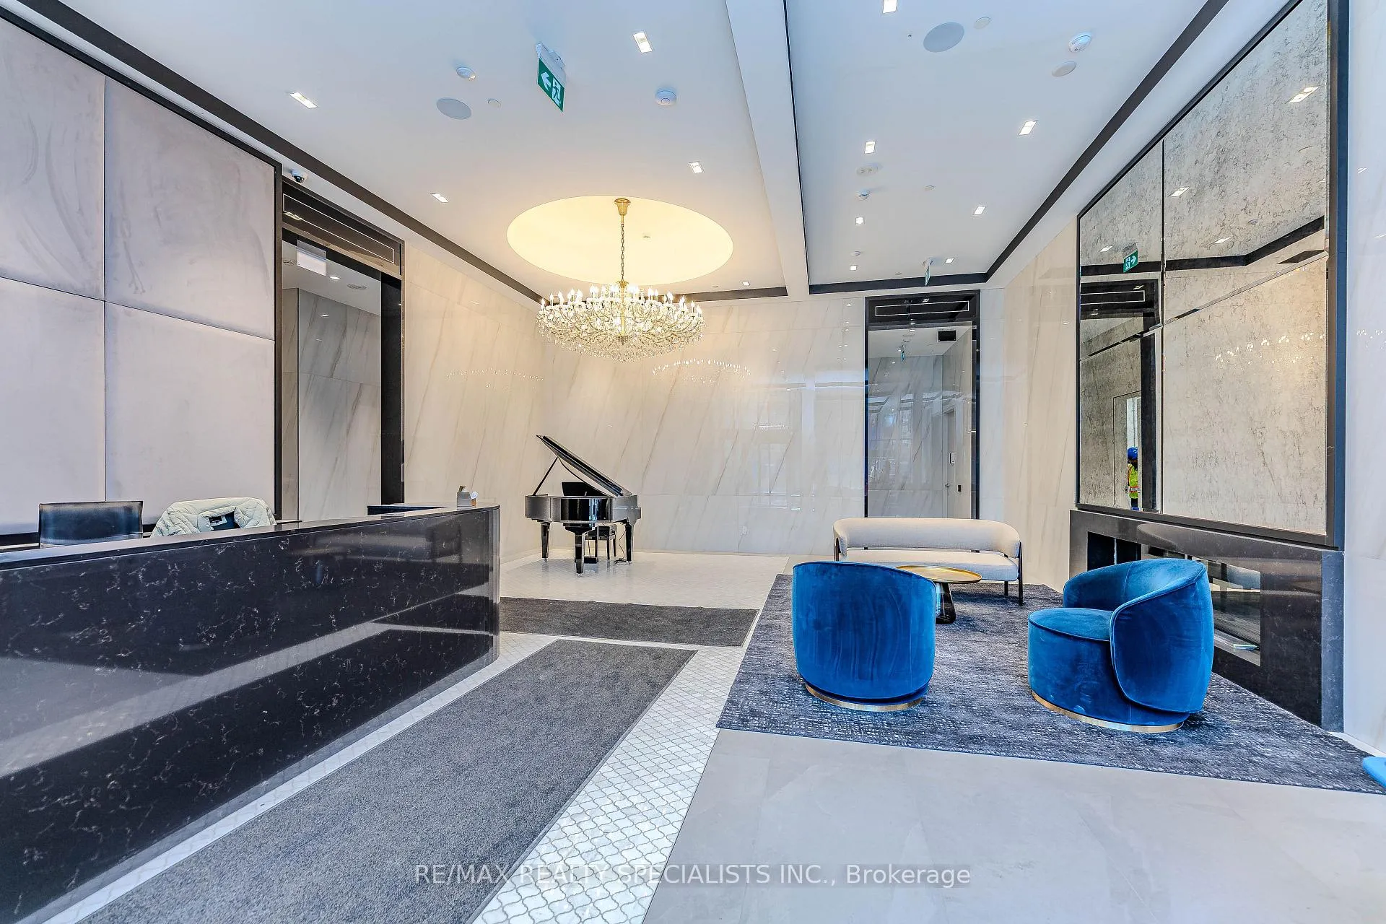
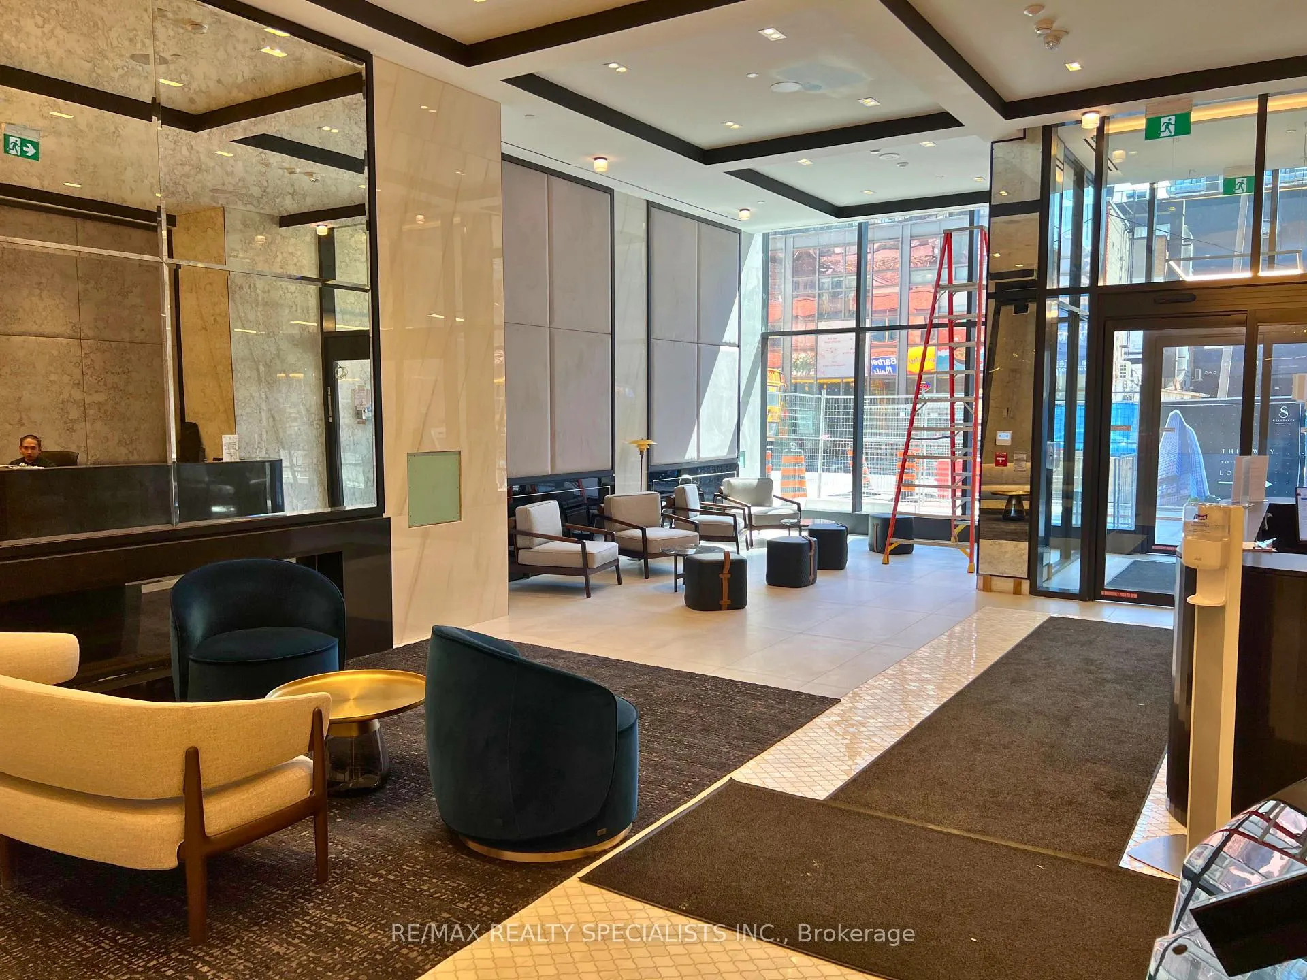
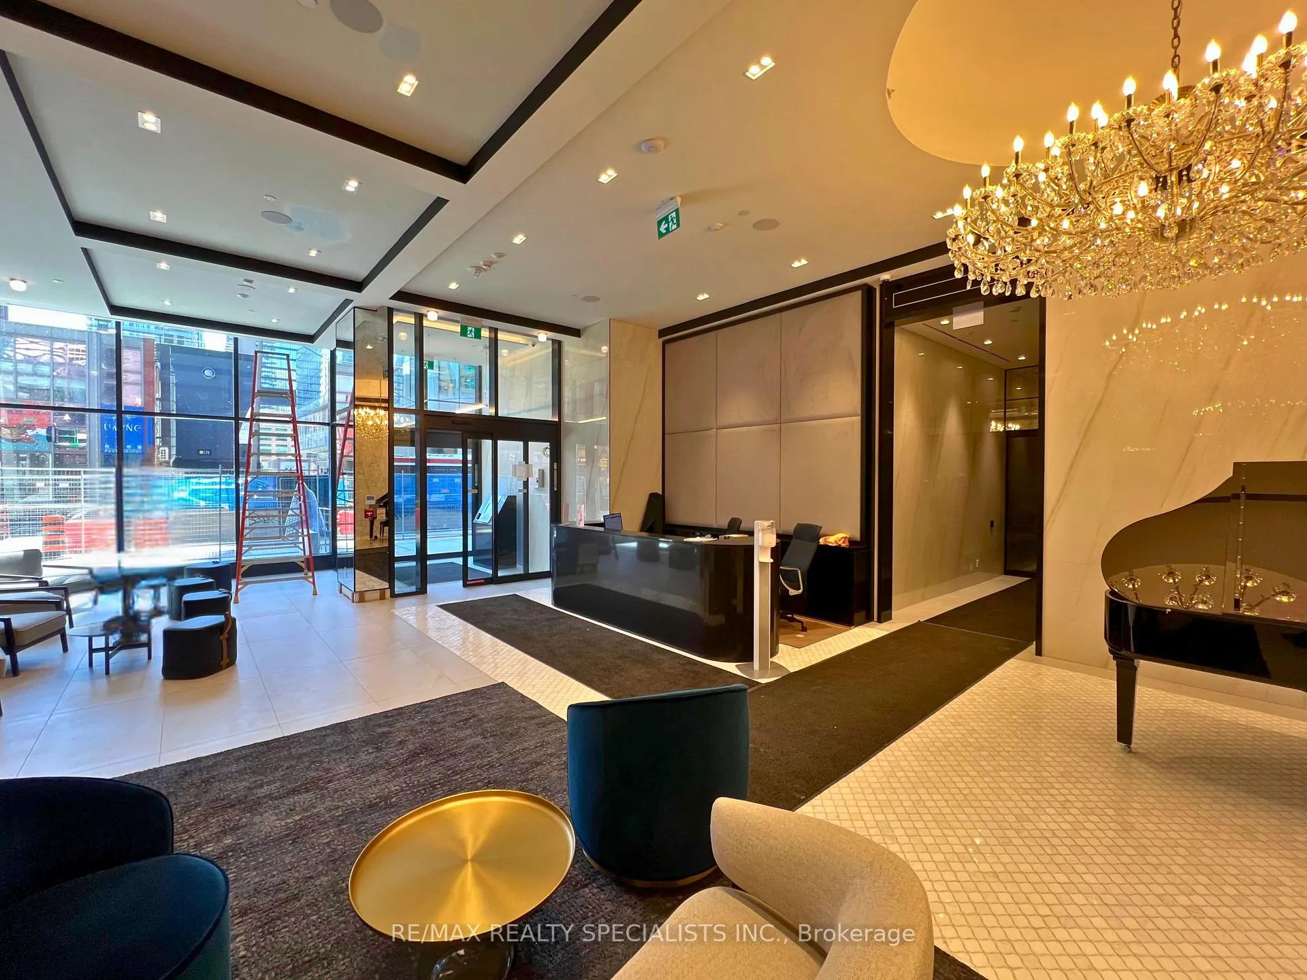
Welcome to 8 Wellesley Residences, a stunning, brand-new 1-bedroom, 1-bathroom condo with 1locker, offering the perfect blend of modern design and downtown convenience. This thoughtfully designed suite features a bright open-concept layout with floor-to-ceiling windows, allowing for an abundance of natural light and an airy atmosphere.The sleek, modern kitchen is equipped with built-in stainless steel appliances, granite countertops, and a chic ceramic back splash ideal for cooking and entertaining. The living space flows seamlessly, making it perfect for everyday living or hosting guests.Located at the vibrant intersection of Yonge & Wellesley, you're just steps from Wellesley Subway Station, the University of Toronto, Toronto Metropolitan University, Eaton Centre, and the Financial District. Enjoy unbeatable access to public transit, top-tier education,hospitals, shopping, dining, and entertainment options all around you. Residents of 8 Wellesley enjoy luxurious building amenities including a state-of-the-artfitness center, co-working spaces, a rooftop lounge with stunning views, party room, and more. Additional features include a 24-hour concierge, guest suites, visitor parking, and close proximity to parks and green spaces, offering both comfort and convenience in the heart of the city. Whether you're a young professional, student, or investor, this residence delivers a unique lifestyle opportunity in one of Torontos most sought-after neighbourhoods. Experience urban living at its finest welcome to 8 Wellesley Residences!
Facts & features
Ask about this home
A HOMEH agent will answer your questions about this home.
Rooms
4 rooms · 1 bathroom
- Living room4′11″ × 8′3″40 sq.ft.
- Dining room4′11″ × 8′3″40 sq.ft.
- Kitchen4′11″ × 8′3″40 sq.ft.
- Primary bedroom2′11″ × 3′7″10 sq.ft.
Around this home
Schools nearby
School rating, out of 10.
Listing details
Helpful tools
Your HOMEH agent
"I would see it this week."
Ask HOMEH about this home
Price, neighbourhood, monthly cost. Ask anything.
HOMEH Intelligent Agent is an AI, not a licensed representative. Check anything important with your agent.