

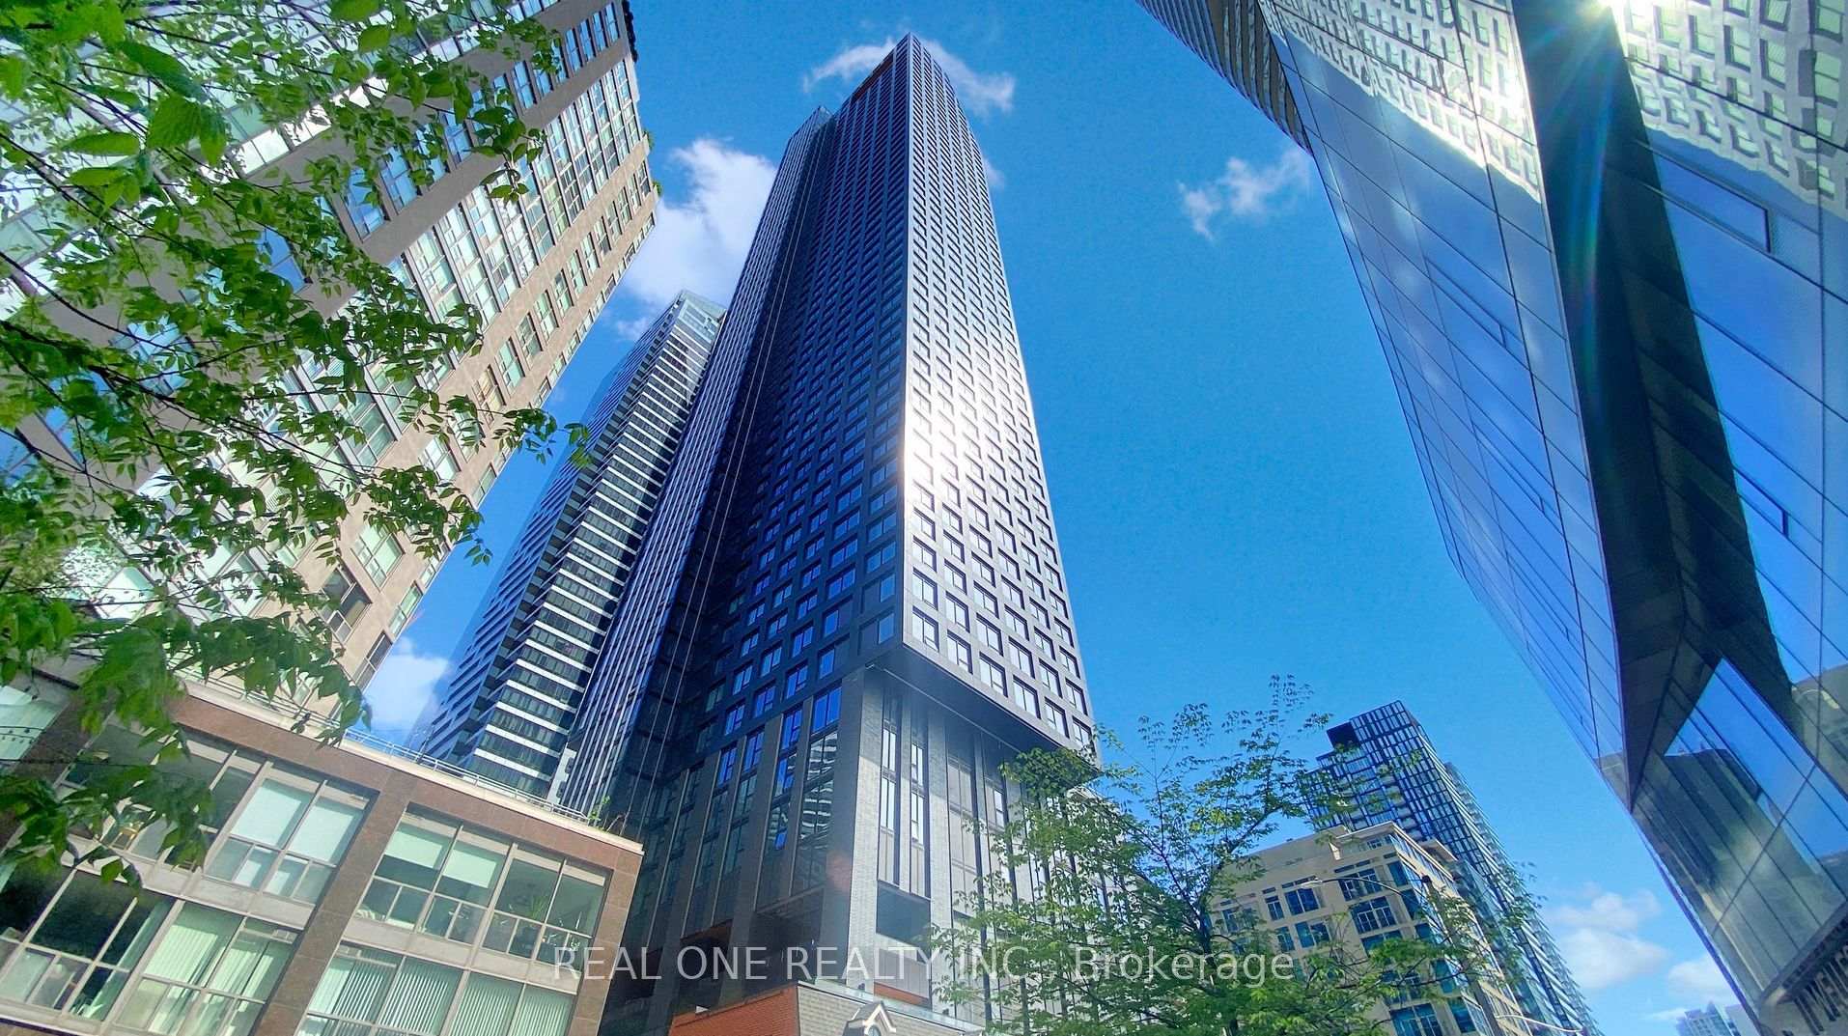
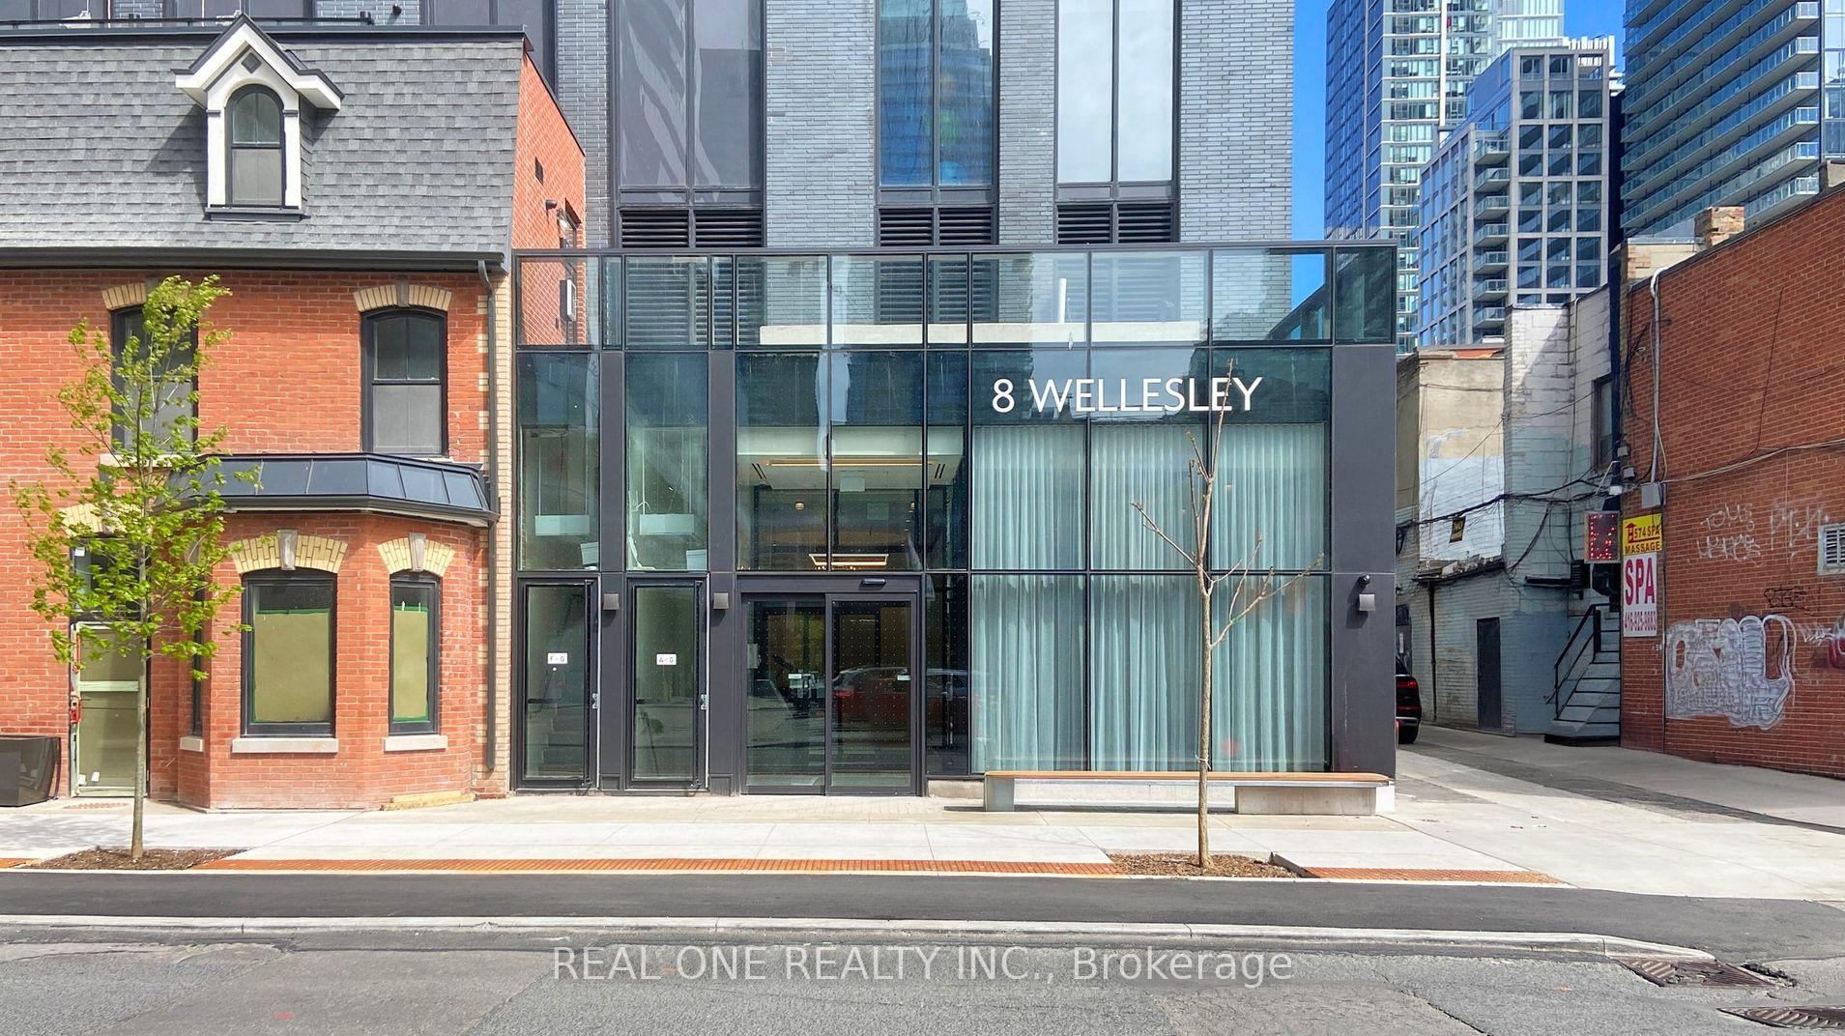
Unit 4908, 8 Wellesley Street W
Unit 4908, 8 Wellesley Street W
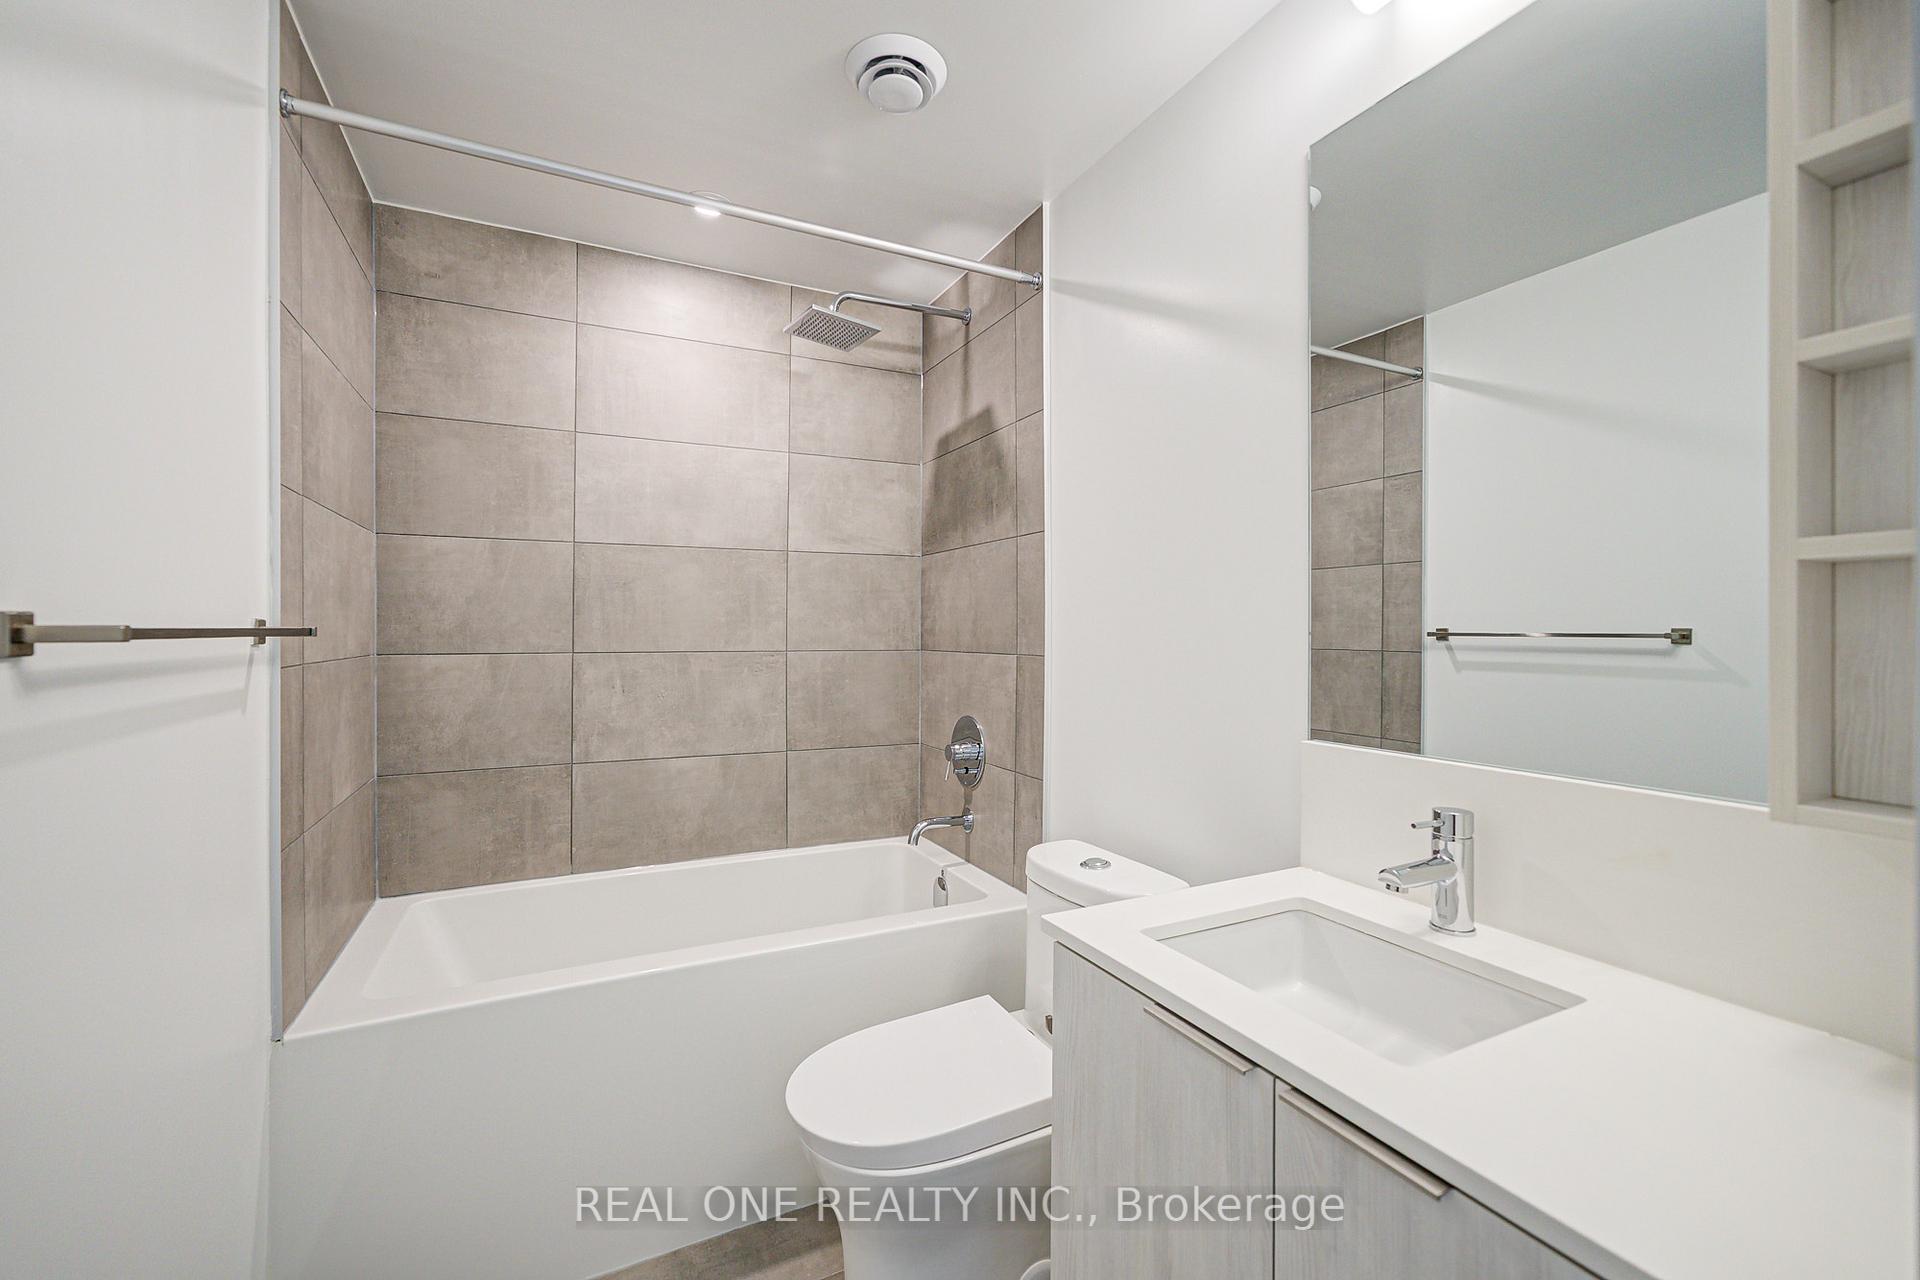 See all 48 photos
Property history
Facts and features
- ExposureNorth east
- LaundryEnsuite
- LockerNone
- BalconyNone
- Central air
The homeCondo Apartment, Apartment, 800–899 sq ft
- Type: Condo Apartment
- Style: Apartment
- Living space: 800–899 sq ft
- Basement: None
- Exposure: North East
InsideWindow floor to ceiling, Ensuite, Carpet free
- Flooring: Window floor to ceiling
- Laundry: Ensuite
- Features: Carpet free
- Rooms above ground: 6
- Bedrooms: 3 + 1 in the basement
- Bathrooms: 2
- Kitchens: 1
OutsideConcrete, Balcony None
- Exterior: Concrete
- Balcony: None
Parking and locker1 Parking, Underground, Parking type Owned
- Spaces: 1 Parking
- Garage: Underground
- Parking type: Owned
- Driveway: Underground
- Spot: #35
- Locker: None
Building8 Wellesley Residences, Storeys 55, Units 600
- Name: 8 Wellesley Residences
- Storeys: 55
- Units: 600
- Registered: 2025
- Condo corporation: 3099
- Pets: Not allowed
Heating, water and powerForced air, gas, Central air
- Heating: Forced air, gas
- Cooling: Central air
Rent and termsRent $4,500 a month, Entire property, Unfurnished
- Rent: $4,500 a month
- Space for rent: Entire property
- Furnished: Unfurnished
- Lease: 12 months
- Rent includes: Building insurance, central air conditioning, common elements, high speed internet, parking
- Deposit: Required
- Credit check: Required
- Employment letter: Required
- Rental application: Required
- References: Required
Listing detailsC12249548, Rented, Jun 27, 2025
- MLS® number: C12249548
- Status: Rented
- Listed on: Jun 27, 2025
- Days on market: 12
- Updated: Jul 9, 2025
- Possession: 2025-07-01 / Immediate
- Occupied by: Vacant
- Listing brokerage: REAL ONE REALTY INC.
About this home
Unit 4908, 8 Wellesley Street W, Toronto (Bay Street Corridor), ON M4Y 0J5
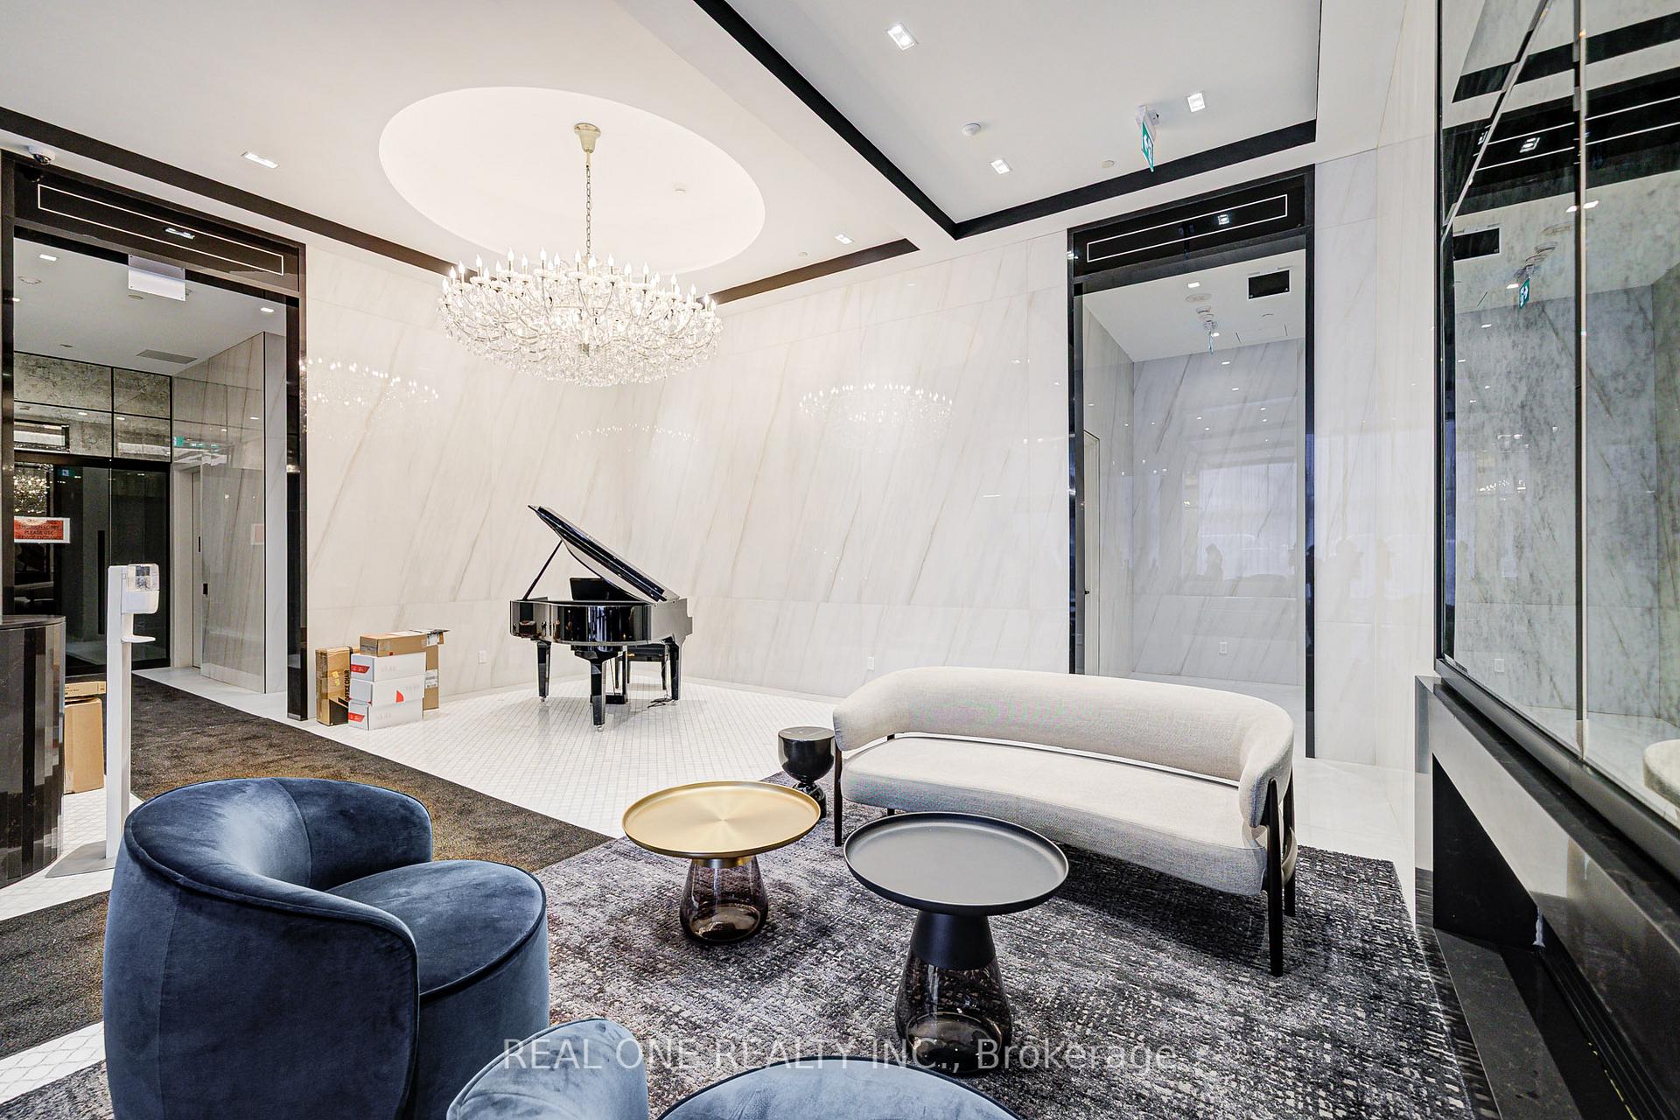
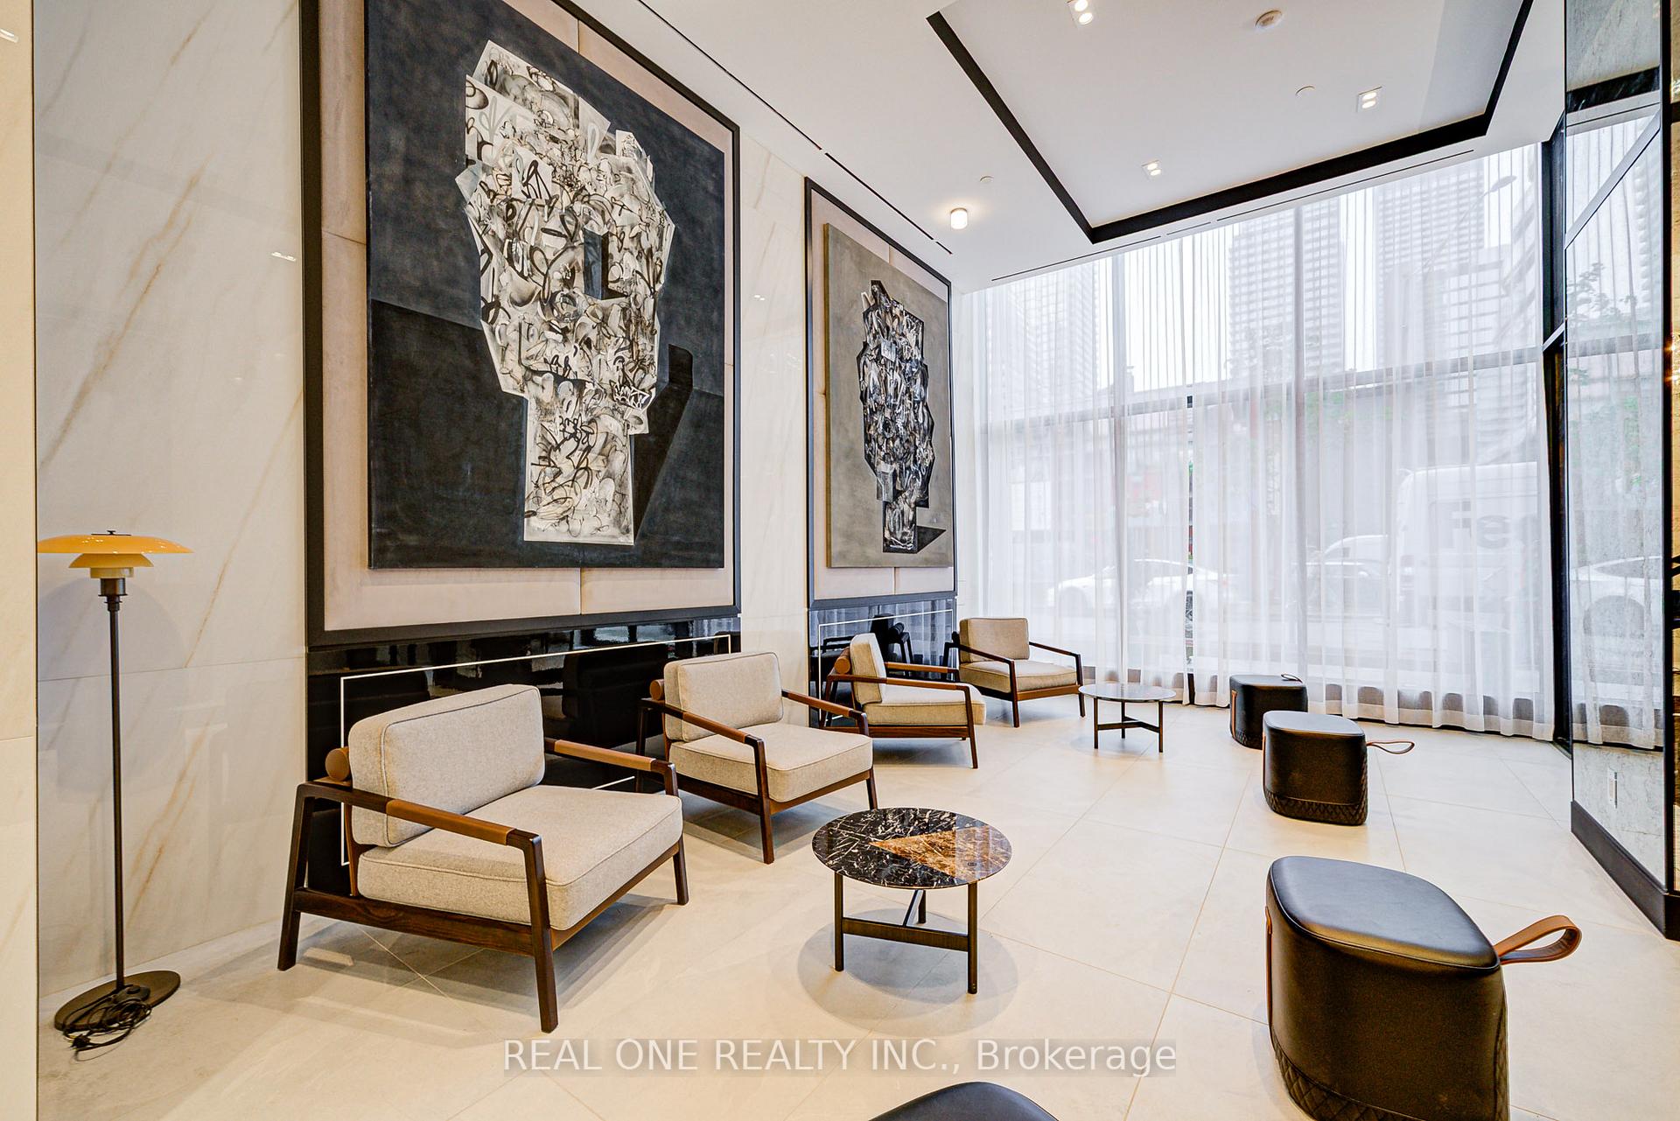
Located on the 49th floor of 8 Wellesley, this brand-new, never-lived-in 3-bedroom, 2-bathroom corner unit offers 880 sq. ft. of well-designed living space with bright Northeast views through floor-to-ceiling windows. The open-concept layout features a modern kitchen with built-in appliances, quartz countertops, and soft-close cabinets, flowing into a spacious living and dining area. The primary bedroom includes a spacious closet and private 4-piece ensuite, while two additional bedrooms provide flexible options for guests, family, or a home office. A second full bathroom, in-suite laundry, and custom roller blinds (to be installed) add everyday convenience. With direct access to Wellesley subway station, the building is steps from the University of Toronto, Toronto Metropolitan University, major hospitals, Yorkville, and the Financial District. Residents have access to a full range of amenities including a 24-hour concierge, fitness centre, yoga studio, golf simulator, pet spa, rooftop terrace with BBQs, co-working areas, and guest suites.
Ask about this home
A HOMEH agent will answer your questions about this home.
Know more about 8 Wellesley Residences
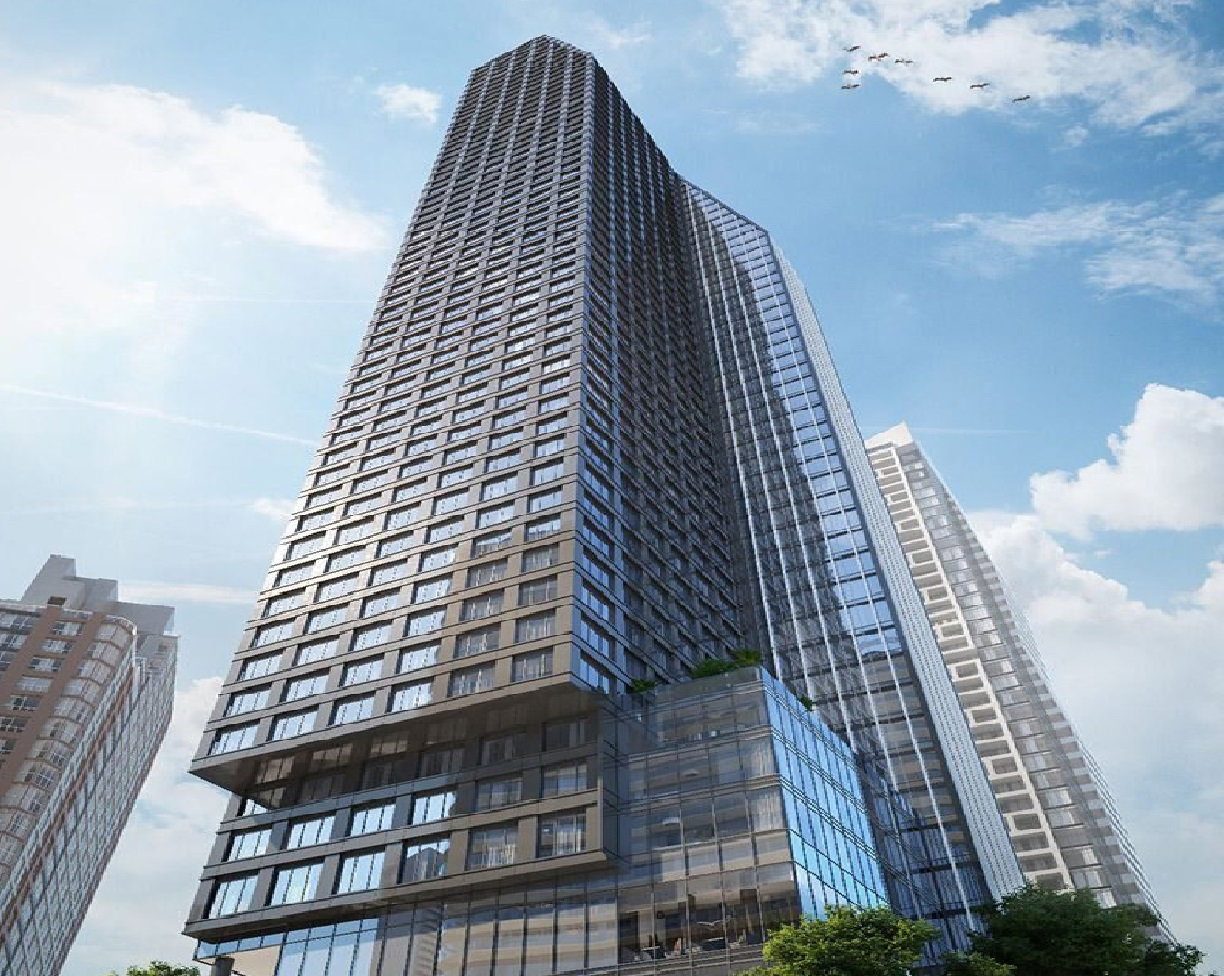
Condo building · 8 Wellesley St W
8 Wellesley Residences is a 55-storey condo with 600 suites, built in 2025 by Bazis International. Right now 3 for sale and 14 for rent are on the market here.
- 55storeys
- 600suites
- $1,045/sq ft
- 2025built
No similar units for rent in 8 Wellesley Residences right now.
Around this home
Daily convenience, out of 100, from the distances below
Schools nearby
School rating, out of 10.
Helpful calculators
Your HOMEH agent

"I would see it this week."