

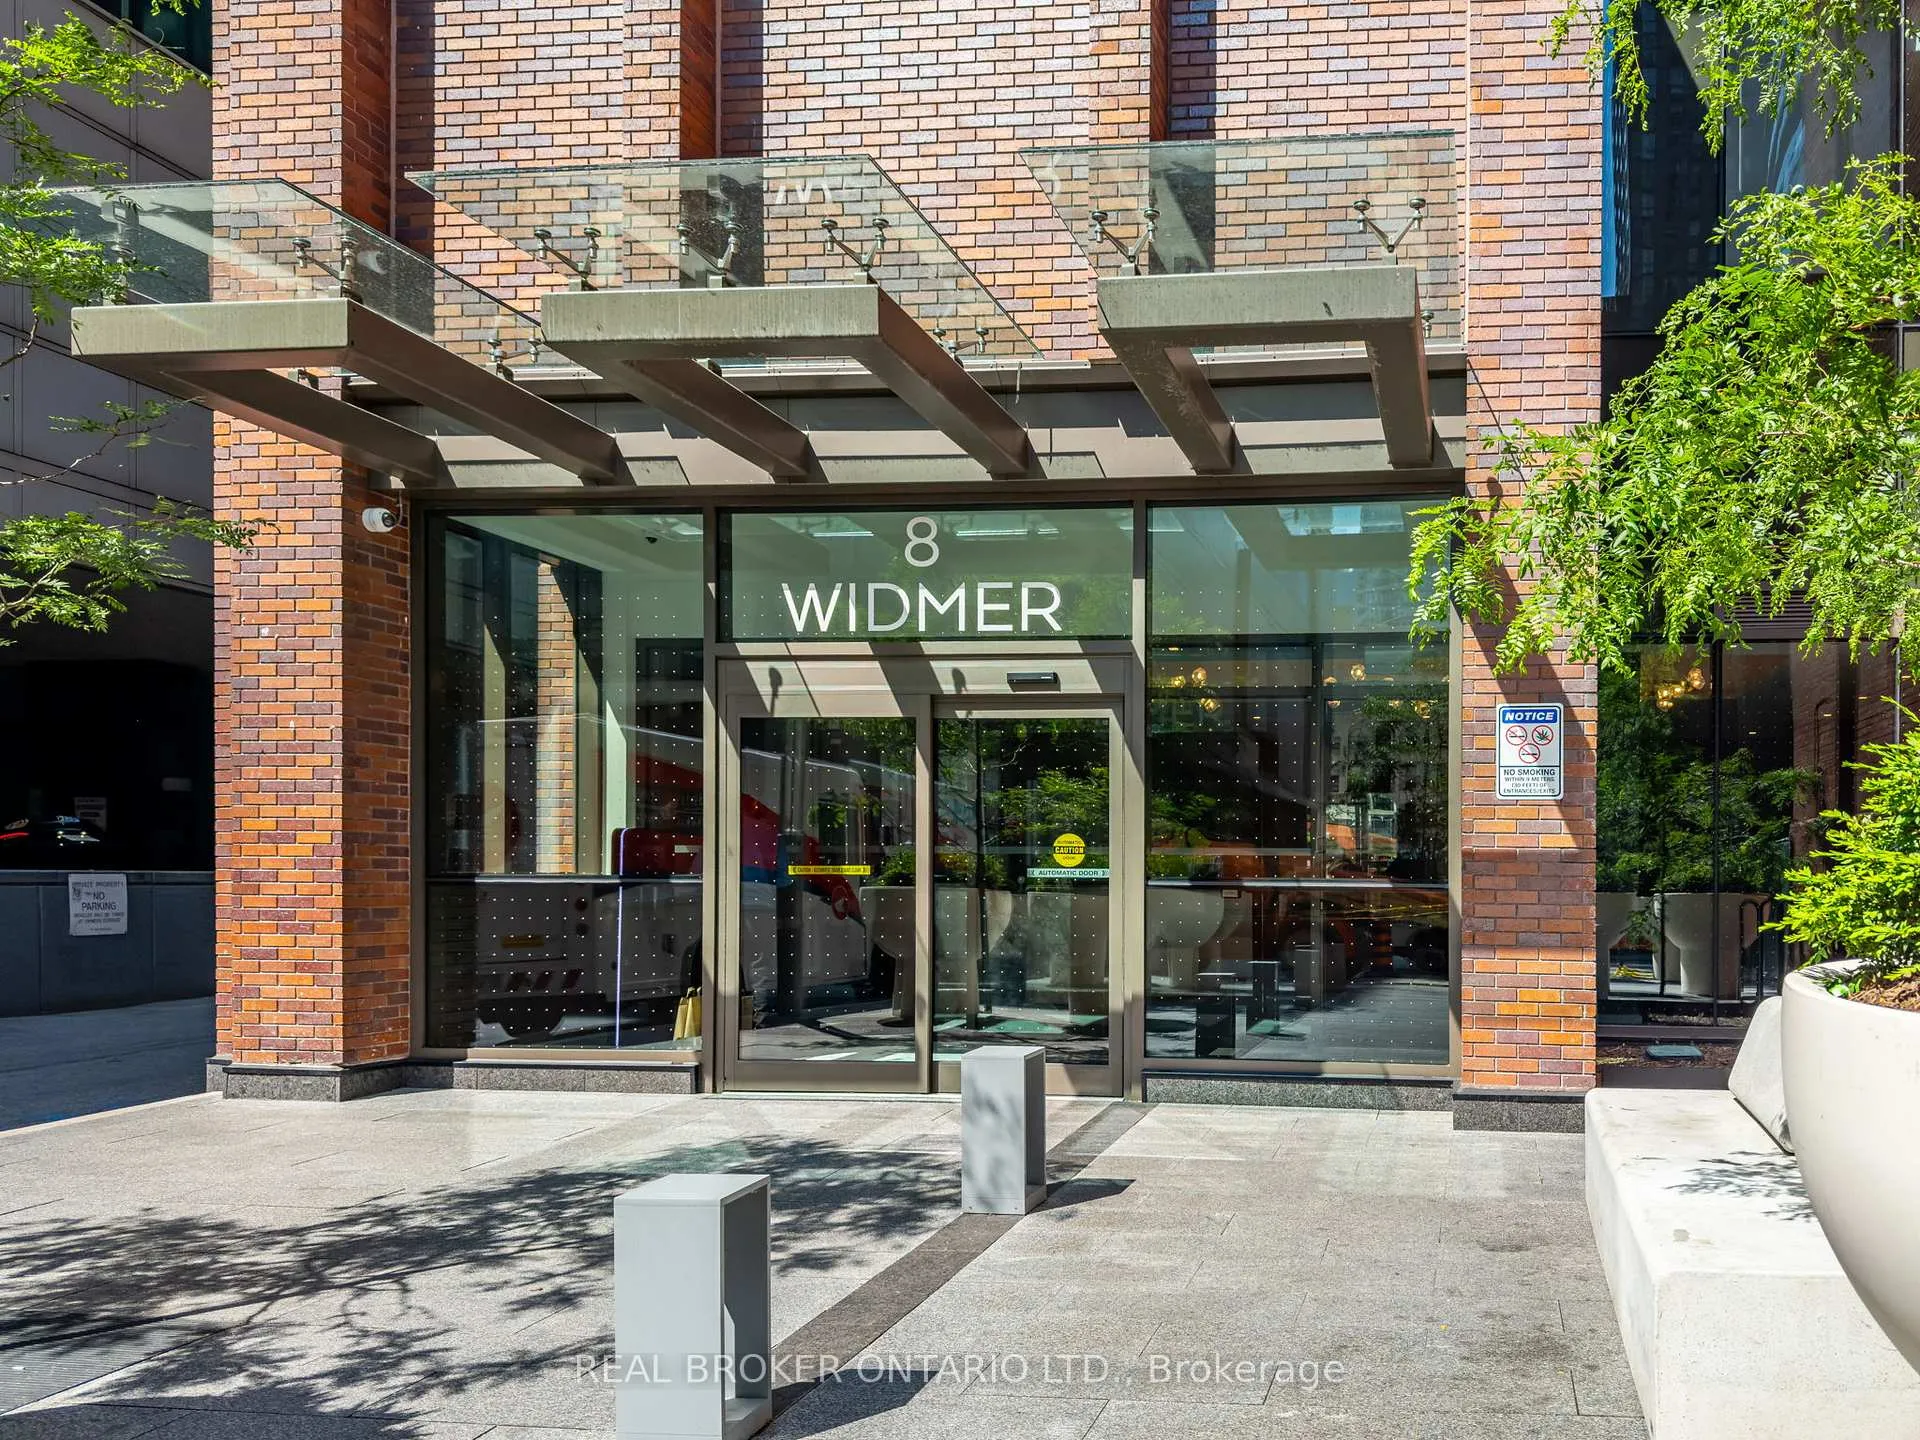
Unit 1106, 8 Widmer Street
Unit 1106, 8 Widmer Street
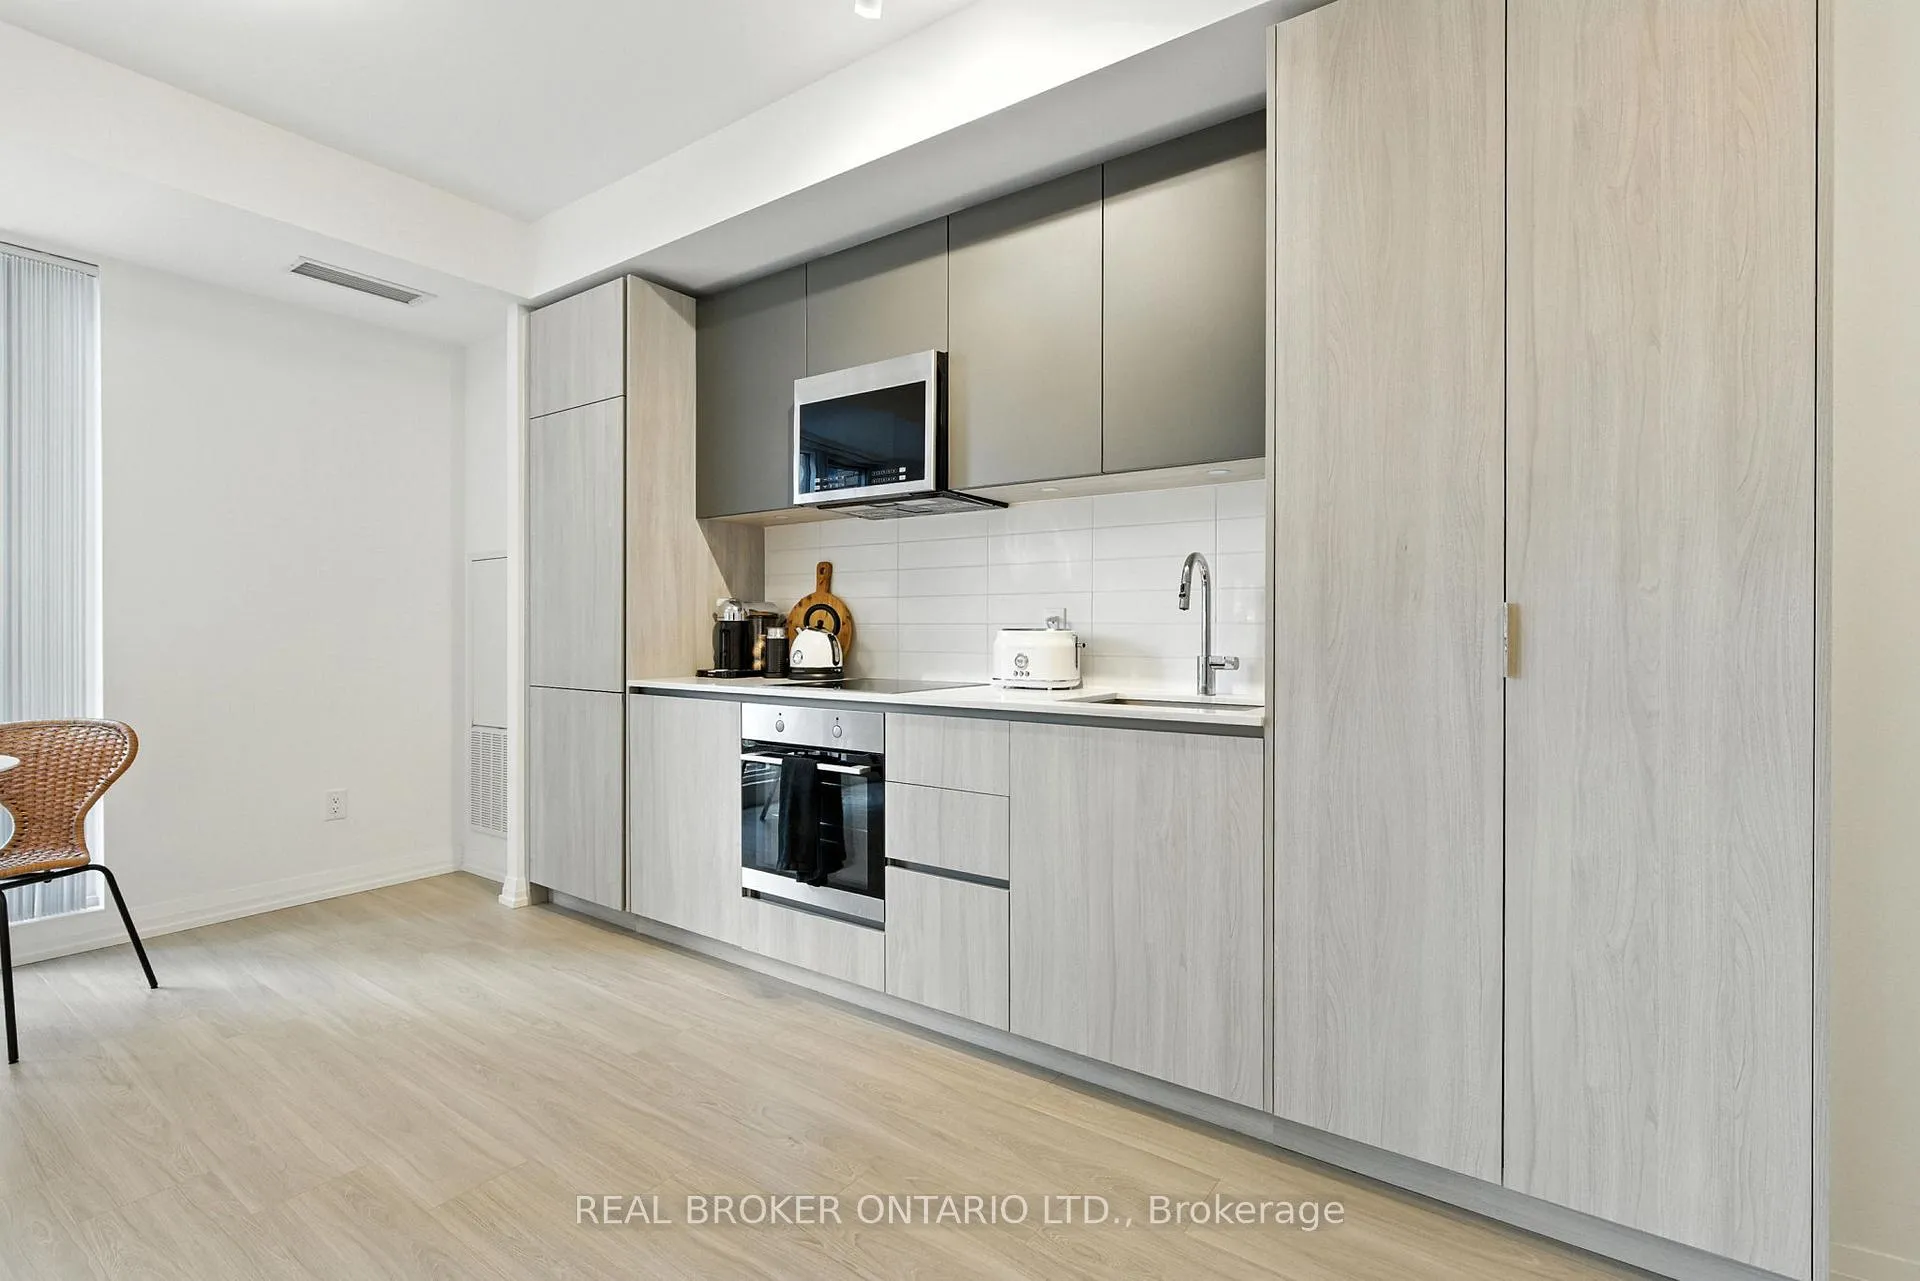 See all 22 photos
Property history
Facts and features
- ExposureEast
- LaundryEnsuite
- LockerNone
- BalconyNone
- Central air
- Concierge
- Exercise room
- Gym
- Outdoor pool
- Party room/meeting room
The homeCondo Apartment, Apartment, New
- Type: Condo Apartment
- Style: Apartment
- Age: New
- Living space: 0–499 sq ft
- Basement: None
- Exposure: East
InsideWindow floor to ceiling, Ensuite, Other, carpet free
- Flooring: Window floor to ceiling
- Laundry: Ensuite
- Features: Other, carpet free
- Rooms above ground: 2
- Bathrooms: 1
- Kitchens: 1
OutsideBrick, concrete, Balcony None
- Exterior: Brick, concrete
- Balcony: None
Parking and lockerParking type None, Locker None
- Parking type: None
- Locker: None
BuildingTheatre district residences, Storeys 51, Units 461
- Name: Theatre district residences
- Storeys: 51
- Units: 461
- Registered: 2021
- Condo corporation: 3079
- Amenities: Concierge, exercise room, gym, outdoor pool, party room/meeting room, sauna
- Pets: Allowed
Heating, water and powerForced air, gas, Central air
- Heating: Forced air, gas
- Cooling: Central air
Costs and taxesTaxes $1,972 a year, Condo fee $286 a month, Common elements included, building insurance included
- Taxes, 2025: $1,972 a year
- Condo fee: $286 a month
- Fee includes: Common elements included, building insurance included
- HST: HST included in the price
Included in the saleAppliances, electric light fixtures, window blinds
- Included: Appliances, electric light fixtures, window blinds
Listing detailsC12289061, Sold, Jul 16, 2025
- MLS® number: C12289061
- Status: Sold
- Listed on: Jul 16, 2025
- Days on market: 69
- Updated: Sep 23, 2025
- Possession: Flexible
- Occupied by: Tenant
- Listing brokerage: REAL BROKER ONTARIO LTD.
About this home
Unit 1106, 8 Widmer Street, Toronto (Waterfront Communities), ON M5V 0W6
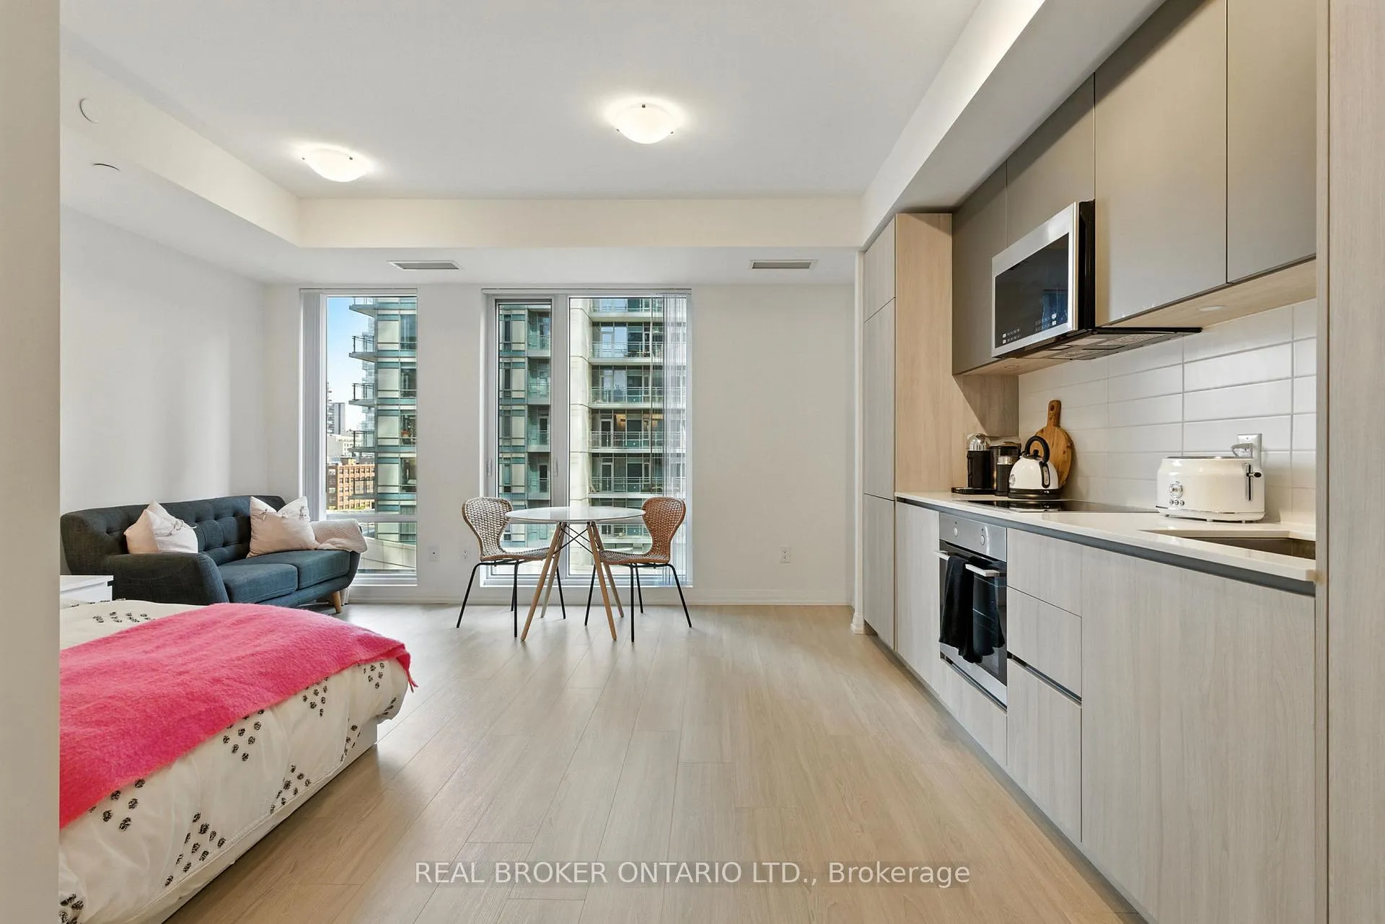
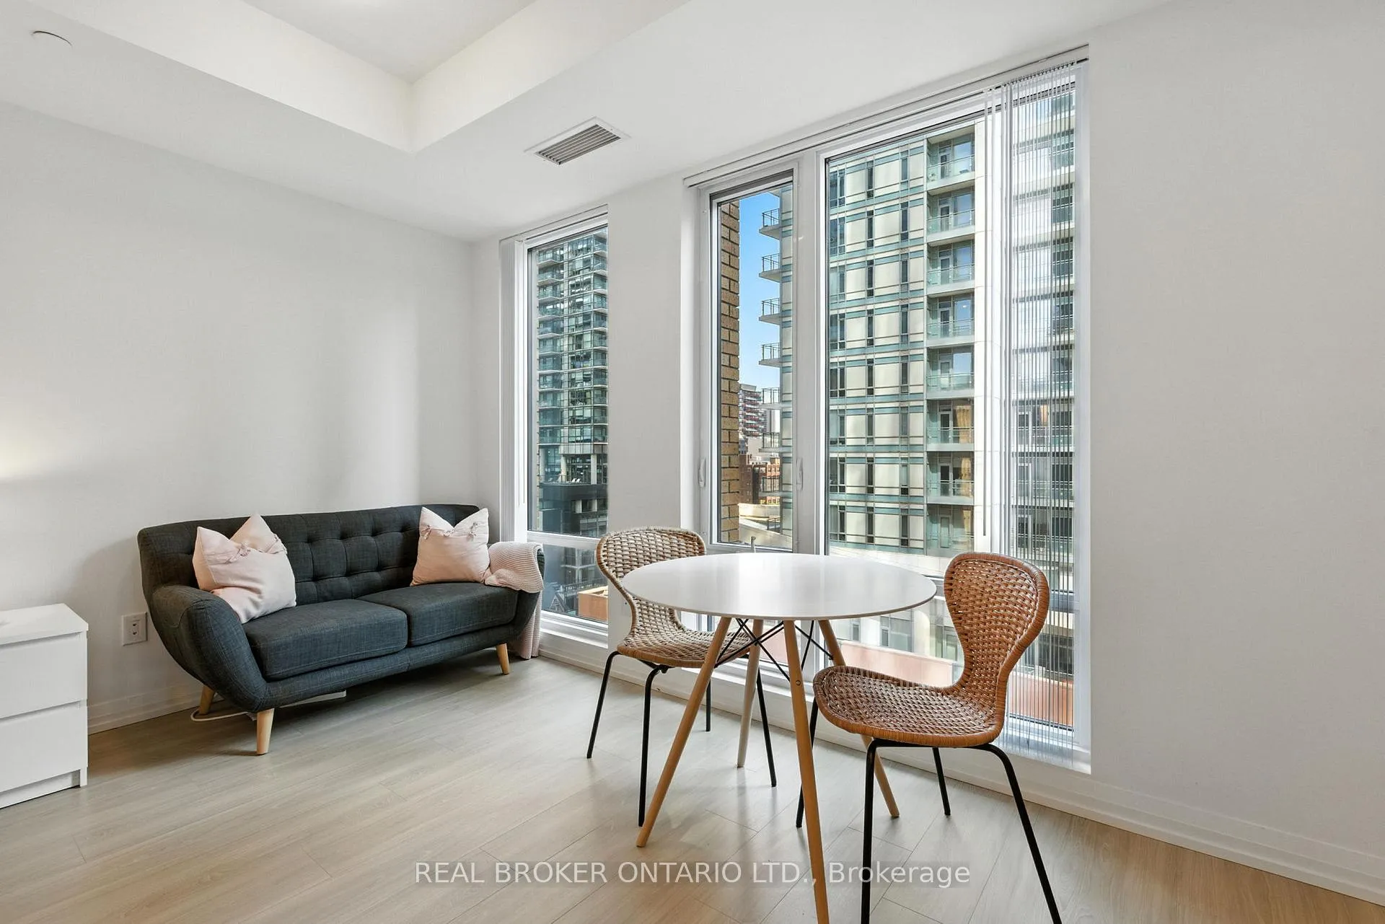
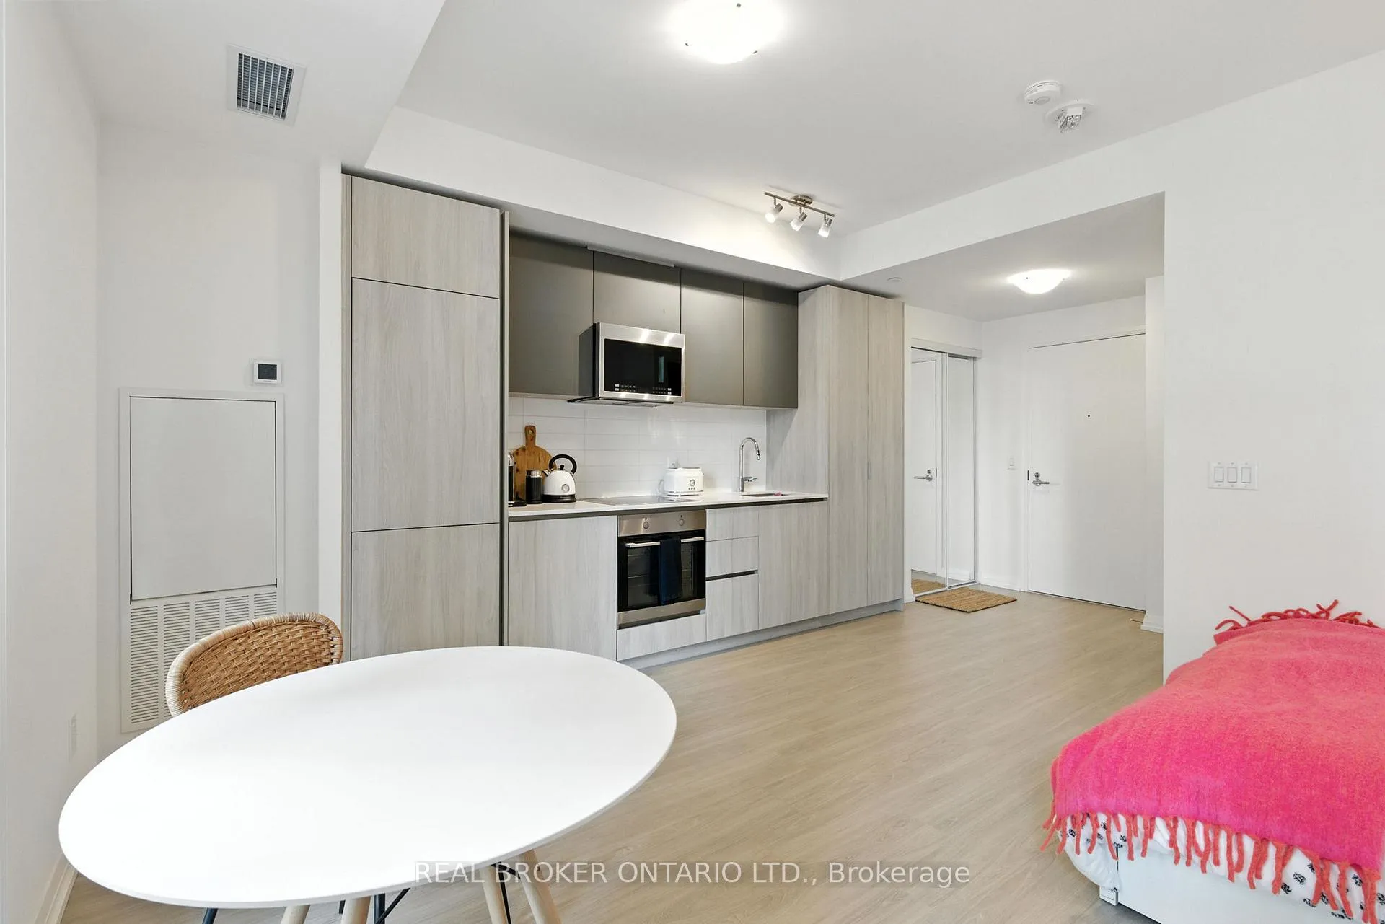
**FIRE SALE** Modern, Efficiently Designed Studio Suite in the Heart of Toronto's Entertainment District. This bright and airy unit features floor-to-ceiling windows, a sleek kitchen with integrated appliances and quartz countertops, and a spa-inspired 4-piece bathroom with elegant finishes. With a smart open-concept layout, the space comfortably accommodates areas for living, dining, and sleeping, all while maximizing functionality and style. The building offers an impressive suite of amenities tailored to elevate your urban lifestyle. Residents enjoy access to a fully equipped fitness centre, a luxurious party and social lounge, a rooftop terrace with stunning views, a private screening room, and 24-hour concierge service. It also features modern security systems and thoughtfully designed common areas perfect for relaxation or remote work. Perfectly positioned near King and John, this location offers seamless access to public transit, with streetcars just steps away and St. Andrew subway station within walking distance. The Financial District, Queen West, TIFF Bell Lightbox, and a variety of top-tier restaurants, cafes, and shops are all nearby. Everyday essentials like grocery stores and pharmacies are easily accessible, making this an ideal home base in one of the City's most connected and energetic neighbourhoods.
Ask about this home
A HOMEH agent will answer your questions about this home.
Know more about Theatre District Residence
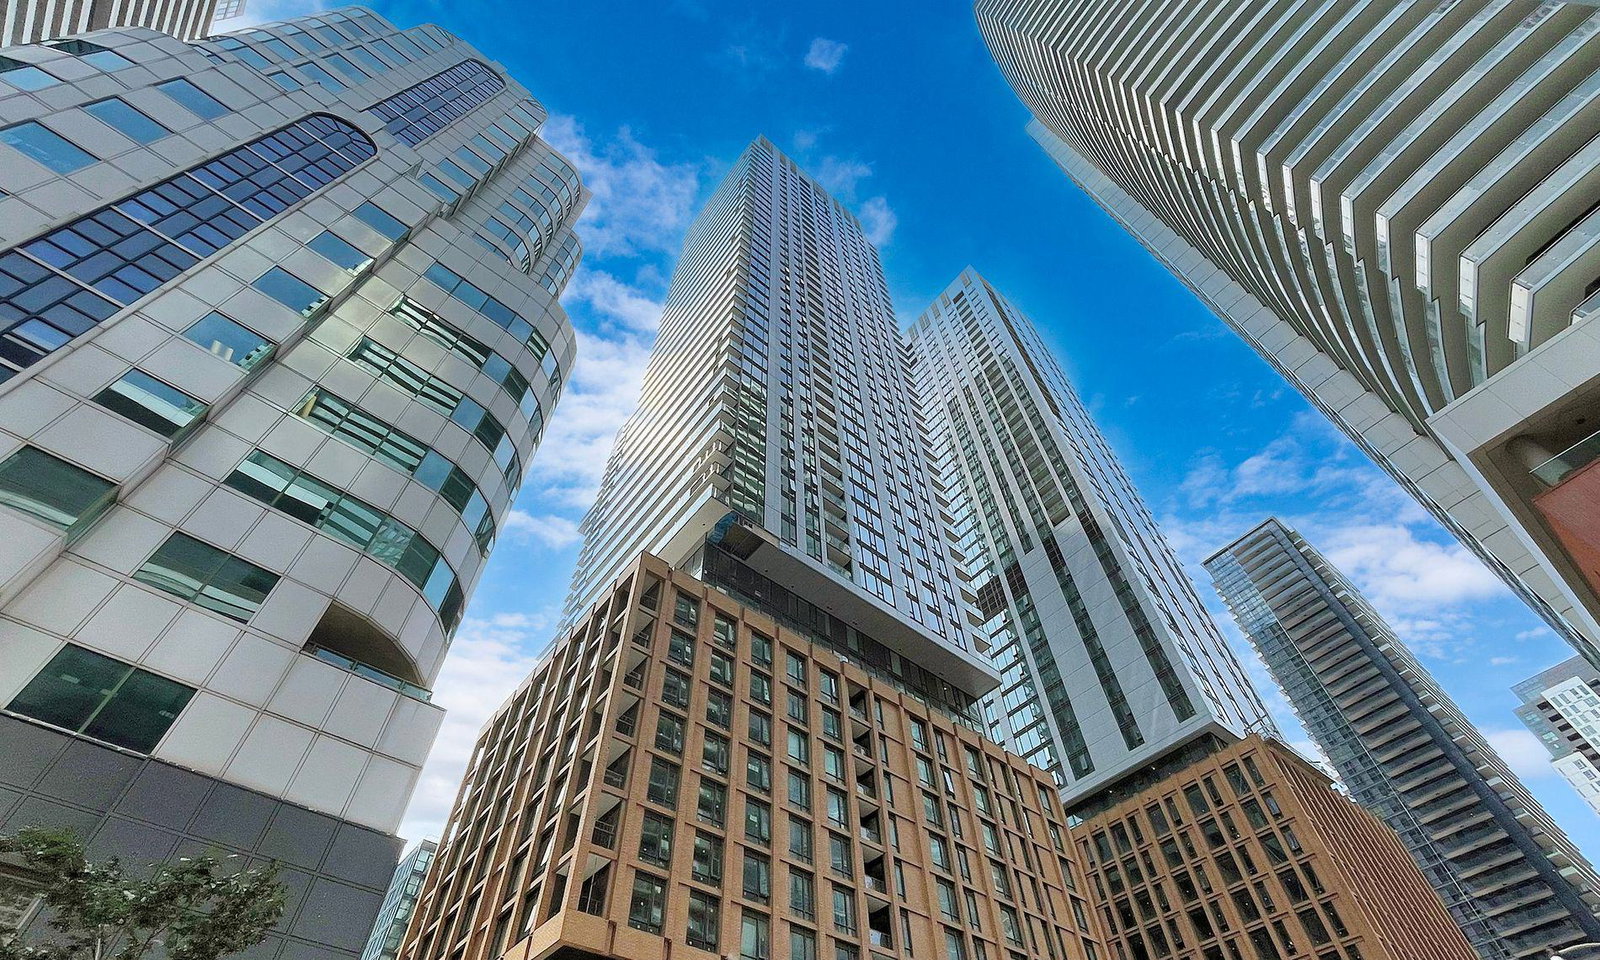
Condo building · 8 Widmer Street
Theatre District Residence is a 51-storey condo with 461 suites, built in 2021 by Plaza. Right now 3 for sale and 10 for rent are on the market here.
- 51storeys
- 461suites
- $901/sq ft
- 2021built
No similar units for sale in Theatre District Residence right now.
Around this home
Daily convenience, out of 100, from the distances below
Schools nearby
School rating, out of 10.
Helpful calculators
Your HOMEH agent

"I would see it this week."