

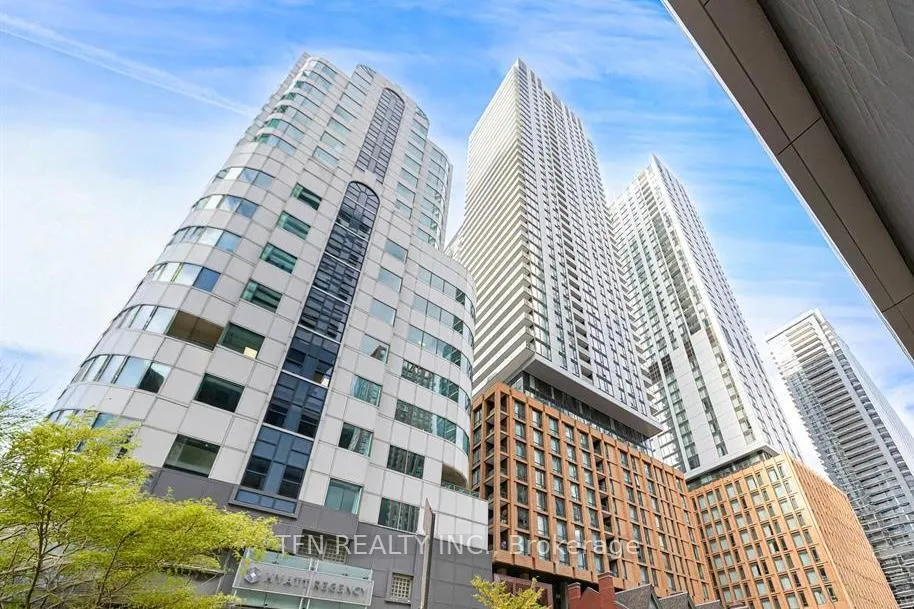
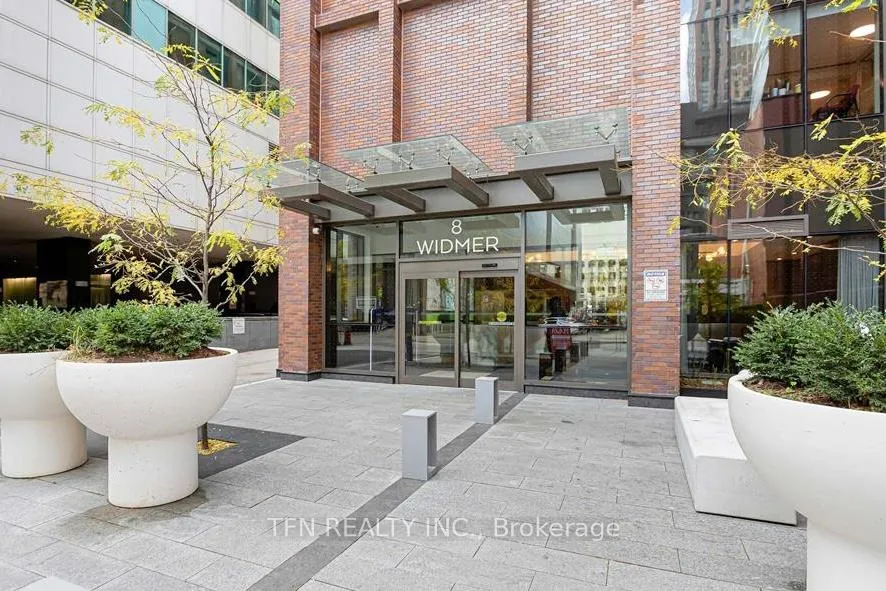
Unit 2005, 8 Widmer Street
Unit 2005, 8 Widmer Street
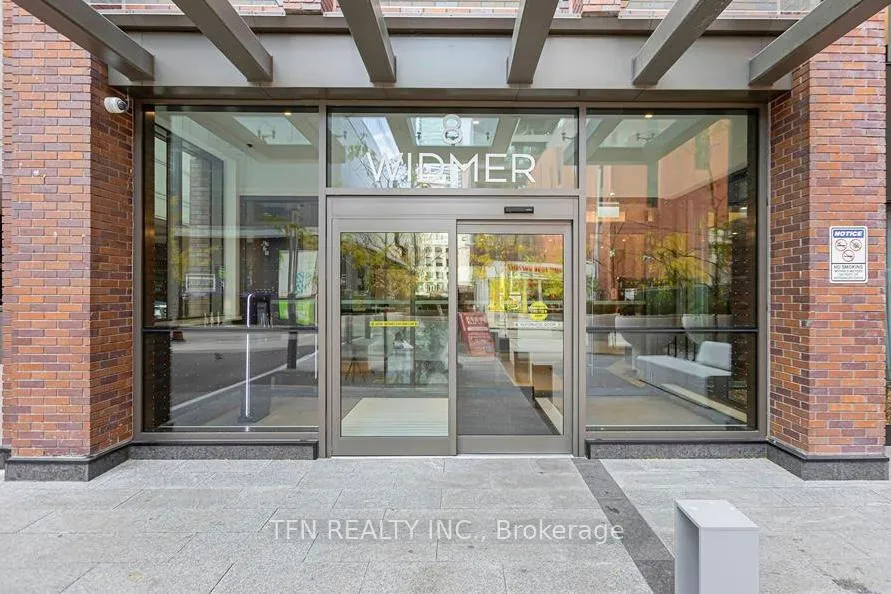 See all 50 photos
Property history
Facts and features
- ExposureNorth east
- LaundryEnsuite, in-suite
- LockerOwned
- BalconyOpen
- Central air
- Concierge
- Exercise room
- Outdoor pool
- Party room/meeting room
- Rooftop deck/garden
The homeCondo Apartment, Apartment, Age 0–5 years
- Type: Condo Apartment
- Style: Apartment
- Age: 0–5 years
- Living space: 600–699 sq ft
- Basement: None
- Exposure: North East
- View: Clear, downtown, city, skyline
InsideWindow floor to ceiling, Tile, Ensuite, in-suite laundry, main level, Built-in oven, carpet free, countertop range, separate hydro meter, storage, storage area lockers, water meter
- Flooring: Window floor to ceiling, Tile
- Laundry: Ensuite, in-suite laundry, main level
- Features: Built-in oven, carpet free, countertop range, separate hydro meter, storage, storage area lockers, water meter
- Security: Carbon monoxide detectors, concierge/security, smoke detector
- Rooms above ground: 5
- Bedrooms: 2
- Bathrooms: 2
- Kitchens: 1
OutsideConcrete, concrete block, Unknown, Concrete, concrete block
- Exterior: Concrete, concrete block
- Roof: Unknown
- Foundation: Concrete, concrete block
- Balcony: Open
- Features: Controlled entry, year round living
Parking and lockerParking type None, Locker Owned, P2
- Parking type: None
- Locker: Owned
- Locker unit: P2
- Locker number: 58
- Locker level: B
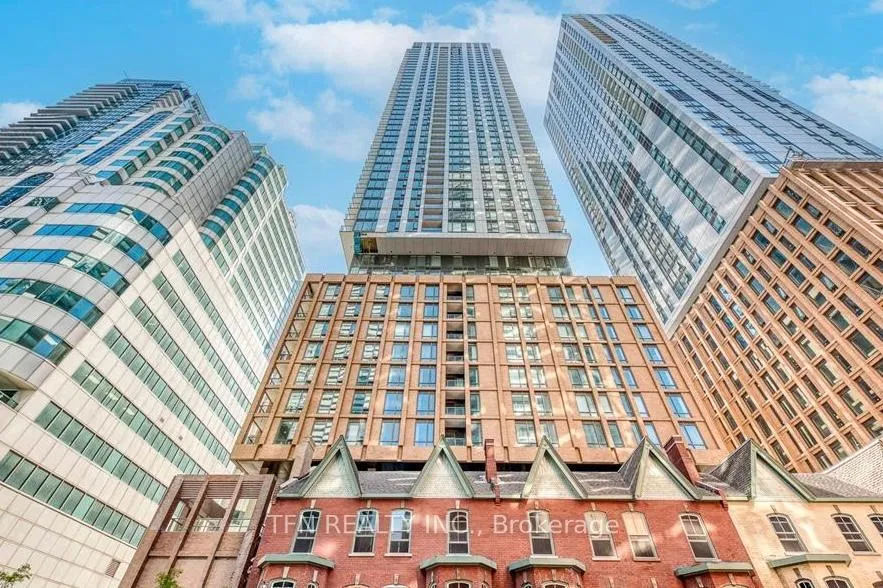
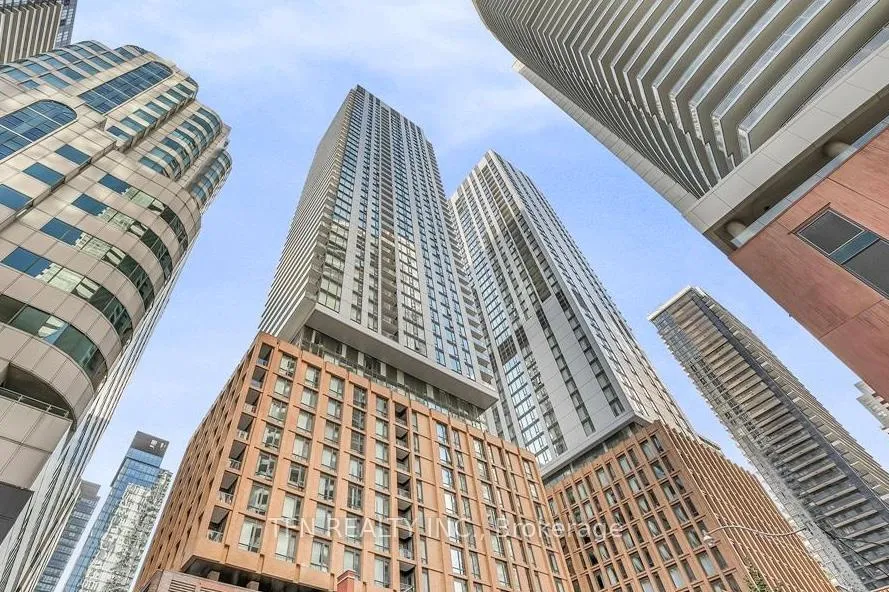
BuildingTheatre district residences, Storeys 51, Units 461
- Name: Theatre district residences
- Storeys: 51
- Units: 461
- Registered: 2021
- Condo corporation: 3079
- Amenities: Concierge, exercise room, outdoor pool, party room/meeting room, rooftop deck/garden, visitor parking
- Pets: Allowed
Heating, water and powerForced air, gas, Central air
- Heating: Forced air, gas
- Cooling: Central air
Costs and taxesTaxes $3,443 a year, Condo fee $517 a month, Common elements included, cac included, building insurance included
- Taxes, 2025: $3,443 a year
- Condo fee: $517 a month
- Fee includes: Common elements included, cac included, building insurance included
- HST: HST included in the price
Included in the saleStainless steel kitchen appliances: fridge, cooktop & oven, microwave rangehood, b/i dishwasher. washer & dryer. all electrical light fixtures & window coverings. 1 locker (p2-58), Hydro & water not included.
- Included: Stainless steel kitchen appliances: fridge, cooktop & oven, microwave rangehood, b/i dishwasher. washer & dryer. all electrical light fixtures & window coverings. 1 locker (p2-58)
- Not included: Hydro & water not included.
NearbyClear view, hospital, library, park, public transit, school
- Close to: Clear view, hospital, library, park, public transit, school
Listing detailsC12804802, Sold, Feb 20, 2026
- MLS® number: C12804802
- Status: Sold
- Listed on: Feb 20, 2026
- Days on market: 91
- Updated: May 22, 2026
- Possession: 2026-06-01 / 30-59 days
- Occupied by: Tenant
- Listing brokerage: TFN REALTY INC.
About this home
Unit 2005, 8 Widmer Street, Toronto (Waterfront Communities), ON M5V 0W6
Welcome to Theatre District Residences at 8 Widmer St - a striking new landmark in the epicentre of Toronto's world-class Entertainment & Theatre District, where arts, culture, dining, business, sports and nightlife converge. This 1-year new luxury 2 Beds, 2 Baths Corner Suite offers a thoughtfully designed 637sf of modern living space w/ 9' ceilings & floor-to-ceiling windows that flood the home with natural light. Enjoy seamless indoor-outdoor living with a walk-out to an open balcony. The sleek contemporary kitchen features integrated cabinetry, brand new Stainless Steel appliances & elegant finishes - perfect for both everyday living and entertaining. Additional highlights include a full-size washer & dryer, premium modern design throughout and a separate locker for additional storage. Located in one of Toronto's most iconic and affluent neighbourhoods, Theatre District is home to some of the city's top restaurants, lounges & nightlife, with frequent celebrity sightings during TIFF and year-round events. This vibrant, cosmopolitan setting offers a true urban lifestyle w/ a perfect Walk Score and unparalleled access to transit and downtown conveniences. First-class amenities for your enjoyment: 24/7 Concierge, Fully Equipped Gym & Fitness Centre, Resident Lounge & Study Area, Private Theatre Room, Party Room, Outdoor Pool, Hot Tub, Steam Room, Roof-top Terrace with BBQs, Games Room with Pool Table, Pet Wash Station, Bike Storage, Guest Suites and more - delivering a luxury hotel-style living experience.Steps to TTC, Rogers Centre, TIFF Bell Lightbox, CN Tower, Ripley's Aquarium, Financial District, Queen West, King West and Toronto's most celebrated pubs, dining and nightlife destinations. Whether you're investing, buying your first home or starting a young family, this is a rare opportunity to own in one of Toronto's most vibrant and high-demand neighbourhoods. Live at the centre of it all - experience refined urban living in the buzzing Theatre District.
Ask about this home
A HOMEH agent will answer your questions about this home.
Know more about Theatre District Residence
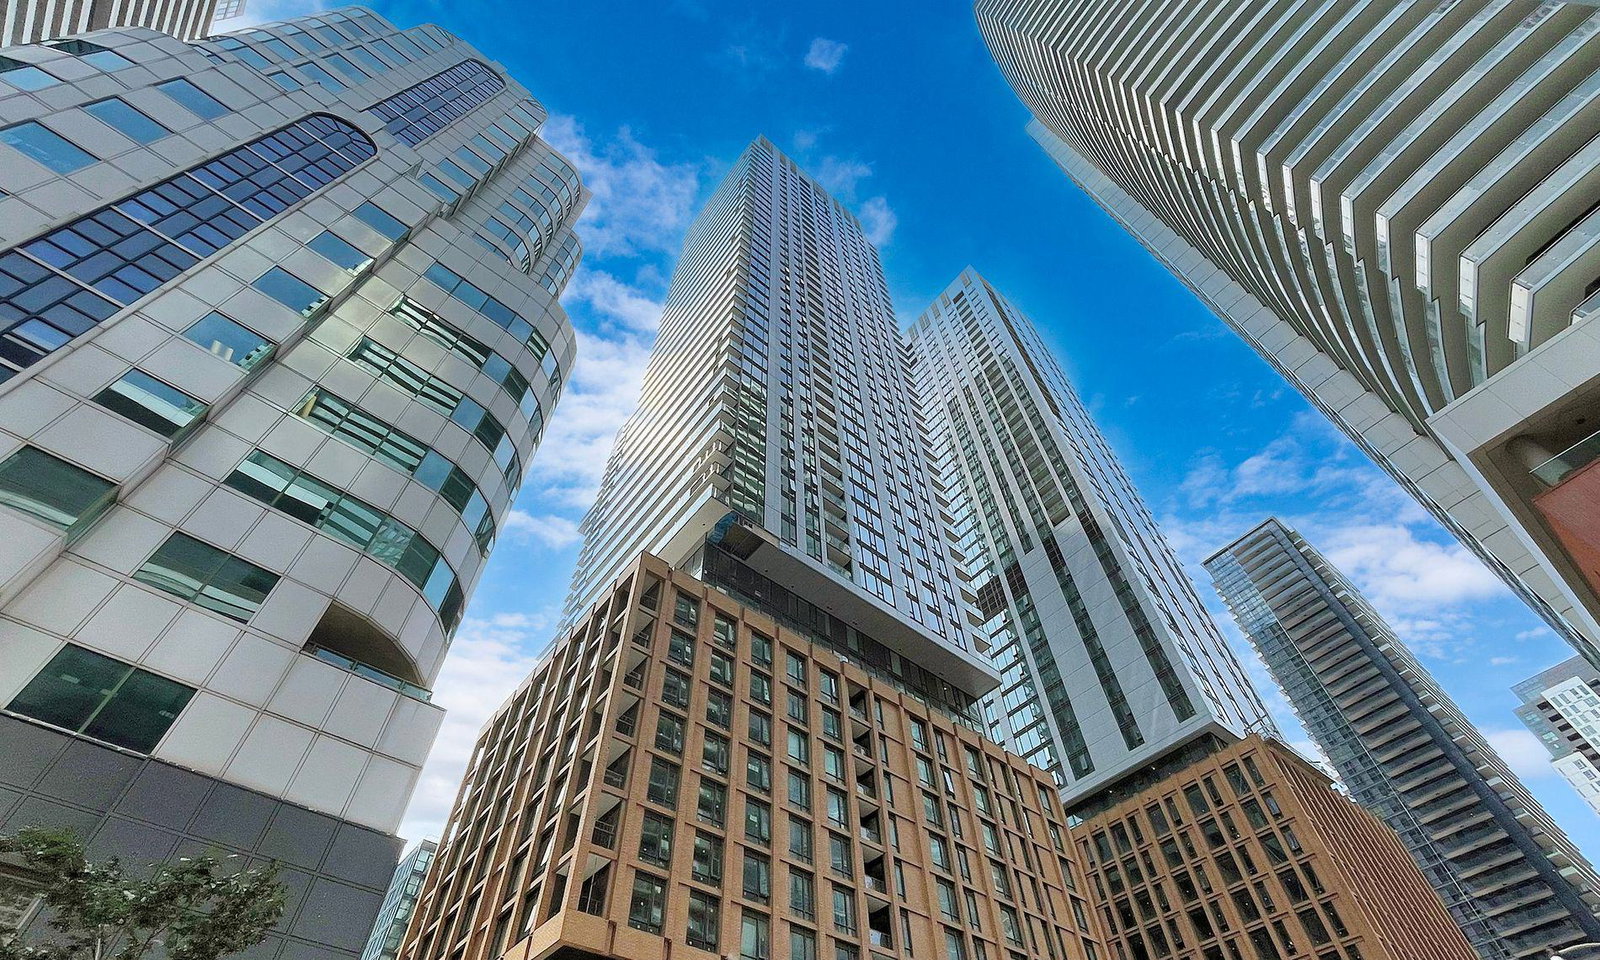
Condo building · 8 Widmer Street
Theatre District Residence is a 51-storey condo with 461 suites, built in 2021 by Plaza. Right now 3 for sale and 10 for rent are on the market here.
- 51storeys
- 461suites
- $901/sq ft
- 2021built
No similar units for sale in Theatre District Residence right now.
Around this home
Daily convenience, out of 100, from the distances below
Schools nearby
School rating, out of 10.
Helpful calculators
Your HOMEH agent

"Priced 1% under the Hestimate. I would see it this week."