

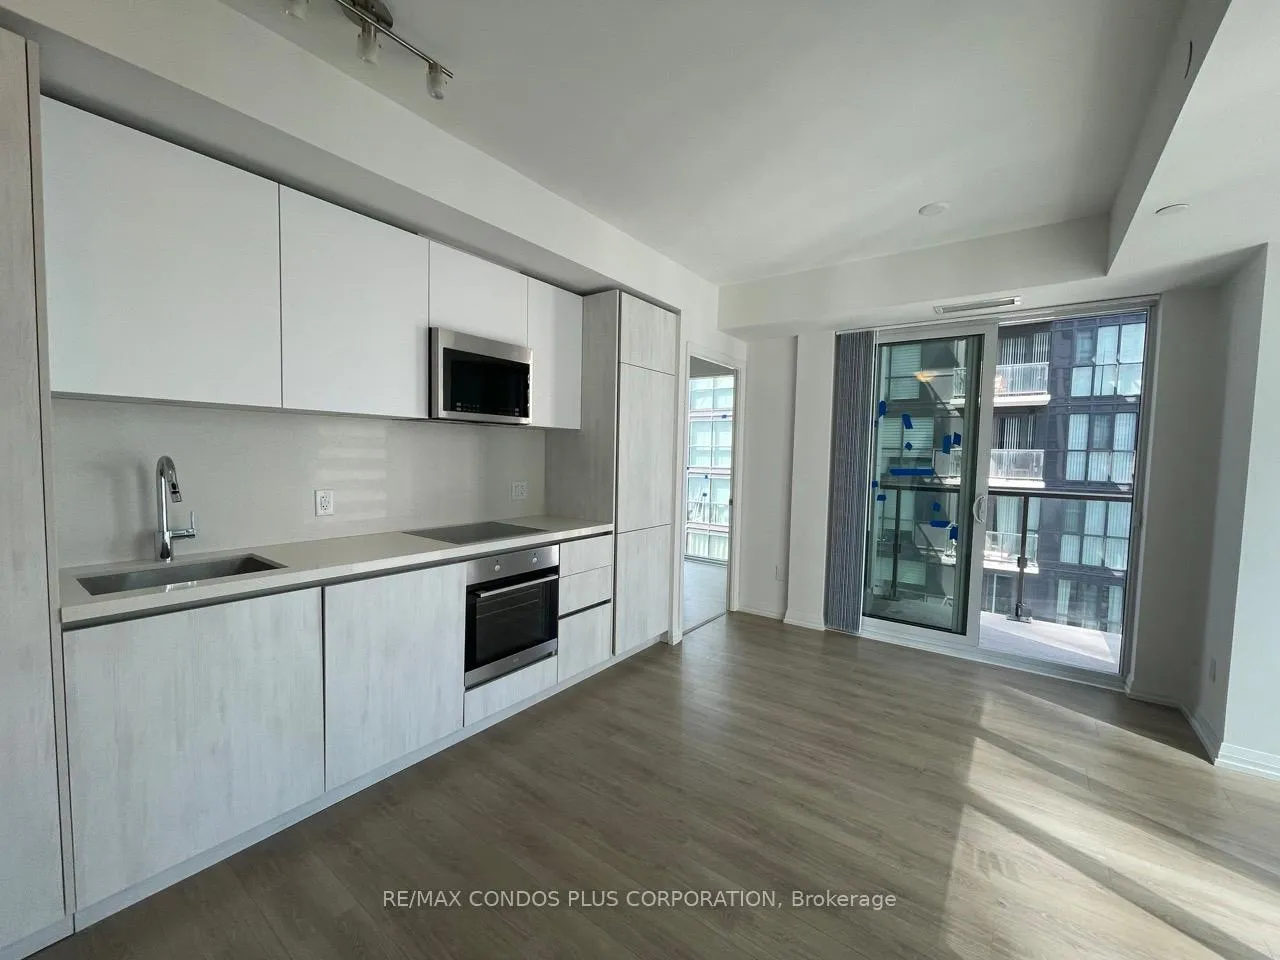
Unit 3903, 8 Widmer Street
Unit 3903, 8 Widmer Street
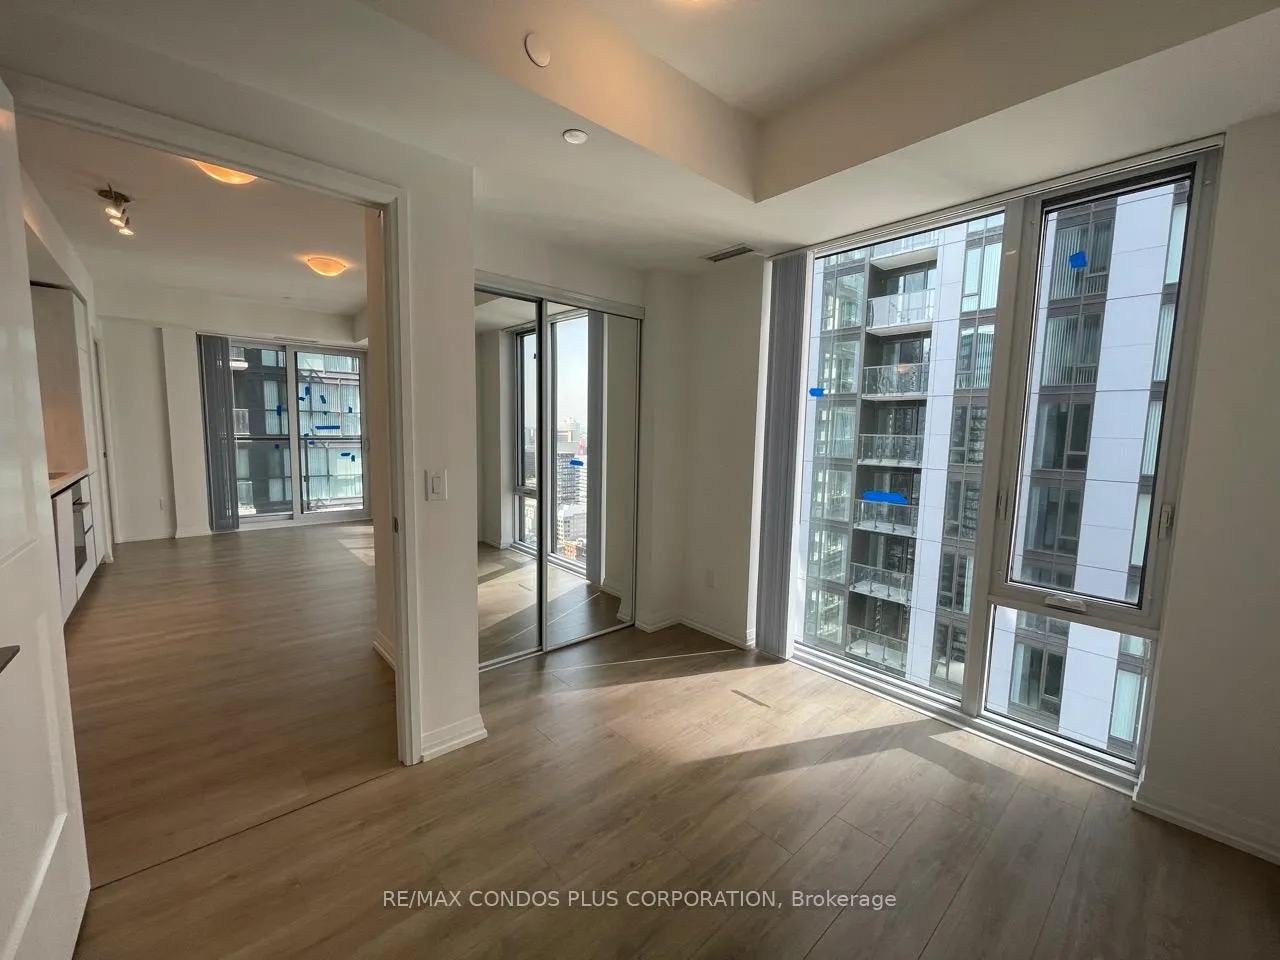 See all 21 photos
Included in condo fee: Central air, Common Elements, Building Insurance
Property history
- $665,000ExpiredList: 2025-07-16|End: 2025-09-14|60 daysC12289849
Facts and features
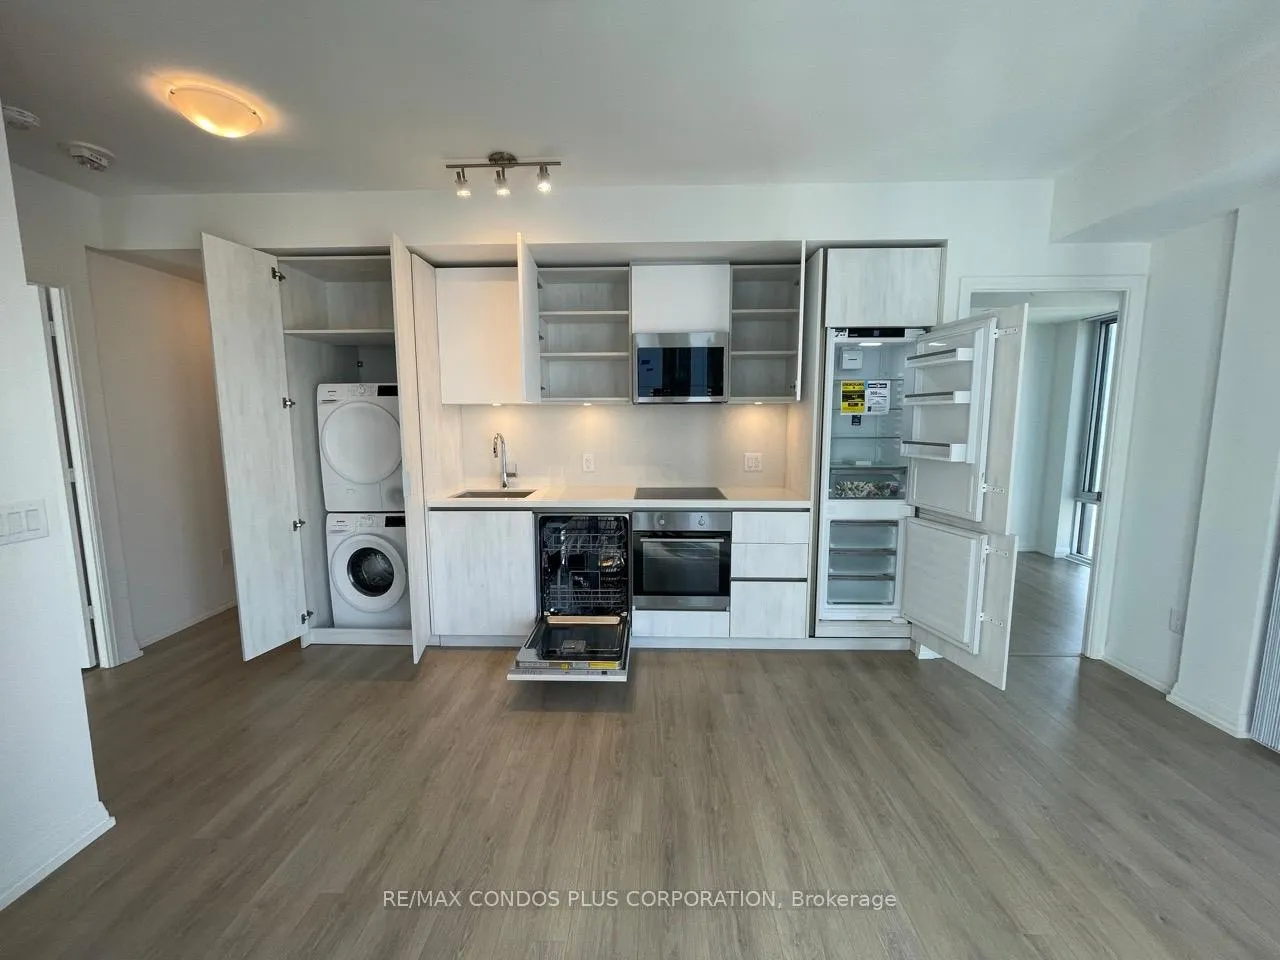
- LaundryIn-suite
- BalconyOpen
- Building size51 storeys
- Age of home0–5 years
- Central air
- Concierge
- Gym
- Outdoor pool
- Party room/meeting room
- Rooftop deck/garden
The homeCondo Apartment, Apartment, Age 0–5 years
- Type: Condo Apartment
- Style: Apartment
- Age: 0–5 years
- Living space: 600–699 sq ft
- Basement: None
- Exposure: North West
InsideIn-suite laundry, main level, Carpet free, storage area lockers, Rooms above ground 4
- Laundry: In-suite laundry, main level
- Features: Carpet free, storage area lockers
- Rooms above ground: 4
- Bedrooms: 2
- Bathrooms: 2
- Kitchens: 1
OutsideConcrete, Open
- Exterior: Concrete
- Balcony: Open
Parking and lockerParking type None, Locker Owned, Locker unit 37
- Parking type: None
- Locker: Owned
- Locker unit: 37
- Locker level: 2
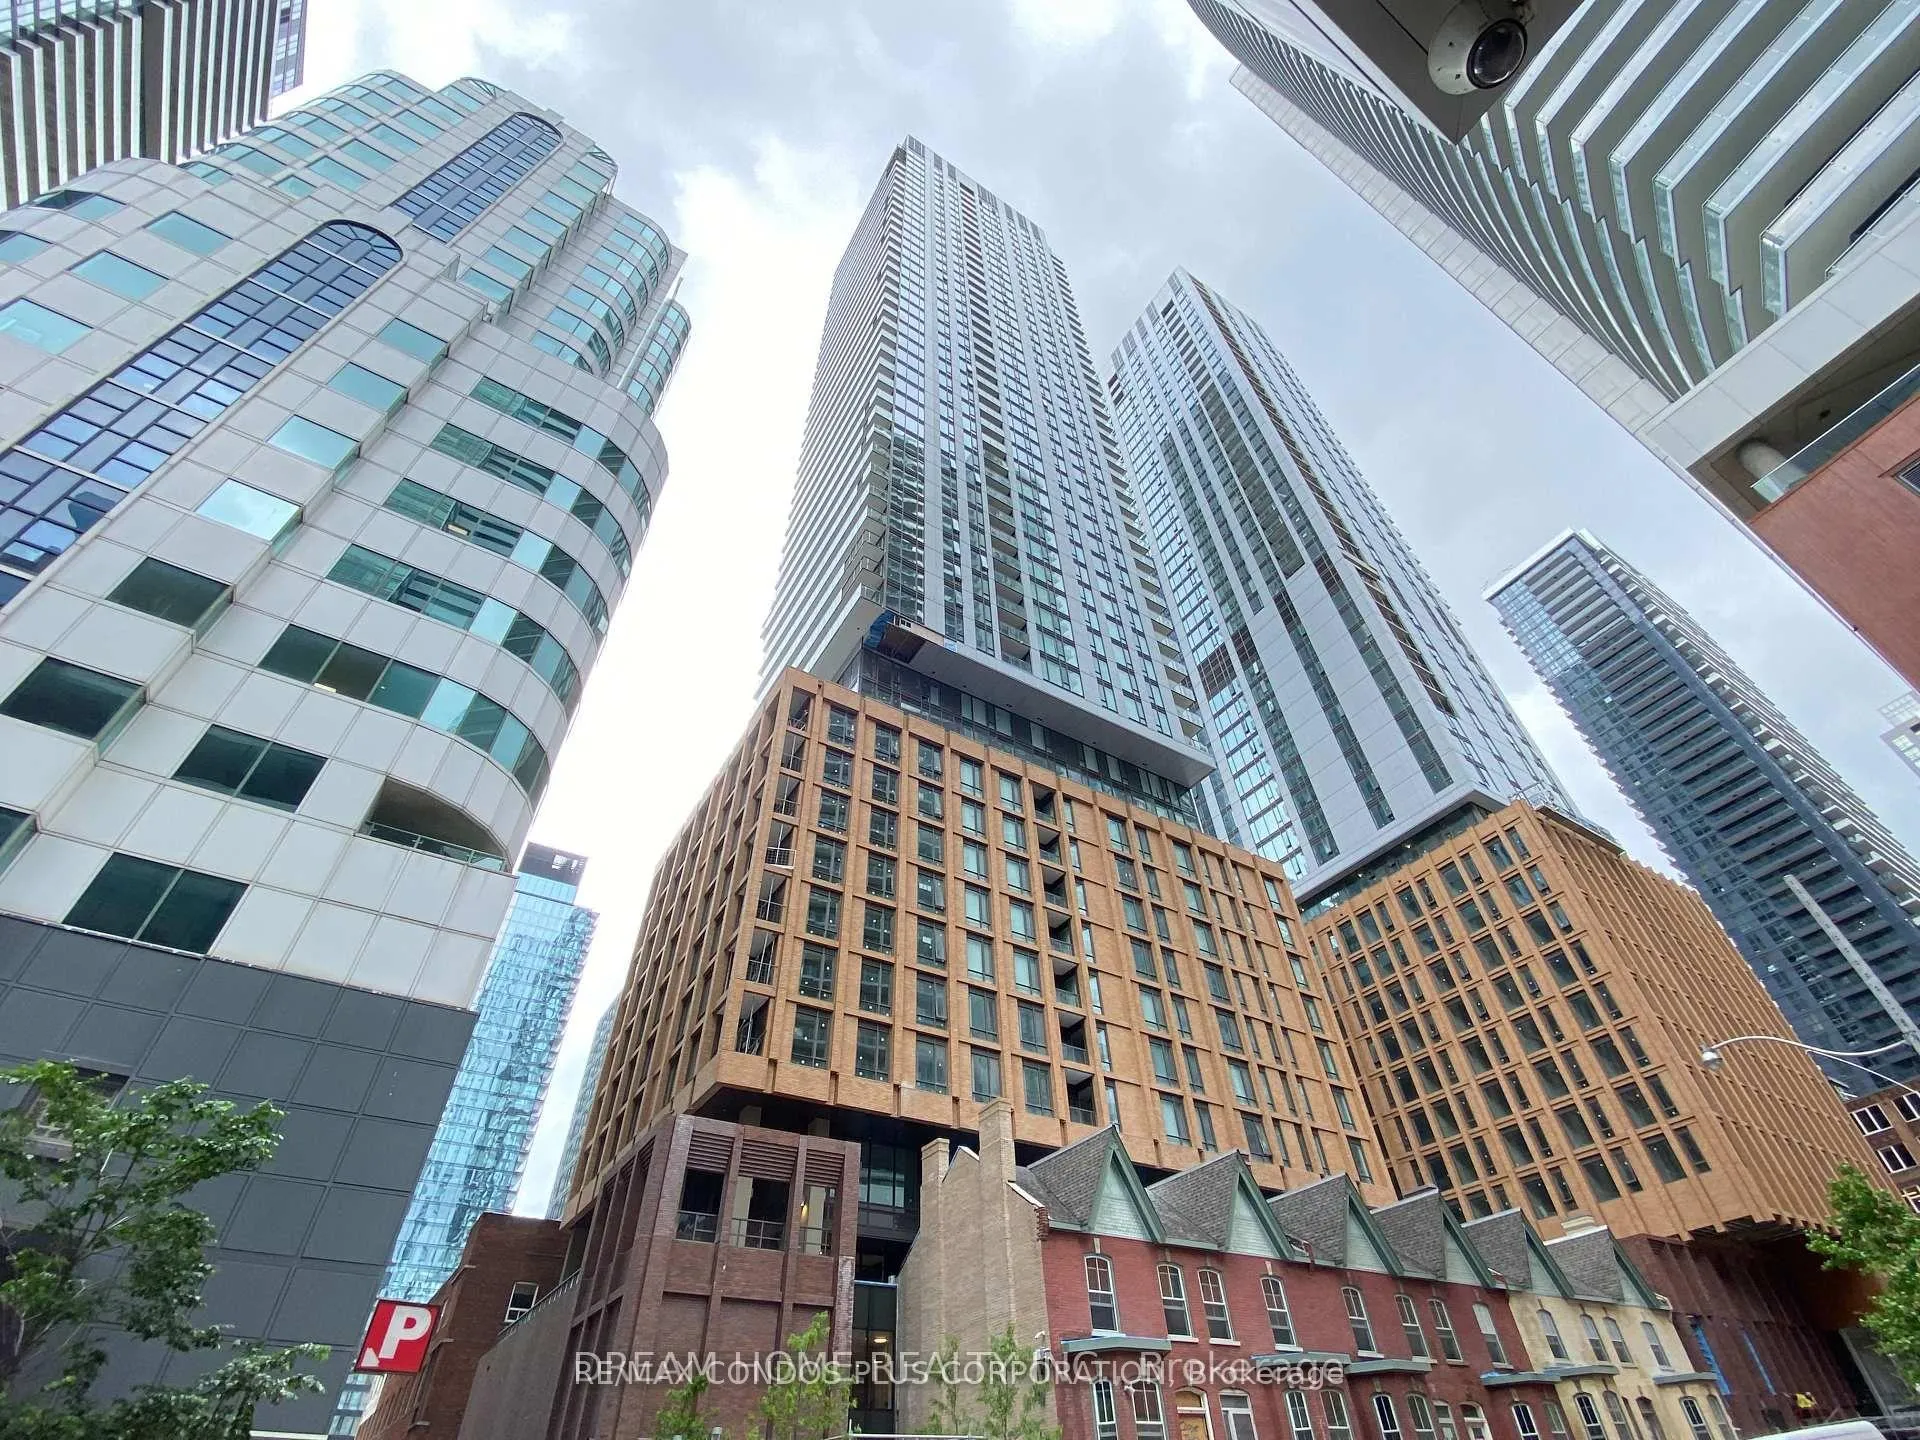
BuildingTheatre District Residence, Storeys 51, Units 461
- Name: Theatre District Residence
- Storeys: 51
- Units: 461
- Registered: 2021
- Condo corporation: 3079
- Amenities: Concierge, elevator, gym, outdoor pool, party room/meeting room, rooftop deck/garden
- Pets: Allowed
Heating, water and powerForced air, electric, Central air
- Heating: Forced air, electric
- Cooling: Central air
Costs and taxesCommon elements included, building insurance included, cac included, HST included in the price
- Fee includes: Common elements included, building insurance included, cac included
- HST: HST included in the price
Listing detailsC12289849, Expired, Jul 16, 2025
- MLS® number: C12289849
- Status: Expired
- Listed on: Jul 16, 2025
- Days on market: 60
- Updated: Sep 14, 2025
- Possession: Flexible
- Occupied by: Tenant
- Listing brokerage: RE/MAX CONDOS PLUS CORPORATION
About this home
Unit 3903, 8 Widmer Street, Toronto (Waterfront Communities), ON M5V 0W6
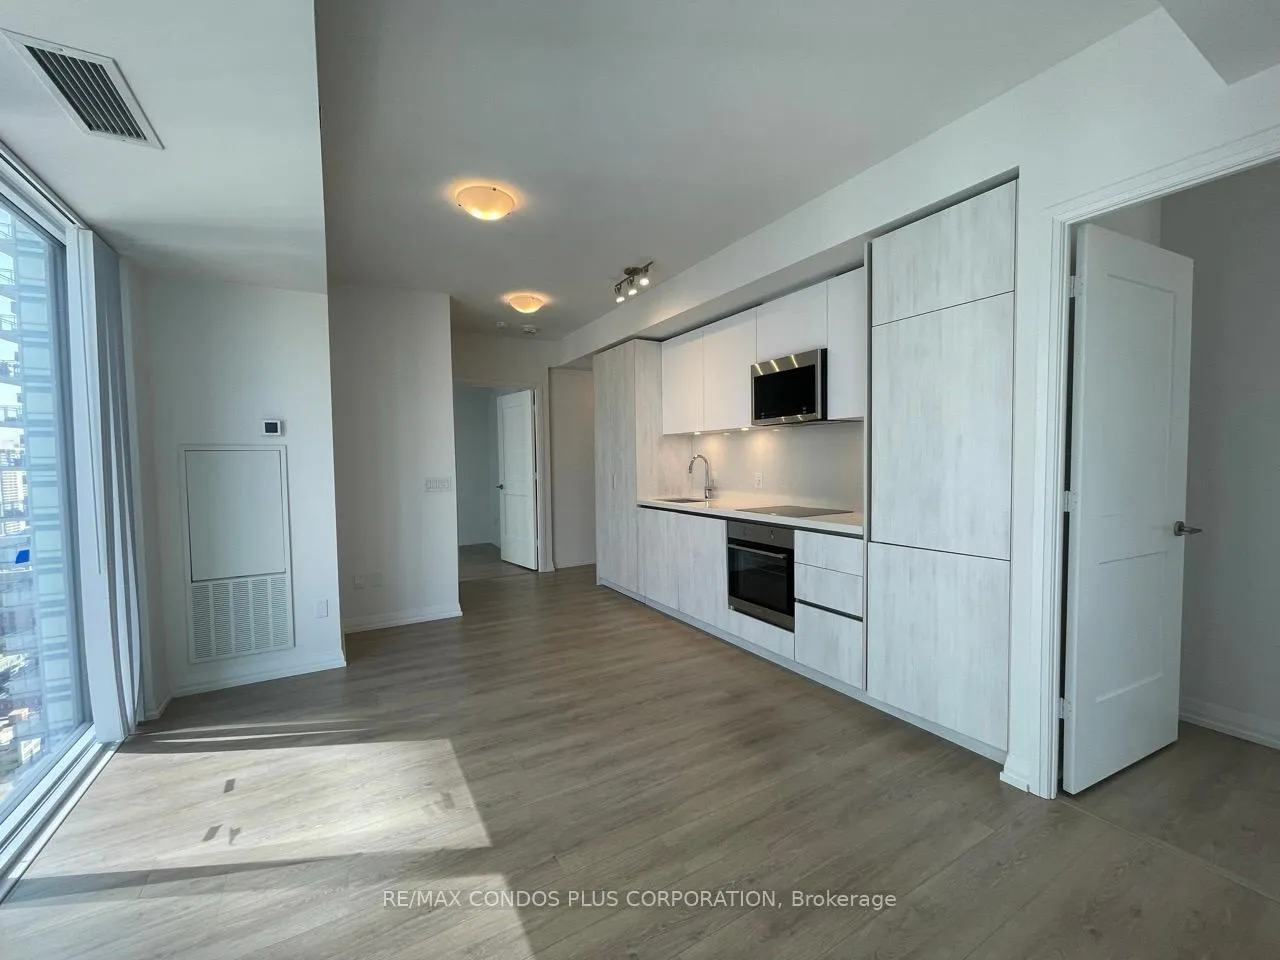
Welcome to this bright and spacious 2-bedroom, 2-bathroom suite at the coveted Theatre District Residences, offering refined urban living in the heart of downtown Toronto. Designed by the acclaimed Quadrangle Architects, this thoughtfully laid-out suite features a desirable split-bedroom floor plan, ideal for professionals, roommates, or small families seeking both comfort and privacy.Floor-to-ceiling windows flood every room with natural light, while brand-new stainless steel appliances and premium finishes add a touch of modern elegance. Step out onto the large, inviting balcony and take in the vibrant energy of the Entertainment District below.Located at 8 Widmer Street, this home places you steps away from TIFF Bell Lightbox and Scotiabank Theatre, at the epicentre of Torontos arts and culture scene. Iconic landmarks such as the CN Tower, Rogers Centre, Roy Thomson Hall, and Scotiabank Arena are all within walking distance. Enjoy the convenience of a 100 Walk Score and 100 Transit Score, with easy access to St. Andrew and Osgoode subway stations, King and Queen streetcars, and the underground PATH network.Surrounded by some of the citys best restaurants, bars, and cafés along King Street West, and just minutes from everyday essentials like Rabba, Fresh & Wild, and Independent City Market, youll have everything you need at your fingertips. Proximity to the Financial District, University of Toronto, Toronto Metropolitan University, and OCAD University makes this an exceptional opportunity for both lifestyle and location.Discover the perfect blend of culture, convenience, and modern city living at 8 Widmer.
Ask about this home
A HOMEH agent will answer your questions about this home.
Know more about Theatre District Residence
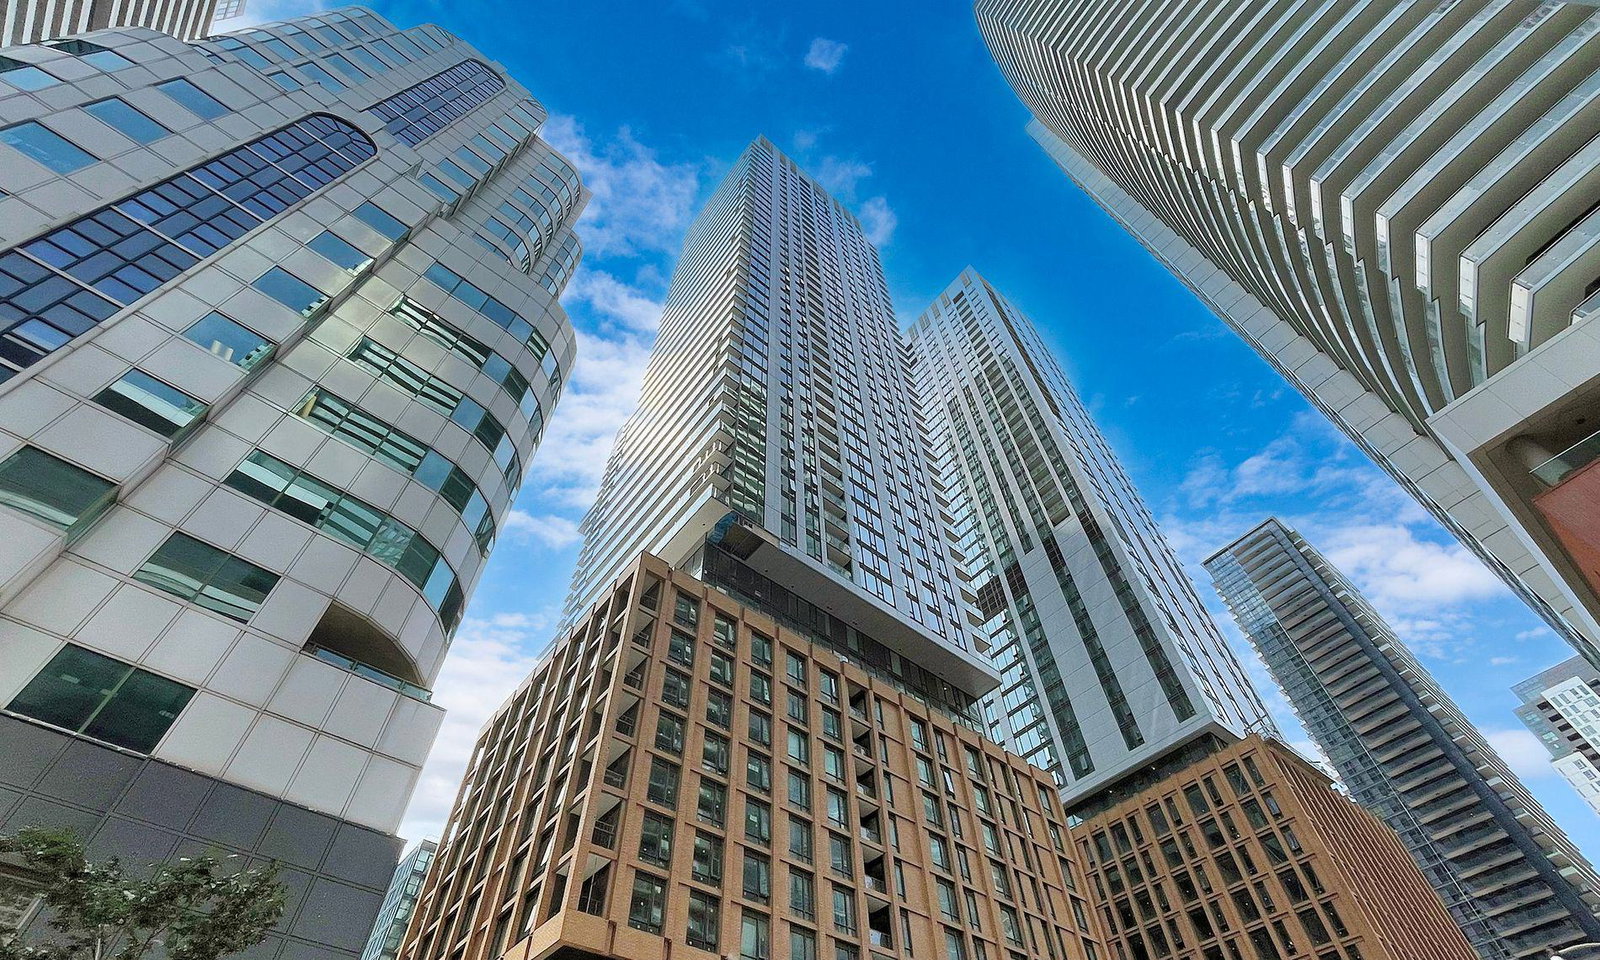
Condo building · 8 Widmer Street
Theatre District Residence is a 51-storey condo with 461 suites, built in 2021 by Plaza. Right now 3 for sale and 10 for rent are on the market here.
- 51storeys
- 461suites
- $901/sq ft
- 2021built
No similar units for sale in Theatre District Residence right now.
Around this home
Daily convenience, out of 100, from the distances below
Schools nearby
School rating, out of 10.
Helpful calculators
Your HOMEH agent

"Priced 11% over the Hestimate. I would see it this week."