

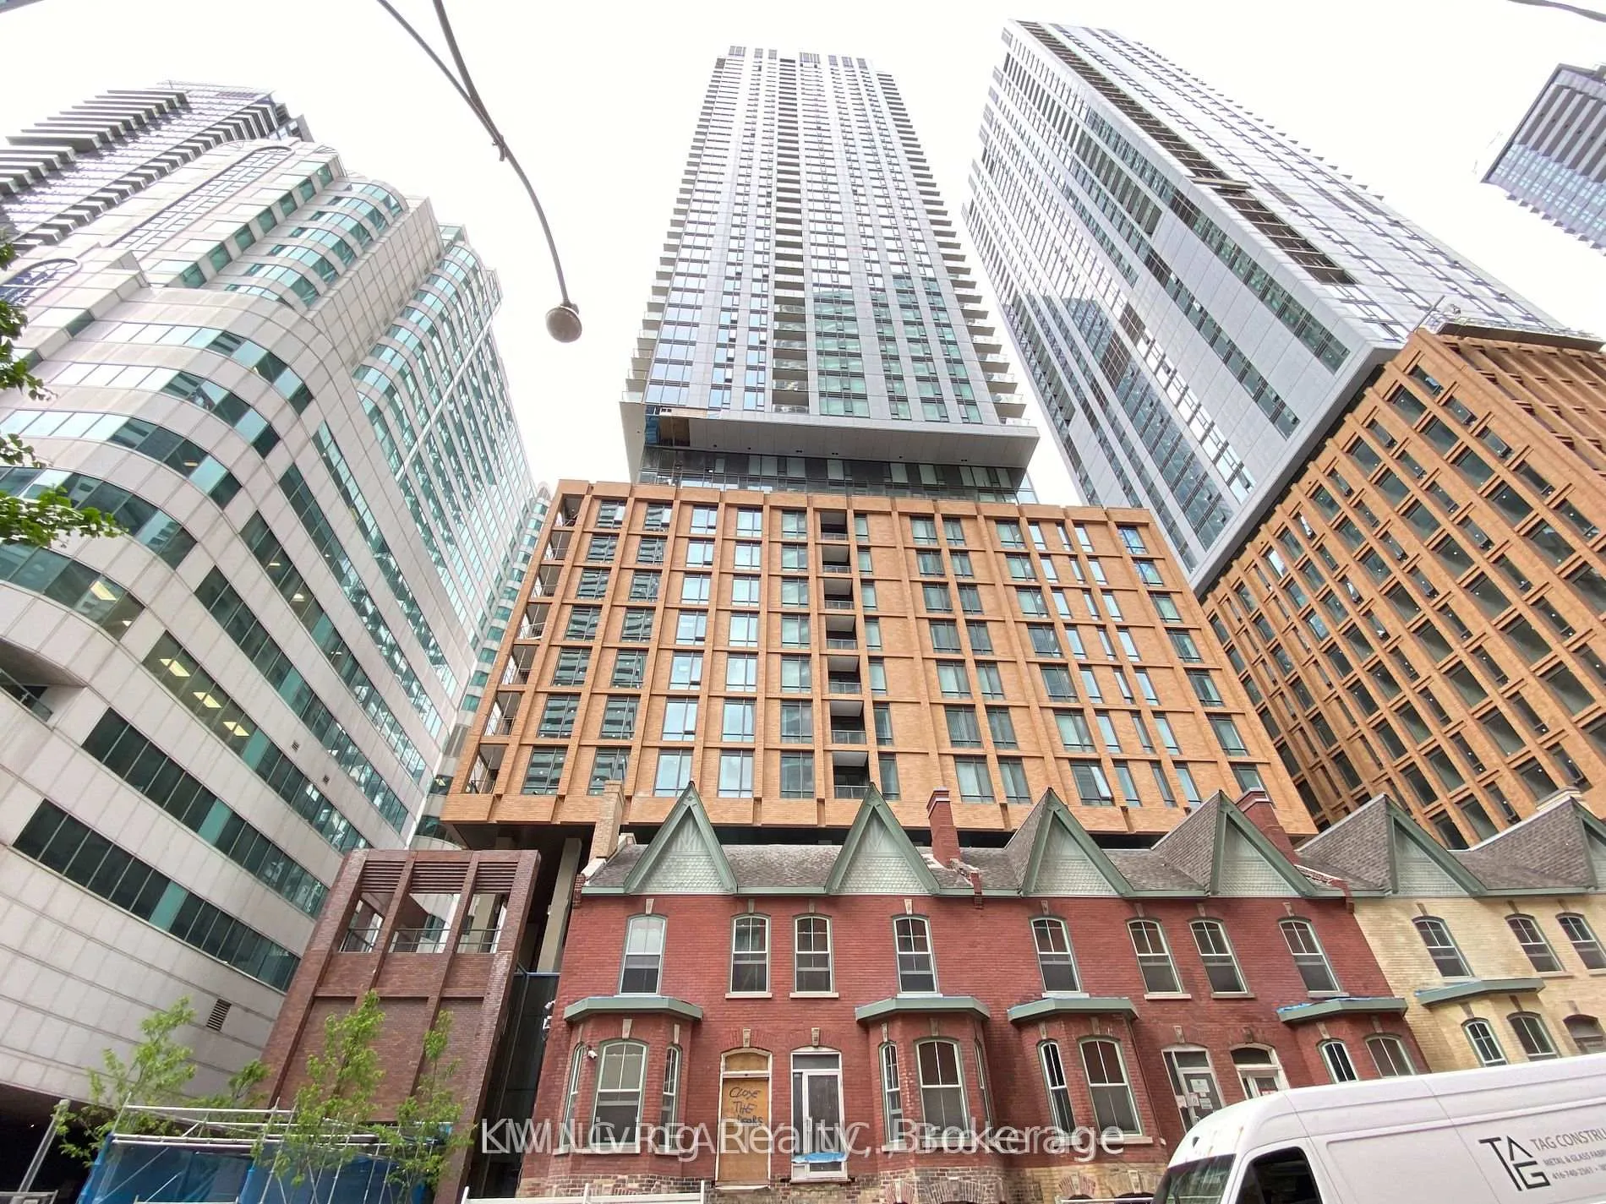
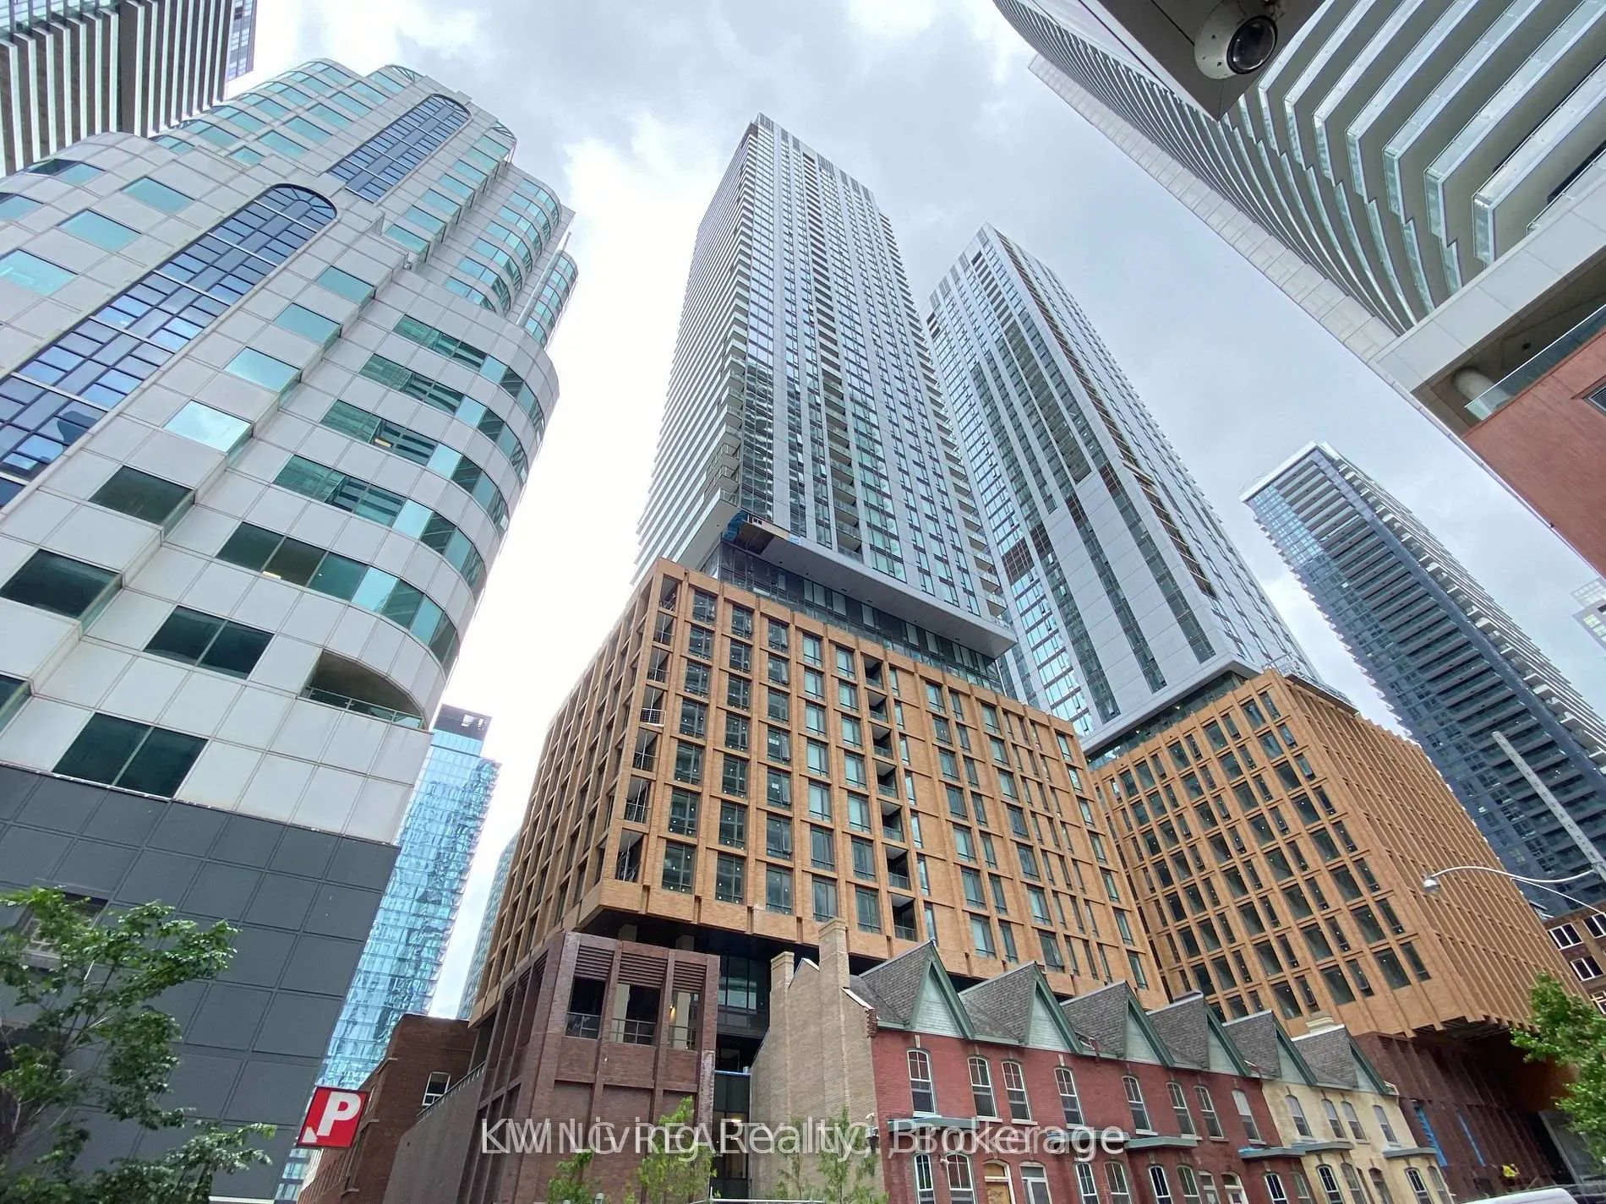
Unit 4209, 8 Widmer Street
Unit 4209, 8 Widmer Street
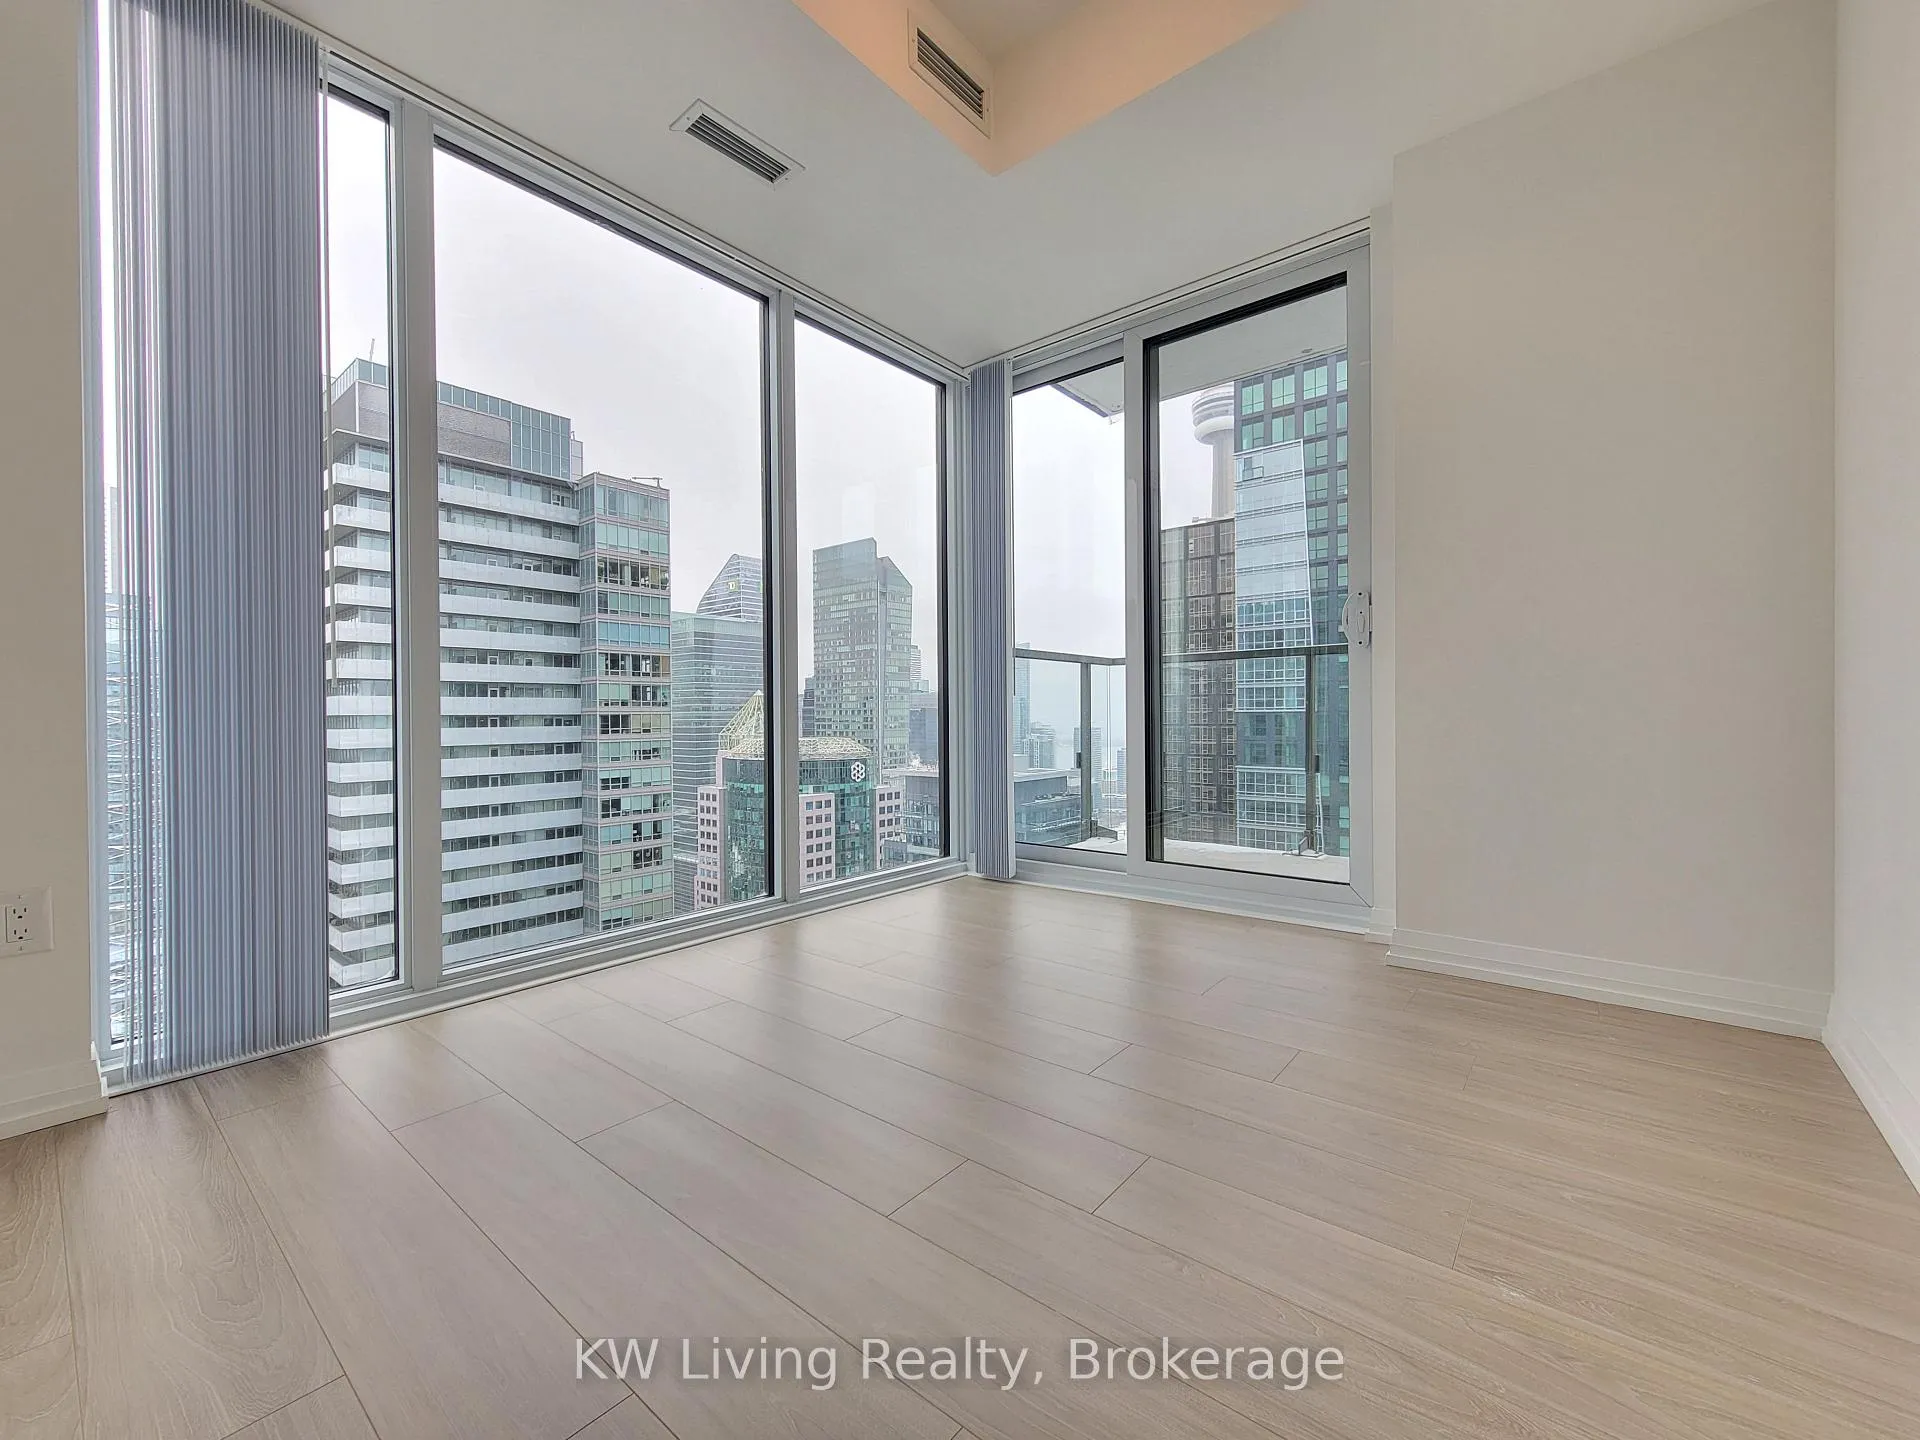 See all 15 photos
Property history
Facts and features
- ExposureNorth west
- LaundryEnsuite
- LockerNone
- BalconyOpen
- Central air
- Concierge
- Gym
- Party room/meeting room
The homeCondo Apartment, Apartment, New
- Type: Condo Apartment
- Style: Apartment
- Age: New
- Living space: 600–699 sq ft
- Basement: None
- Exposure: North West
InsideEnsuite, main level, Built-in oven, carpet free, countertop range, Security guard
- Laundry: Ensuite, main level
- Features: Built-in oven, carpet free, countertop range
- Security: Security guard
- Elevator: Yes
- Rooms above ground: 6
- Bedrooms: 3
- Bathrooms: 2
- Kitchens: 1
OutsideConcrete, Open
- Exterior: Concrete
- Balcony: Open
Parking and locker1 Parking, Underground, Parking type Owned
- Spaces: 1 Parking
- Garage: Underground
- Parking type: Owned
- Driveway: Underground
- Spot: 18
- Locker: None
BuildingTheatre district, Storeys 51, Units 461
- Name: Theatre district
- Storeys: 51
- Units: 461
- Registered: 2021
- Condo corporation: 0
- Amenities: Concierge, gym, media room, party room/meeting room, guest suites
- Pets: Not allowed
Heating, water and powerFan coil, gas, Central air
- Heating: Fan coil, gas
- Cooling: Central air
Rent and termsRent $3,480 a month, Main, Unfurnished
- Rent: $3,480 a month
- Space for rent: Main
- Furnished: Unfurnished
- Lease: 12 months
- Paid: Monthly
- Rent includes: Building insurance, central air conditioning, common elements, parking
- Deposit: Required
- Credit check: Required
- Employment letter: Required
- Rental application: Required
- References: Required
NearbyClear view, public transit, school
- Close to: Clear view, public transit, school
Listing detailsC11910758, Rented, Jan 7, 2025
- MLS® number: C11910758
- Status: Rented
- Listed on: Jan 7, 2025
- Days on market: 79
- Updated: Mar 27, 2025
- Possession: Immediately
- Occupied by: Vacant
- Listing brokerage: KW Living Realty
About this home
Unit 4209, 8 Widmer Street, Toronto (Waterfront Communities), ON M5V 0W6
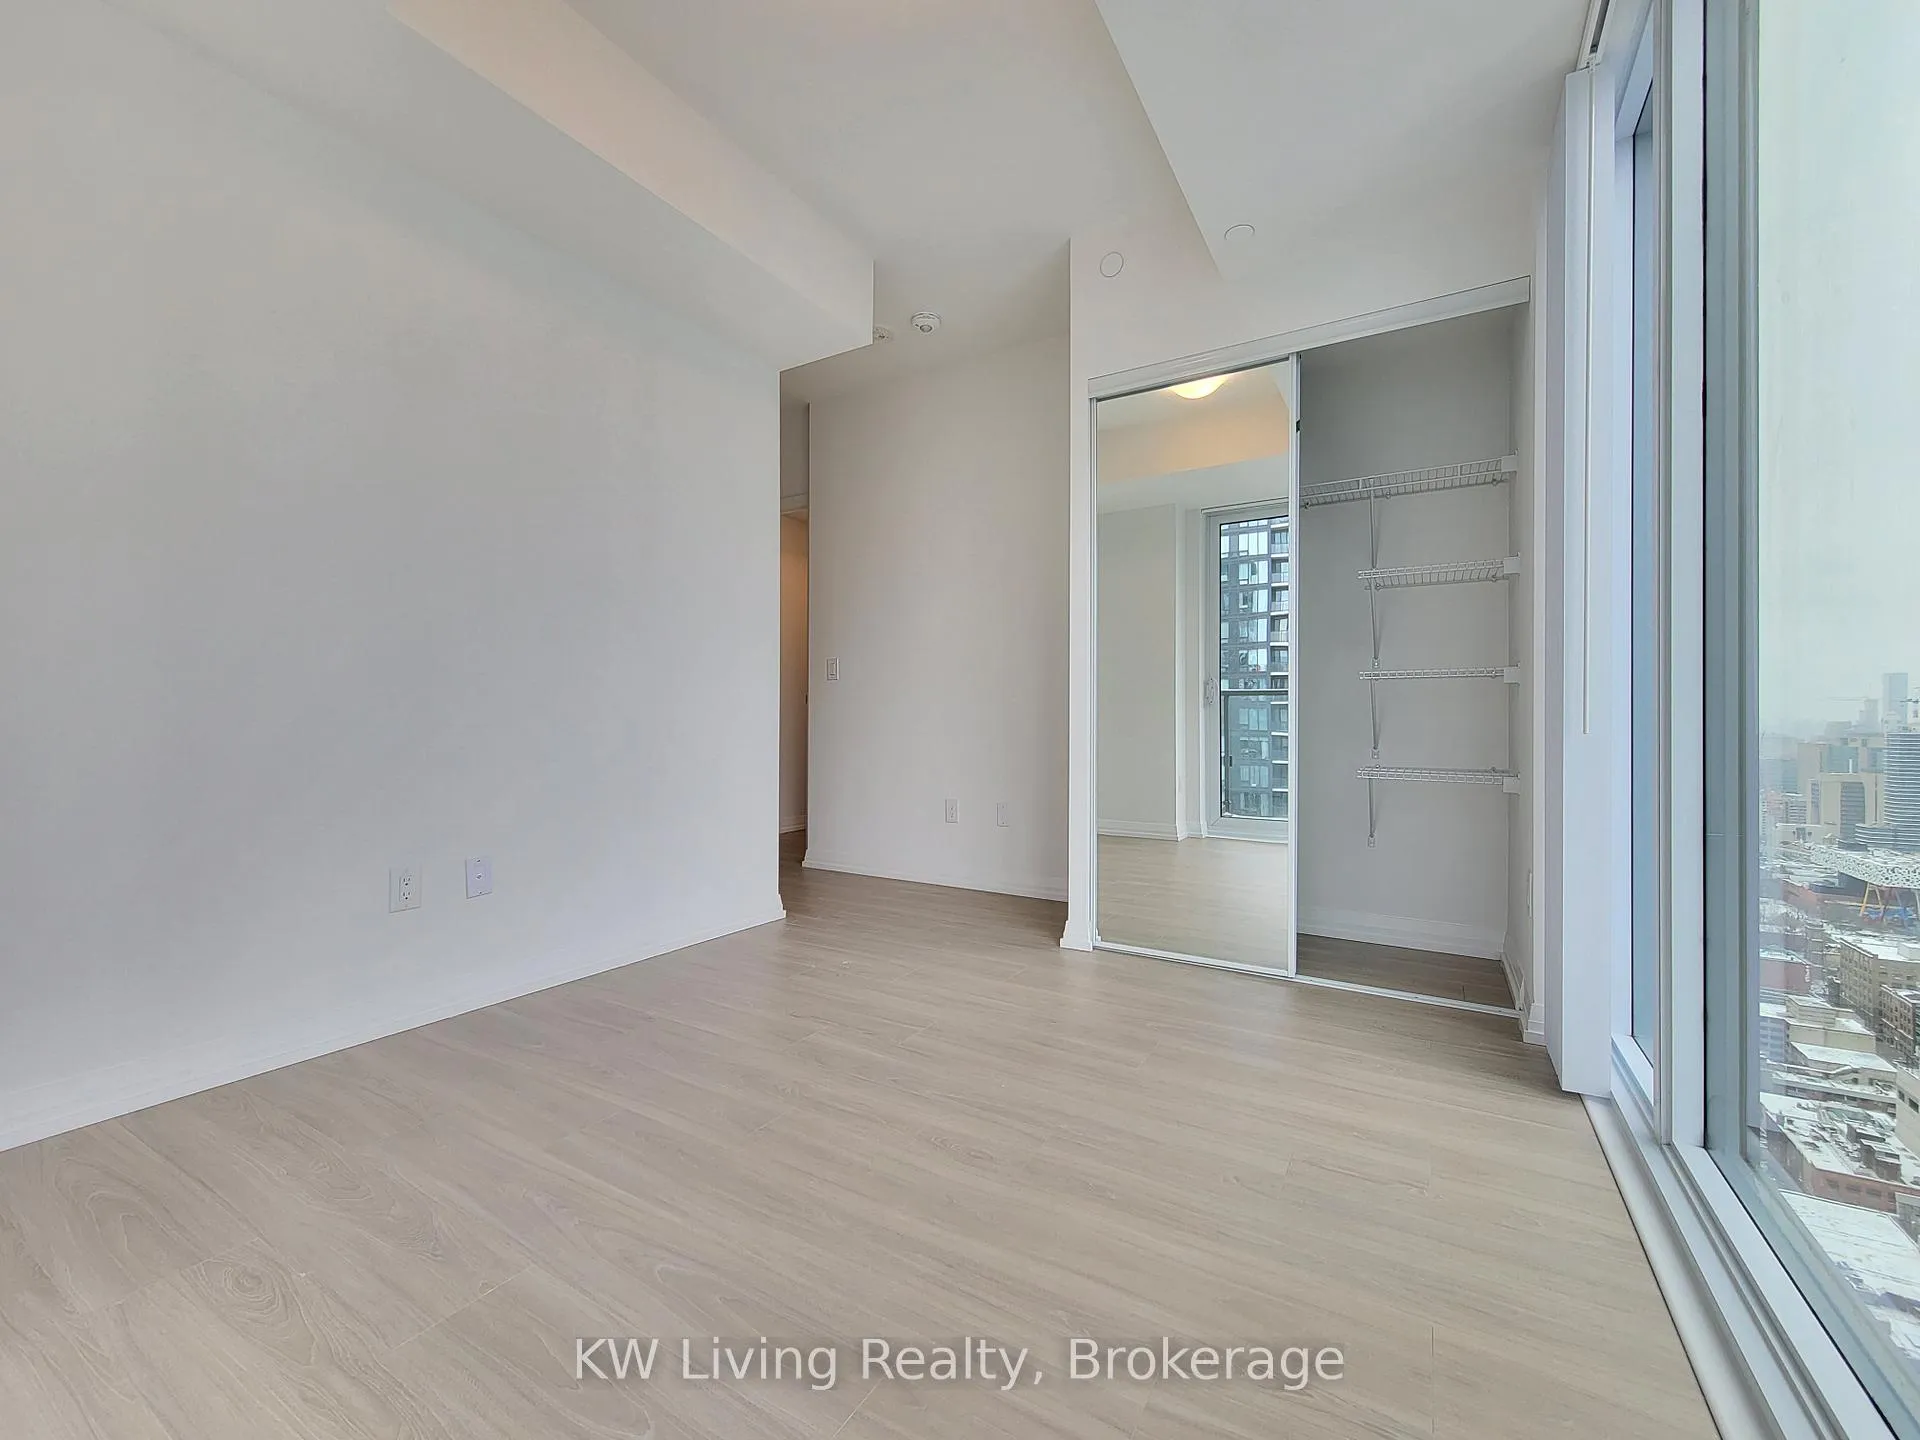
Three Bedroom Corner Unit At Theatre District. Open Concept Combine Living & Dining Area For More Flexibility. Master Bedroom w/Ensuite Bath & W/I Closet w/Lots of Privacy. Laminate Throughout Entire Unit Plus Model Design Kitchen W/Luxury Brand B/I Appliances. Large Balcony w/SW Facing & CN Tower. Excellent Location And Convenient. 99 Walking Score. Walk Distance To Rogers Centre, Scotia Arena, CN Tower, Minutes To Entertainment & Financial District, Lots of Shopping, Grocery, Restaurants, Bars. Steps for Public Transit. Mins Access Gardiner/QEW And Much More. One Parking Included. **EXTRAS** Built-In Fridge, Dishwasher, Oven, Stove, Microwave, Washer, Dryer. Amenities Included Party Room, Guest Suites, Theatre Lounge, Bar, Gym, And Much More.
Ask about this home
A HOMEH agent will answer your questions about this home.
Know more about Theatre District Residence
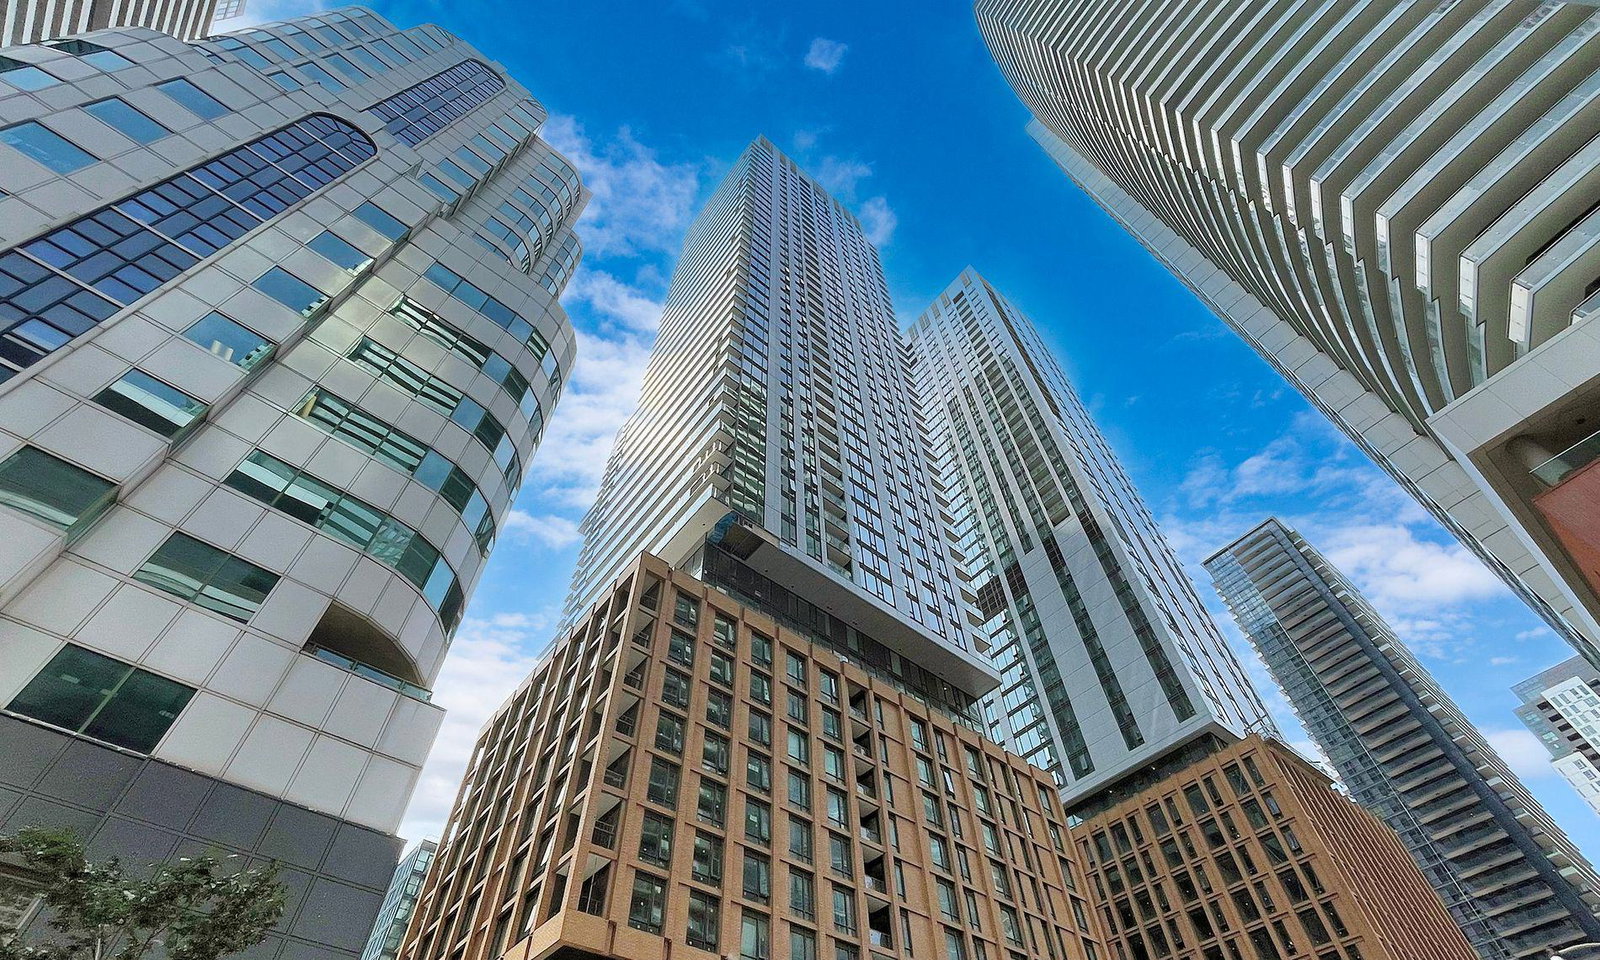
Condo building · 8 Widmer Street
Theatre District Residence is a 51-storey condo with 461 suites, built in 2021 by Plaza. Right now 3 for sale and 10 for rent are on the market here.
- 51storeys
- 461suites
- $901/sq ft
- 2021built
No similar units for rent in Theatre District Residence right now.
Around this home
Daily convenience, out of 100, from the distances below
Schools nearby
School rating, out of 10.
Helpful calculators
Your HOMEH agent

"I would see it this week."