

Unit 509, 8 Widmer Street
Unit 509, 8 Widmer Street
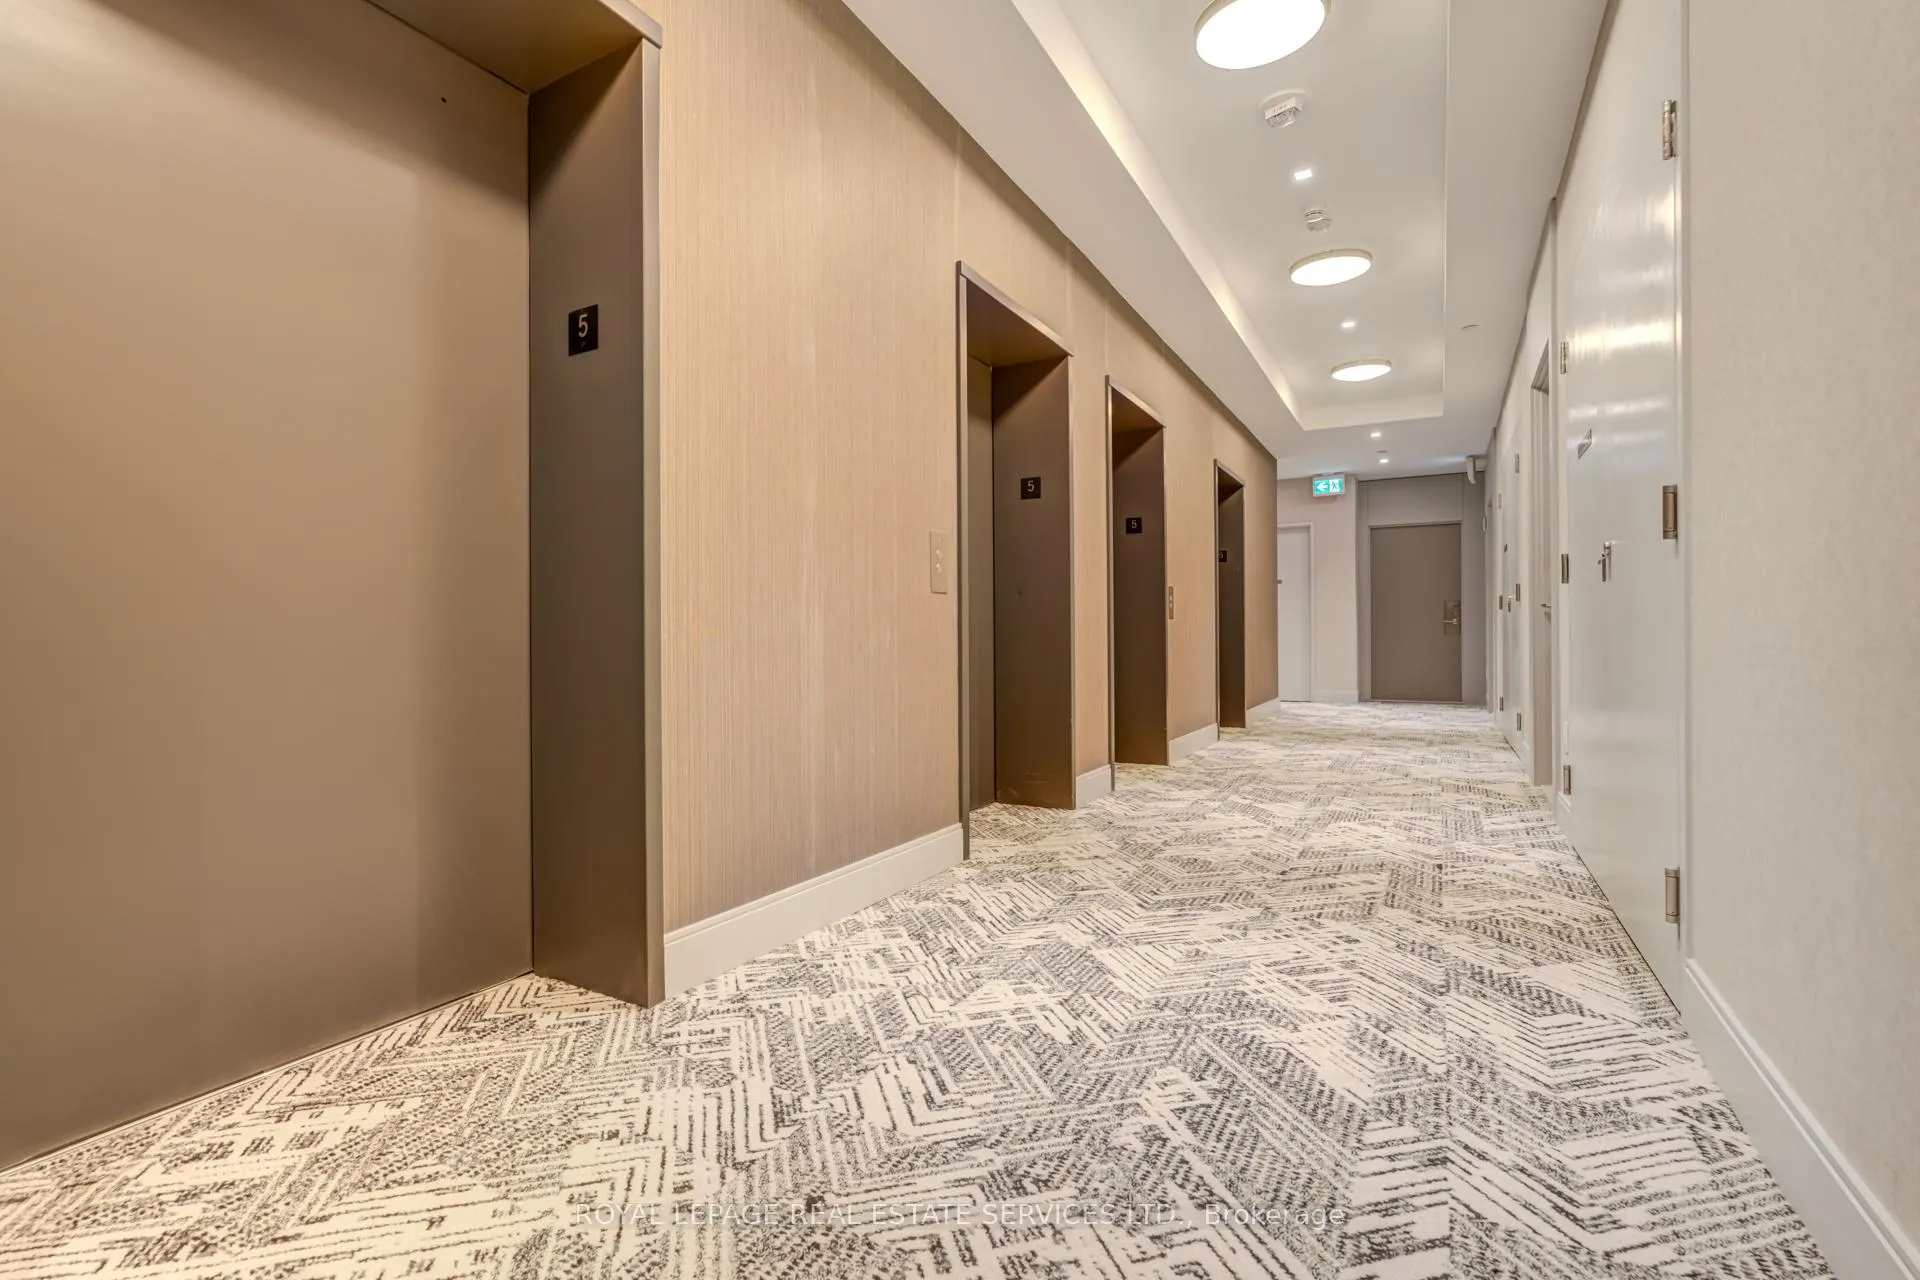 See all 23 photos
Property history
Facts and features
- ExposureSouth east
- LaundryEnsuite
- LockerOwned
- BalconyNone
- Central air
- Concierge
- Gym
- Indoor pool
- Party room/meeting room
- Rooftop deck/garden
The homeCondo Apartment, Apartment, New
- Type: Condo Apartment
- Style: Apartment
- Age: New
- Living space: 600–699 sq ft
- Basement: None
- Exposure: South East
InsideEnsuite, main level, Ventilation system, Rooms above ground 4
- Laundry: Ensuite, main level
- Features: Ventilation system
- Rooms above ground: 4
- Bedrooms: 2
- Bathrooms: 2
- Kitchens: 1
- Family room: Yes
OutsideBrick, Balcony None
- Exterior: Brick
- Balcony: None
Parking and lockerUnderground, Parking type None, Underground
- Garage: Underground
- Parking type: None
- Driveway: Underground
- Locker: Owned
- Locker unit: 43
- Locker number: 43
- Locker level: 2
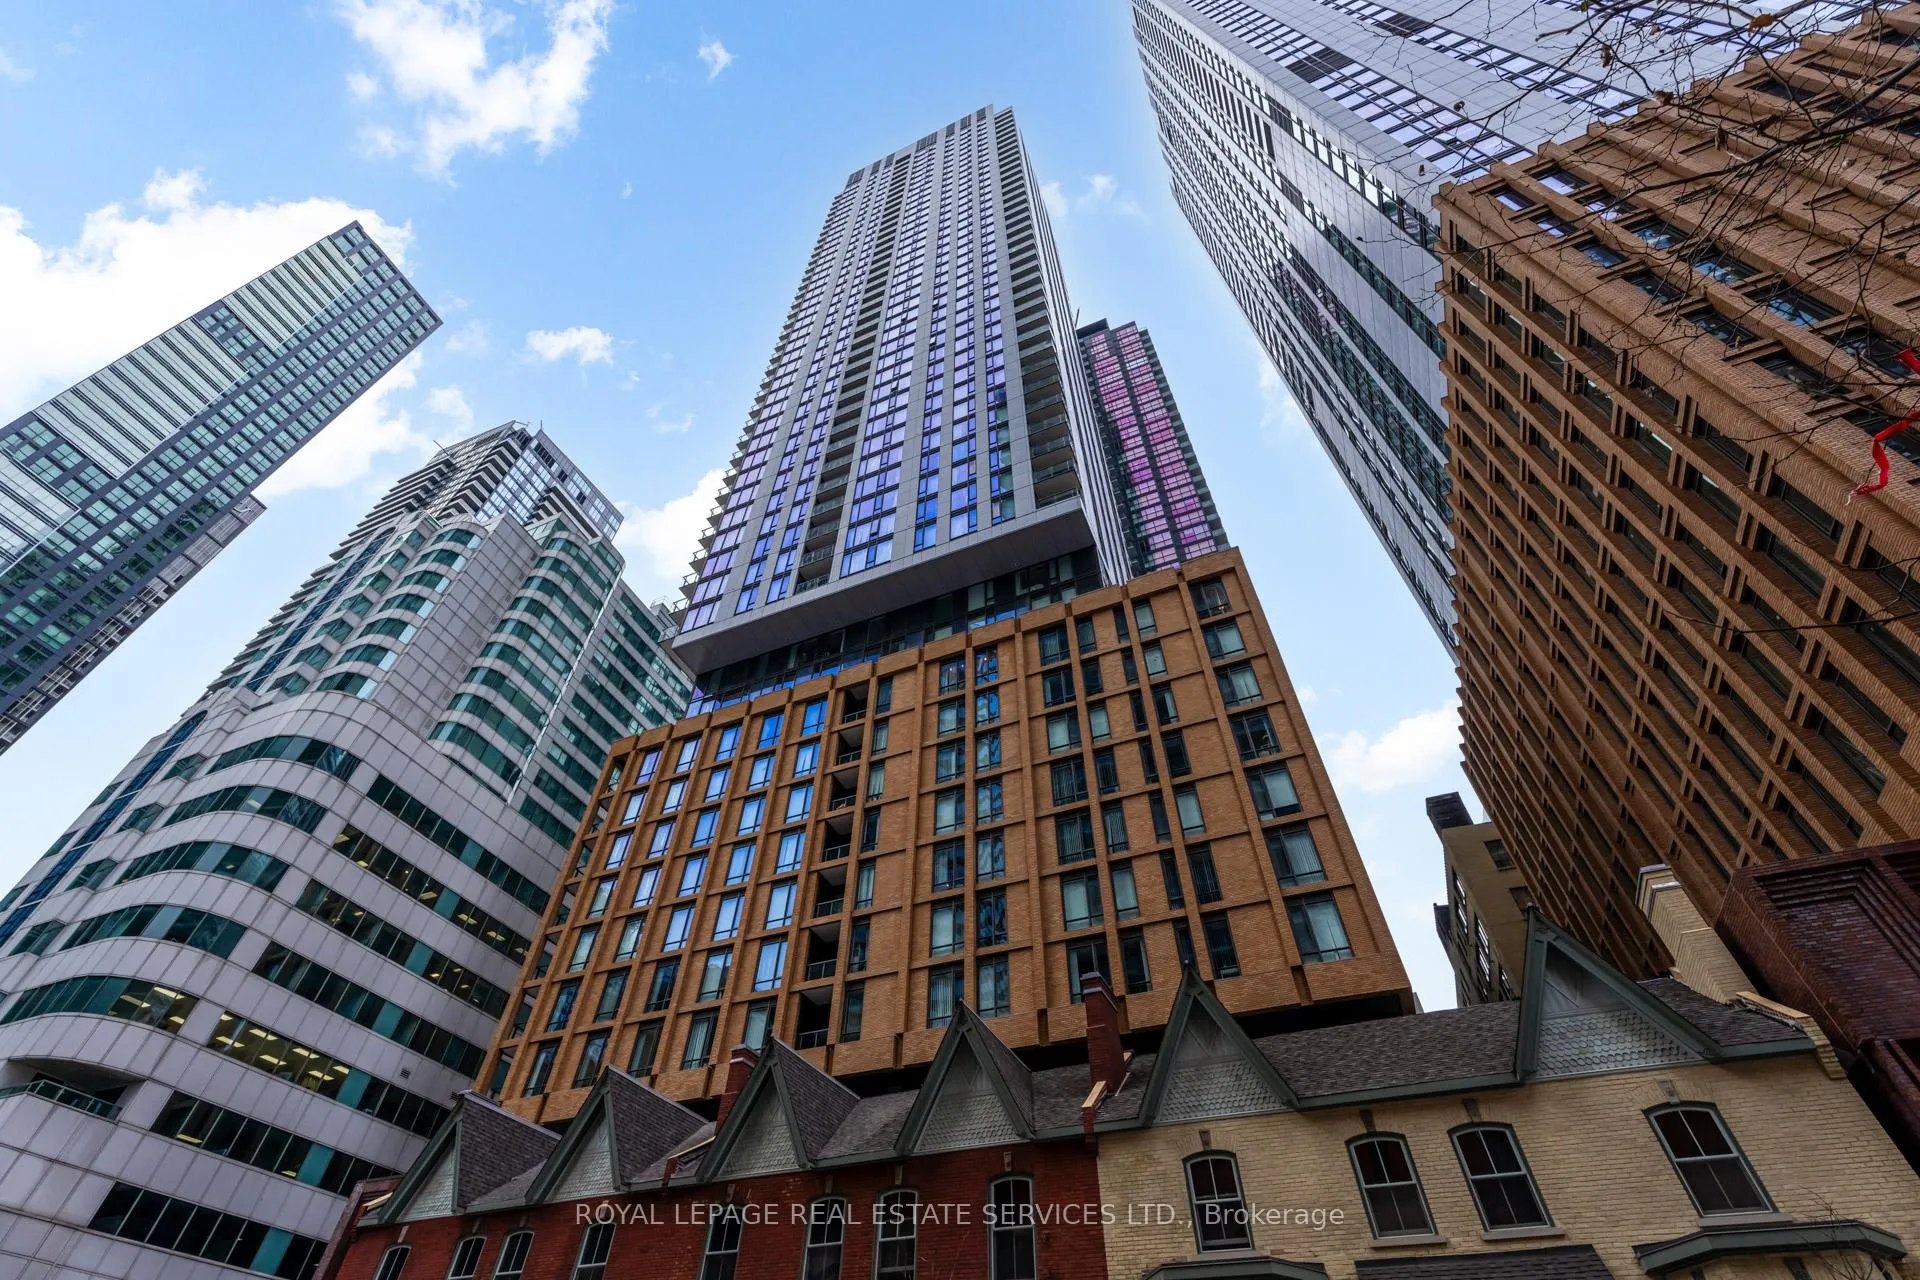
BuildingThe theatre district, Storeys 51, Units 461
- Name: The theatre district
- Storeys: 51
- Units: 461
- Registered: 2021
- Condo corporation: 3079
- Amenities: Concierge, gym, indoor pool, party room/meeting room, rooftop deck/garden
- Pets: Not allowed
Heating, water and powerForced air, gas, Central air
- Heating: Forced air, gas
- Cooling: Central air
Rent and termsRent $2,650 a month, Entire property, Unfurnished
- Rent: $2,650 a month
- Space for rent: Entire property
- Furnished: Unfurnished
- Lease: 12 months
- Paid: Monthly
- Rent includes: Common elements, central air conditioning, building maintenance, building insurance
- Deposit: Required
- Credit check: Required
- Employment letter: Required
- Rental application: Required
- References: Required
Listing detailsC11888460, Rented, Dec 10, 2024
- MLS® number: C11888460
- Status: Rented
- Listed on: Dec 10, 2024
- Days on market: 10
- Updated: Dec 20, 2024
- Possession: To Be Arranged
- Occupied by: Vacant
- Listing brokerage: ROYAL LEPAGE REAL ESTATE SERVICES LTD.
About this home
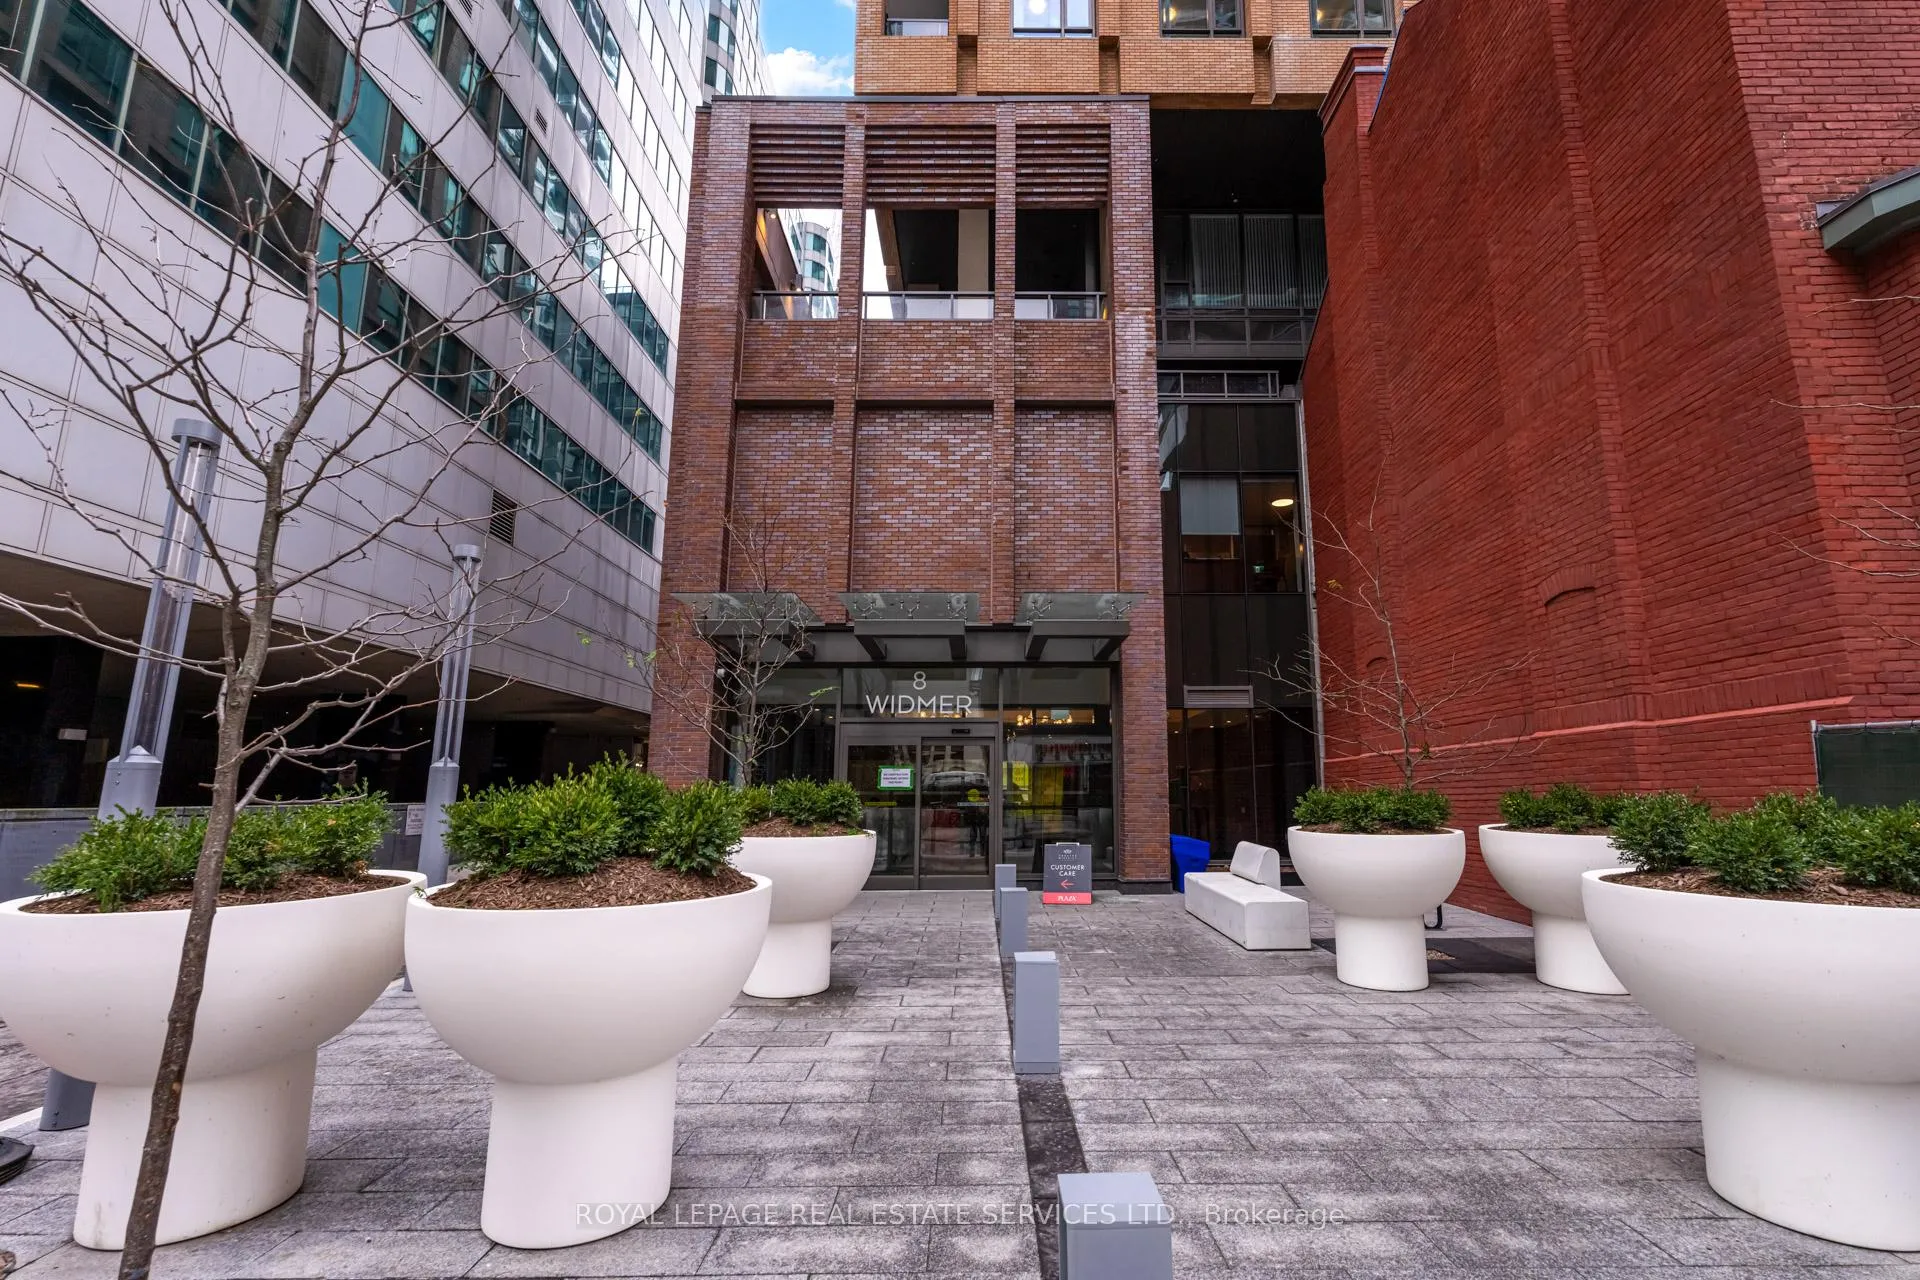
Unit 509, 8 Widmer Street, Toronto (Waterfront Communities), ON M5V 2E7
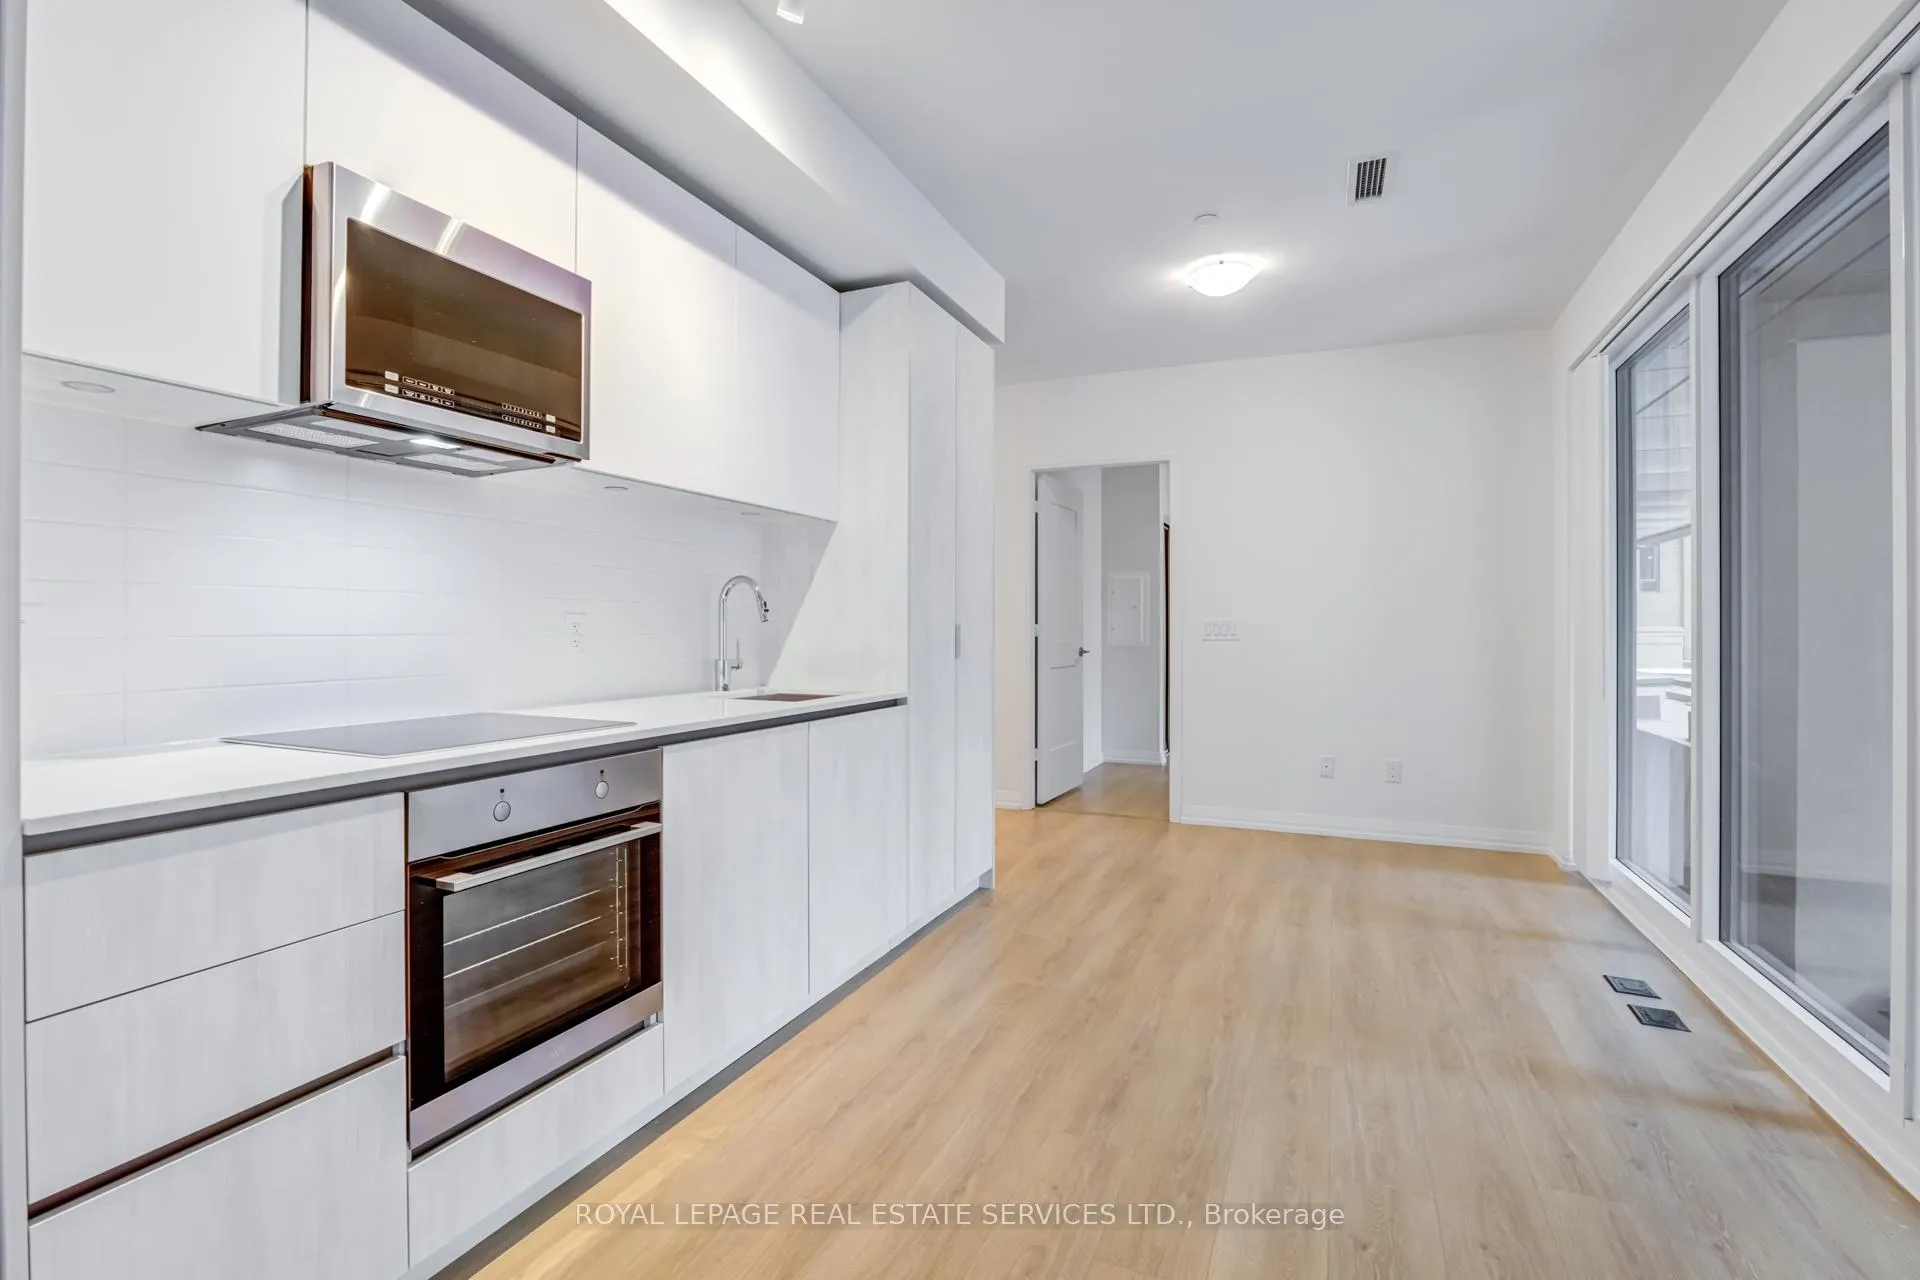
Discover luxury living at its finest in the heart of downtown Toronto in the prestigious Theatre District. This stunning 2-bed, 2-bath condo is thoughtfully designed to provide the ultimate living experience. The unit boasts an intelligently designed floor plan with 9foot ceilings, two bedrooms, offering privacy and comfort for individuals, couples, or small families. The primary bathroom features a luxurious bathtub for relaxation, while the secondary bathroom is elegantly designed with a sleek shower. Bask in an abundance of natural light with expansive floor-to-ceiling windows. High ceilings create a sense of openness and grandeur, while durable and stylish vinyl flooring runs throughout the unit, ensuring easy maintenance and a contemporary look. For added convenience, the unit can be made available fully furnished for an additional $350 per month, featuring tasteful decor and furnishings tailored to complement the space. Stay active with state-of-the-art gym facilities, relax or entertain guests on the expansive outdoor terrace offering stunning views of Toronto's skyline, or host events in the stylishly appointed party room. Residents also enjoy the peace of mind provided by 24/7 security and concierge services. Living at 8 Widmer St. places you in the epicenter of Torontos arts, entertainment, and dining scenes. Just steps away from world-renowned theatres, including the Princess of Wales Theatre, Royal Alexandra Theatre, and TIFF Bell Lightbox, this location is perfect for culture enthusiasts. Indulge in a plethora of dining options ranging from fine dining establishments to cozy cafes, as well as vibrant nightlife hotspots. Shopping is a breeze with the Eaton Centre and boutique shops along Queen West just a short walk away. With TTC streetcar and subway stations nearby, commuting around the city is effortless. For moments of tranquility, nearby green spaces such as Grange Park and David Pecaut Square offer a serene escape.
Ask about this home
A HOMEH agent will answer your questions about this home.
Know more about Theatre District Residence
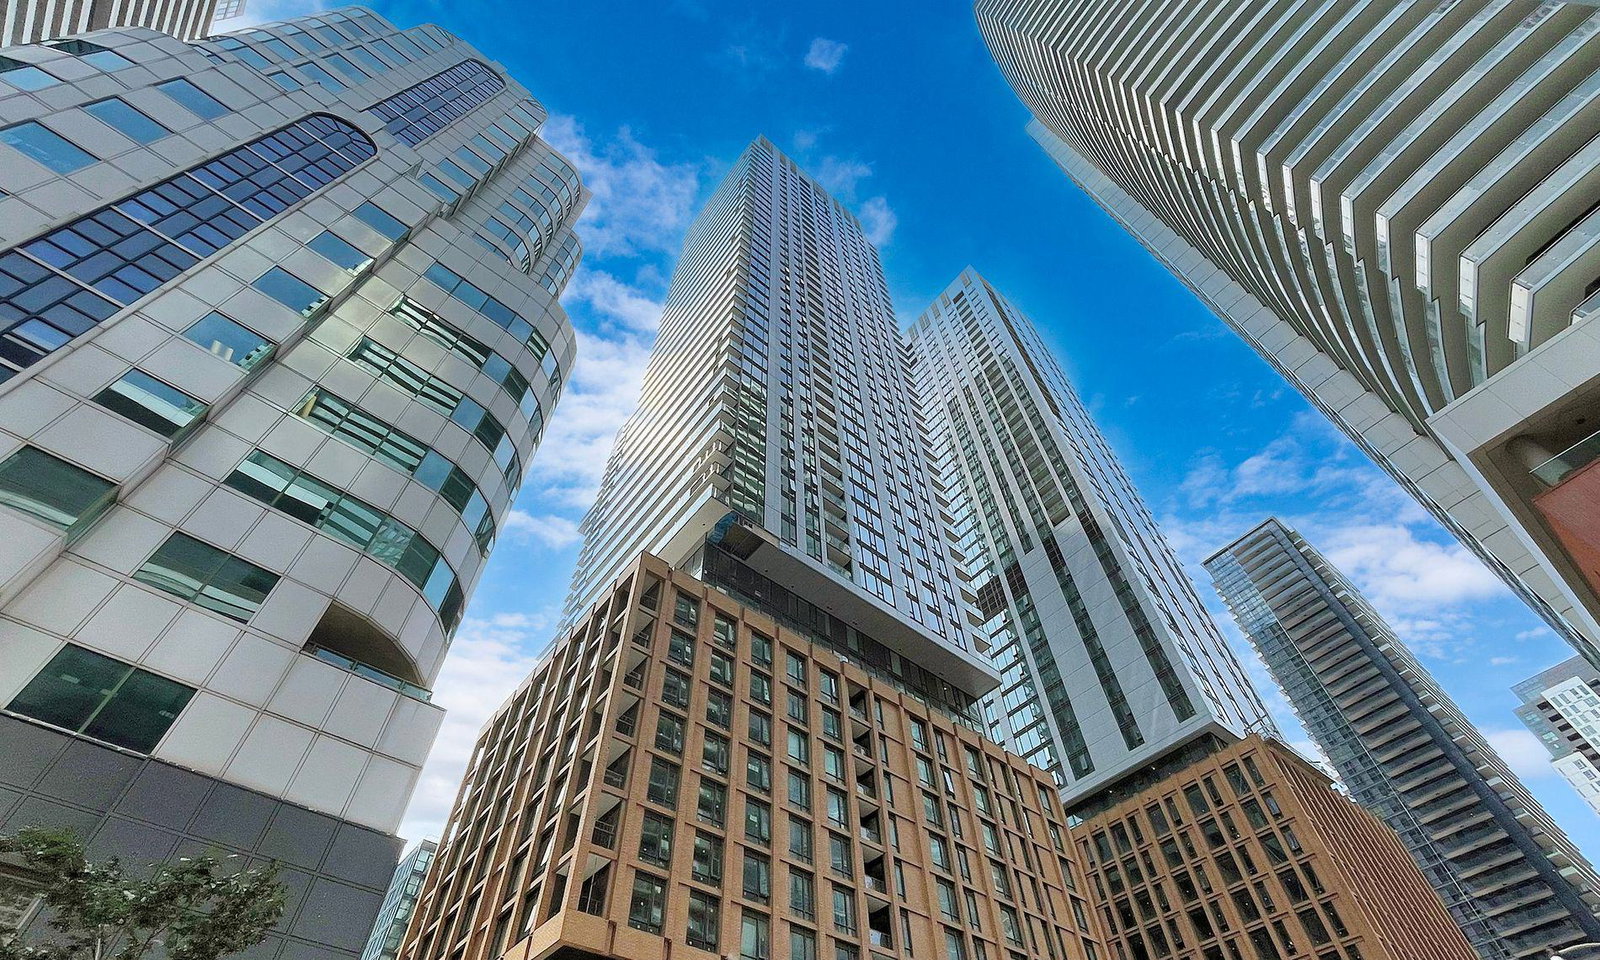
Condo building · 8 Widmer Street
Theatre District Residence is a 51-storey condo with 461 suites, built in 2021 by Plaza. Right now 3 for sale and 10 for rent are on the market here.
- 51storeys
- 461suites
- $901/sq ft
- 2021built
No similar units for rent in Theatre District Residence right now.
Around this home
Daily convenience, out of 100, from the distances below
Schools nearby
School rating, out of 10.
Helpful calculators
Your HOMEH agent

"I would see it this week."