

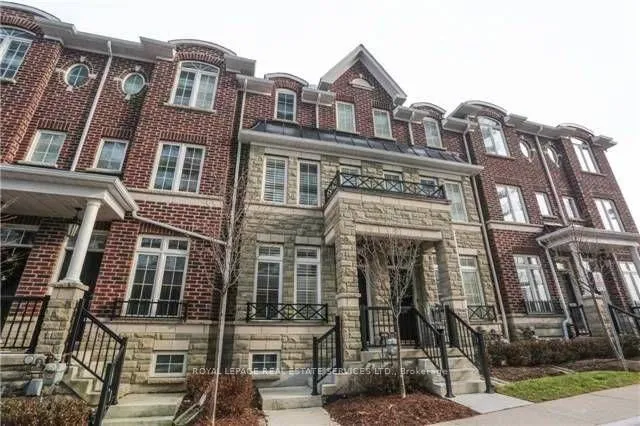
Unit 15, 8 Windermere Avenue
Unit 15, 8 Windermere Avenue
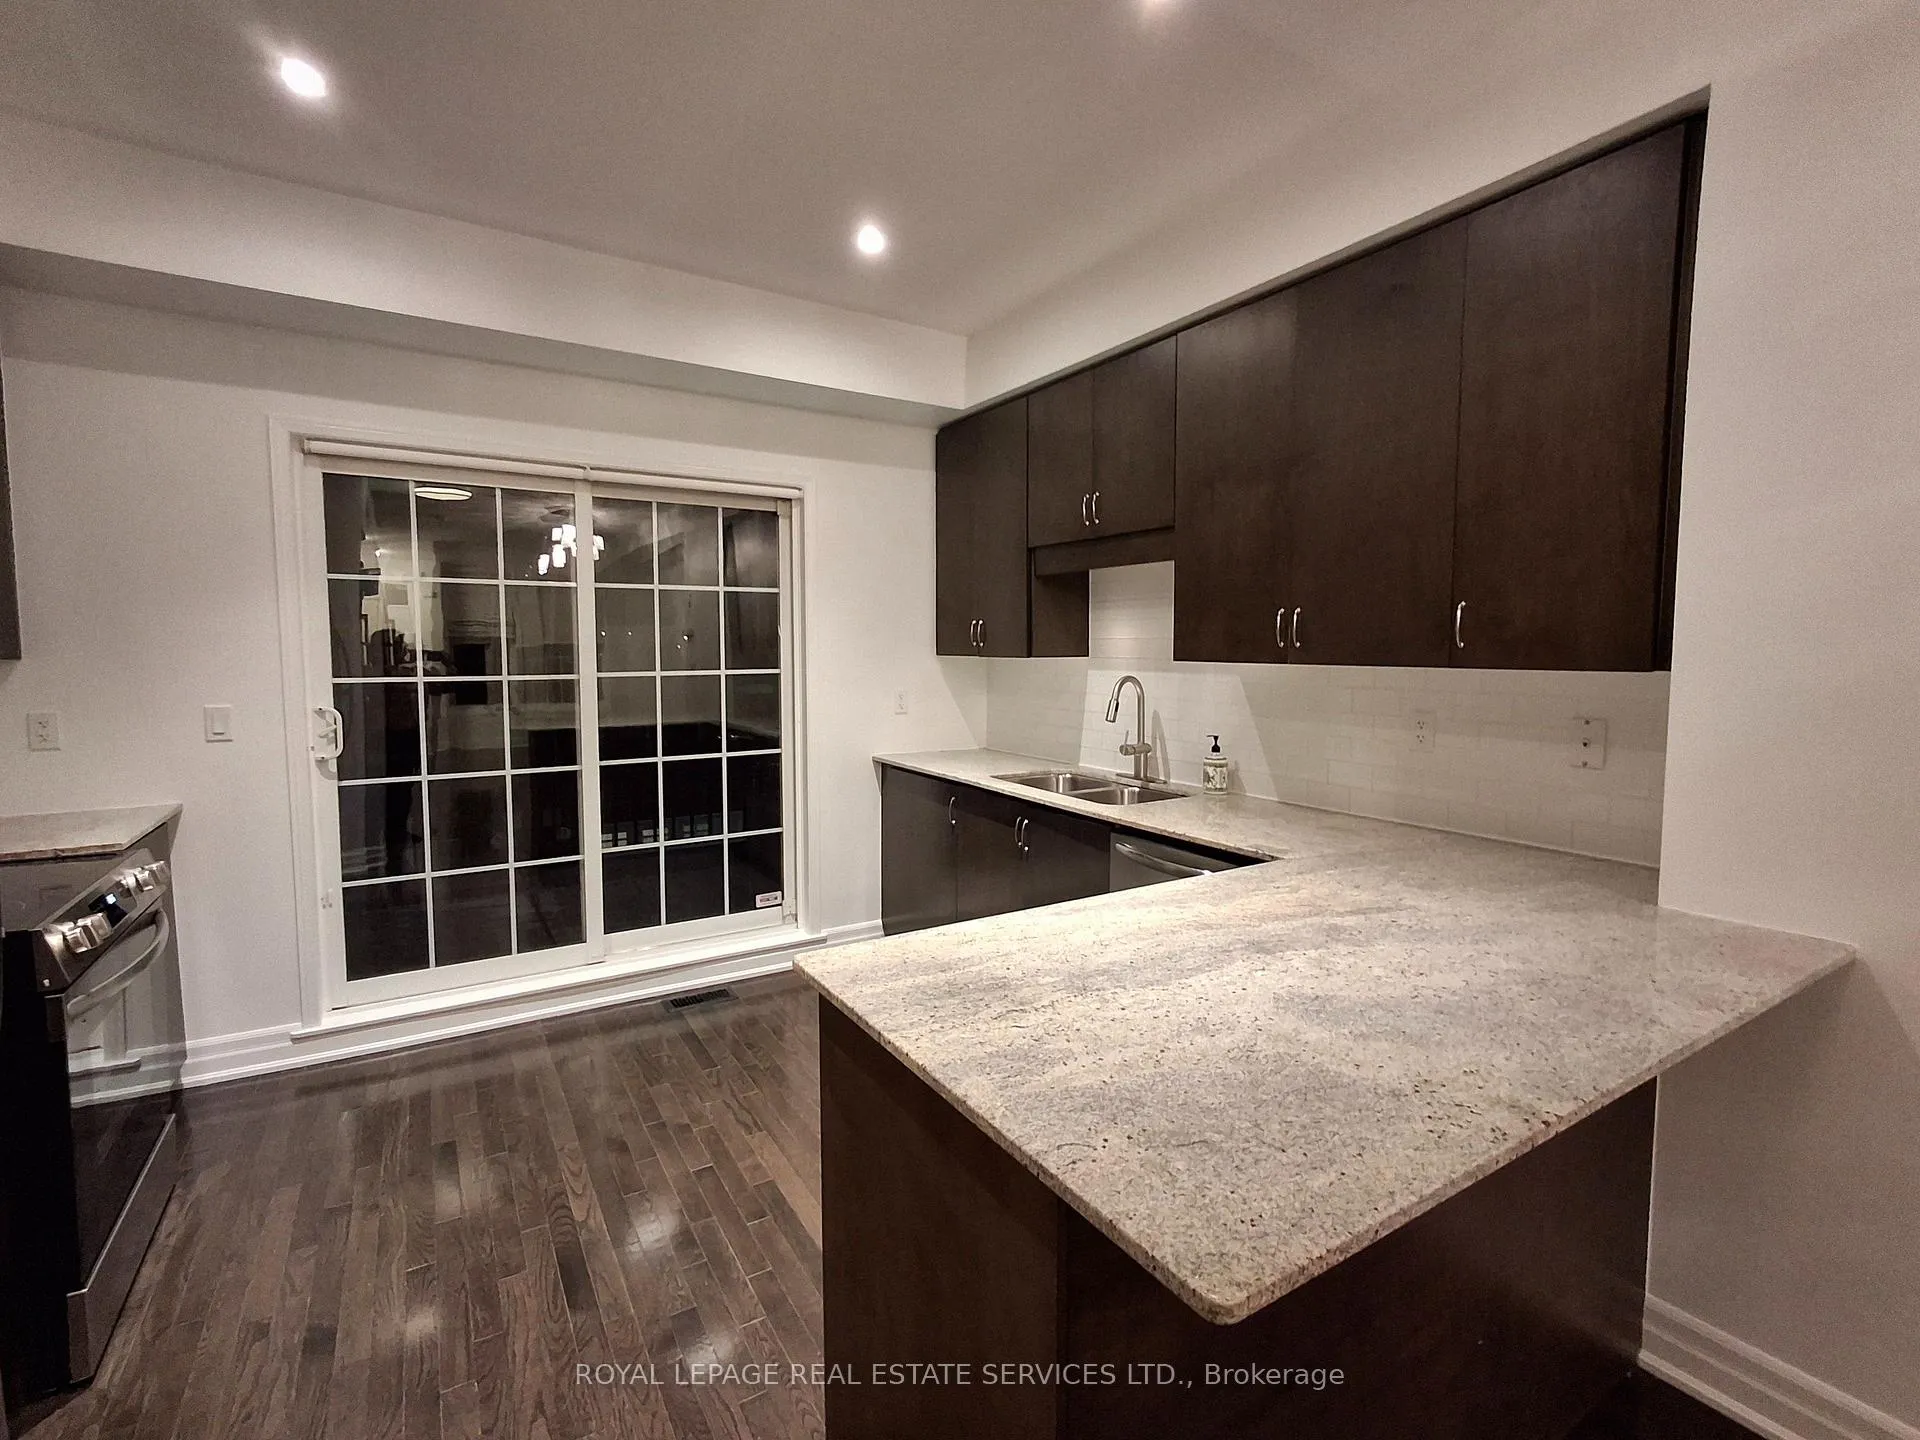 See all 24 photos
Property history
Facts and features
- BasementSeparate entrance
- LaundryEnsuite, in-suite
- Lease term12 months
- PetsAllowed
- Separate entrance
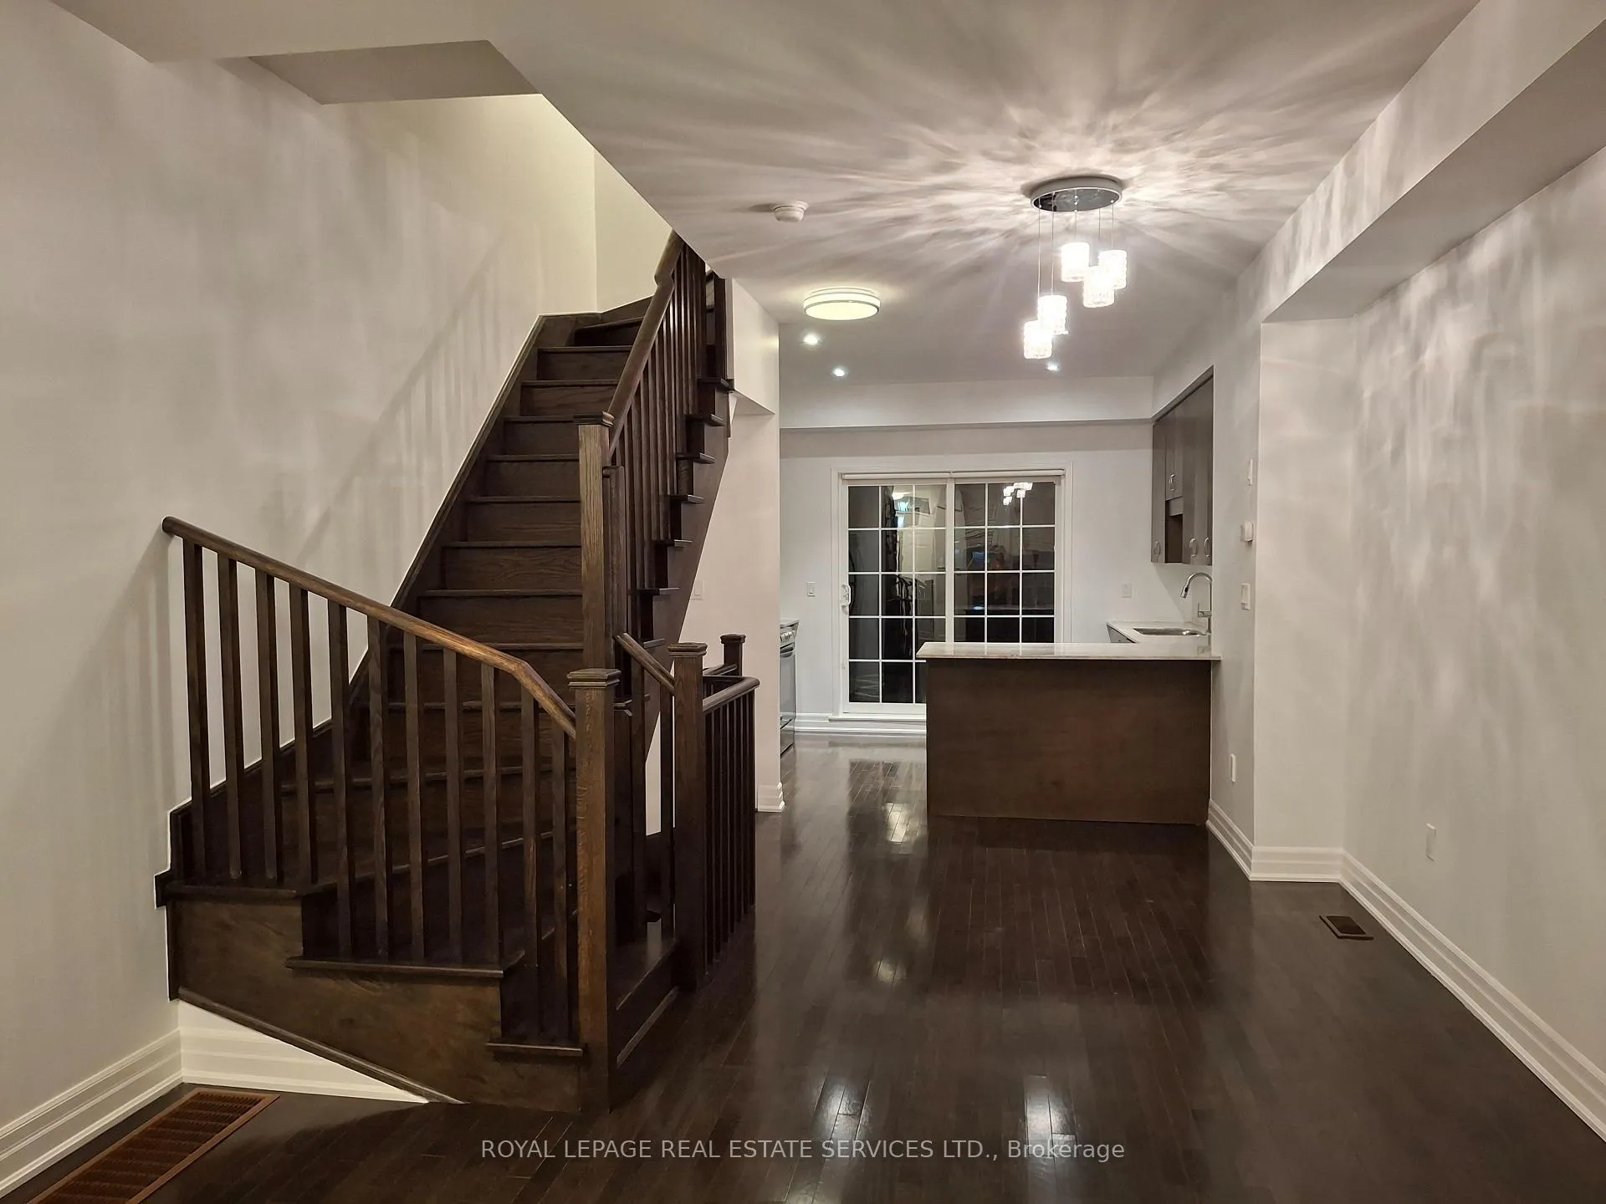
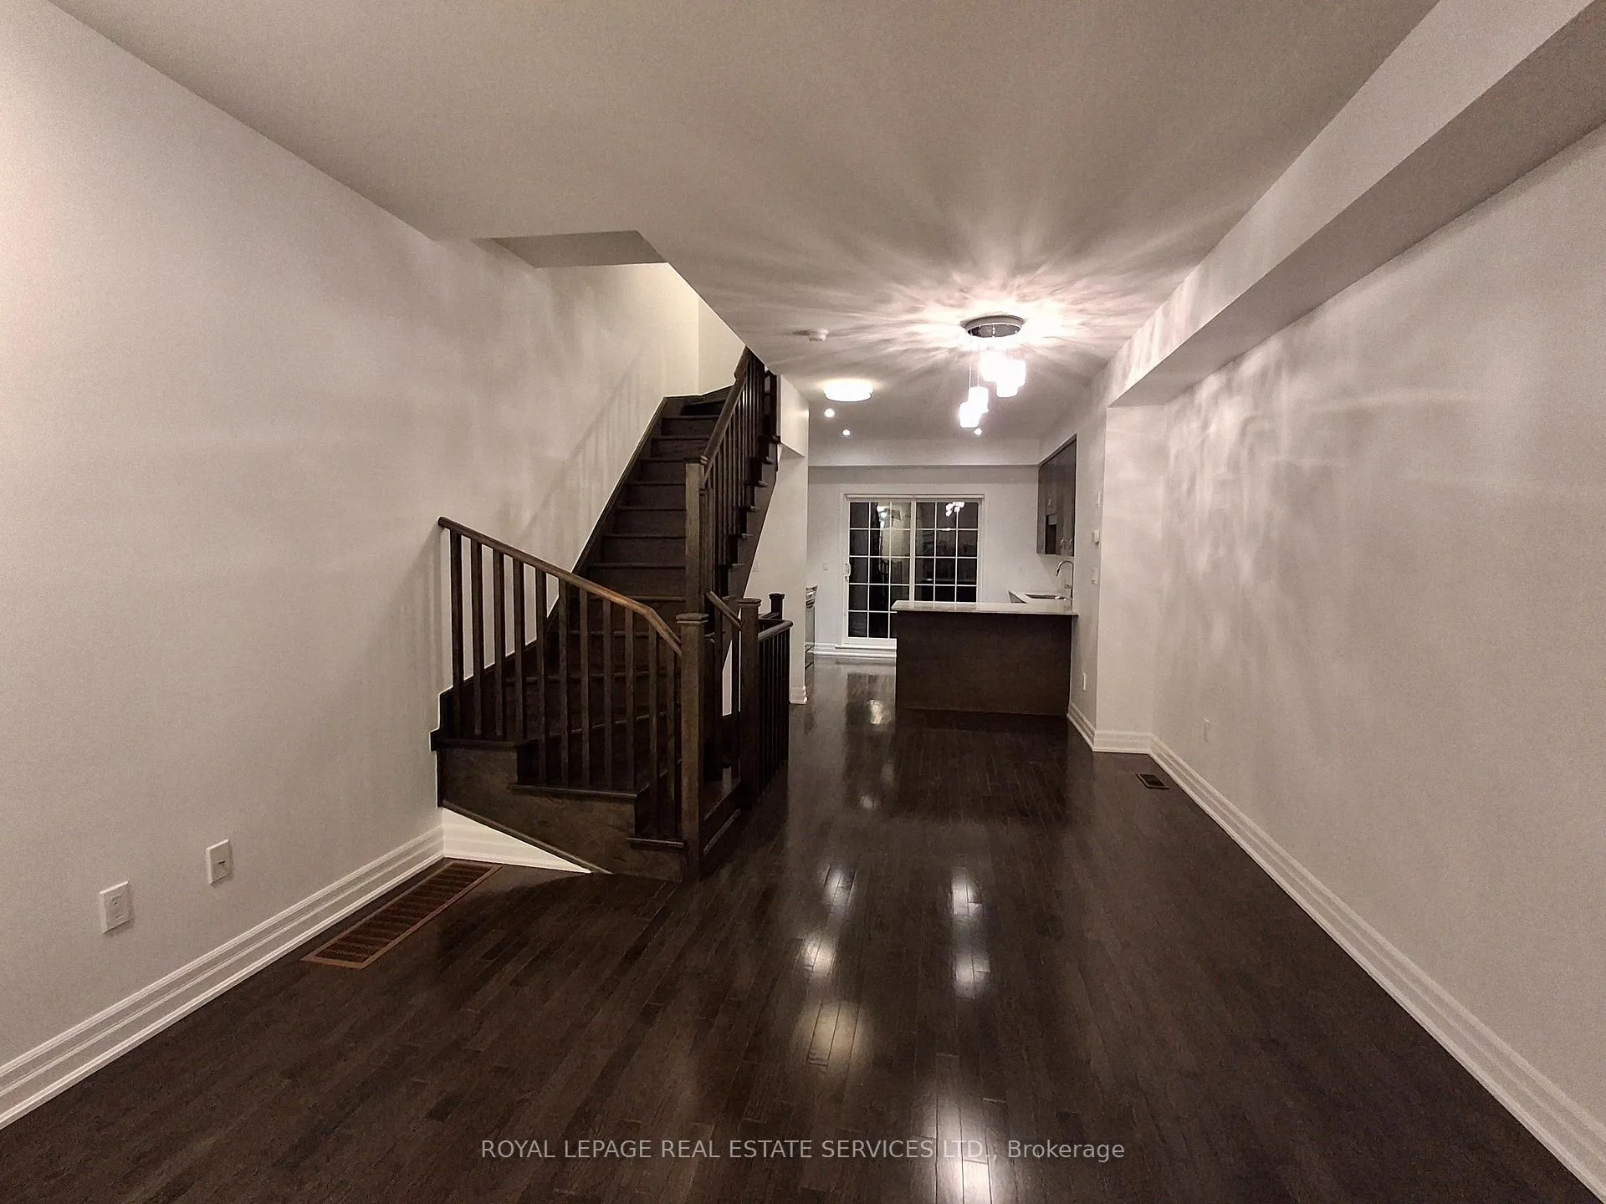
- Hardwood floors
- Central air
The homeCondo Townhouse, 3-storey, Age 16–30 years
- Type: Condo Townhouse
- Style: 3-storey
- Age: 16–30 years
- Living space: 1,600–1,799 sq ft
- Basement: Separate entrance
- Exposure: West
InsideHardwood, Ceramic, Ensuite, in-suite laundry, Auto garage door remote, carpet free
- Flooring: Hardwood, Ceramic
- Laundry: Ensuite, in-suite laundry
- Features: Auto garage door remote, carpet free
- Rooms above ground: 8
- Bedrooms: 3
- Bathrooms: 2
- Kitchens: 1
OutsideBrick, Terrace
- Exterior: Brick
- Balcony: Terrace
Parking and locker2 Parking, Attached, Parking type Owned
- Spaces: 2 Parking
- Garage: Attached
- Parking type: Owned
- Locker: None
BuildingWindermere by The Lake Townhomes, Storeys 3, Units 120
- Name: Windermere by The Lake Townhomes
- Storeys: 3
- Units: 120
- Registered: 2007
- Condo corporation: 1892
- Amenities: Bbqs allowed, day care, visitor parking
- Pets: Allowed
Heating, water and powerForced air, gas, Central air
- Heating: Forced air, gas
- Cooling: Central air
Rent and termsRent $4,300 a month, Entire property, Unfurnished
- Rent: $4,300 a month
- Space for rent: Entire property
- Furnished: Unfurnished
- Lease: 12 months
- Paid: Monthly
- Rent includes: Building insurance, building maintenance, central air conditioning, grounds maintenance, parking, water
- Deposit: Required
- Credit check: Required
- Employment letter: Required
- Rental application: Required
- References: Required
- Rental items: Water heater
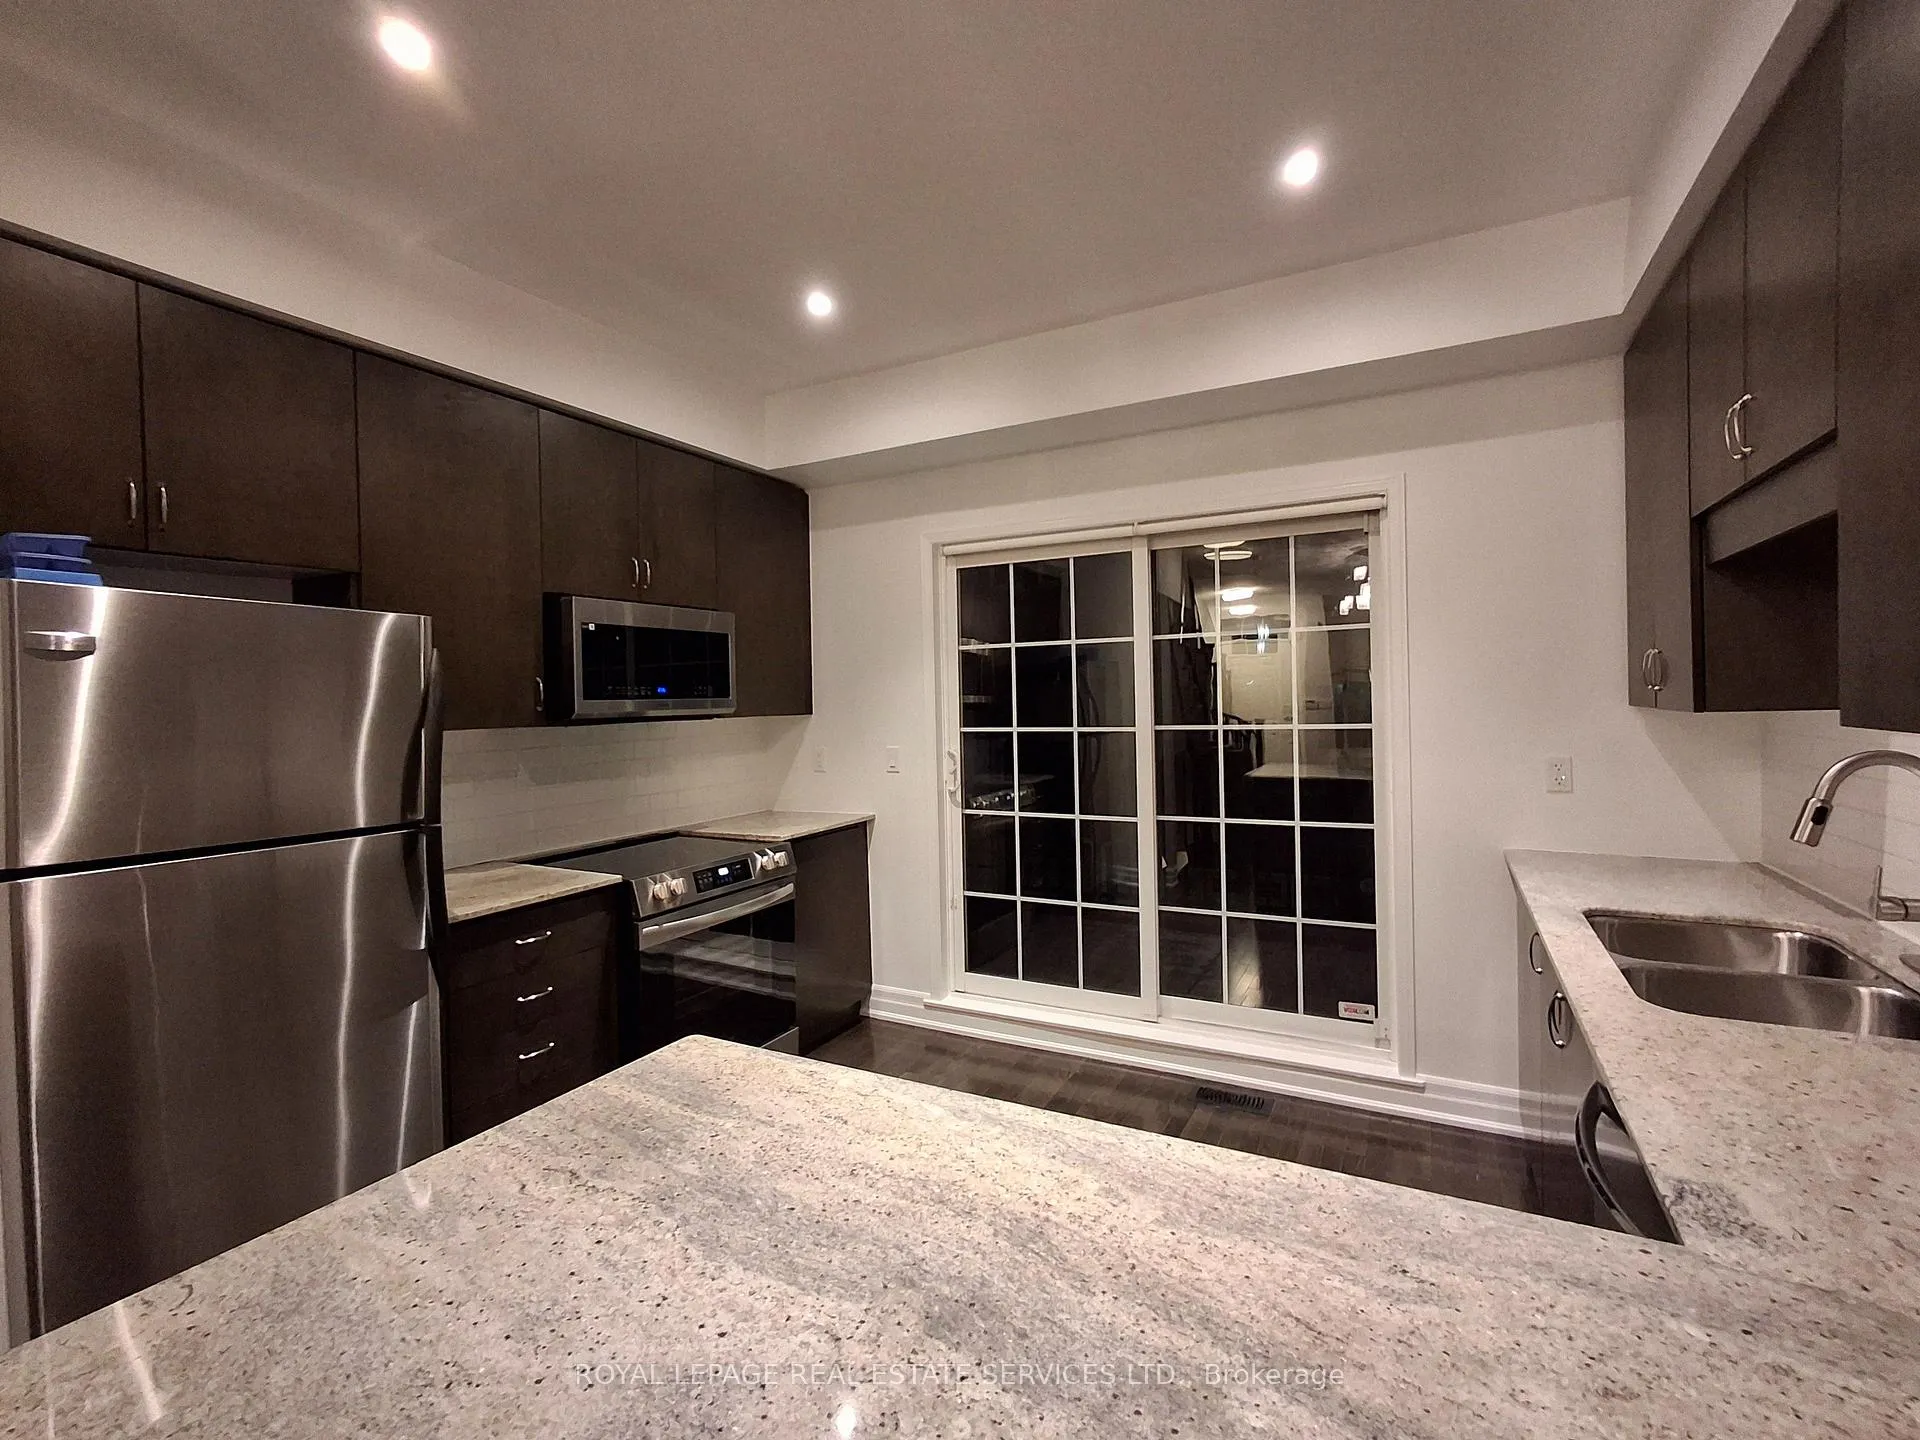
IncludedExisting fridge, stove, dishwasher, microwave, washer, dryer & all light fixtures and window coverings. new garage door to be installed. two parking in garage., N/a
- Included: Existing fridge, stove, dishwasher, microwave, washer, dryer & all light fixtures and window coverings. new garage door to be installed. two parking in garage.
- Not included: N/a
NearbyHospital, lake/pond, park, public transit, school, waterfront
- Close to: Hospital, lake/pond, park, public transit, school, waterfront
Listing detailsW12636154, Rented, Dec 16, 2025
- MLS® number: W12636154
- Status: Rented
- Listed on: Dec 16, 2025
- Days on market: 32
- Updated: Jan 17, 2026
- Possession: 2025-12-16 / Immediate
- Occupied by: Vacant
- Listing brokerage: ROYAL LEPAGE REAL ESTATE SERVICES LTD.
About this home
Unit 15, 8 Windermere Avenue, Toronto (High Park-Swansea), ON M6S 3J1
Windermere - Where Lake Meets Life. Unlock your next chapter at this modern 3-bedroom, 2-bathroom townhouse just steps from Toronto's waterfront. Freshly painted with upgrades throughout and new wood flooring adding warmth and polish, it offers a move-in-ready feel from the moment you walk in. A private entrance leads you into an open-concept main floor - effortless flow, smart layout, and space to actually live. The kitchen connects seamlessly to dining and living areas, making every gathering feel easy. Upstairs, three generous bedrooms await - the perfect layout for families, work-from-home setups, or guest space. Privately set on the third floor, the primary bedroom features an ensuite bathroom and a substantial walk-in closet, while two additional second-floor bedrooms provide flexible space for family, guests, or a dedicated office. Enjoy the two garage parking spaces to keep vehicles tucked away - whether you're commuting or heading out for a weekend escape. Grab a coffee and walk along the lake. Cycle to High Park. Streetcar to downtown. You're connected to everything. This space is ready for morning coffees, weekend adventures, and every memory in between.
Ask about this home
A HOMEH agent will answer your questions about this home.
Know more about Windermere by The Lake Townhomes
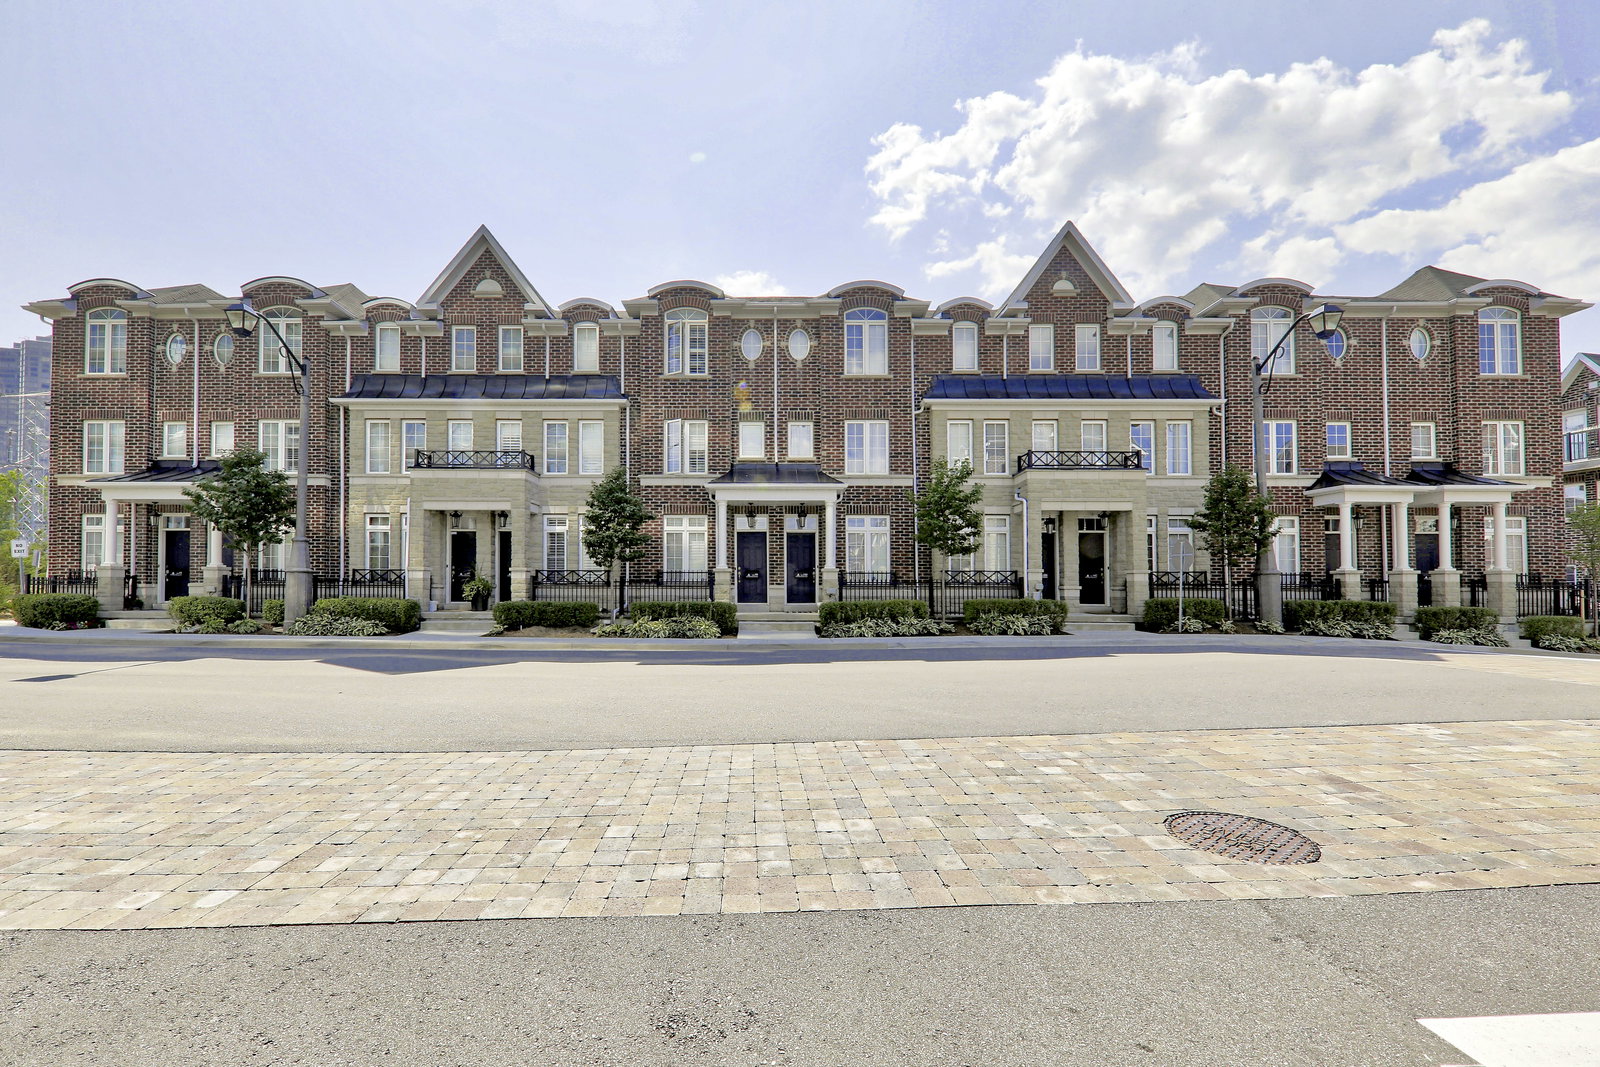
Condo building · 97-101 The Queensway
Windermere by The Lake Townhomes is a 3-storey condo with 120 suites, built in 2007 by Cresford Developments. No units are on the market here right now.
- 3storeys
- 120suites
- $690/sq ft
- 2007built
No similar units for rent in Windermere by The Lake Townhomes right now.
Around this home
Daily convenience, out of 100, from the distances below
Schools nearby
School rating, out of 10.
Helpful calculators
Your HOMEH agent

"I would see it this week."