

Unit 3202, 8 York Street
Unit 3202, 8 York Street
 See all 40 photos
Facts and features
- ExposureNorth east
- LaundryEnsuite
- LockerNone
- BalconyOpen
- Central air
- Gym
- Indoor pool
- Outdoor pool
- Party room/meeting room
The homeCondo Apartment, Apartment, 900–999 sq ft
- Type: Condo Apartment
- Style: Apartment
- Living space: 900–999 sq ft
- Basement: None
- Exposure: North East
- View: City, panoramic, skyline, water, downtown, lake
InsideWindow floor to ceiling, Ensuite, main level, Carpet free
- Flooring: Window floor to ceiling
- Laundry: Ensuite, main level
- Features: Carpet free
- Security: Smoke detector, concierge/security, security guard
- Elevator: Yes
- Rooms above ground: 5
- Bedrooms: 2
- Bathrooms: 2
- Kitchens: 1
OutsideConcrete, Open
- Exterior: Concrete
- Balcony: Open
Parking and locker1 Parking, Underground, Parking type Owned
- Spaces: 1 Parking
- Garage: Underground
- Parking type: Owned
- Driveway: Underground
- Locker: None
BuildingWaterclub I Condos, Storeys 37, Units 431
- Name: Waterclub I Condos
- Storeys: 37
- Units: 431
- Registered: 2004
- Condo corporation: 1598
- Amenities: Gym, indoor pool, outdoor pool, party room/meeting room, sauna, guest suites
- Pets: Allowed
Heating, water and powerForced air, gas, Central air
- Heating: Forced air, gas
- Cooling: Central air
Rent and termsRent $3,600 a month, Entire property, Unfurnished
- Rent: $3,600 a month
- Space for rent: Entire property
- Furnished: Unfurnished
- Lease: 12 months
- Paid: Monthly
- Rent includes: Building insurance, common elements, central air conditioning, heat, parking, water
- Deposit: Required
- Credit check: Required
- Employment letter: Required
- Rental application: Required
- References: Required
- Rental items: N/a
IncludedBuilding insurance, common elements, heat, central air conditioning., Tenant insurance & utilities not included in maintenance fee.
- Included: Building insurance, common elements, heat, central air conditioning.
- Not included: Tenant insurance & utilities not included in maintenance fee.
NearbyArts centre, clear view, marina, park, public transit, waterfront
- Close to: Arts centre, clear view, marina, park, public transit, waterfront
Listing detailsC13000910, Rented, Apr 15, 2026
- MLS® number: C13000910
- Status: Rented
- Listed on: Apr 15, 2026
- Days on market: 7
- Updated: Apr 22, 2026
- Possession: 2026-06-01 / Flexible
- Occupied by: Tenant
- Listing brokerage: RIGHT AT HOME REALTY
About this home
Unit 3202, 8 York Street, Toronto (Waterfront Communities), ON M5J 2Y2
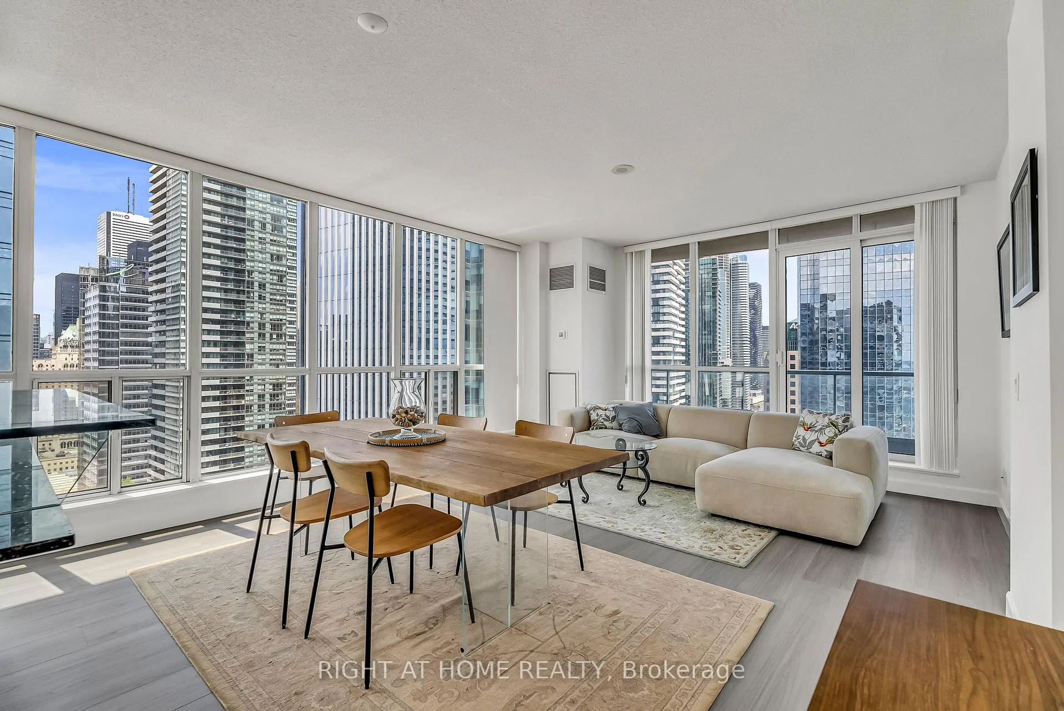
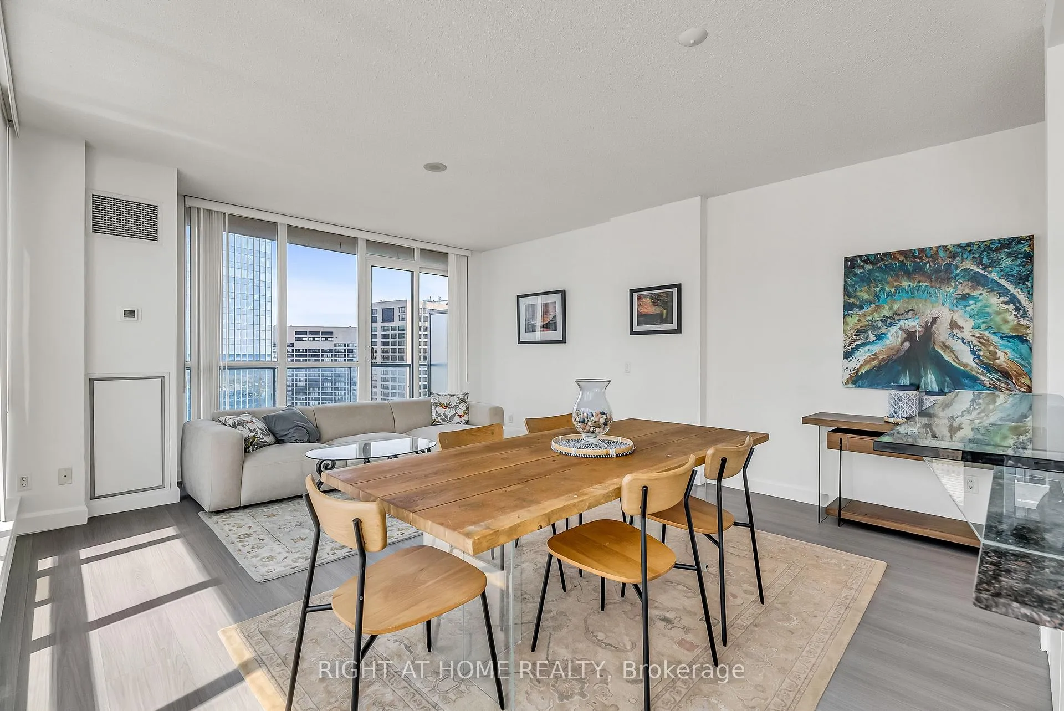
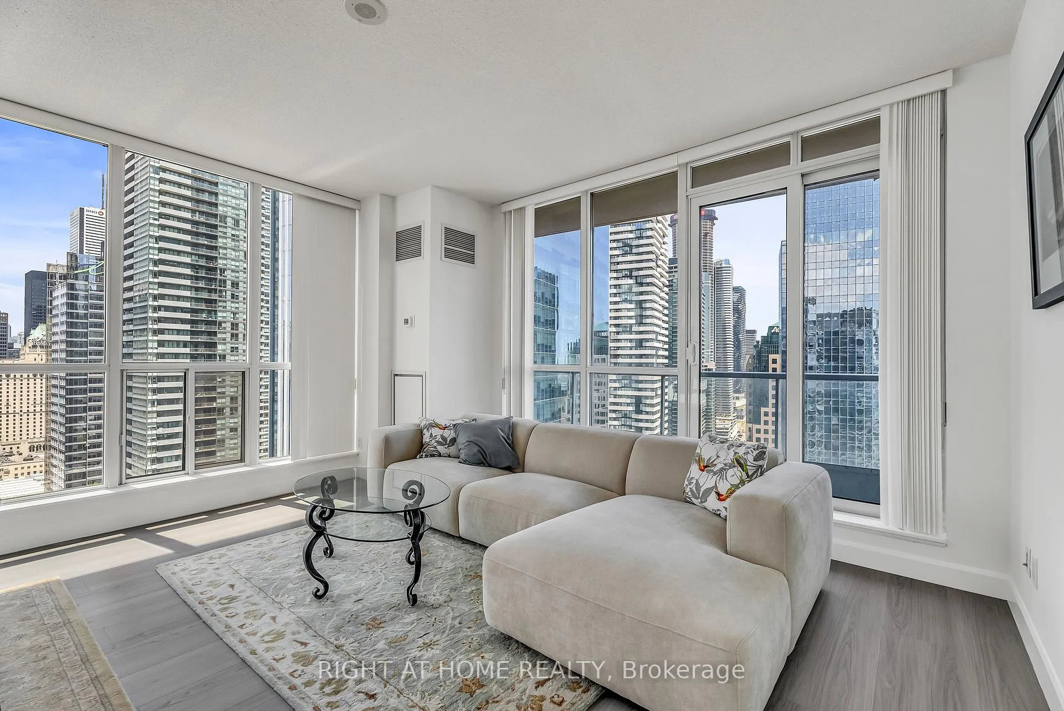
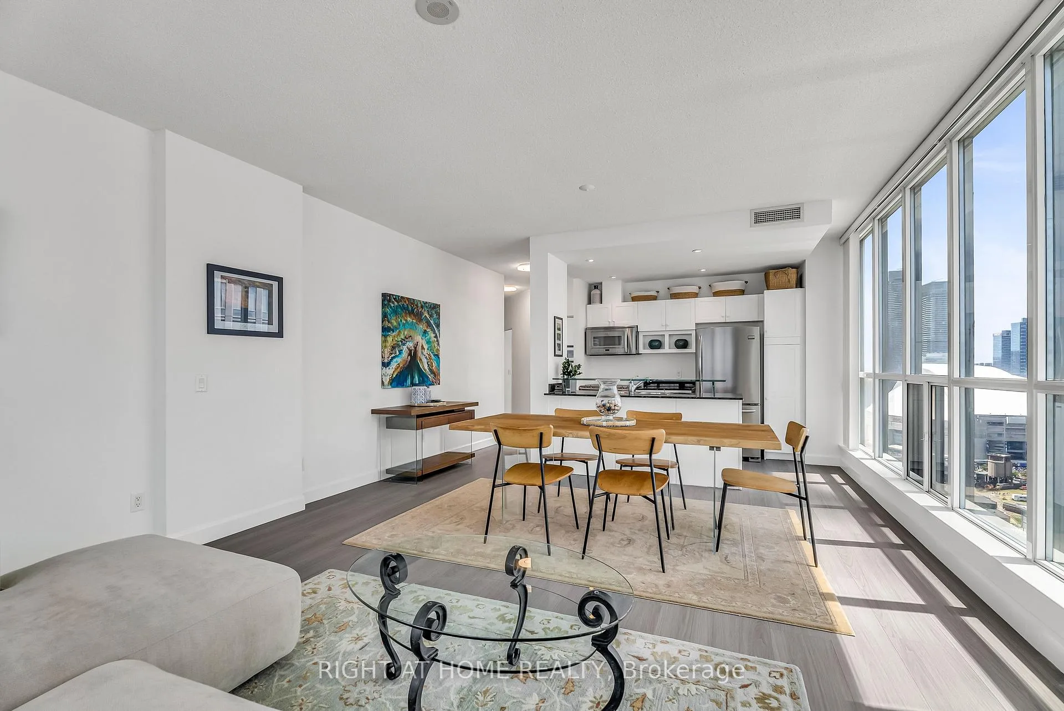
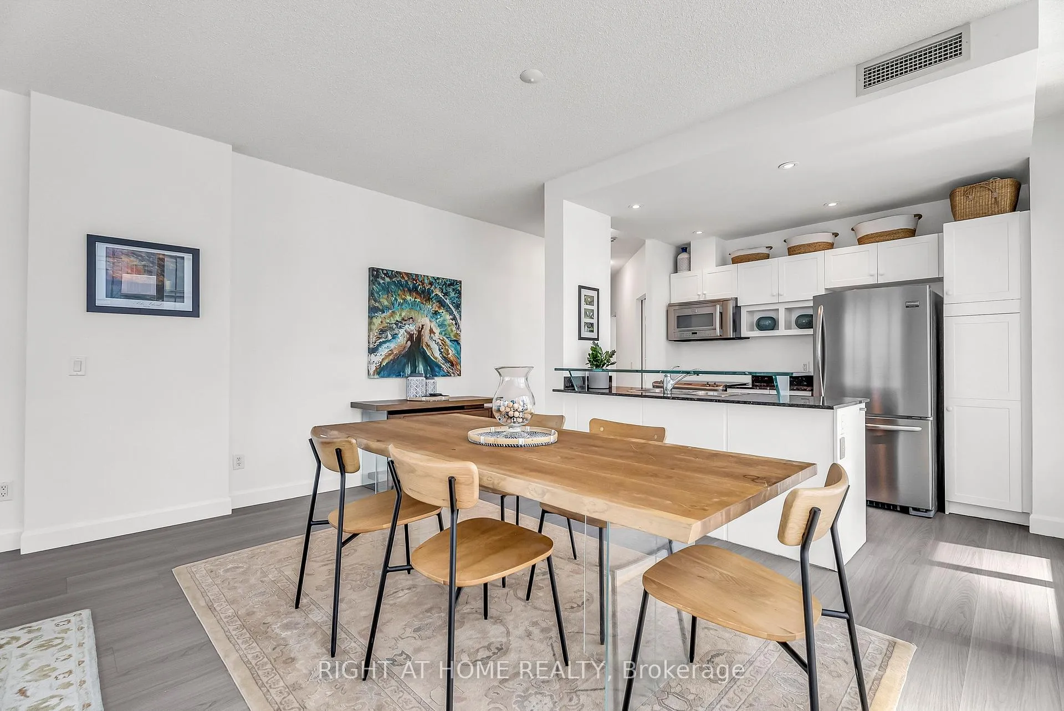
**Photos are from a previous listing. The unit is currently tenanted; furnishings differ but the property shows exceptionally well. Tenants have provided their notice and will be vacating on May 31, 2026. **Stylish, well appointed, and in a prime location!! Spacious layouts like this are rarely offered in newer builds - creating an inviting living space that allows for multiple seating arrangements and a full size dining table, which pours in with natural sunlight. Enjoy panoramic city views that deliver a true "wow" moment every time you step into the kitchen for your morning coffee. Experience vibrant waterfront living year-round, with skating, concerts, marina access, kayaking, and the nearby yacht club just steps away. Includes one parking space conveniently located on P1, close to the elevators, along with ample storage space within the unit. Unbeatable convenience with direct access to the PATH and just moments from UnionStation, the UP Express, Scotiabank Arena, and the Financial District. Building amenities include an indoor/outdoor pool, fitness centre, sauna, party room, guest suites, and 24-hour concierge. Take advantage of this market and secure an exceptional unit that truly embodies downtown living with a calming lakeside vibe!!
Ask about this home
A HOMEH agent will answer your questions about this home.
Know more about Waterclub I Condos
Condo building · 8 York Street
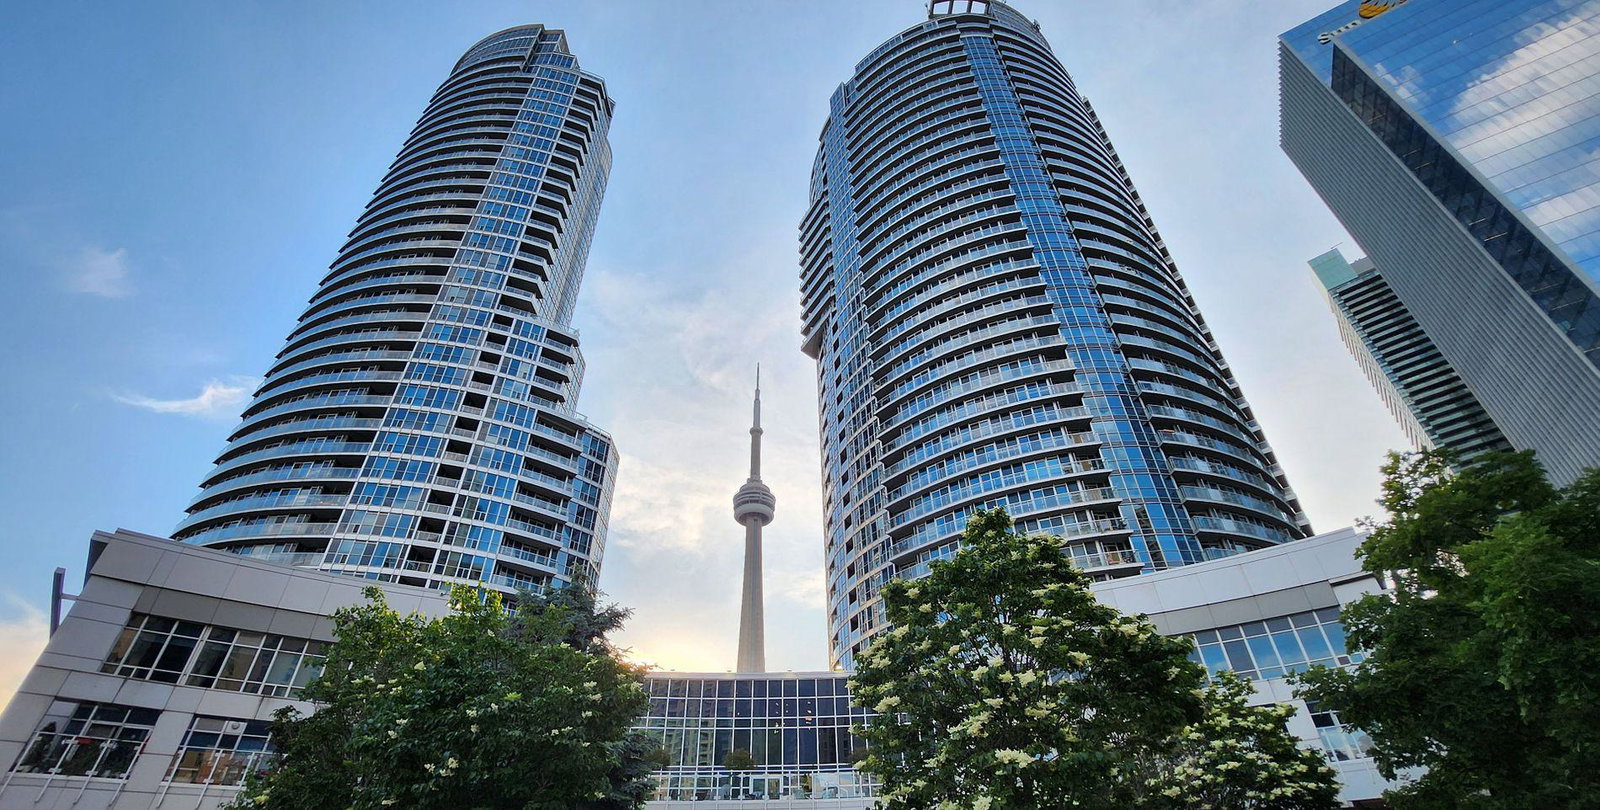
Waterclub I Condos is a 37-storey condo with 431 suites, built in 2004 by Kolter Group. Right now 3 for sale and 4 for rent are on the market here.
- 37storeys
- 431suites
- $839/sq ft
- 2004built
No similar units for rent in Waterclub I Condos right now.
Around this home
Daily convenience, out of 100, from the distances below
Schools nearby
School rating, out of 10.
Helpful calculators
Your HOMEH agent

"I would see it this week."