

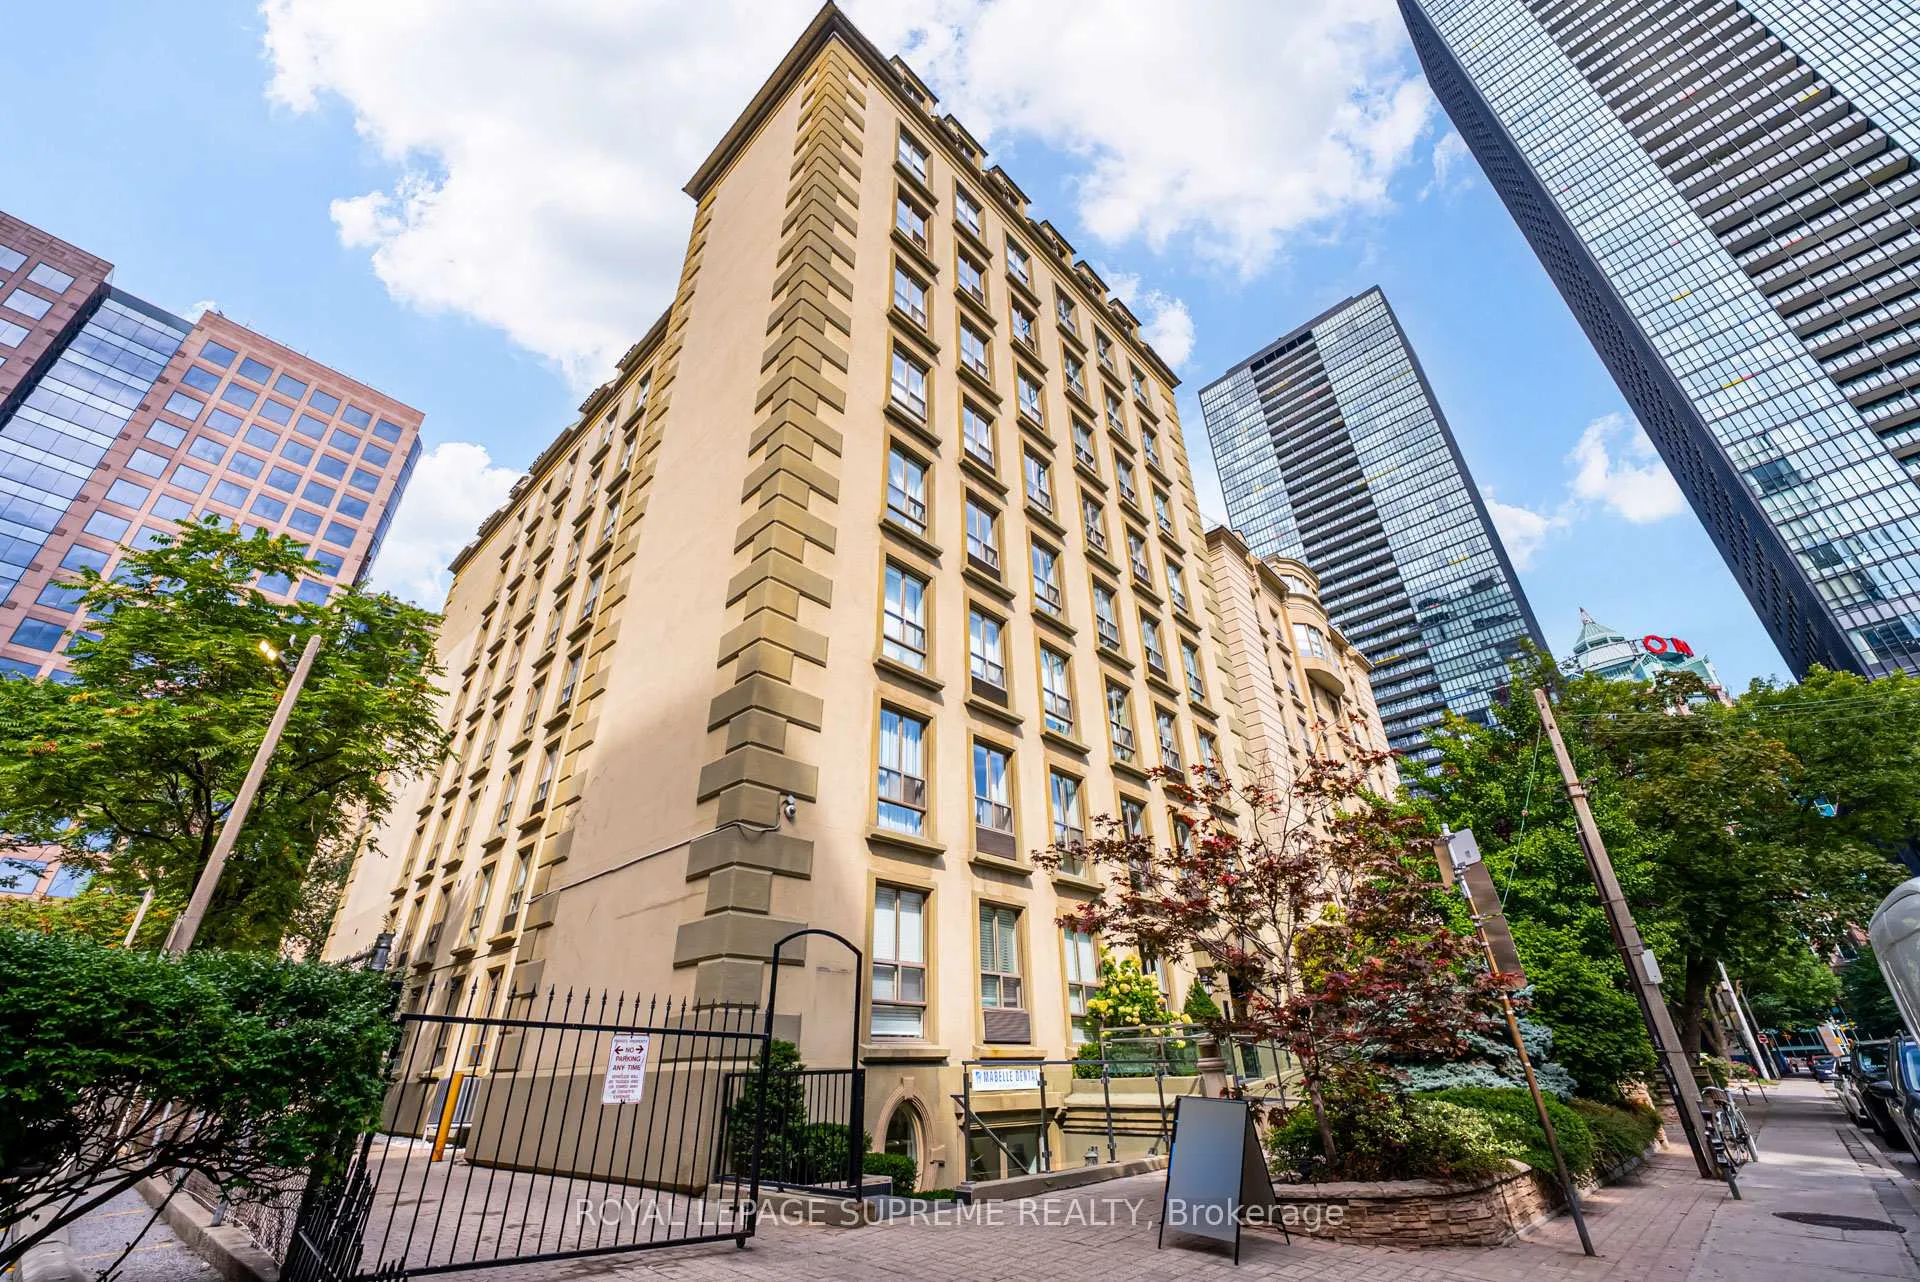
Unit 607, 80 Charles Street E
Unit 607, 80 Charles Street E
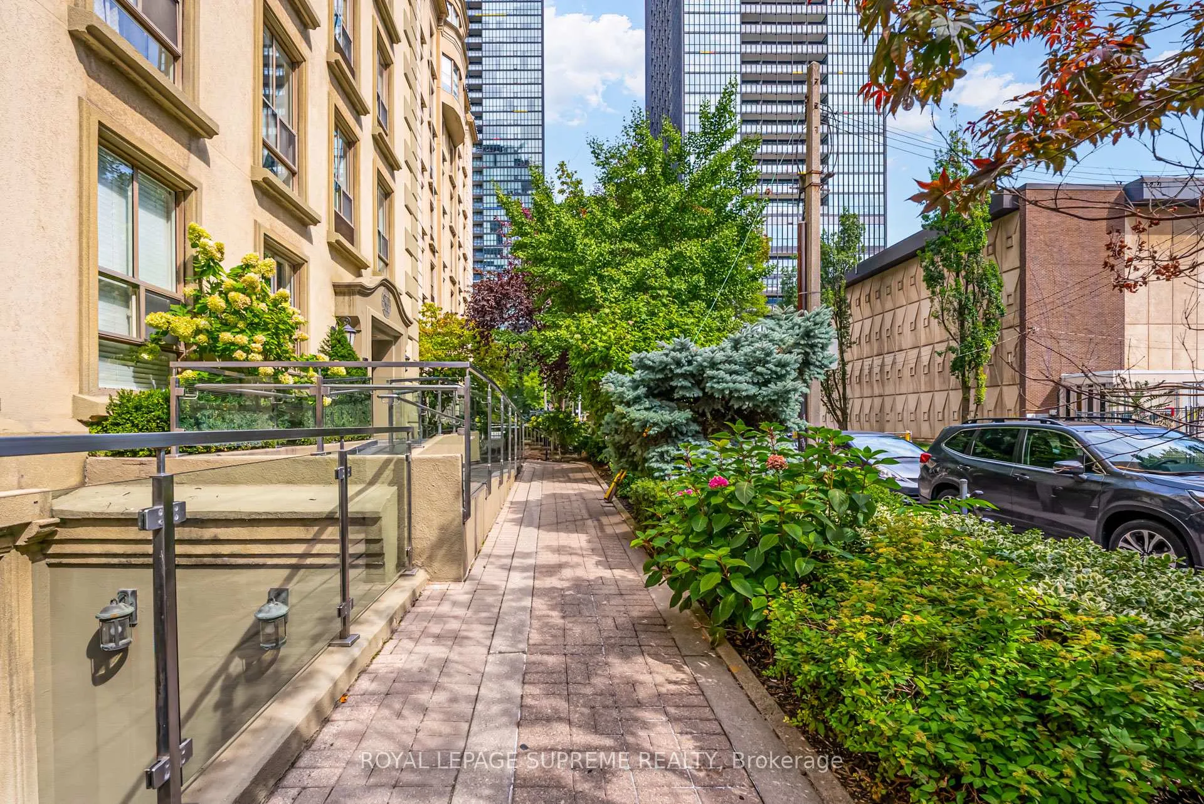
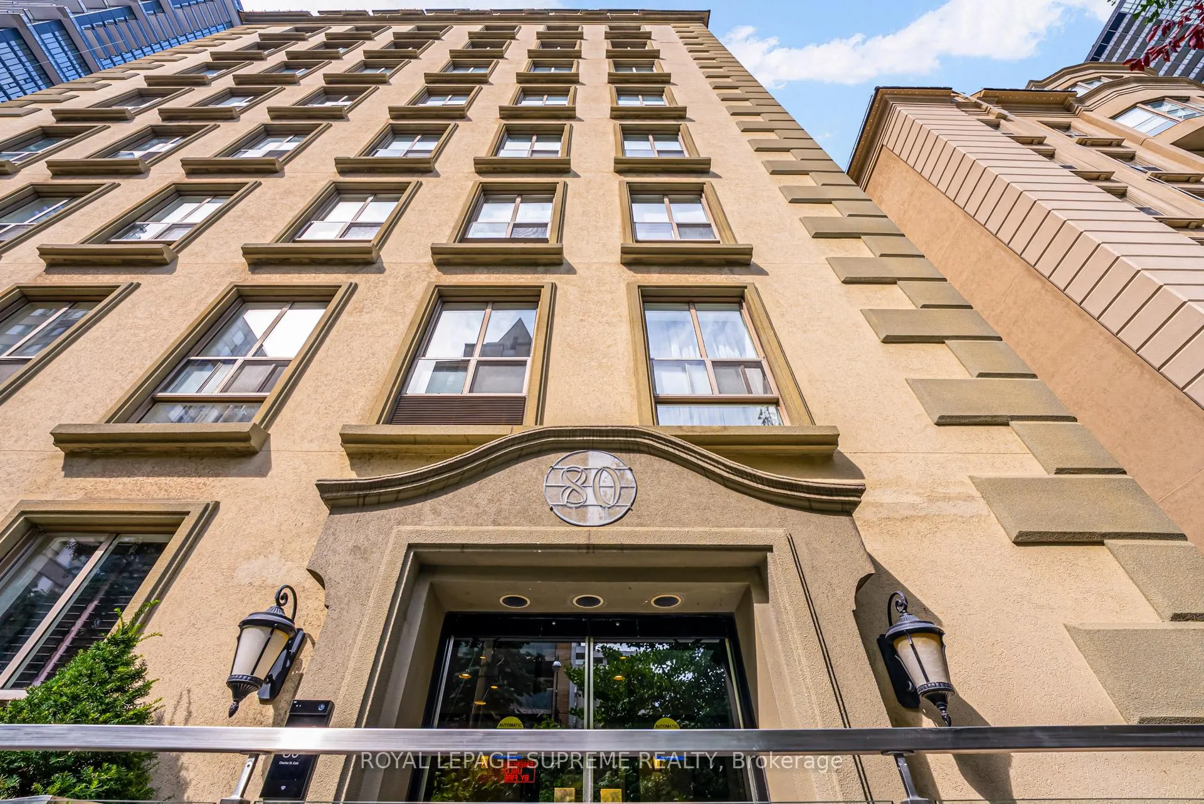
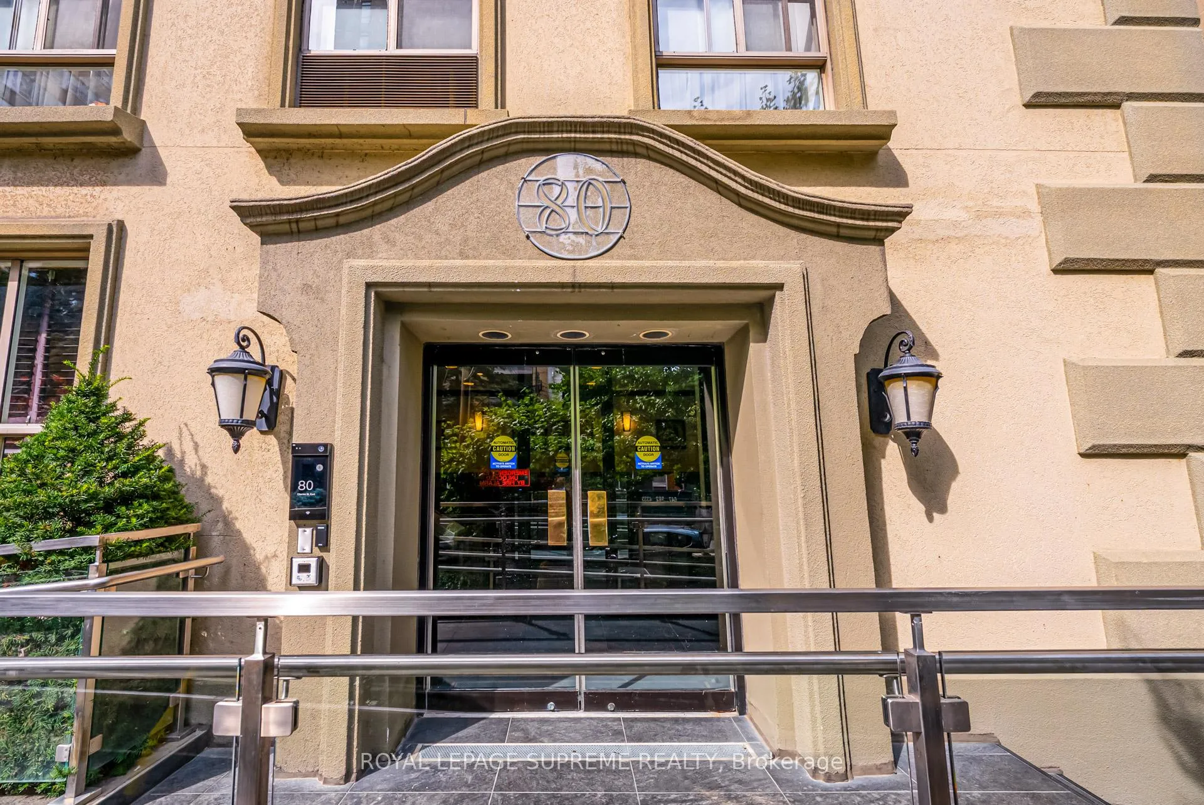
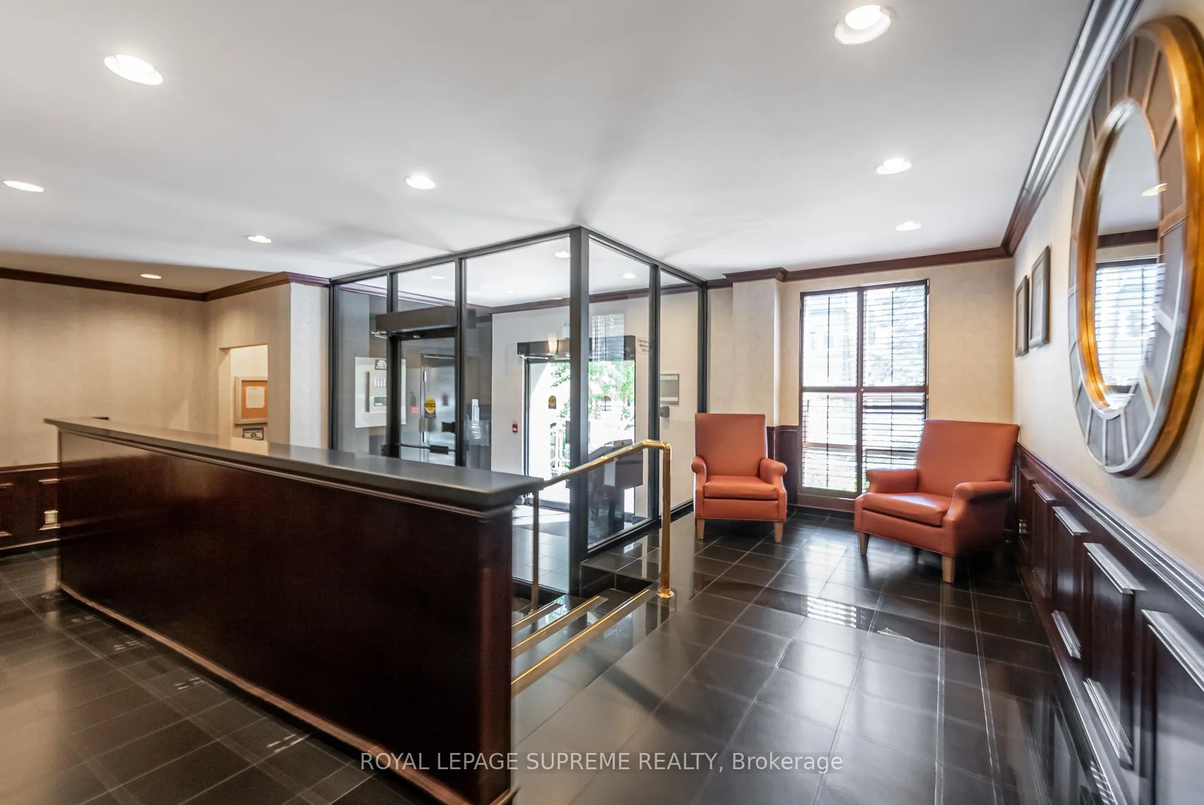 See all 22 photos
Property history
Facts and features
- ExposureSouth
- LaundryEnsuite
- LockerExclusive
- BalconyNone
- Exercise room
The homeCondo Apartment, Apartment, 500–599 sq ft
- Type: Condo Apartment
- Style: Apartment
- Living space: 500–599 sq ft
- Basement: None
- Exposure: South
- View: City, downtown
InsideEnsuite, main level, Carpet free, Security system
- Laundry: Ensuite, main level
- Features: Carpet free
- Security: Security system
- Rooms above ground: 4
- Bedrooms: 1
- Bathrooms: 1
- Kitchens: 1
OutsideBrick, stucco (plaster), Unknown, Unknown
- Exterior: Brick, stucco (plaster)
- Roof: Unknown
- Foundation: Unknown
- Balcony: None
- Features: Controlled entry, landscaped
Parking and lockerUnderground, Parking type None, Underground
- Garage: Underground
- Parking type: None
- Driveway: Underground
- Locker: Exclusive
- Locker level: B
BuildingThe Waldorf Astoria Lofts, Storeys 8, Units 131
- Name: The Waldorf Astoria Lofts
- Storeys: 8
- Units: 131
- Registered: 1990
- Condo corporation: 915
- Amenities: Bike storage, elevator, exercise room, sauna
- Pets: Allowed
Heating, water and powerForced air, electric, Wall unit(s)
- Heating: Forced air, electric
- Cooling: Wall unit(s)
Rent and termsRent $2,150 a month, Entire property, Unfurnished
- Rent: $2,150 a month
- Space for rent: Entire property
- Furnished: Unfurnished
- Lease: 12 months
- Paid: Monthly
- Rent includes: Building insurance, building maintenance, common elements, heat, hydro, water
- Deposit: Required
- Credit check: Required
- Employment letter: Required
- Rental application: Required
- References: Required
- Rental items: None
IncludedStove, fridge, washer, dryer, hood fan, all elfs
- Included: Stove, fridge, washer, dryer, hood fan, all elfs
NearbyHospital, library, park, place of worship, public transit, rec./commun.centre
- Close to: Hospital, library, park, place of worship, public transit, rec./commun.centre
Listing detailsC12440055, Rented, Oct 2, 2025
- MLS® number: C12440055
- Status: Rented
- Listed on: Oct 2, 2025
- Days on market: 5
- Updated: Oct 7, 2025
- Possession: 2025-10-15 / Immediate
- Occupied by: Vacant
- Listing brokerage: ROYAL LEPAGE SUPREME REALTY
About this home
Unit 607, 80 Charles Street E, Toronto (Church-Yonge Corridor), ON M4Y 2W6
A south facing 1 bed, 1 bath condo in the heart of the city at the histroric waldorf astoria lofts! **UTILITIES INCLUDED IN RENT** Featuring a spacious kitchen with ample cabinet space, sundrenched living room with large windows, and an open and spacious floor plan. Dimmable potlights, hardwood floors, stainless steel appliances, & a LARGE walk in closet-a rarity in downtown Toronto! A well-kept building with an amazing community feel offering a serene escape amidst the city hustle. Explore nearby neighborhoods like Yorkville, Bloor/Yonge, Church/Wellesley, Evergreen Brickworks, Rosedale, Cabbagetown, & more, with world-class dining and entertainment at your doorstep. Exceptional walkability and transit access with everything you need within a quick distance. Walk score of 99, Transit score of 90! Sauna & Gym in building * Locker will be available by November 10th*
Ask about this home
A HOMEH agent will answer your questions about this home.
Know more about The Waldorf Astoria Lofts
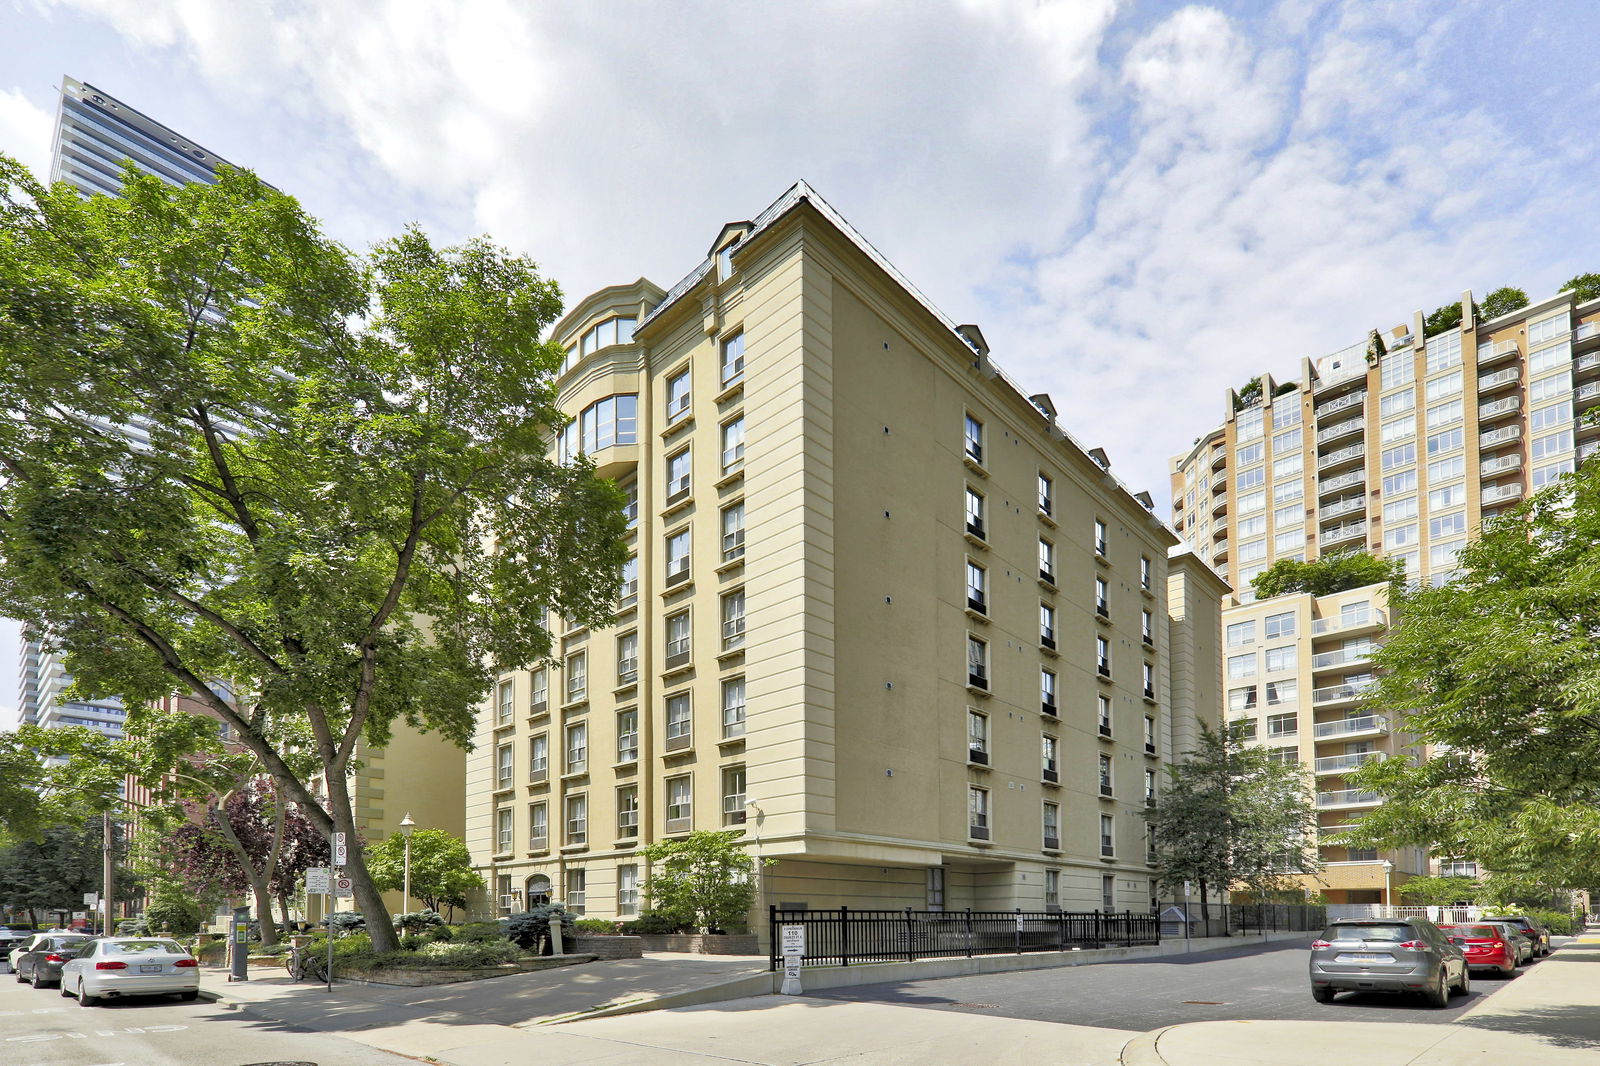
Condo building · 88 Charles Street E
The Waldorf Astoria Lofts is an 8-storey condo with 131 suites, built in 1990 by 80-88 Charles Street East Developments Corporation. Right now 3 for sale are on the market here.
- 8storeys
- 131suites
- $717/sq ft
- 1990built
No similar units for rent in The Waldorf Astoria Lofts right now.
Around this home
Daily convenience, out of 100, from the distances below
Schools nearby
School rating, out of 10.
Helpful calculators
Your HOMEH agent

"I would see it this week."