
 See all 36 photos
Property history

This home has sold. It is no longer available.
Property not available for sale or for rent.
Ask about this home
A HOMEH agent will answer your questions about this home.Ask HOMEH
About this home
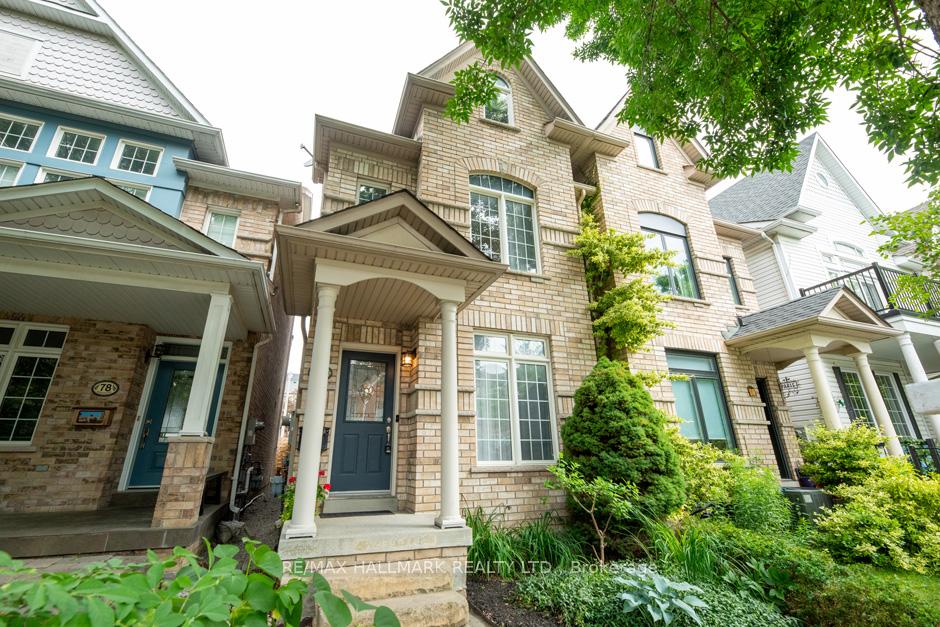
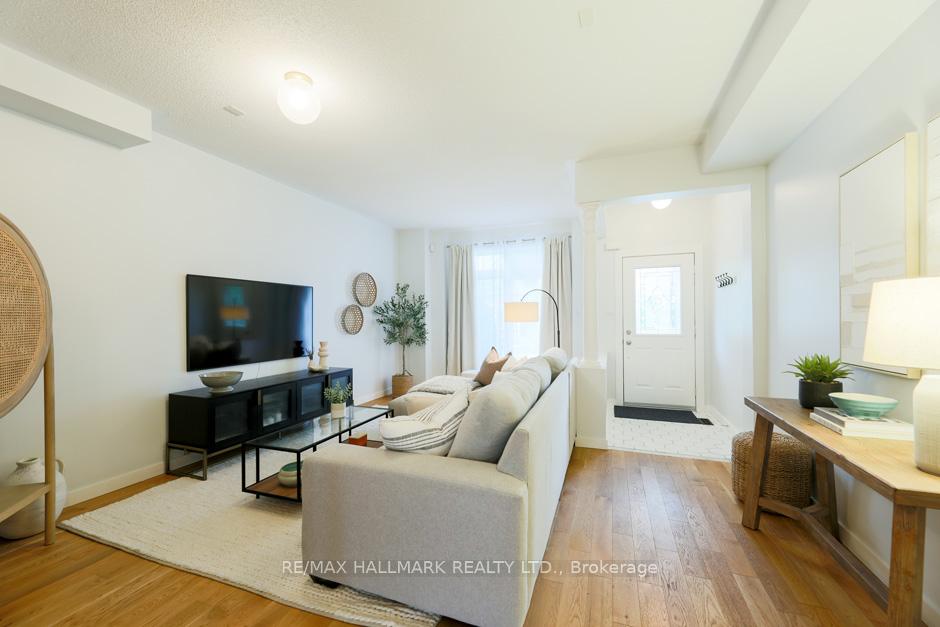
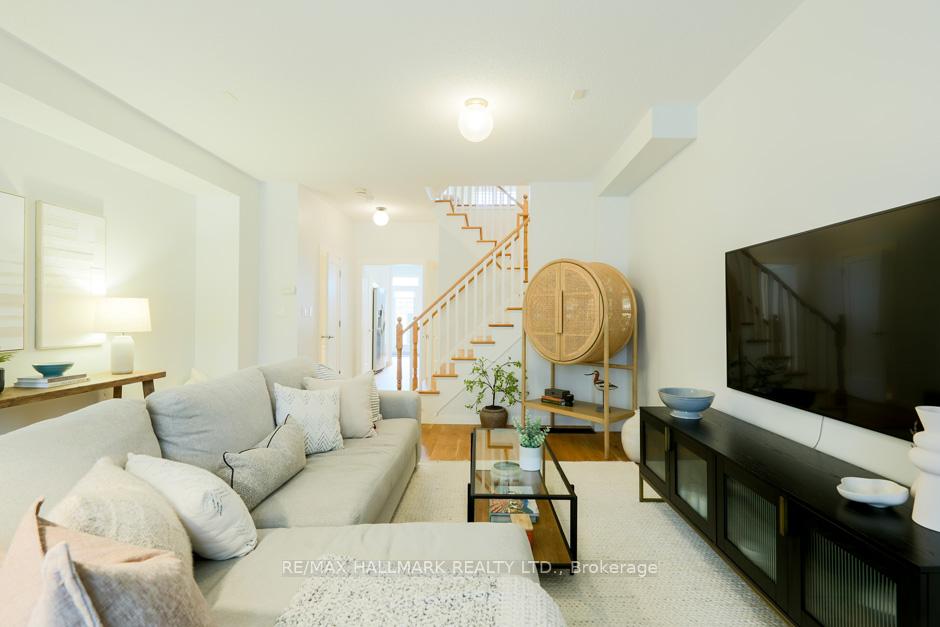
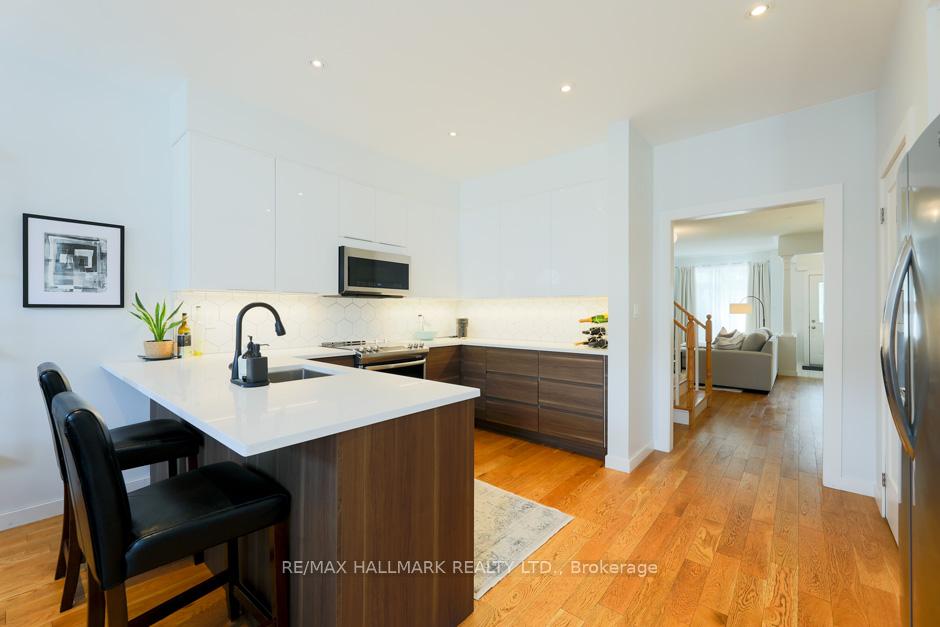
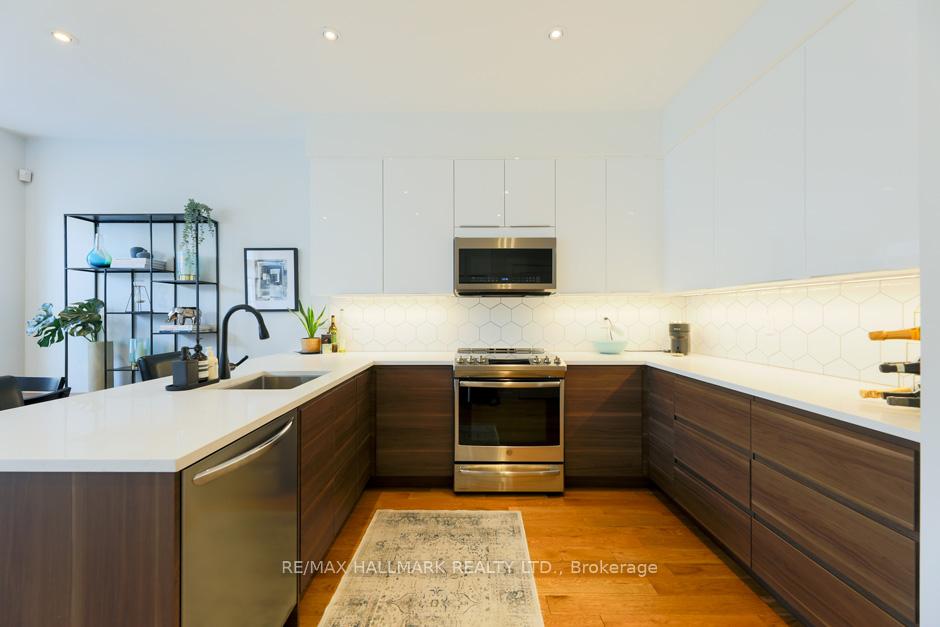
Welcome to this beautifully renovated 3 storey home, much larger than it appears featuring over 2,200 square feet above grade plus a finished basement. 3 spacious bedrooms and 4 bathrooms, this is the largest model layout semi-detached in the Upper Beach Estates along with a 2-car garage. The contemporary renovated kitchen offers stainless appliances, large stone countertop eat-in and generous storage. The open concept main floor is perfect for entertaining with hardwood floors, 8 seat dining, main floor family room, a powder room and walkout to the newly updated private back patio. The second level offers a bright media room that could easily be a 4th bedroom or an incredible home office, along with a sundeck and upstairs laundry. The third level primary retreat offers a newly renovated primary ensuite, walk-in closet, additional bedroom with ensuite and walk-in closet and additional sundeck. The finished lower level boasts a large rec room with high ceilings, pot lights, currently used as a full gym, that could also be an additional bedroom or family space, along with plenty of storage. Only steps to Danforth GO Station, with 1 stop to Union, and Main TTC subway. Walk to all the shops, cafes and incredible restaurants the Beach has to offer. Located in the highly desired Kimberly and Malvern school districts, 80 Crossovers is ready for you to call home.
Facts & features
Ask about this home
A HOMEH agent will answer your questions about this home.
Rooms
10 rooms · 4 bathrooms
- Living room19′4″ × 15′289 sq.ft.
- Dining room19′4″ × 15′289 sq.ft.
- Kitchen15′ × 12′6″187 sq.ft.
- Kitchen15′ × 12′6″187 sq.ft.
- Media room14′11″ × 12′2″181 sq.ft.
- Primary bedroom14′11″ × 14′5″215 sq.ft.
- Bedroom 215′ × 12′2″182 sq.ft.
- Bedroom 320′ × 9′7″192 sq.ft.
- Recreation26′5″ × 14′6″383 sq.ft.
- Utility room19′9″ × 14′9″292 sq.ft.
Around this home
Listing details
Helpful tools
Your HOMEH agent
"I would see it this week."
Ask HOMEH about this home
Price, neighbourhood, monthly cost. Ask anything.
HOMEH Intelligent Agent is an AI, not a licensed representative. Check anything important with your agent.