

80 Hazelton Avenue
80 Hazelton Avenue
 See all 45 photos
Property history
- $22,000TerminatedList: 2026-04-17|End: 2026-09-01|137 daysC13011230
- $22,000ExpiredList: 2025-12-22|End: 2026-04-01|100 daysC12646288
- $22,000TerminatedList: 2025-09-12|End: 2025-12-19|98 daysC12400232
Facts and features
- BasementFinished
- Lease term12 months
- FurnishedUnfurnished
- LaundryEnsuite
- Hardwood floors
- Fireplace
- Central air
The homeSemi-Detached, 2 1/2 storey, 3,500–5,000 sq ft
- TypeSemi-Detached
- Style2 1/2 storey
- Living space3,500–5,000 sq ft
- BasementFinished
- Special designationHeritage
InsideFireplace Yes, Hardwood, Ensuite
- FireplaceYes
- FlooringHardwood
- LaundryEnsuite
- FeaturesOther
- Rooms above ground9
- Rooms in the basement3
- Bedrooms4
- Bathrooms5
- Kitchens1
- Family roomYes
Outside and lotBrick, Unknown, Unknown
- ExteriorBrick
- RoofUnknown
- FoundationUnknown
Parking1 Garage, Attached, Private
- Spaces1 Garage
- GarageAttached
- DrivewayPrivate
Heating, water and powerForced air, gas, Central air, Municipal water
- HeatingForced air, gas
- CoolingCentral air
- WaterMunicipal water
- SewerMunicipal sewer
Rent and termsRent $22,000 a month, Entire property, Unfurnished
- Rent$22,000 a month
- Space for rentEntire property
- FurnishedUnfurnished
- Lease12 months
- Rent includesParking
- DepositRequired
- Credit checkRequired
- Employment letterRequired
- Rental applicationRequired
- ReferencesRequired
IncludedElfs and window treatments, All furniture - furniture can be included, to be discussed.
- IncludedElfs and window treatments
- Not includedAll furniture - furniture can be included, to be discussed.
Listing detailsC13011230, Terminated, Apr 17, 2026
- MLS® numberC13011230
- StatusTerminated
- Listed onApr 17, 2026
- Days on market137
- UpdatedSep 1, 2026
- PossessionImmediate
- Occupied byTenant
- Listing brokerageHARVEY KALLES REAL ESTATE LTD.
About this home
80 Hazelton Avenue, Toronto (The Annex), ON M5R 2E2
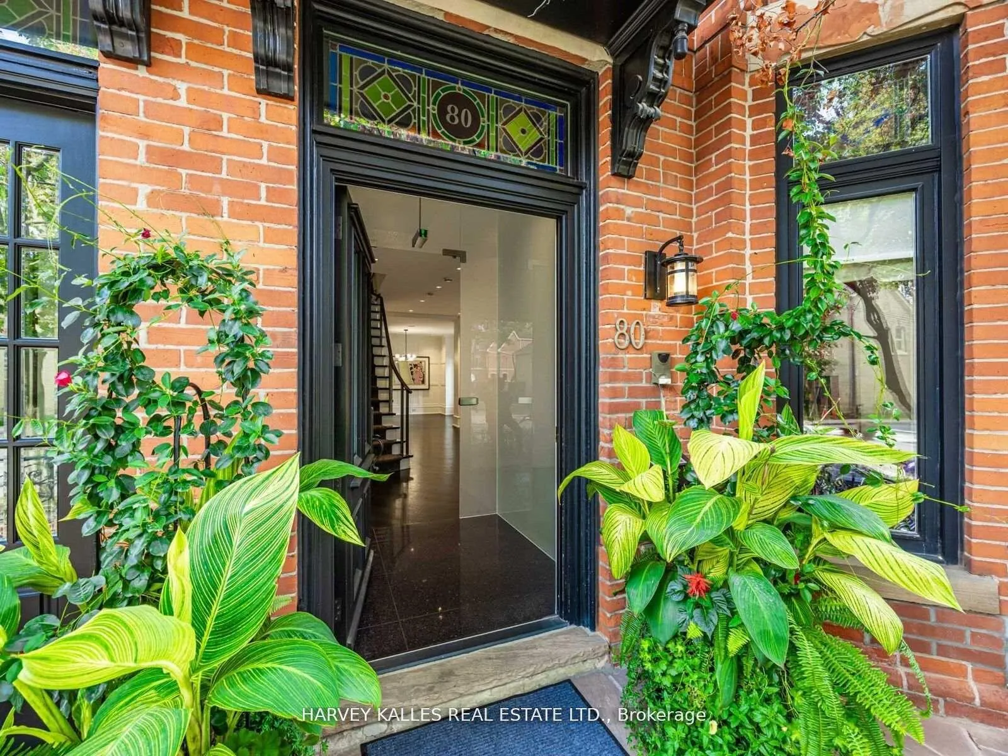
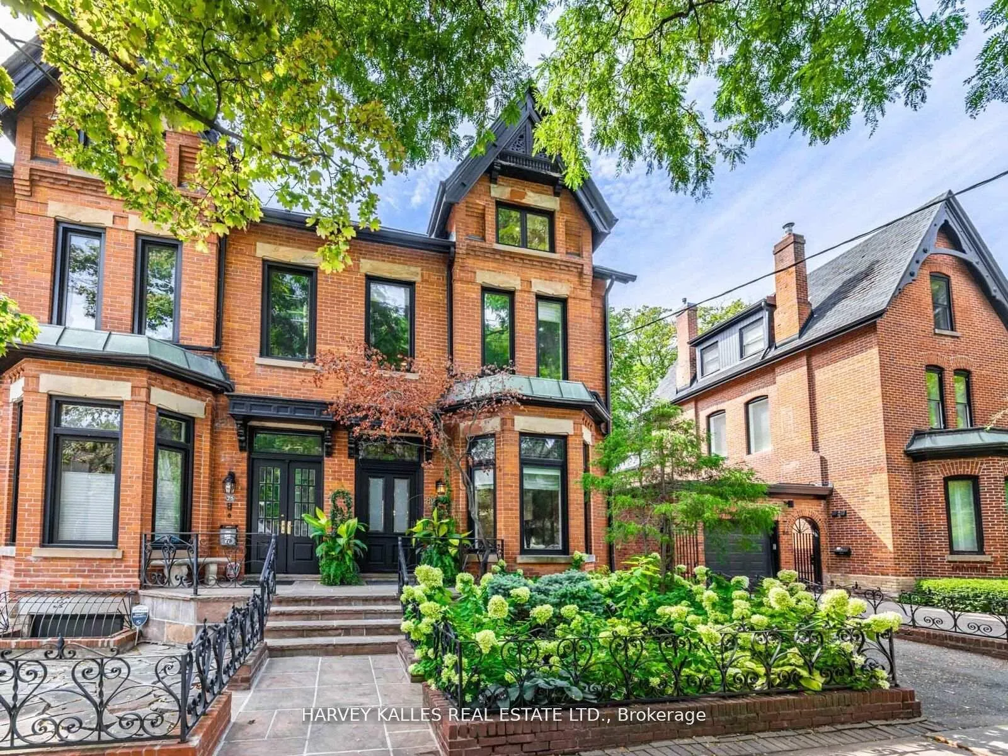
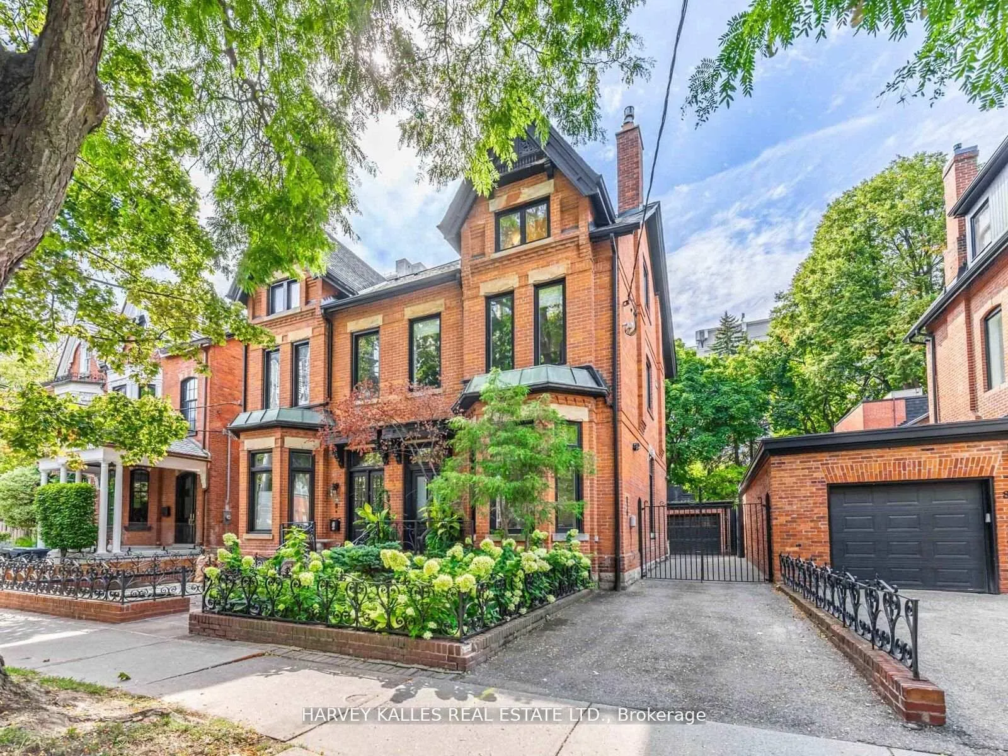
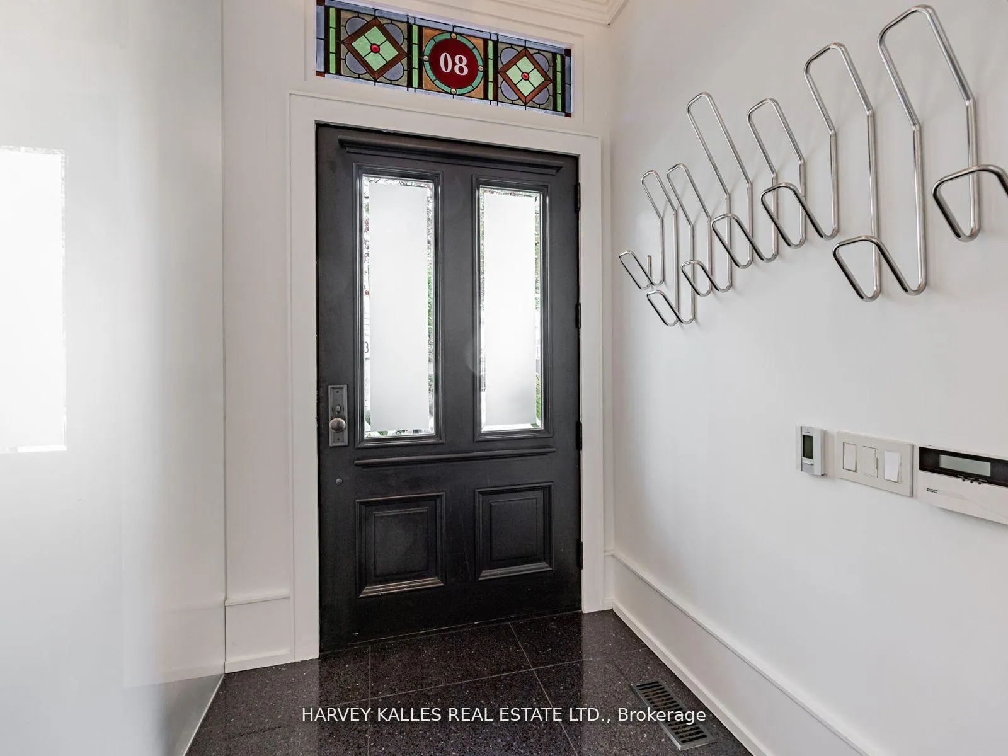
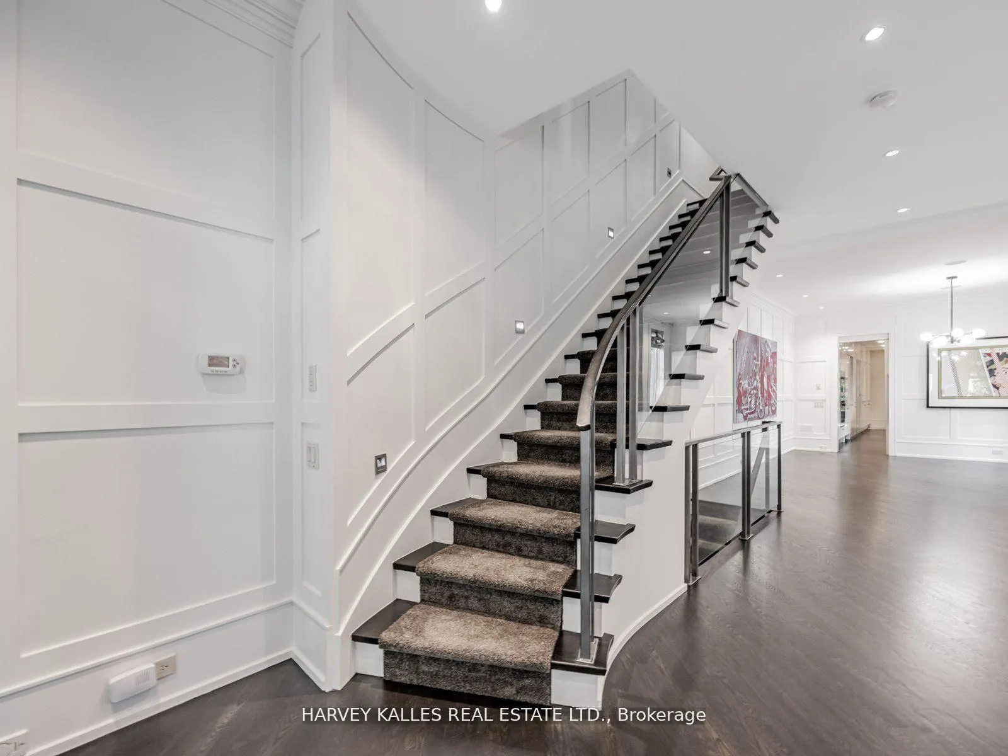
Rare find on Hazleton! One of the only homes with its own private driveway and garage. Approx. 3800 sq ft of finished living space with 3 bedrooms plus office, including a large primary bedrm on the 2nd floor and a versatile 3rd floor retreat complete with spacious balcony. Freshly painted with new broadloom on staircase, refinished hardwood floors, custom built-ins and numerous upgrades. Features include the original stained-glass windows, elegant principal rooms, a finished lower level, and a private west-facing walled garden. Immediate possession available in the heart of Yorkville.
Ask about this home
A HOMEH agent will answer your questions about this home.
Around this home
Daily convenience, out of 100, from the distances below
Schools nearby
School rating, out of 10.
Helpful calculators
Your HOMEH agent

"I would see it this week."