

Unit 1706, 80 Joe Shuster Way
Unit 1706, 80 Joe Shuster Way
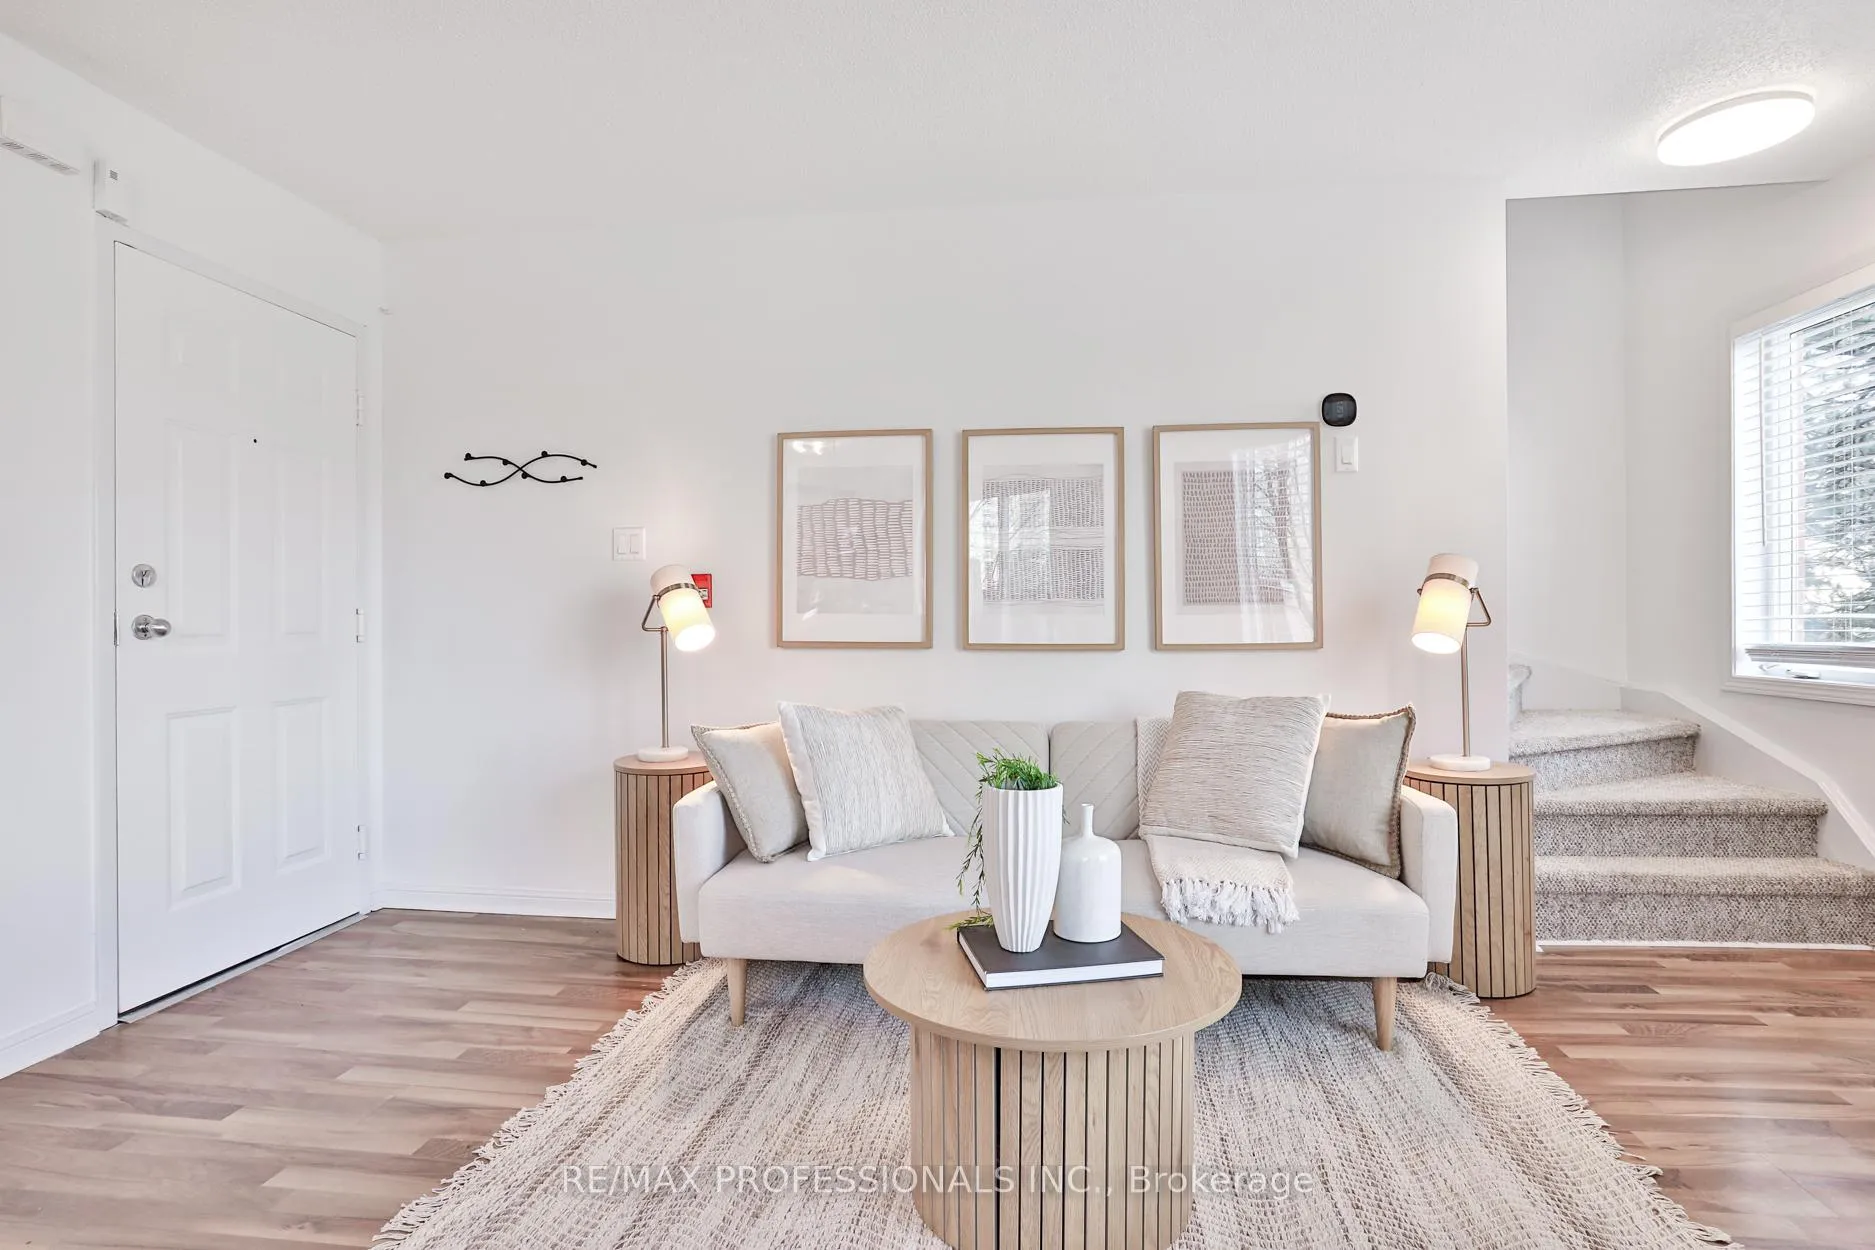 See all 23 photos
Property history
Facts and features
- BasementNone
- Age of home16–30 years
- ExposureNorth east
- LaundryIn-suite
- Central air
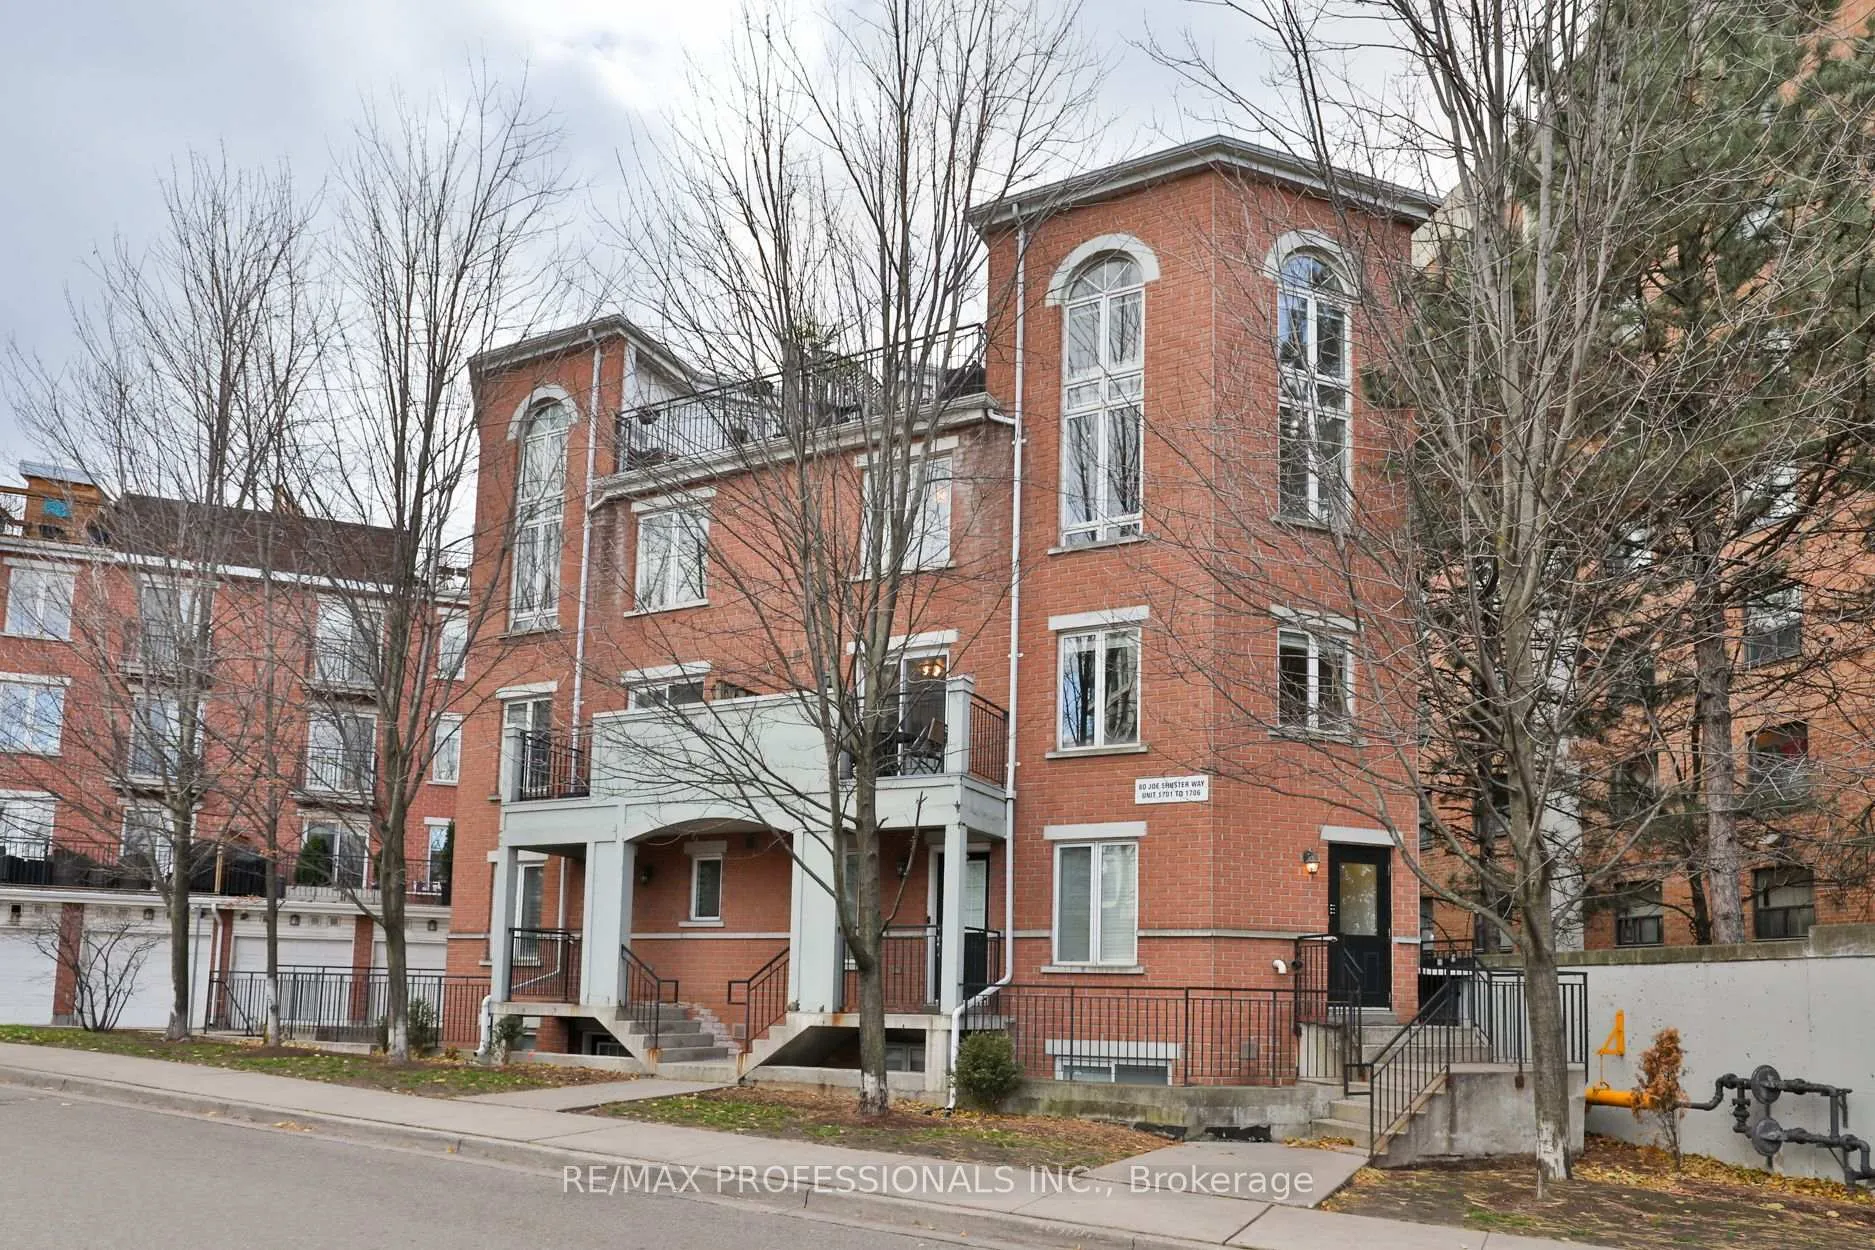
The homeCondo Townhouse, 3-storey, Age 16–30 years
- Type: Condo Townhouse
- Style: 3-storey
- Age: 16–30 years
- Living space: 1,000–1,199 sq ft
- Basement: None
- Exposure: North East
- View: City, clear
InsideBroadloom, In-suite laundry, upper level, Floor drain, storage area lockers, water heater
- Flooring: Broadloom
- Laundry: In-suite laundry, upper level
- Features: Floor drain, storage area lockers, water heater
- Security: Security guard, carbon monoxide detectors, heat detector, security system
- Rooms above ground: 6
- Bedrooms: 2 + 1 in the basement
- Bathrooms: 1
- Kitchens: 1
OutsideBrick, Terrace
- Exterior: Brick
- Balcony: Terrace
Parking and locker1 Parking, Parking type Owned, Surface
- Spaces: 1 Parking
- Parking type: Owned
- Driveway: Surface
- Spot: 20
- Locker: Owned
- Locker unit: 351
- Locker number: 351
- Locker level: A
BuildingNewtowns at King Towns, Storeys 3, Units 383
- Name: Newtowns at King Towns
- Storeys: 3
- Units: 383
- Registered: 2006
- Condo corporation: 1853
- Amenities: Bbqs allowed, bike storage, visitor parking
- Pets: Allowed
Heating, water and powerForced air, gas, Central air
- Heating: Forced air, gas
- Cooling: Central air
Costs and taxesTaxes $3,152 a year, Condo fee $518 a month, Water included, building insurance included, common elements included, parking included
- Taxes, 2025: $3,152 a year
- Condo fee: $518 a month
- Fee includes: Water included, building insurance included, common elements included, parking included
- HST: HST included in the price
- Rental items: Hot water tank
- Under contract: Hot water tank-gas
Included in the saleStainless steel ceran top stove, built-in microwave/exhaust, built-in dishwasher, fridge, butcher block island, stacked washer/dryer, all electric light fixtures, all window coverings, ceiling fan in primary, tv mounts in living room and primary, Tvs in living room and primary
- Included: Stainless steel ceran top stove, built-in microwave/exhaust, built-in dishwasher, fridge, butcher block island, stacked washer/dryer, all electric light fixtures, all window coverings, ceiling fan in primary, tv mounts in living room and primary
- Not included: Tvs in living room and primary
NearbyClear view, electric car charger, park, public transit, school
- Close to: Clear view, electric car charger, park, public transit, school
Listing detailsW12555746, Sold, Nov 18, 2025
- MLS® number: W12555746
- Status: Sold
- Listed on: Nov 18, 2025
- Days on market: 22
- Updated: Dec 10, 2025
- Possession: 60-89 days
- Occupied by: Owner
- Listing brokerage: RE/MAX PROFESSIONALS INC.
About this home
Unit 1706, 80 Joe Shuster Way, Toronto (South Parkdale), ON M6K 1Y5
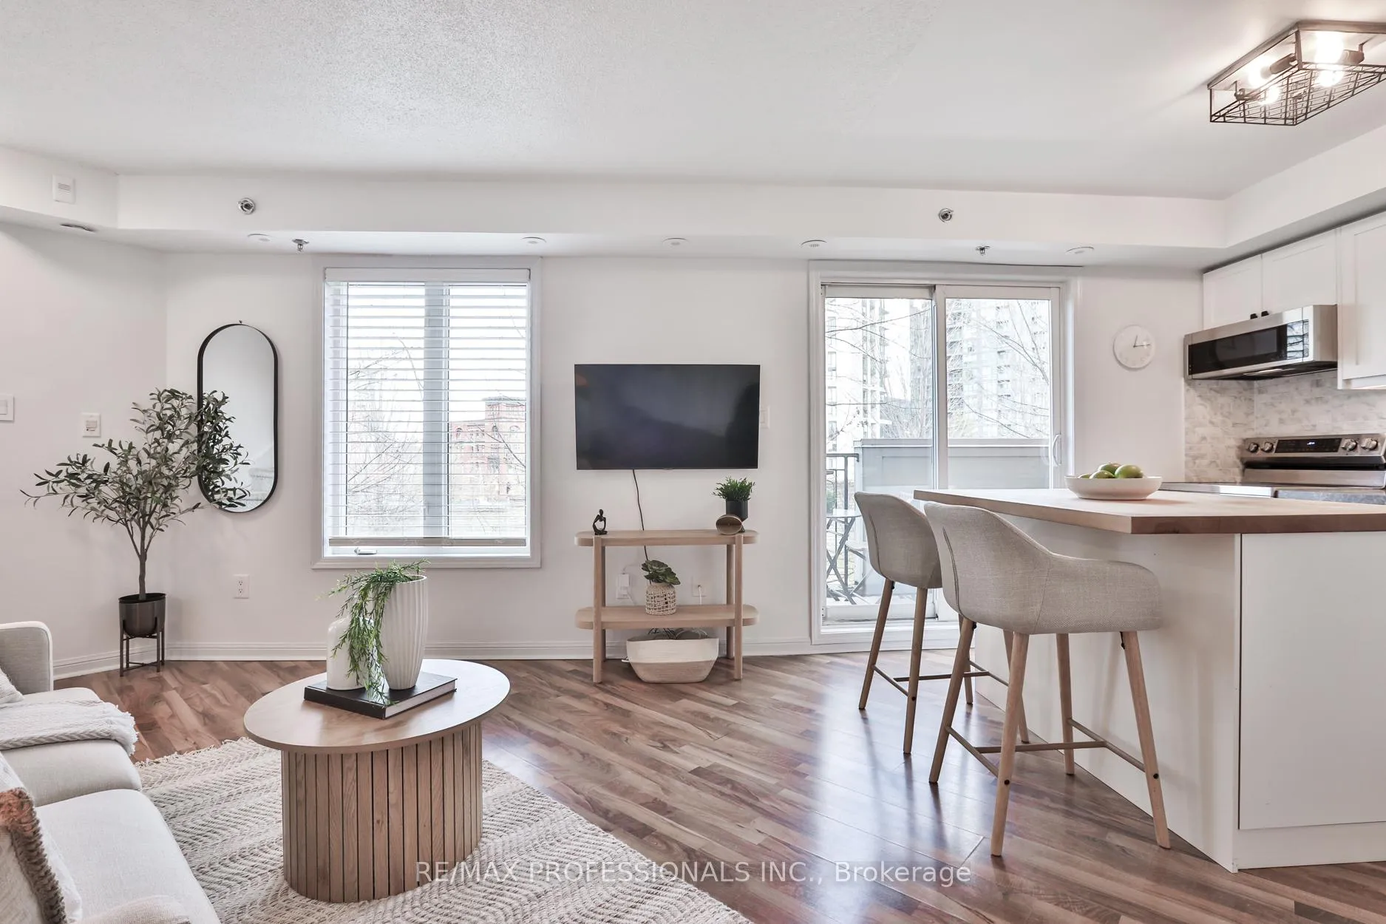
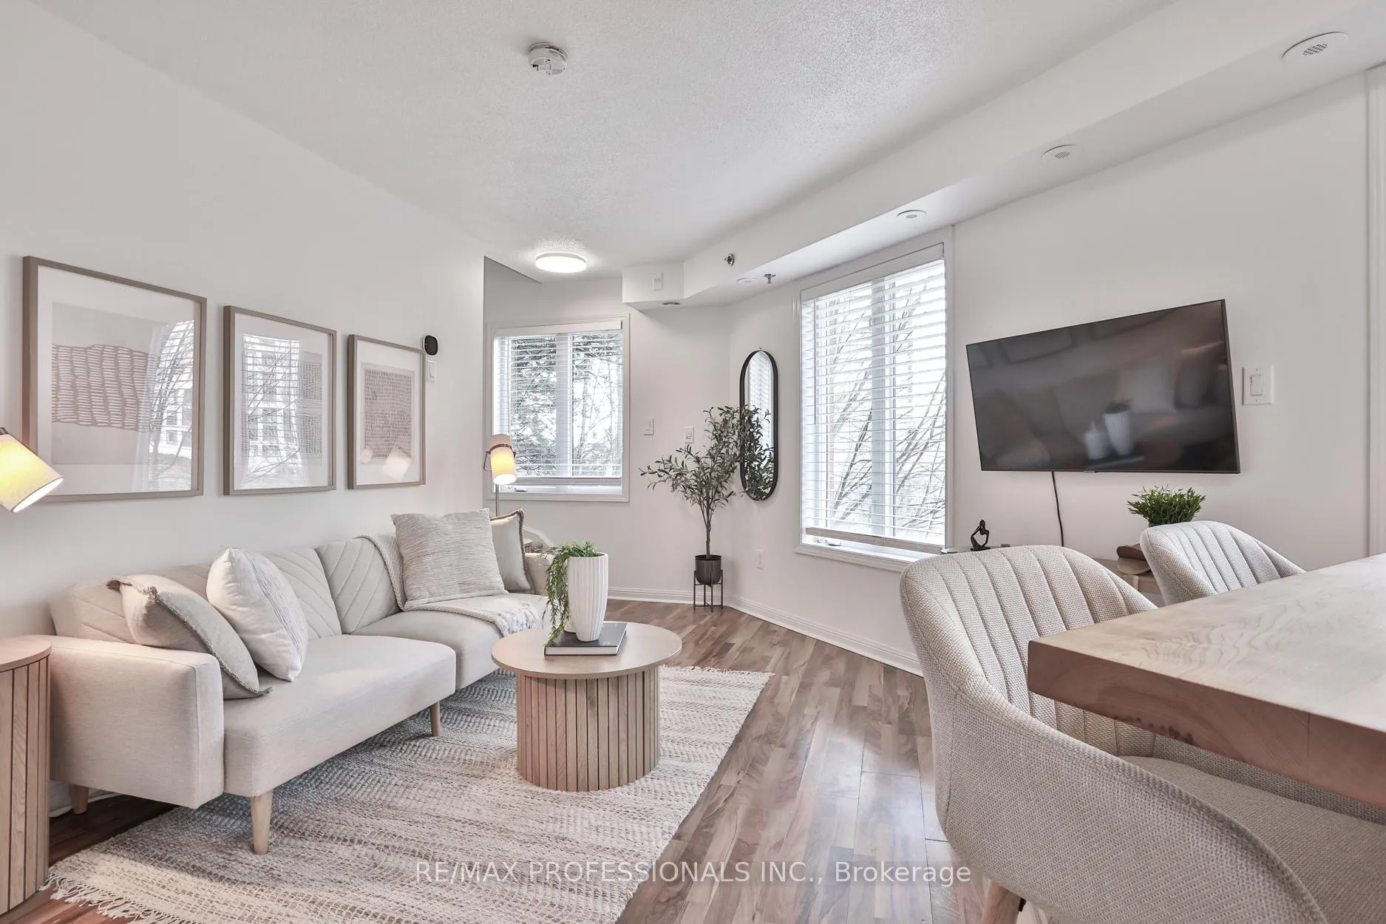
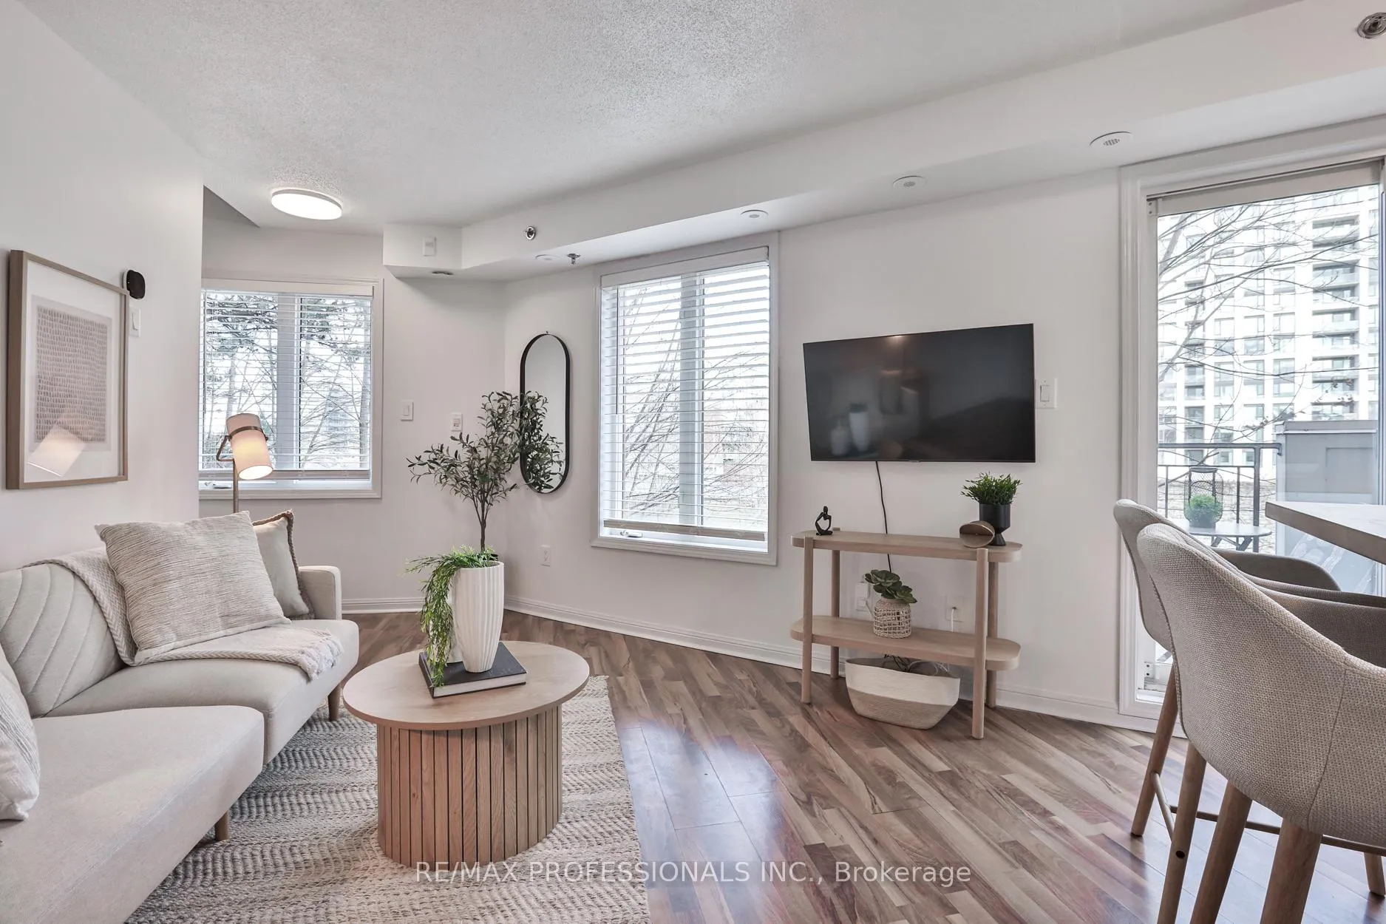
This unique end-unit three-storey townhome offers huge floor-to-ceiling windows, open views, and the privacy of mature trees in front. With over 1000 square feet of living space, this spacious two bedroom plus den home features a renovated kitchen with quartz counters, a butcher block island and newer appliances (2022), updated office with custom built-in storage, smart home features, and two outdoor spaces - a private 100 sq. ft. terrace and a balcony off the kitchen which is perfect for barbequing. This New York brownstone style home is just steps from both Queen and King West and multiple transit options, as well as restaurants, parks, and grocery stores. Perfect for professionals seeking an inspiring workspace or a family looking for the privacy and flexibility that three levels of living space provide. The community offers a private dog run, a condo-owned EV charger with resident discount steps from your parking, and a warm neighbourhood vibe with block parties and a resident garden. Parking, locker and water are included in the low maintenance fees!
Ask about this home
A HOMEH agent will answer your questions about this home.
Know more about Newtowns at King Towns
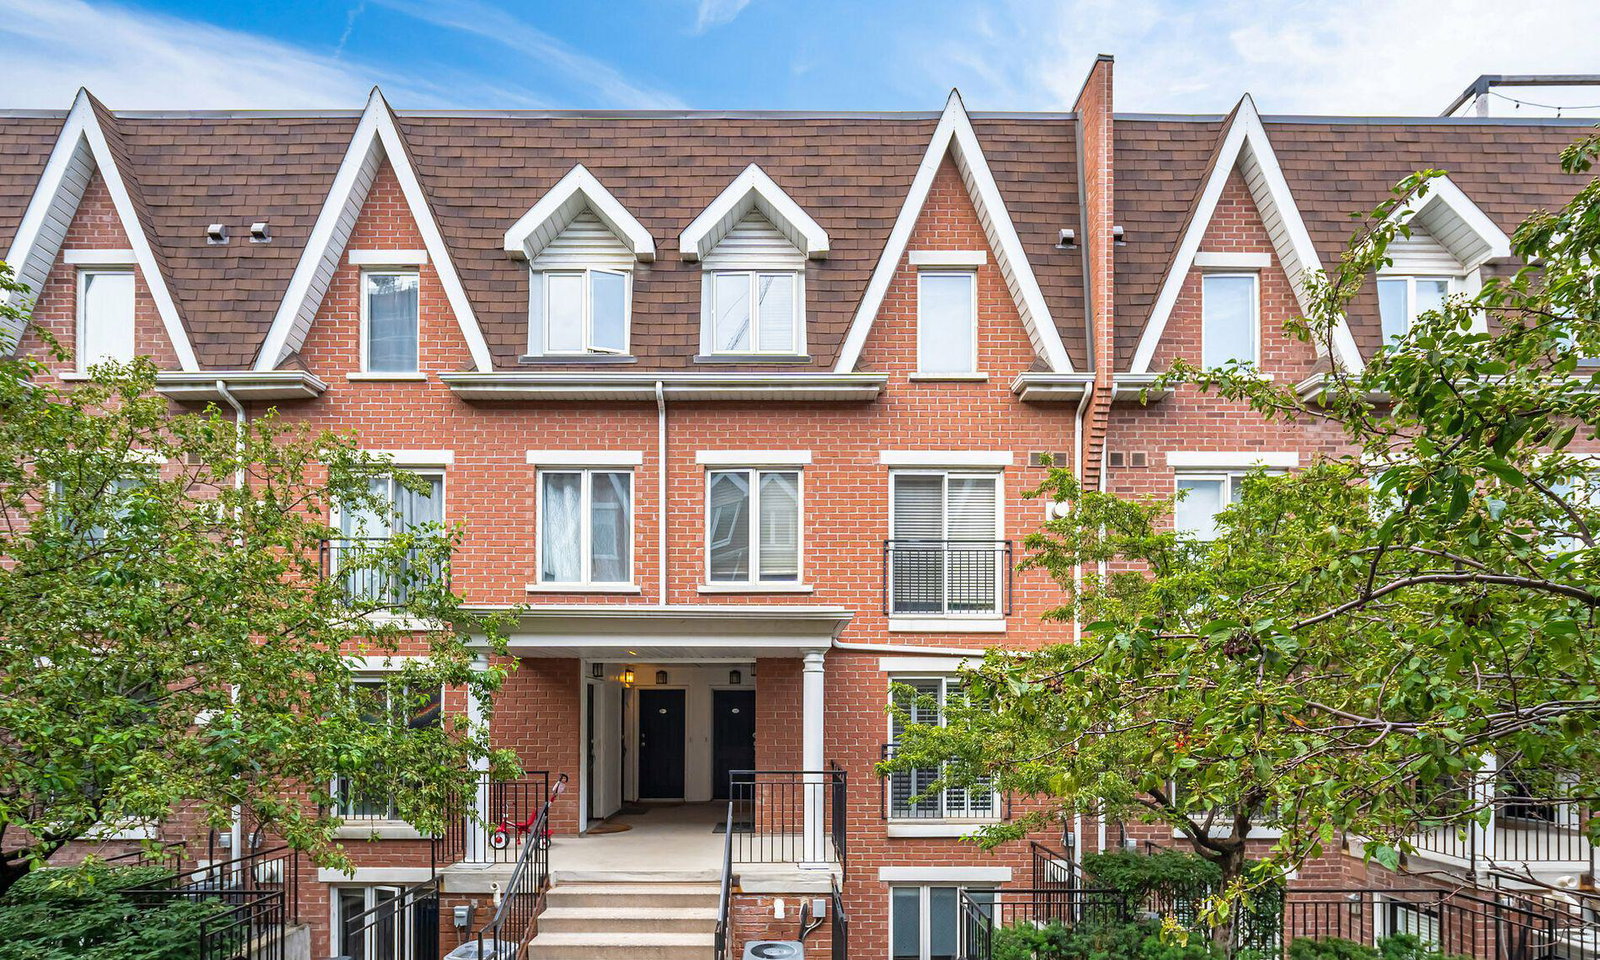
Condo building · 10-28 Laidlaw Street
Newtowns at King Towns is a 3-storey condo with 383 suites, built in 2006 by Urbancorp Development. Right now 1 for sale and 1 for rent are on the market here.
- 3storeys
- 383suites
- $713/sq ft
- 2006built
No similar units for sale in Newtowns at King Towns right now.
Around this home
Daily convenience, out of 100, from the distances below
Schools nearby
School rating, out of 10.
Helpful calculators
Your HOMEH agent

"I would see it this week."