

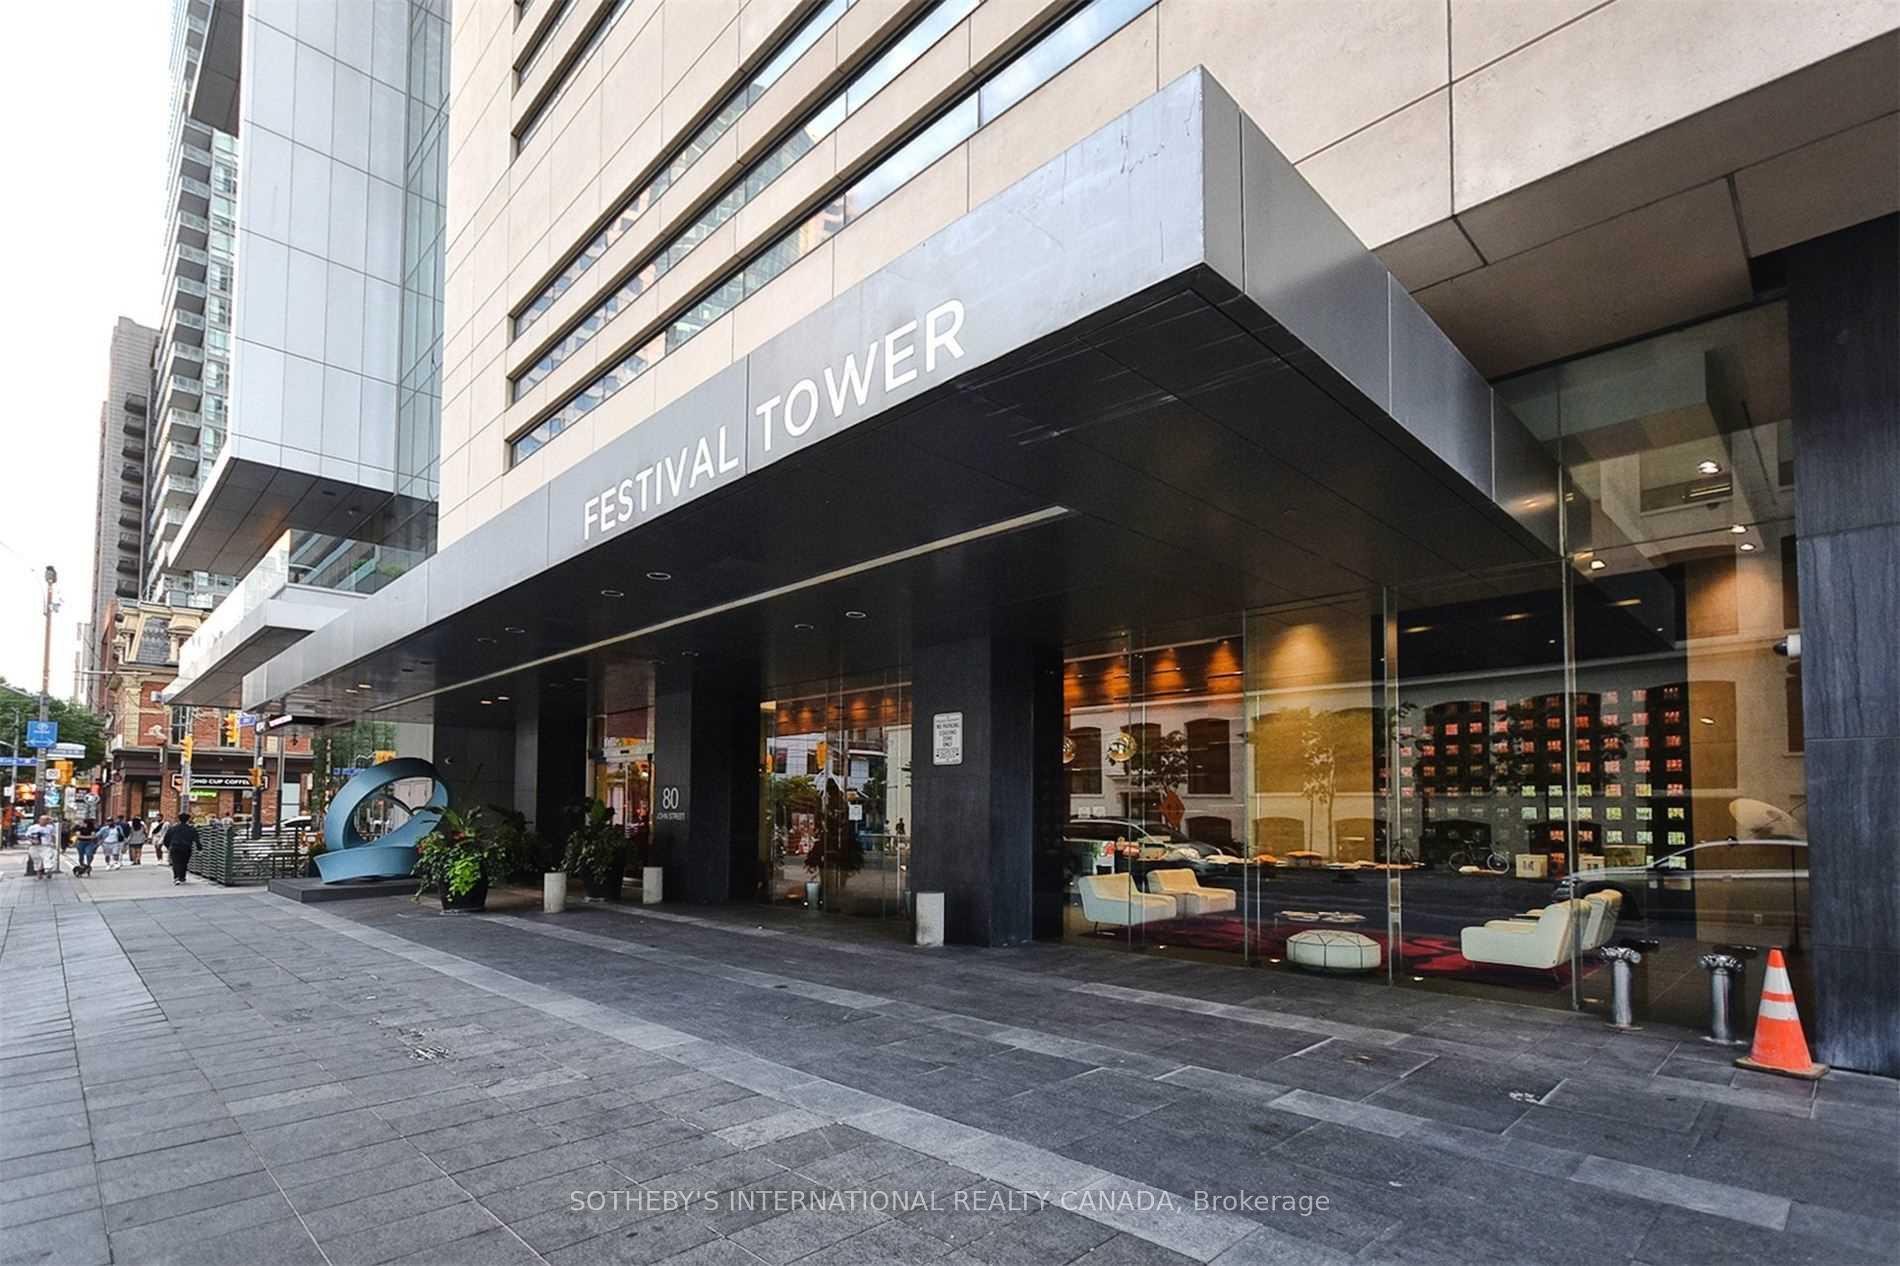
Unit 1205, 80 John Street
Unit 1205, 80 John Street
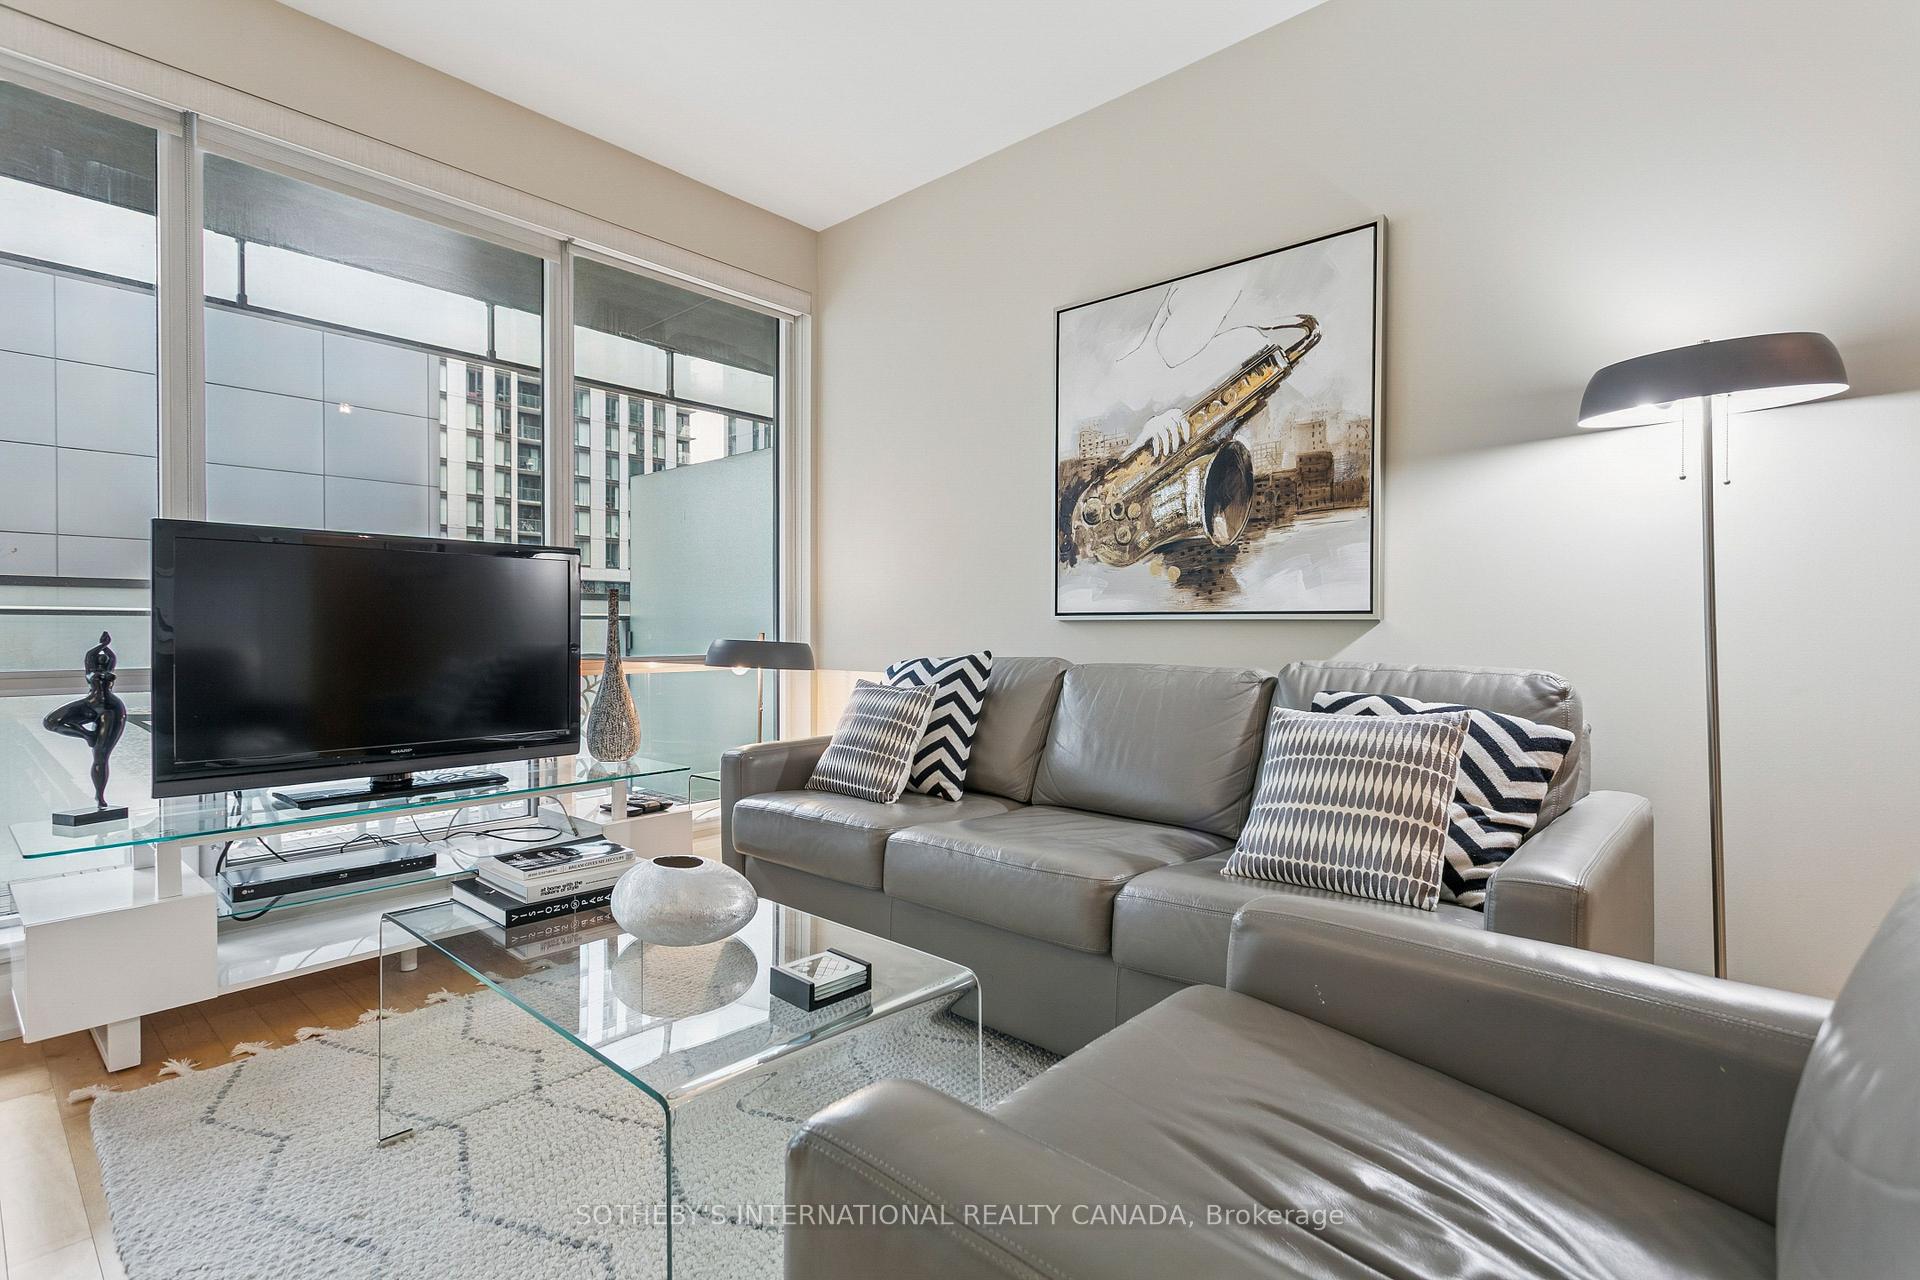 See all 35 photos
Property history
- $550,000ExpiredList: 2026-01-05|End: 2026-07-06|182 daysC12663966
Facts and features
- ExposureWest
- LaundryEnsuite
- LockerOwned
- BalconyOpen
- Hardwood floors
- Central air
- Concierge
- Gym
- Indoor pool
- Rooftop deck/garden
The homeCondo Apartment, Apartment, 500–599 sq ft
- Type: Condo Apartment
- Style: Apartment
- Living space: 500–599 sq ft
- Basement: None
- Exposure: West
- View: Garden
InsideHardwood, Ensuite, Carpet free
- Flooring: Hardwood
- Laundry: Ensuite
- Features: Carpet free
- Rooms above ground: 4
- Bedrooms: 1
- Bathrooms: 1
- Kitchens: 1
OutsideConcrete, Open
- Exterior: Concrete
- Balcony: Open
Parking and lockerParking type None, Locker Owned
- Parking type: None
- Locker: Owned
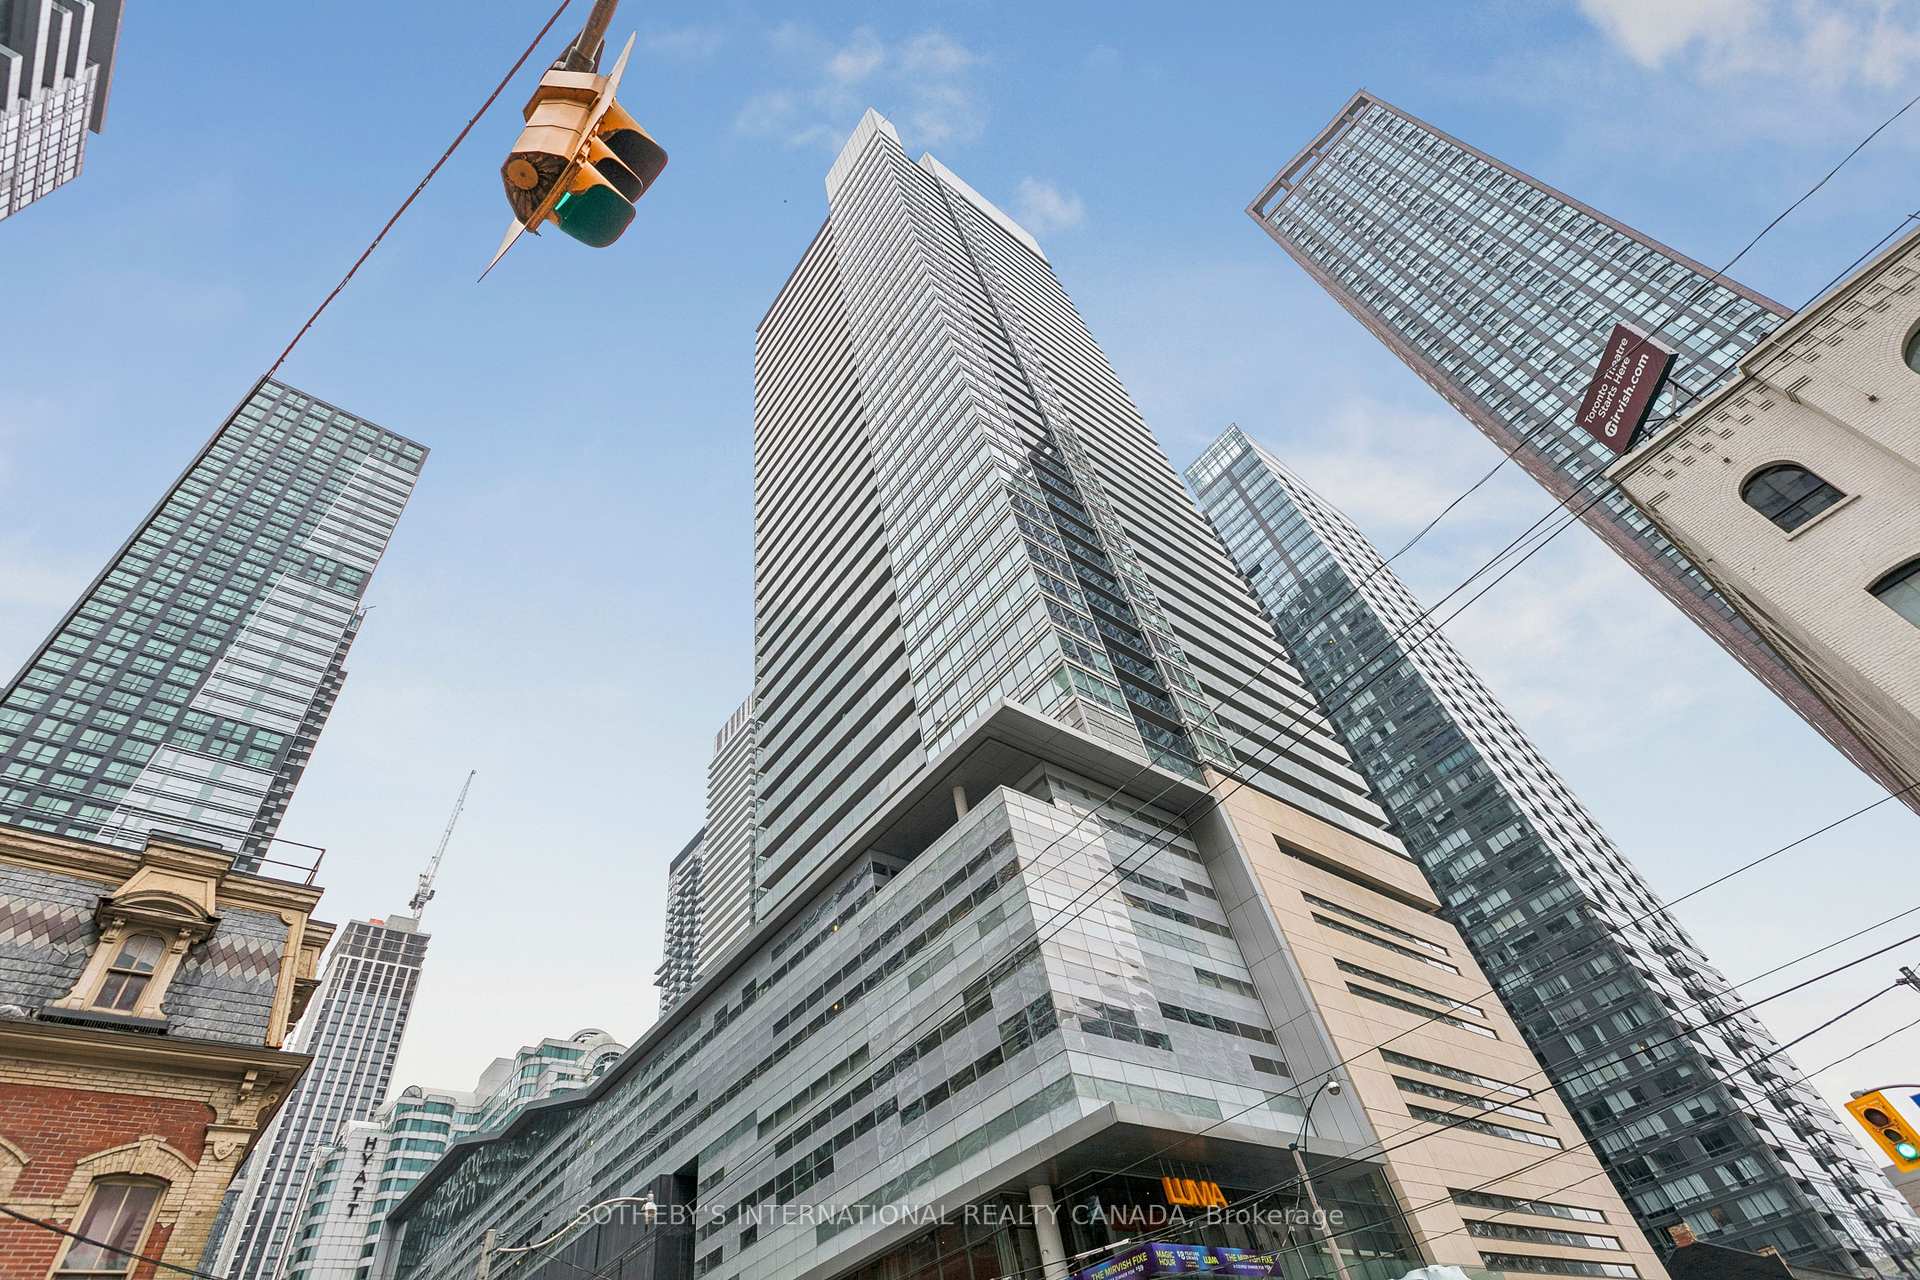
BuildingFestival Tower, Storeys 42, Units 378
- Name: Festival Tower
- Storeys: 42
- Units: 378
- Registered: 2011
- Condo corporation: 2155
- Amenities: Community bbq, concierge, gym, indoor pool, media room, rooftop deck/garden
- Pets: Allowed
Heating, water and powerForced air, gas, Central air
- Heating: Forced air, gas
- Cooling: Central air
Costs and taxesTaxes $3,031 a year, Condo fee $630 a month, Common elements included, building insurance included, water included, heat included, cac included
- Taxes, 2025: $3,031 a year
- Condo fee: $630 a month
- Fee includes: Common elements included, building insurance included, water included, heat included, cac included
- HST: HST included in the price
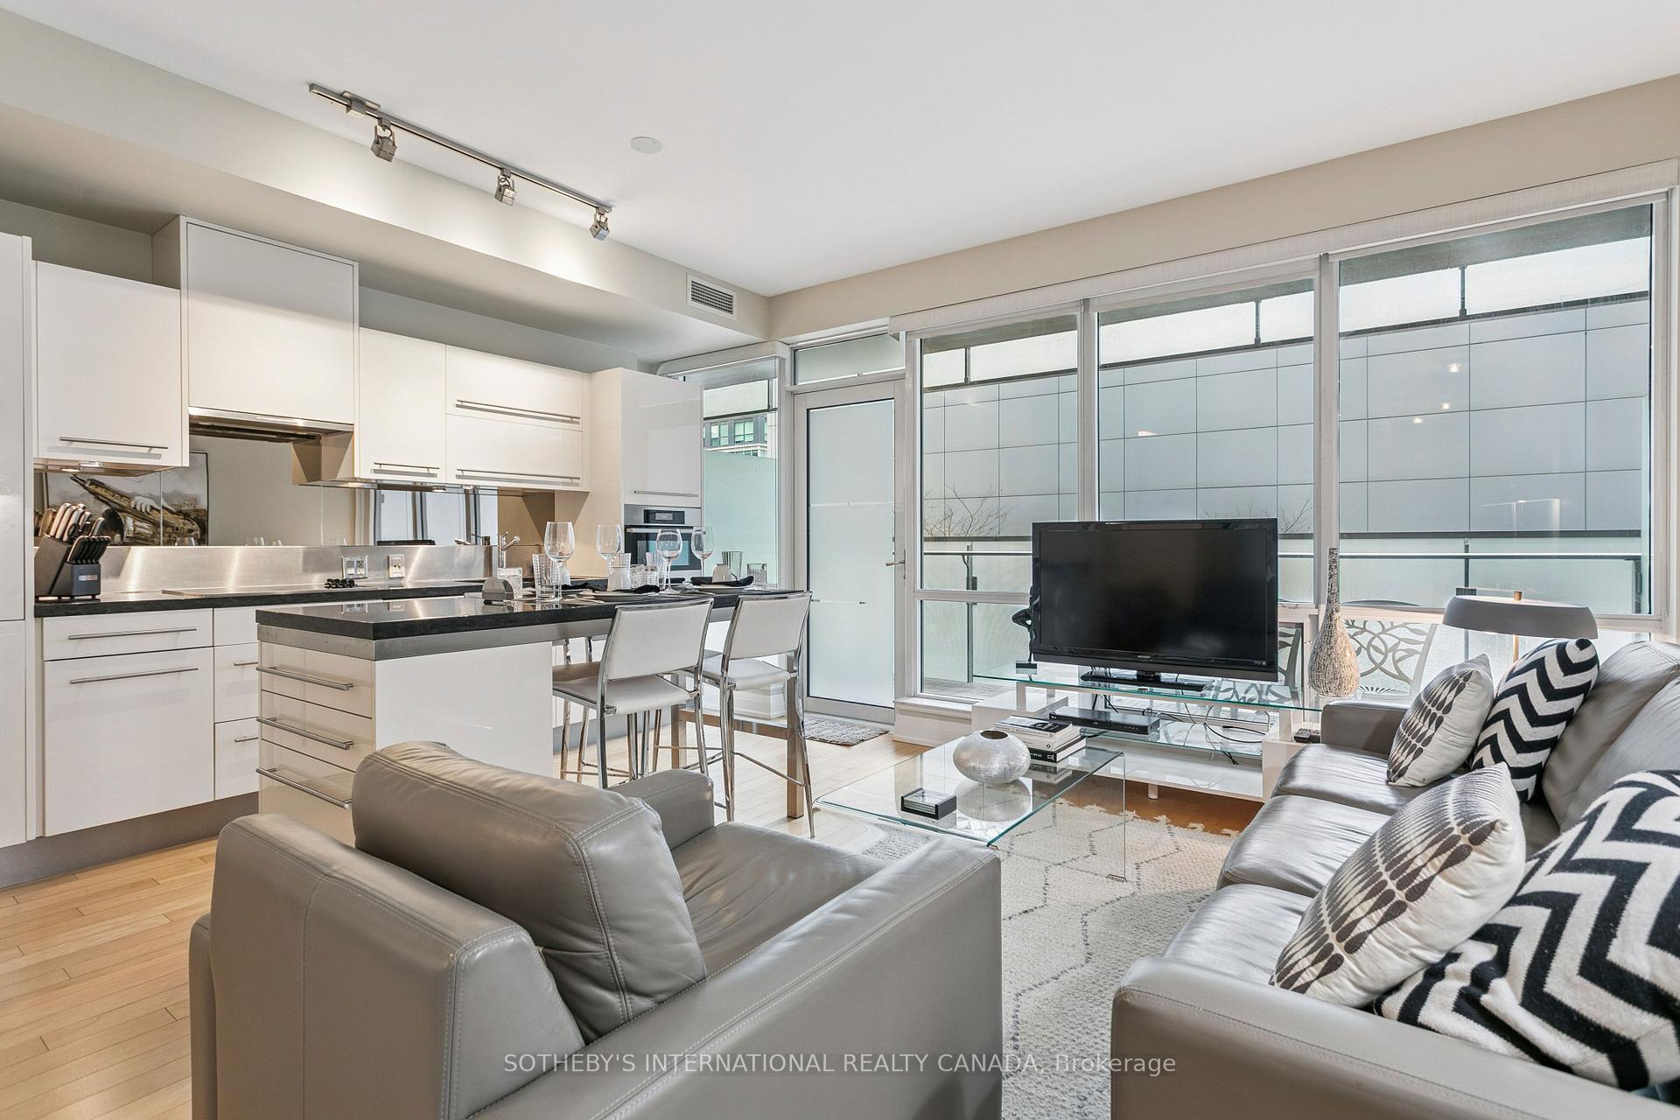
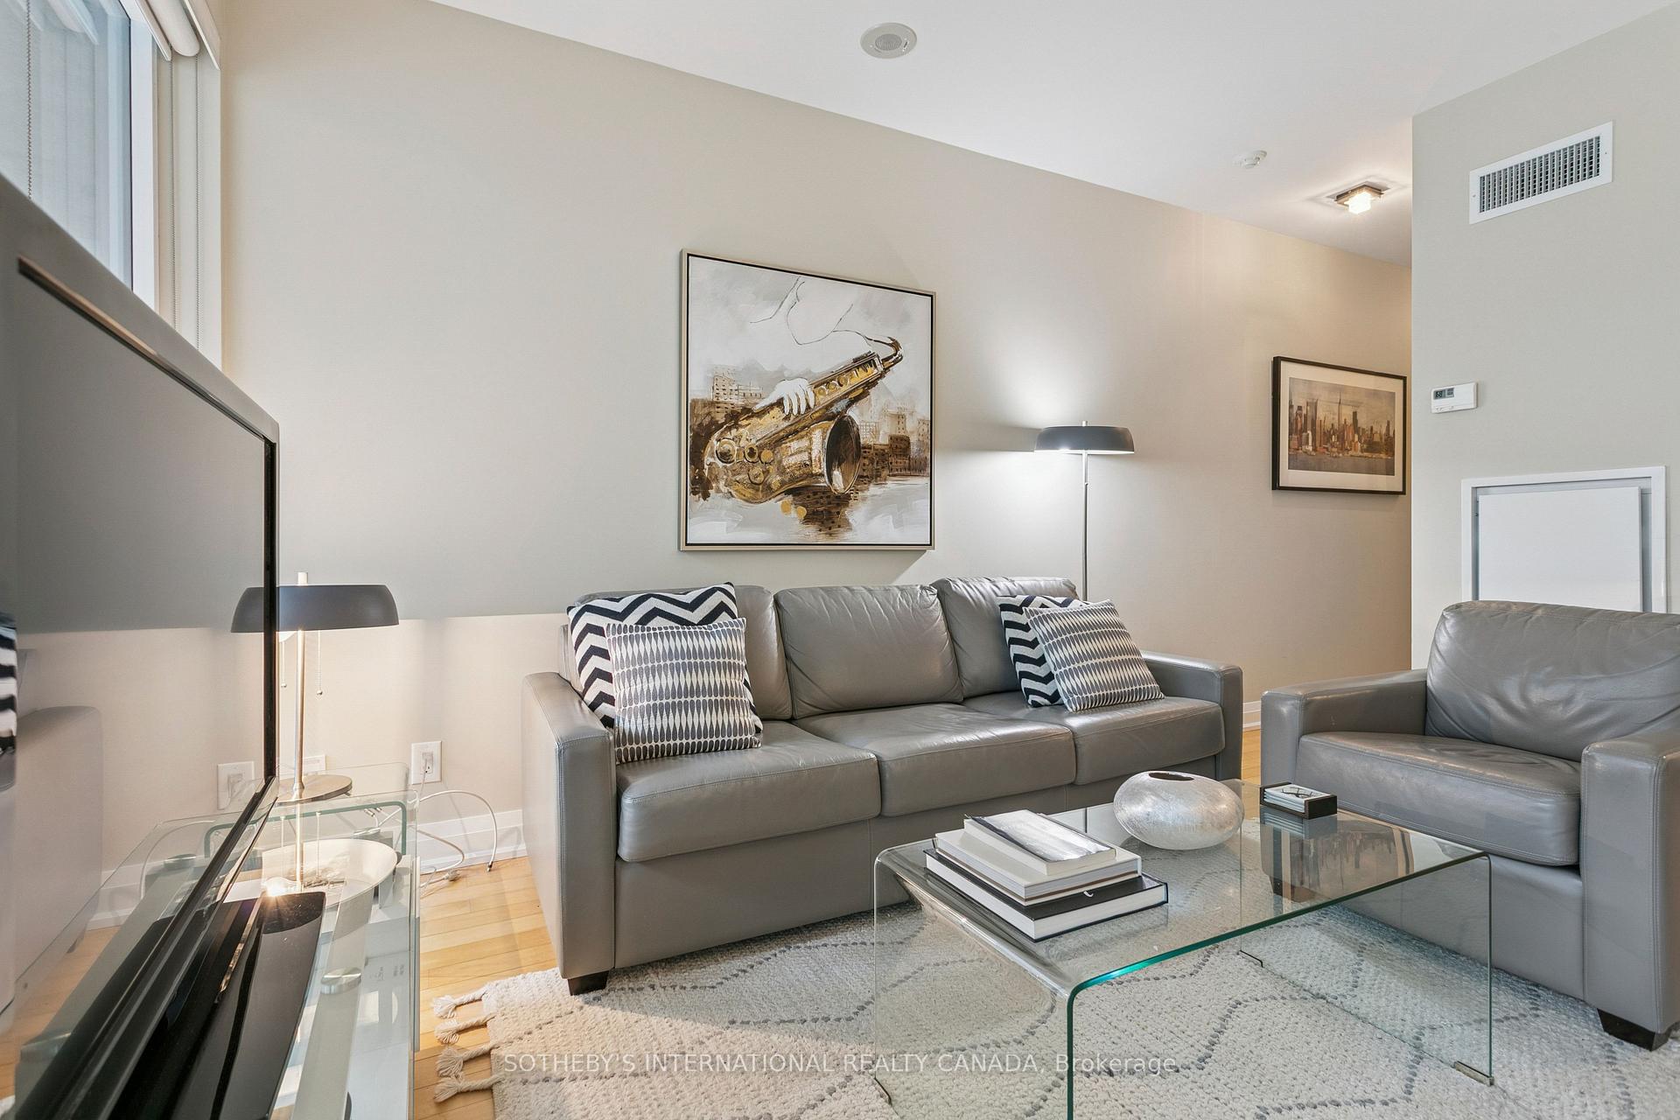
Included in the saleSuite 1205 comes complete with miele appliances; fridge, stove, wall-mounted oven dishwasher, washer and dryer, all electric light fixtures, all window coverings. all furnishings can also be included in the sale - making this a seamless transition for any discerning buyer., Not included None
- Included: Suite 1205 comes complete with miele appliances; fridge, stove, wall-mounted oven dishwasher, washer and dryer, all electric light fixtures, all window coverings. all furnishings can also be included in the sale - making this a seamless transition for any discerning buyer.
- Not included: None
Listing detailsC12663966, Expired, Jan 5, 2026
- MLS® number: C12663966
- Status: Expired
- Listed on: Jan 5, 2026
- Days on market: 182
- Updated: Jul 6, 2026
- Possession: Immediate
- Occupied by: Owner
- Listing brokerage: SOTHEBY'S INTERNATIONAL REALTY CANADA
About this home
Unit 1205, 80 John Street, Toronto (Waterfront Communities), ON M5V 3X4
Discover a refined cosmopolitan lifestyle in Suite 1205 at Festival Tower, 80 John Street-an address synonymous with culture, prestige, and Toronto's vibrant urban pulse. Elevated above the city within the iconic TIFF Bell Lightbox complex, this sun-filled 1-bedroom residence offers a rare blend of tranquility and world-class convenience. With 9-foot ceilings, floor-to-ceiling windows, and a full-width balcony overlooking lush garden views, the suite creates an atmosphere of calm sophistication-your personal sanctuary in the heart of the Entertainment District.Designed for modern living, the open-concept layout flows effortlessly, making the home equally suited for productive workdays and relaxing evenings. Thoughtful finishes, a well-proportioned bedroom, and bright, airy living spaces reinforce a sense of effortless elegance.Life at Festival Tower is about more than just your home-it's about the lifestyle. Residents enjoy hotel-inspired amenities, including a 55-seat private cinema, rooftop terrace with panoramic skyline vistas, indoor pool & whirlpool, state-of-the-art fitness centre, and serene meditation and yoga studios. The exclusive Tower Club elevates daily living with curated spaces designed for connection, creativity, and wellbeing.Step outside and immerse yourself in Toronto's most dynamic neighbourhood: acclaimed restaurants, boutique cafés, theatres, and live entertainment are just moments from your door. With a 100 Transit Score, 99 Walk Score, and direct access to the PATH and TTC, the entire city becomes effortlessly accessible.Offering a private locker and the prestige of one of downtown's most celebrated buildings, Suite 1205 is more than a residence-it's a lifestyle defined by culture, convenience, and elevated urban living.
Ask about this home
A HOMEH agent will answer your questions about this home.
Know more about Festival Tower
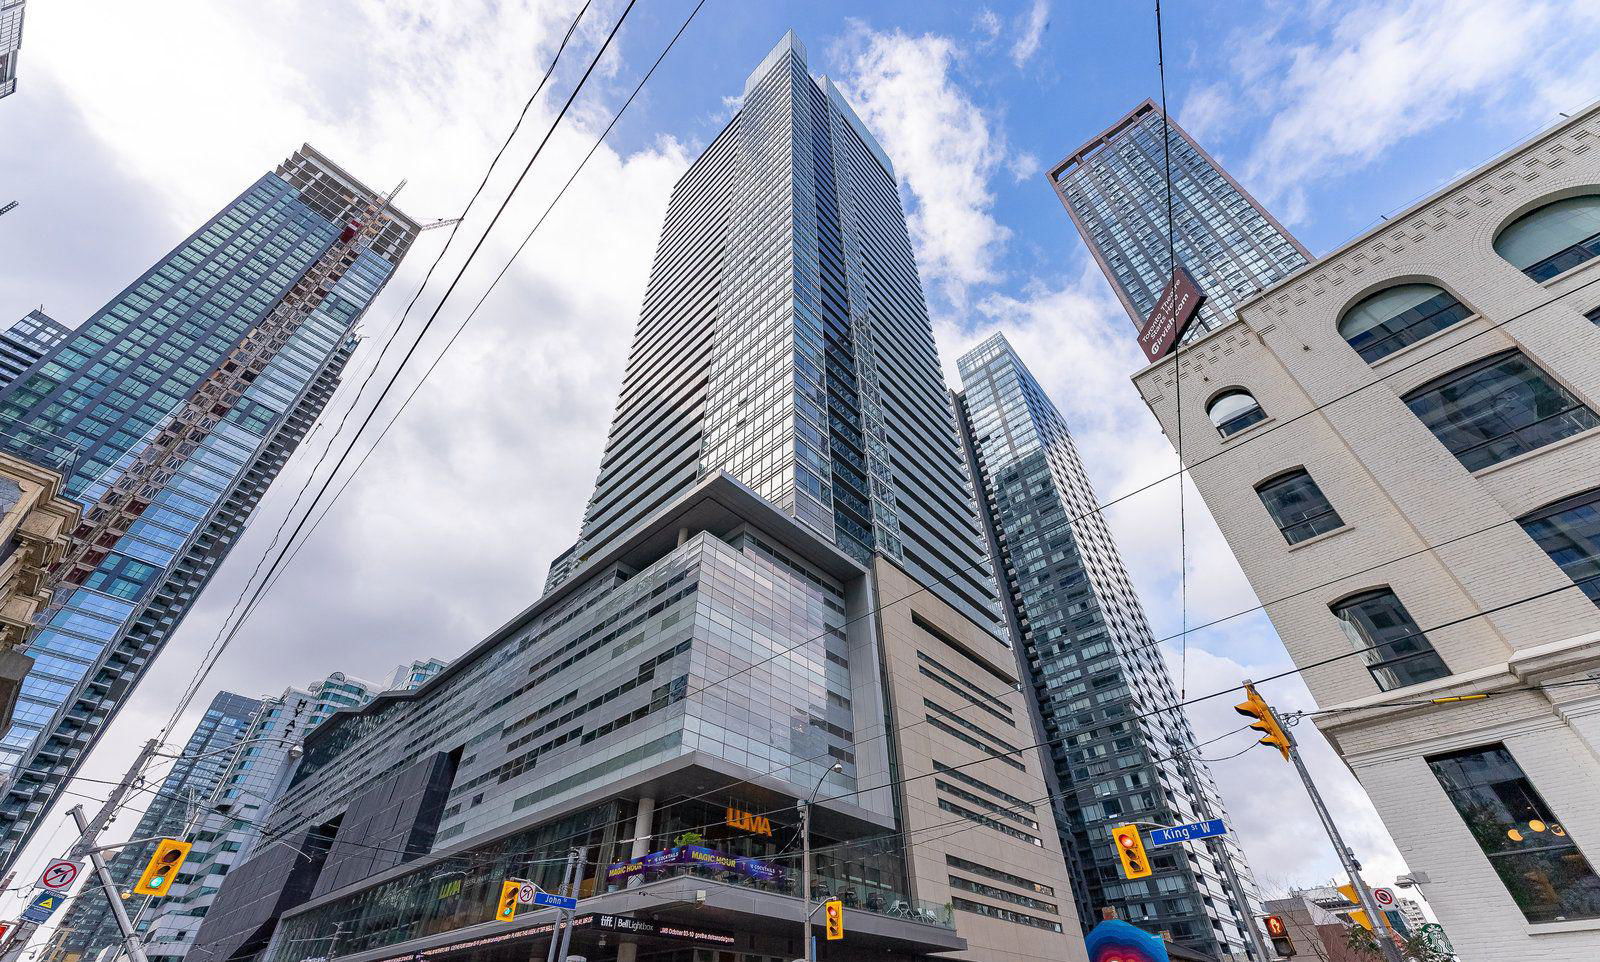
Condo building · 80 John Street
Festival Tower is a 42-storey condo with 378 suites, built in 2011 by The Daniels Corporation. Right now 2 for sale and 2 for rent are on the market here.
- 42storeys
- 378suites
- $946/sq ft
- 2011built
No similar units for sale in Festival Tower right now.
Around this home
Daily convenience, out of 100, from the distances below
Schools nearby
School rating, out of 10.
Helpful calculators
Your HOMEH agent

"I would see it this week."