

Unit 3901, 80 John Street
Unit 3901, 80 John Street
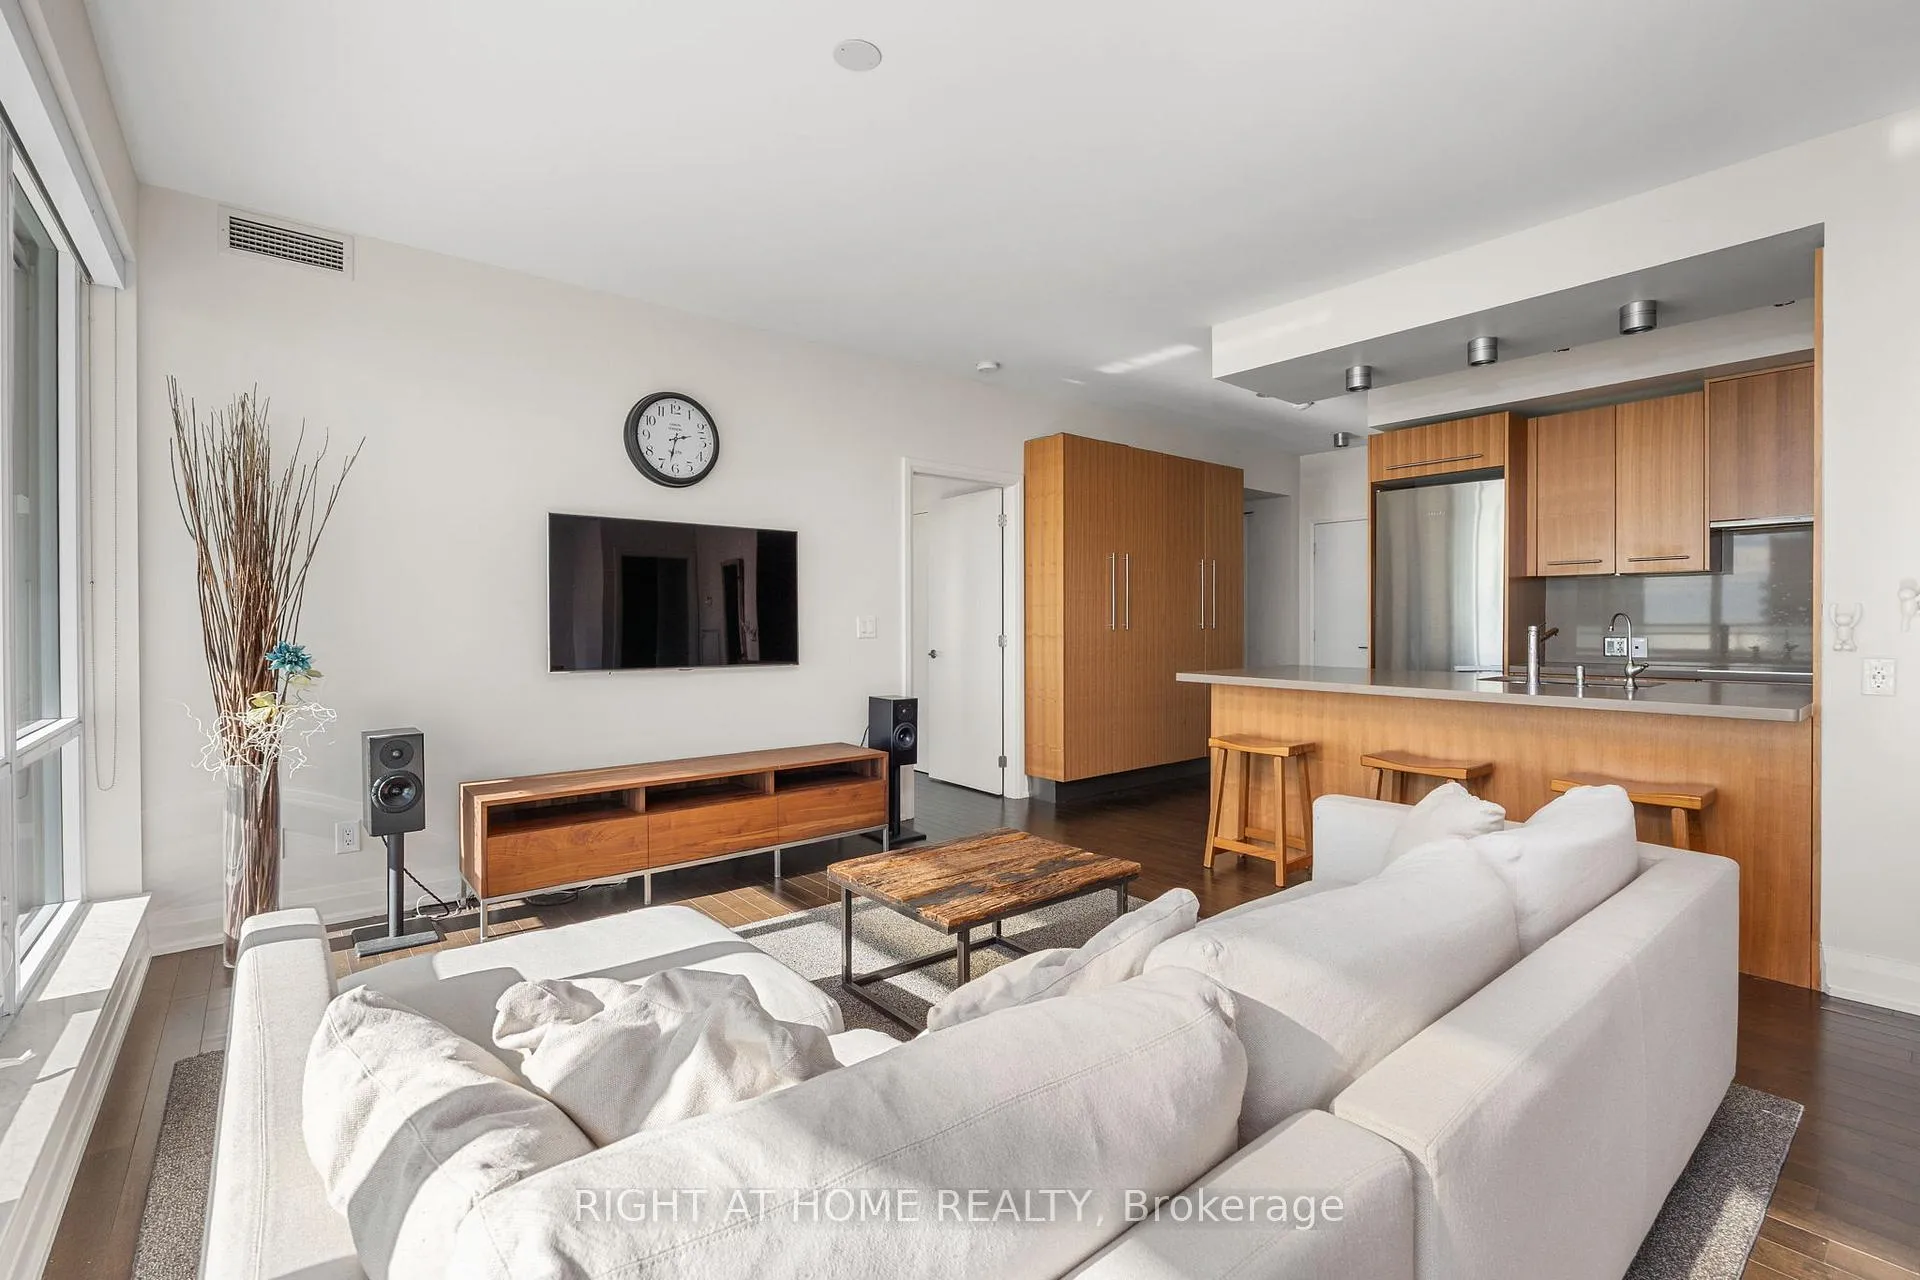 See all 29 photos
Property history
Facts and features
- ExposureSouth
- LaundryEnsuite
- LockerNone
- BalconyEnclosed
- Hardwood floors
- Central air
The homeCondo Apartment, Apartment, Age 11–15 years
- Type: Condo Apartment
- Style: Apartment
- Age: 11–15 years
- Living space: 1,000–1,199 sq ft
- Basement: None
- Exposure: South
- View: Lake, city, downtown
InsideHardwood, Ensuite, Primary bedroom - main floor
- Flooring: Hardwood
- Laundry: Ensuite
- Features: Primary bedroom - main floor
- Rooms above ground: 5
- Bedrooms: 2
- Bathrooms: 2
- Kitchens: 1
OutsideConcrete, Enclosed
- Exterior: Concrete
- Balcony: Enclosed
Parking and locker1 Parking, Underground, Parking type Owned
- Spaces: 1 Parking
- Garage: Underground
- Parking type: Owned
- Spot: 22
- Locker: None
BuildingFestival tower, Storeys 42, Units 378
- Name: Festival tower
- Storeys: 42
- Units: 378
- Registered: 2011
- Condo corporation: 2155
- Pets: Allowed
Heating, water and powerForced air, gas, Central air
- Heating: Forced air, gas
- Cooling: Central air
Rent and termsRent $5,400 a month, Entire property, Furnished
- Rent: $5,400 a month
- Space for rent: Entire property
- Furnished: Furnished
- Lease: 12 months
- Paid: Monthly
- Rent includes: Building insurance, building maintenance, common elements, central air conditioning, heat, parking, water
- Deposit: Required
- Credit check: Required
- Employment letter: Required
- Rental application: Required
- References: Required
IncludedWindow coverings,(including custom blackout blinds),custom built-ins in master bedroom, all elfs, water filtration system in kitchen, miele s/s dw, fridge, freezer, double wall oven, glass cook top, washer/dryer & microwave, all included furniture
- Included: Window coverings,(including custom blackout blinds),custom built-ins in master bedroom, all elfs, water filtration system in kitchen, miele s/s dw, fridge, freezer, double wall oven, glass cook top, washer/dryer & microwave, all included furniture
Listing detailsC12775722, Rented, Feb 10, 2026
- MLS® number: C12775722
- Status: Rented
- Listed on: Feb 10, 2026
- Days on market: 15
- Updated: Feb 25, 2026
- Possession: 2026-02-15 / Immediate
- Occupied by: Vacant
- Listing brokerage: RIGHT AT HOME REALTY
About this home
Unit 3901, 80 John Street, Toronto (Waterfront Communities), ON M5V 3X4
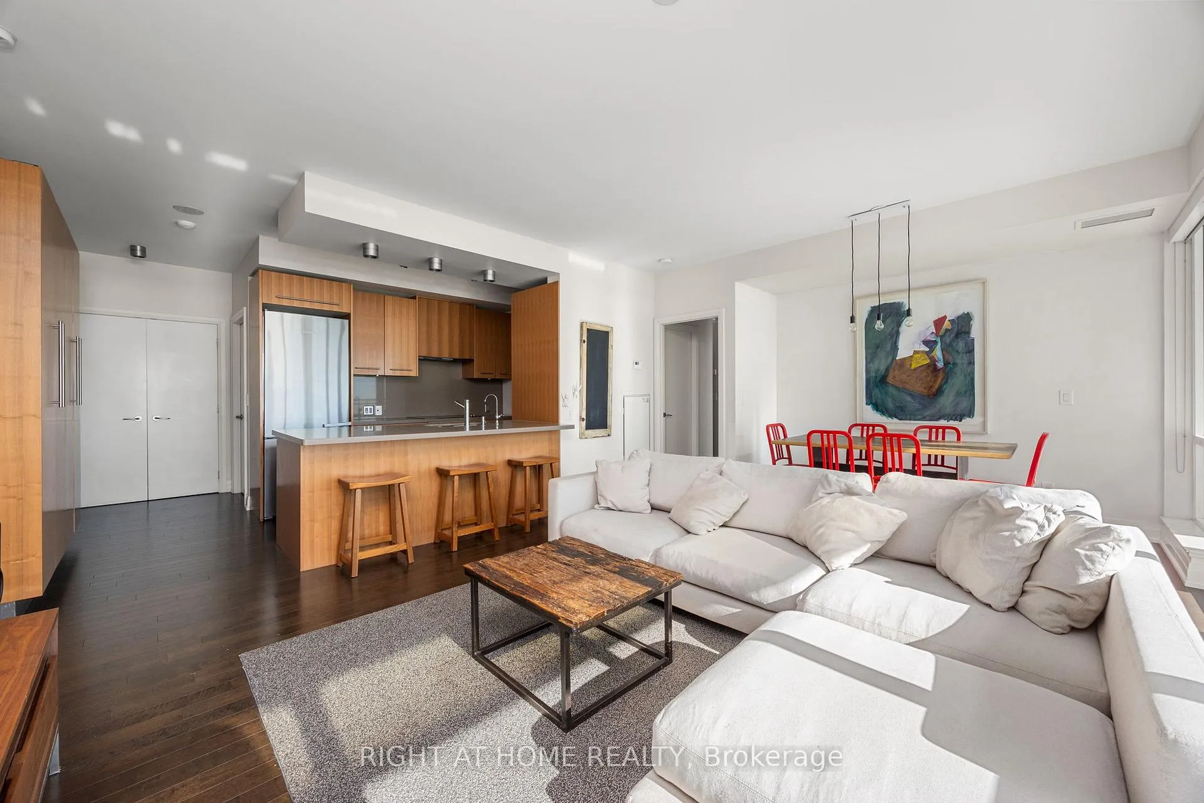
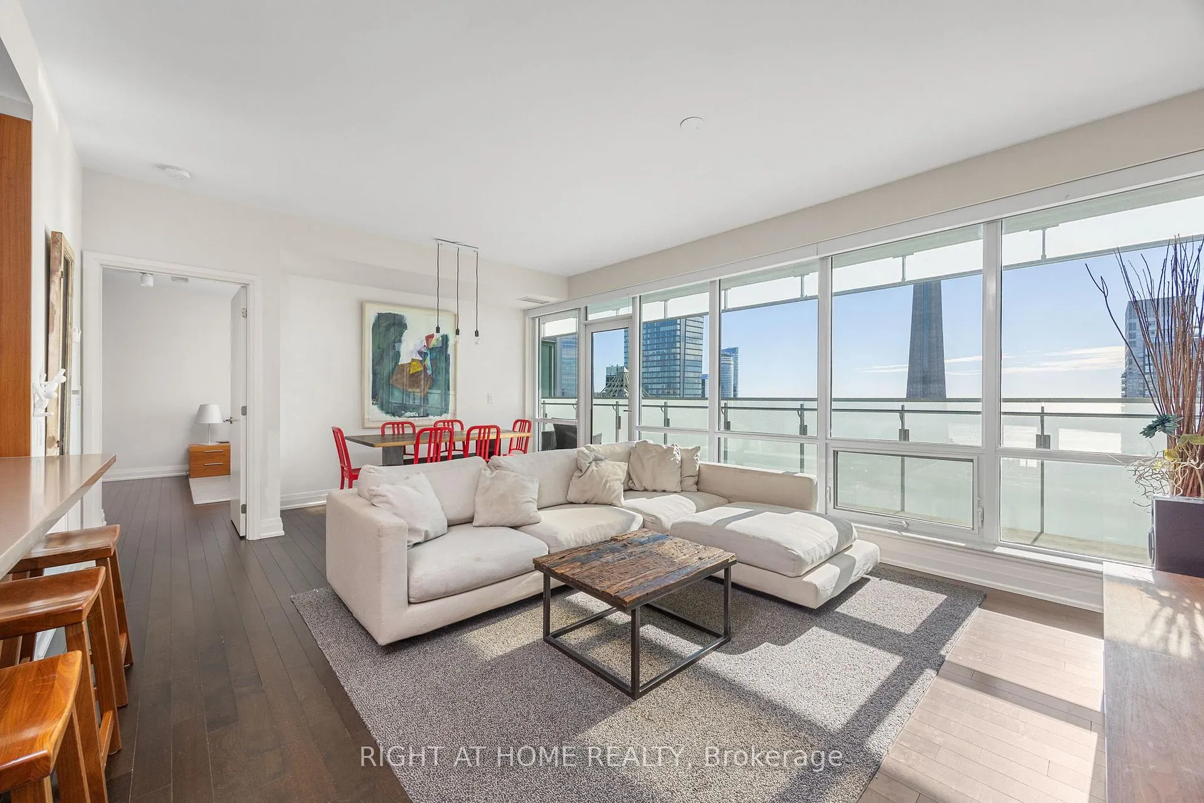
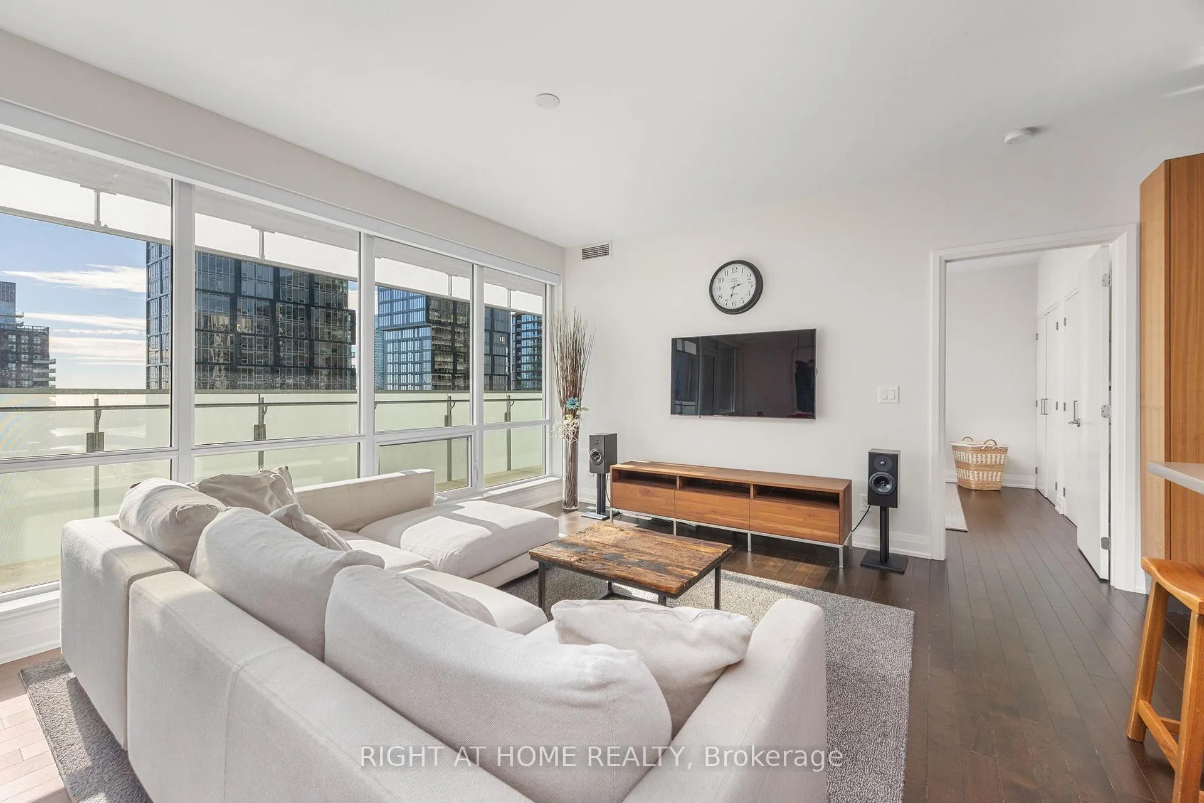
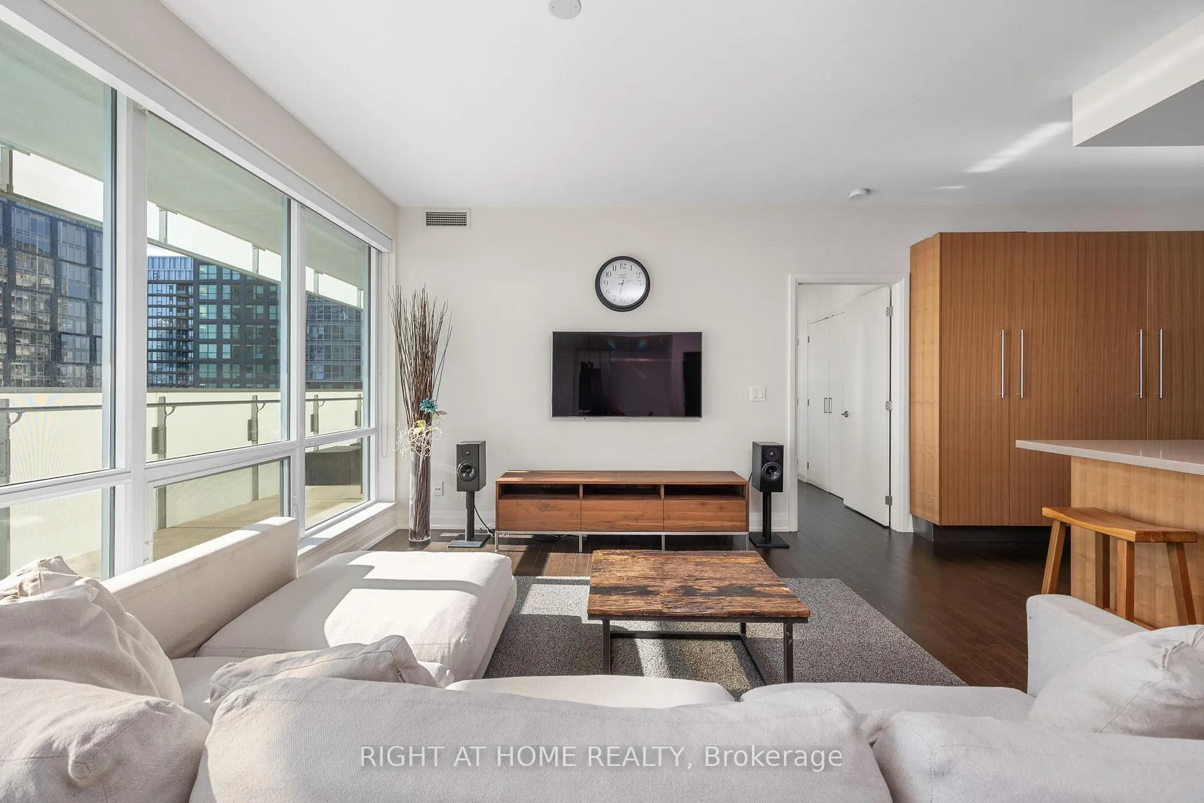
Experience the best of urban living at the prestigious Festival Tower, a premier residence that puts you right in the heart of the action! This stunning furnished condo offers over 1,000 square feet of thoughtfully designed living space, showcasing breathtaking views of Lake Ontario and the iconic CN Tower from an oversized private balcony. Whether you're enjoying a morning coffee or an evening glass of wine, the dynamic vistas provide the perfect backdrop for any moment. The centerpiece of this home is its spectacular, upgraded gourmet kitchen outfitted with sleek Caesarstone countertops, top-of-the-line stainless steel Miele appliances, and abundant custom cabinetry. It's the perfect space for creating culinary masterpieces or hosting intimate gatherings. The luxurious primary suite is your personal retreat, featuring an expansive walk-in closet and a spa-like ensuite bathroom. Indulge in the comfort of heated floors, a double vanity with elegant finishes, and a beautifully designed shower area that exudes sophistication and comfort. Every detail of the suite has been meticulously curated for ultimate relaxation.This residence is tastefully furnished with carefully selected designer pieces that complement the modern and refined aesthetic of the space. Every room reflects attention to detail, making this condo not only a home but a lifestyle statement. Residents of Festival Tower enjoy an unparalleled, hotel-inspired lifestyle with world-class amenities, including a state-of-the-art fitness centre indoor pool, rooftop terrace, private lounges, and 24-hour concierge service. Additionally, you'll benefit from the unique privileges of living above the TIFF Bell Lightbox, where the excitement of film premieres, cultural events and entertainment are just an elevator ride away. Don't miss the opportunity to live in one of Toronto's most sought-after locations!
Ask about this home
A HOMEH agent will answer your questions about this home.
Know more about Festival Tower
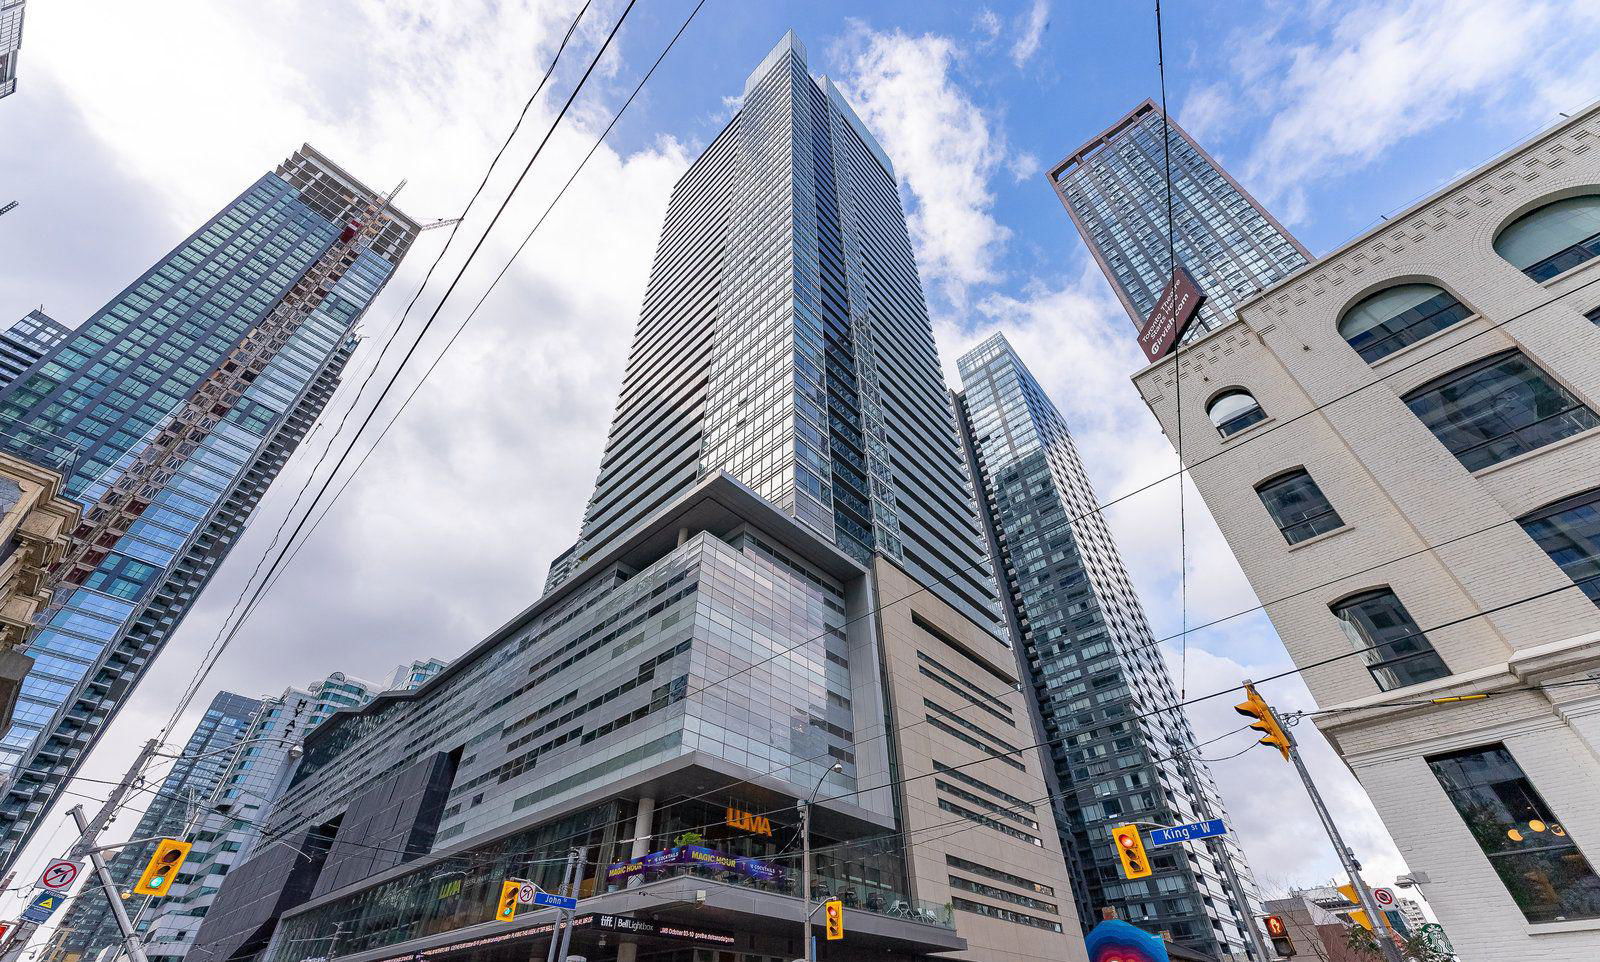
Condo building · 80 John Street
Festival Tower is a 42-storey condo with 378 suites, built in 2011 by The Daniels Corporation. Right now 2 for sale and 2 for rent are on the market here.
- 42storeys
- 378suites
- $946/sq ft
- 2011built
No similar units for rent in Festival Tower right now.
Around this home
Daily convenience, out of 100, from the distances below
Schools nearby
School rating, out of 10.
Helpful calculators
Your HOMEH agent

"I would see it this week."