

80 Markham Street
Semi-Detached Rented
1/1580 Markham Street
Semi-Detached Rented
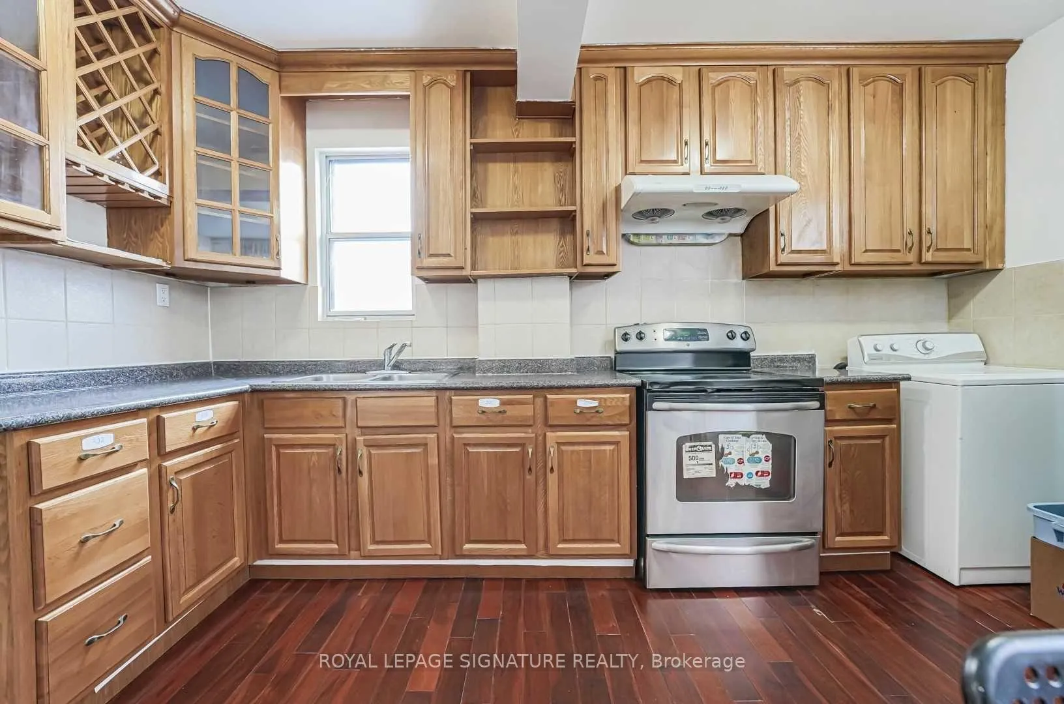
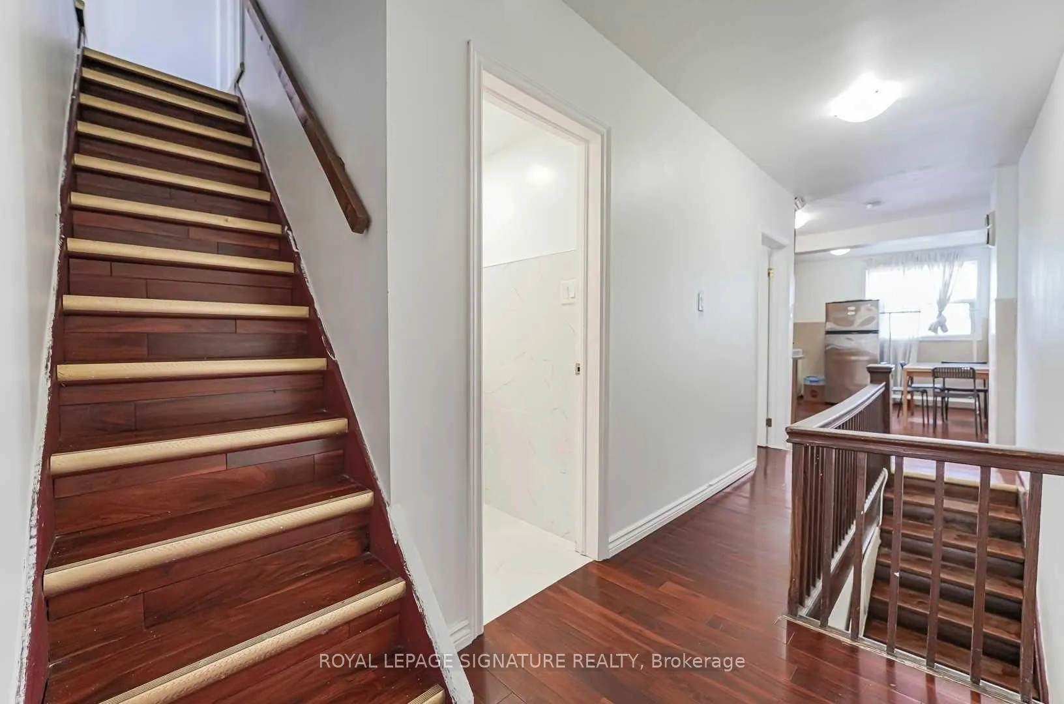
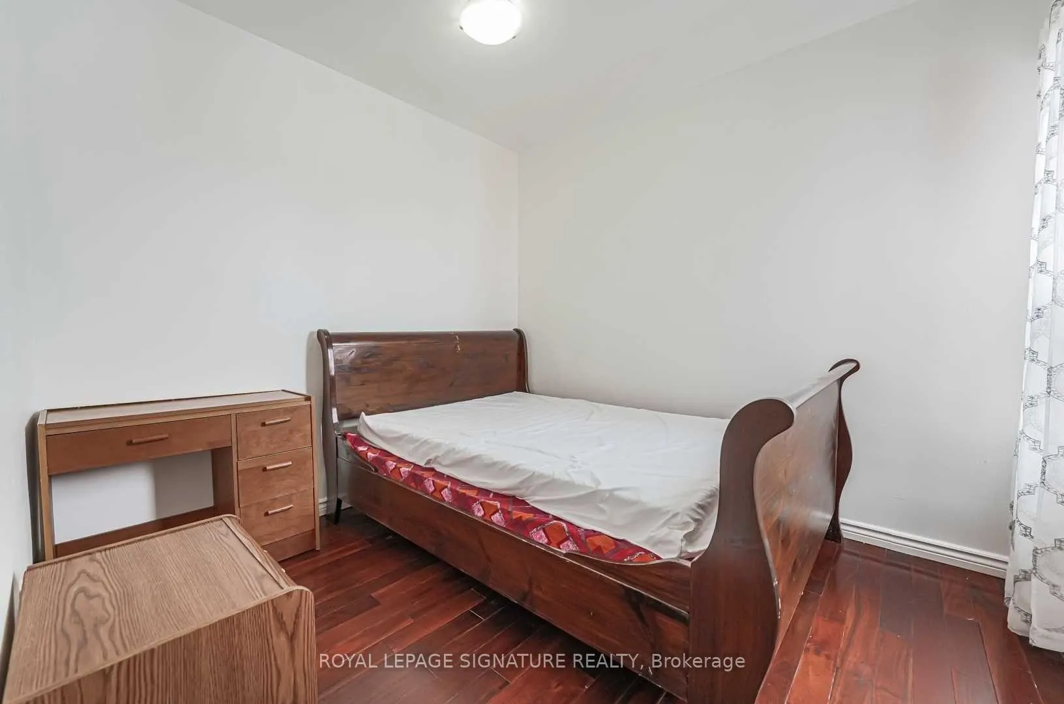
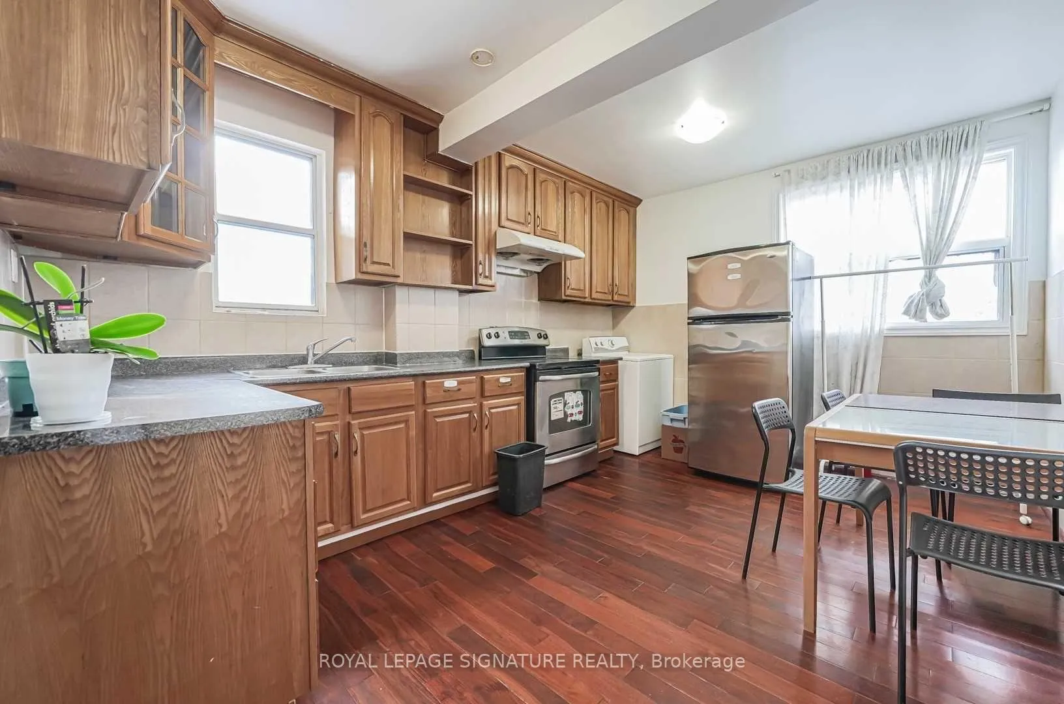
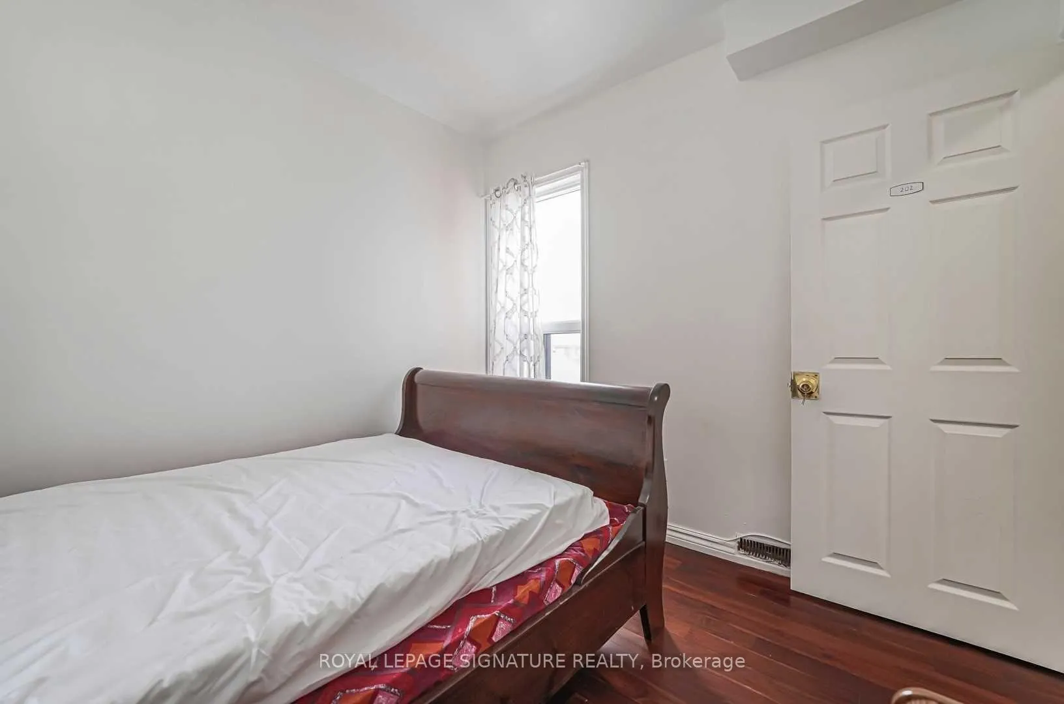 See all 15 photos
4 Bedrooms
3 Bathrooms
0 Garage
1.1K–1.5K sq.ft
2nd Floor, 3…
— Unit
Property history
Facts and features
- BasementNone
- Lease term12 months
- FurnishedUnfurnished
- LaundryEnsuite
What stands out
- Central air
The homeSemi-Detached, 3-storey, 1,100–1,500 sq ft
- TypeSemi-Detached
- Style3-storey
- Living space1,100–1,500 sq ft
- BasementNone
InsideEnsuite, Rooms above ground 8, Bedrooms 4
- LaundryEnsuite
- Rooms above ground8
- Bedrooms4
- Bathrooms3
- Kitchens1
- Family roomYes
Outside and lotBrick, Unknown, Unknown
- ExteriorBrick
- RoofUnknown
- FoundationUnknown
Parking1 Parking, Available
- Spaces1 Parking
- DrivewayAvailable
Heating, water and powerForced air, gas, Central air, Municipal water
- HeatingForced air, gas
- CoolingCentral air
- WaterMunicipal water
- SewerMunicipal sewer
Rent and termsRent $3,600 a month, 2nd floor, 3rd floor, Unfurnished
- Rent$3,600 a month
- Space for rent2nd floor, 3rd floor
- FurnishedUnfurnished
- Lease12 months
- Rent includesCentral air conditioning, parking
- DepositRequired
- Credit checkRequired
- Employment letterRequired
- Rental applicationRequired
- ReferencesRequired
Listing detailsC13216946, Rented, May 29, 2026
- MLS® numberC13216946
- StatusRented
- Listed onMay 29, 2026
- Days on market59
- UpdatedJul 27, 2026
- Possession2026-05-29 / Immediate
- Occupied byVacant
- Listing brokerageROYAL LEPAGE SIGNATURE REALTY
About this home
80 Markham Street, Toronto (Trinity-Bellwoods), ON M6J 2G5
Bienvenido to a Beautiful House for Lease in Heart of Downtown Toronto, This House offers 4 Bedrooms and 3 FULL Bathrooms with Showers, Open Concept Kitchen and All the Bedrooms has Doors & Windows. All Washrooms Are Newly Renovated And New Washer & Dryer. Close To Kensington Market, Public Transit, Shopping, Restaurant, Good Schools & Hospital.Tenant Pays 60% Of Utilities.
Read more
Ask about this home
A HOMEH agent will answer your questions about this home.
Ask a question
Around this home
Dundas & Bathurst
Errands
Transit
Parks
Schools
Daily convenience, out of 100, from the distances below
ParkAlexandra Park · 14 within 1 km4 min walk273 m
GroceryCarlton Convenience - Variety & Gifts3 min walk214 m
SchoolCharles G Fraser Junior Public School3 min walk210 m
Train stationRobinson Street3 min walk209 m
PharmacyHilary's4 min walk241 m
Cafés & foodBathurst Local · 15 within 1 km4 min walk241 m
Gym & rec centreFlyt Club4 min walk242 m
LibraryToronto Public Library - Sanderson5 min walk315 m
WalkDriveStraight-line distance, open map data
Grocery0.2 km
Park0.3 km
Coffee0.2 km
Dining0.2 km
Gym0.2 km
Robinson Street0.2 km
Schools nearby
School rating, out of 10.
Charles G Fraser Junior Public Schoolelementary · Public · 0.2 km
6.7/10Good
Child Development Institute - Charles G Fraserelementary · Public · 0.2 km
—
Downtown Vocal Music Academy of Torontoelementary · Public · 0.4 km
—
Contact agent
Helpful calculators
Rent vs buy
Affordability
Mortgage
Down payment
Stress test
CMHC insurance
Your HOMEH agent

KimHOMEH agent · Toronto
"I would see it this week."
Ask Kim
Keep exploring
You are here