

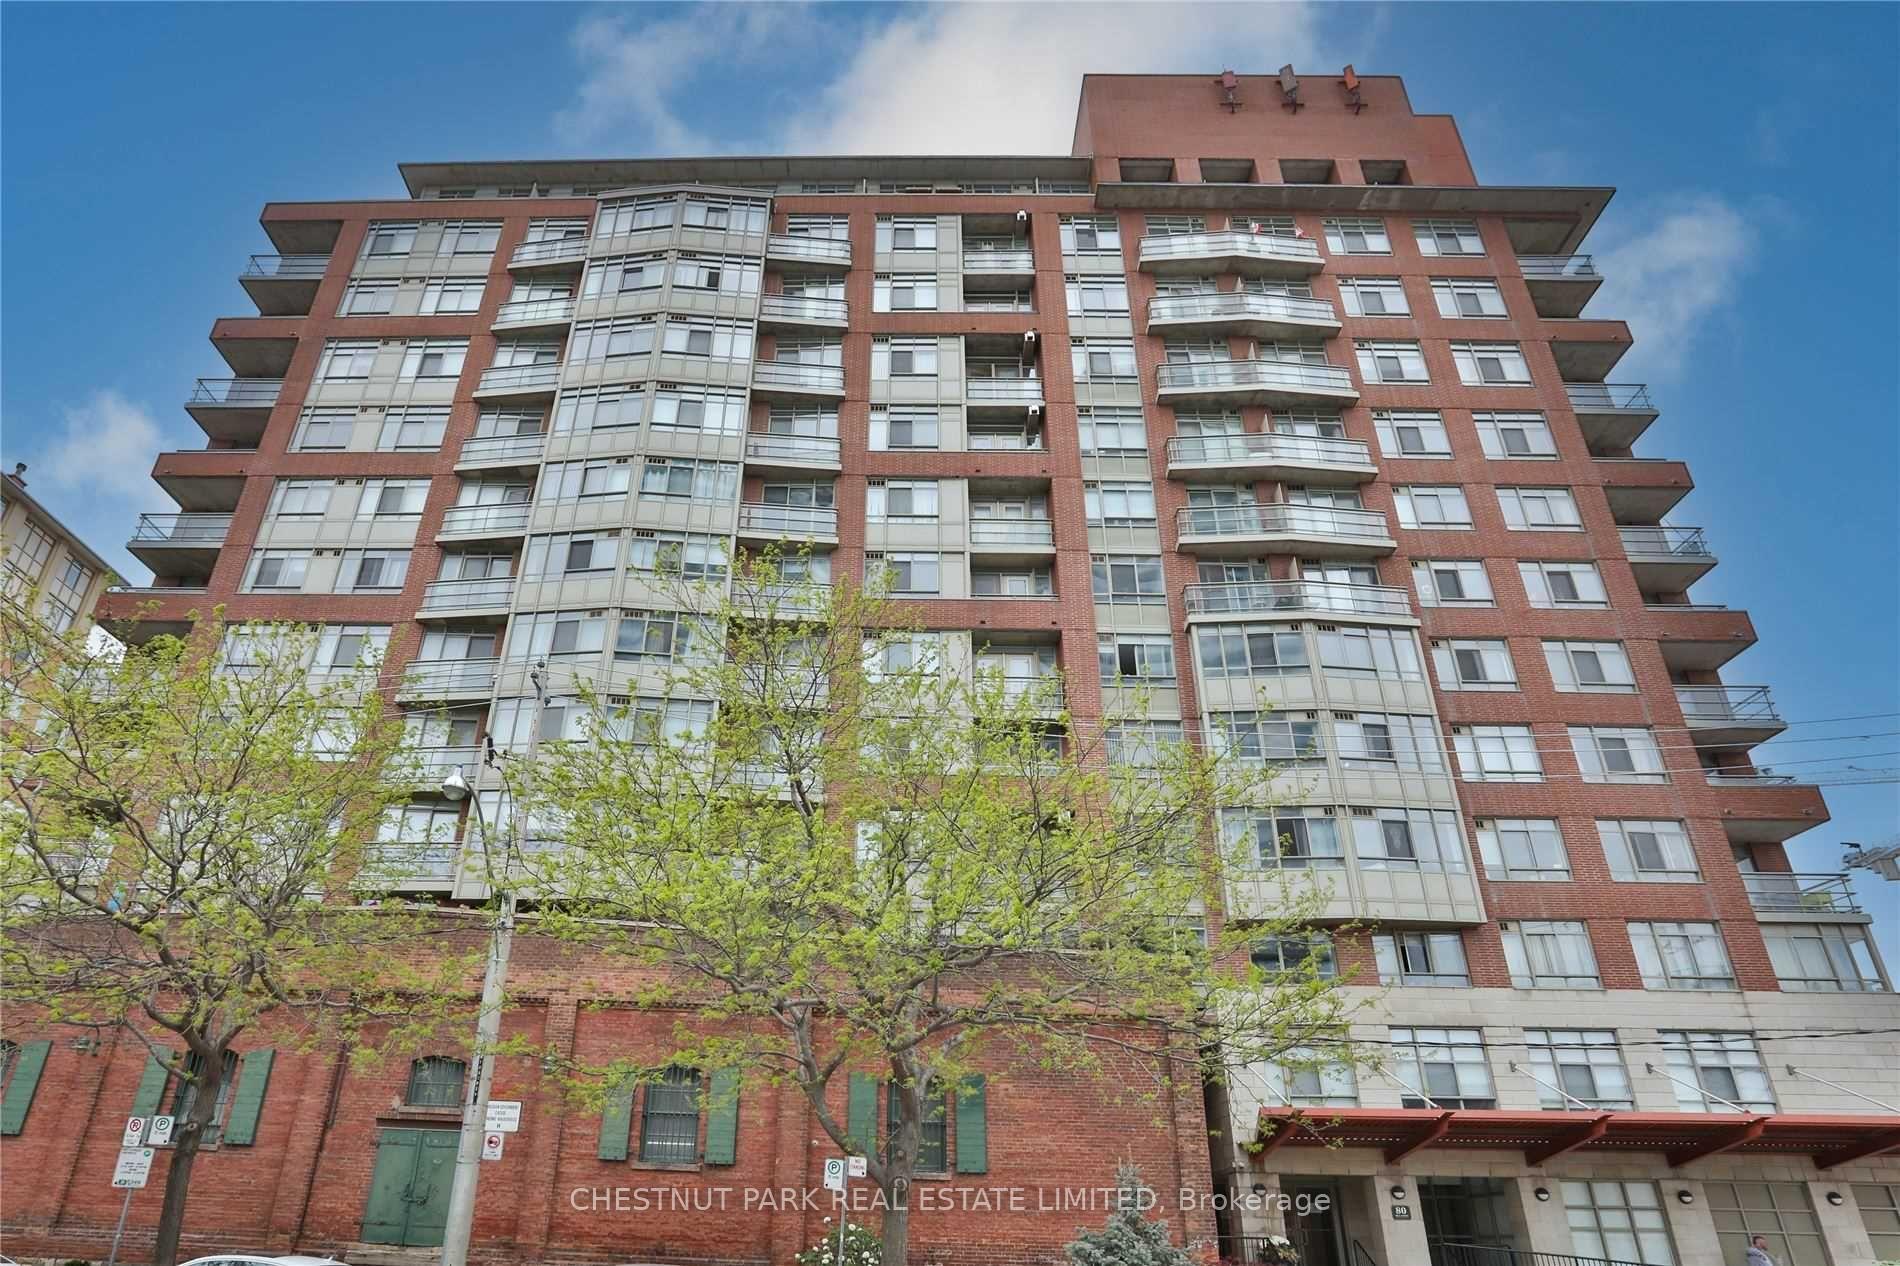
Unit 1106, 80 Mill Street
Unit 1106, 80 Mill Street
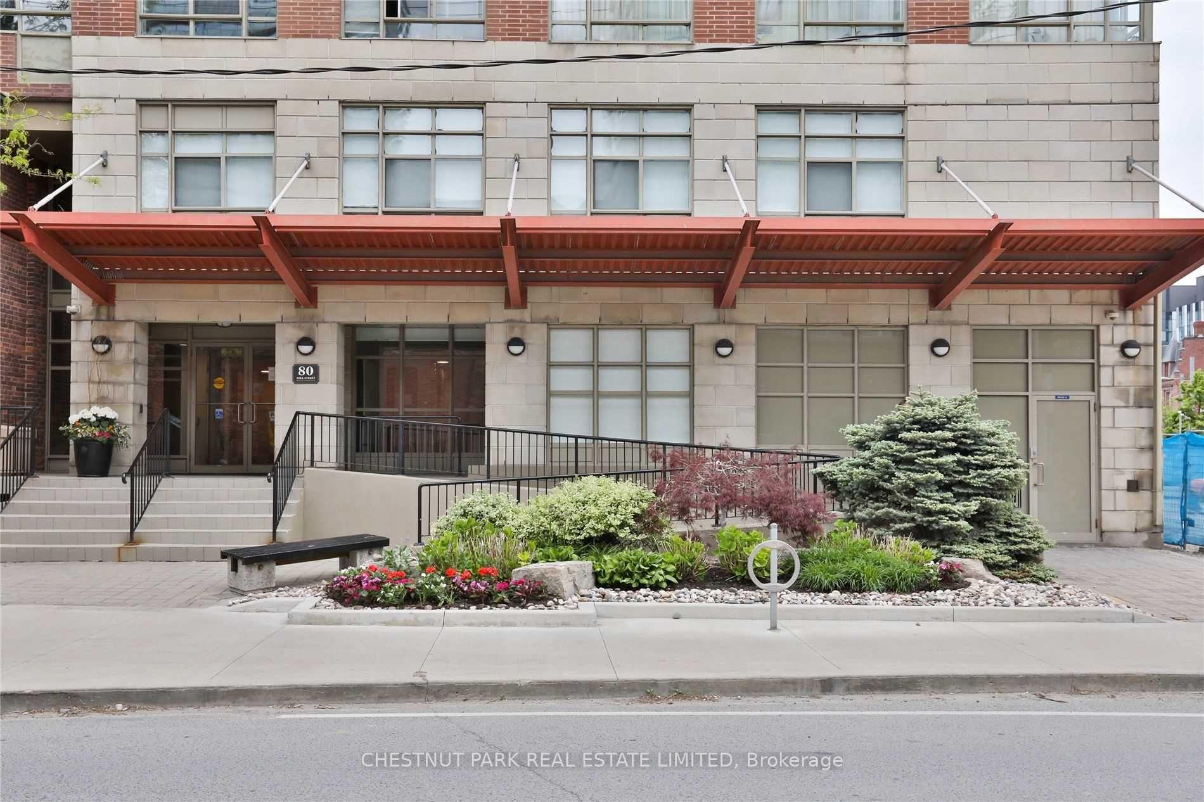
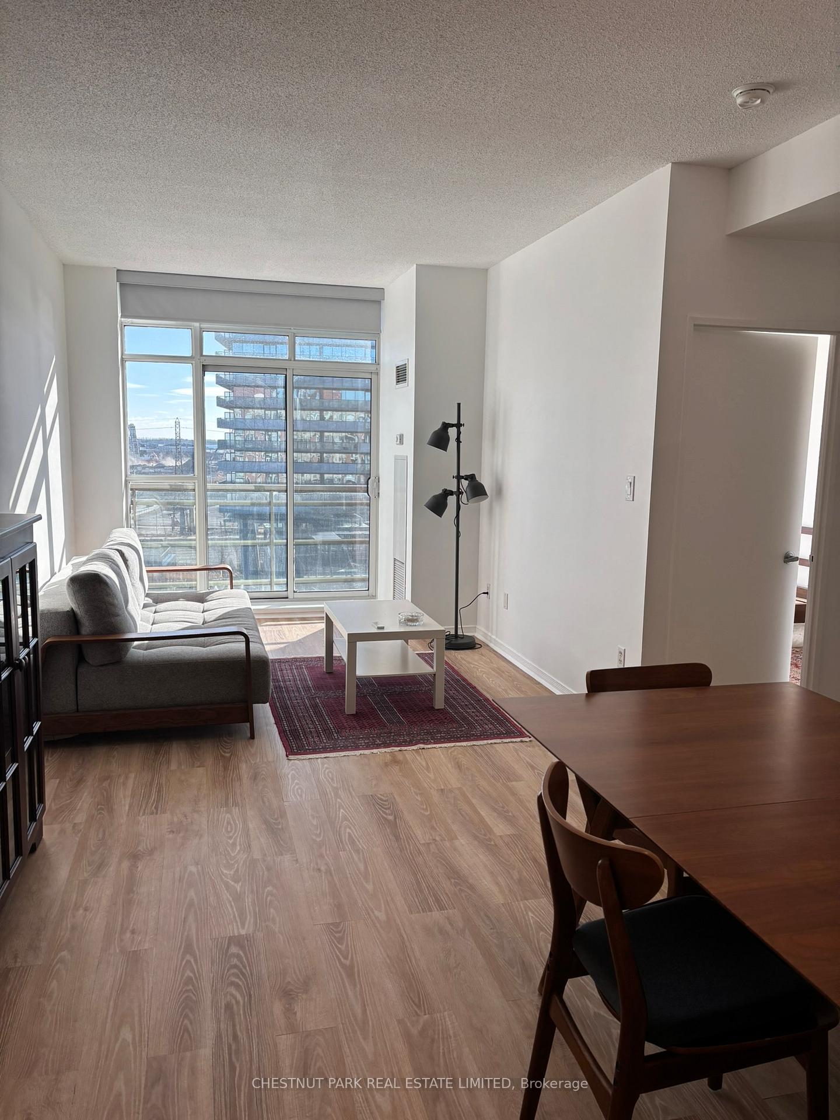
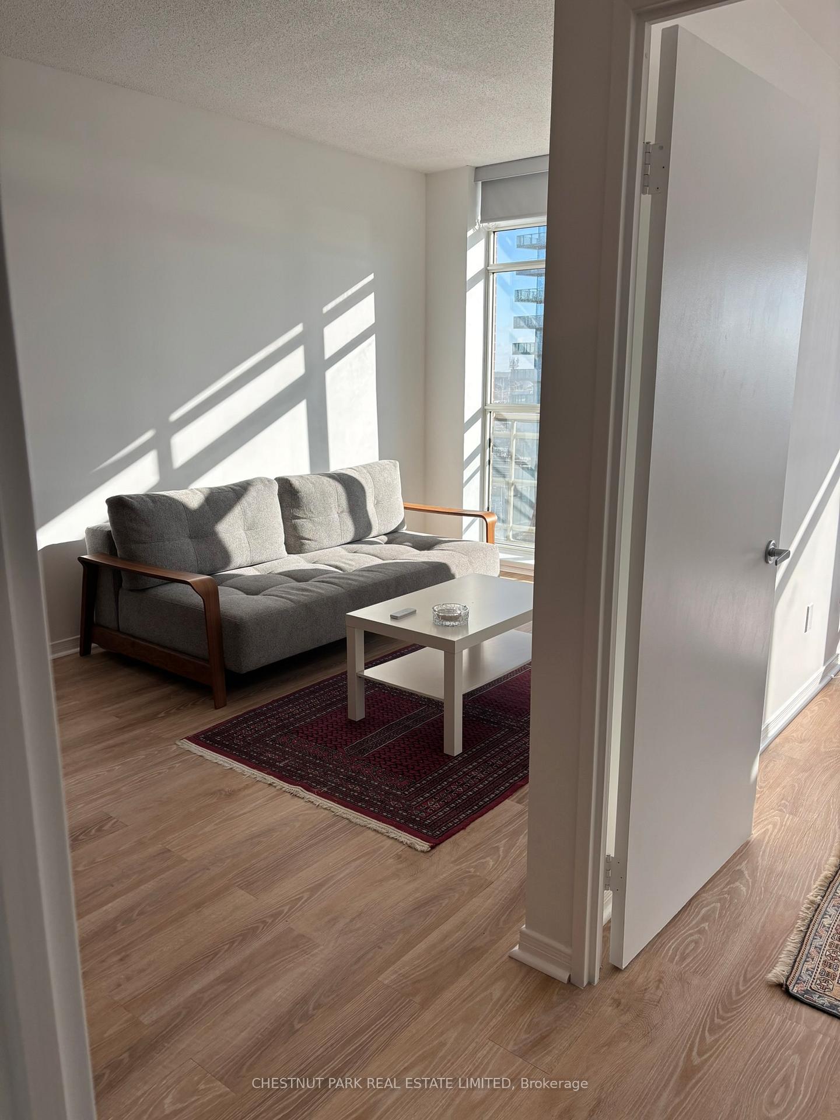
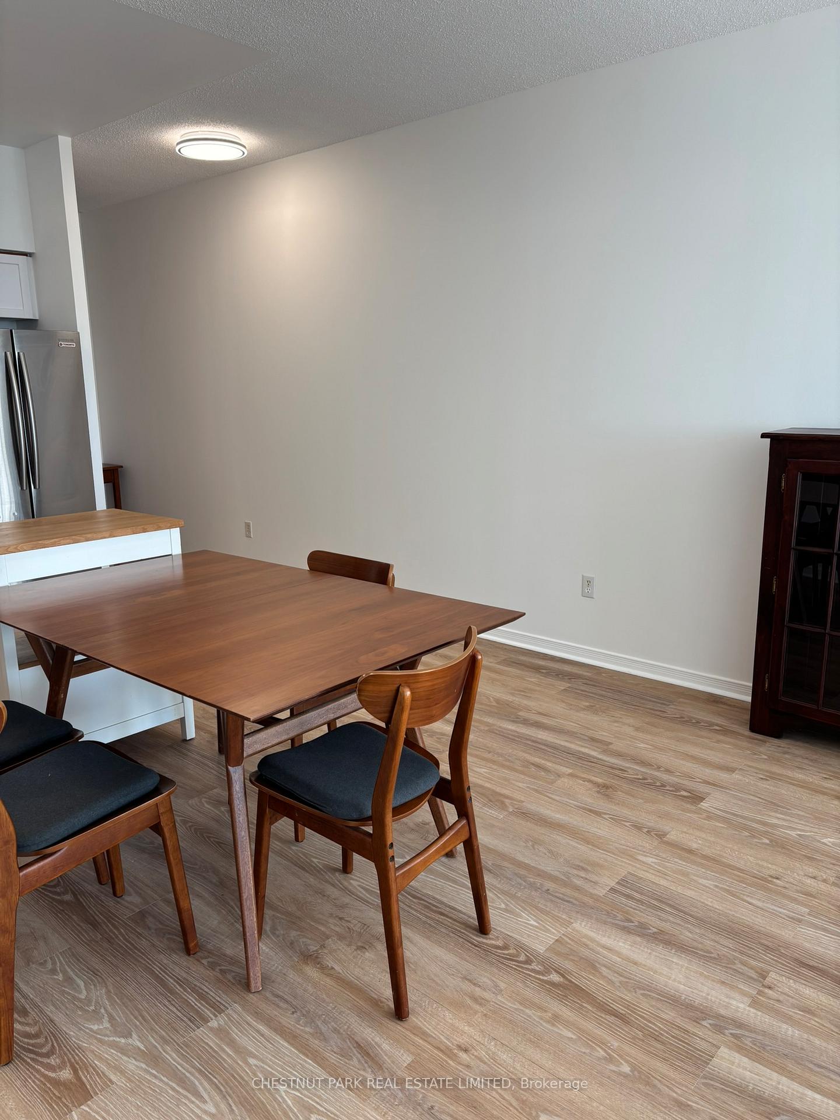 See all 12 photos
Property history
Facts and features
- ExposureSouth
- LaundryEnsuite
- LockerNone
- BalconyJuliette
- Central air
- Gym
- Party room/meeting room
The homeCondo Apartment, Apartment, 700–799 sq ft
- Type: Condo Apartment
- Style: Apartment
- Living space: 700–799 sq ft
- Basement: None
- Exposure: South
- View: Lake, clear
InsideWindow floor to ceiling, Tile, Ensuite, Other
- Flooring: Window floor to ceiling, Tile
- Laundry: Ensuite
- Features: Other
- Rooms above ground: 4
- Bedrooms: 1 + 1 in the basement
- Bathrooms: 1
- Kitchens: 1
OutsideBrick, Juliette
- Exterior: Brick
- Balcony: Juliette
Parking and lockerUnderground, Parking type None, Underground
- Garage: Underground
- Parking type: None
- Driveway: Underground
- Locker: None
Building80 Mill Street, Storeys 13, Units 144
- Name: 80 Mill Street
- Storeys: 13
- Units: 144
- Registered: 2002
- Condo corporation: 1429
- Amenities: Gym, party room/meeting room, visitor parking, bike storage
- Pets: Not allowed
Heating, water and powerForced air, gas, Central air
- Heating: Forced air, gas
- Cooling: Central air
Rent and termsRent $2,500 a month, Entire property, Furnished
- Rent: $2,500 a month
- Space for rent: Entire property
- Furnished: Furnished
- Lease: 12 months
- Rent includes: All inclusive
- Deposit: Required
- Credit check: Required
- Employment letter: Required
- Rental application: Required
- References: Required
IncludedIncl: hydro, water & heat, 2 sofas, desk, expandable dining table w/ 4 dining chairs, kitchen island, queen size bed frame & standing storage shelves in bathroom. 2 sofas can double as beds for guests. unfurnished possible but furnished is preferred., Tenant responsible for tenant insurance and internet. see schedule b
- Included: Incl: hydro, water & heat, 2 sofas, desk, expandable dining table w/ 4 dining chairs, kitchen island, queen size bed frame & standing storage shelves in bathroom. 2 sofas can double as beds for guests. unfurnished possible but furnished is preferred.
- Not included: Tenant responsible for tenant insurance and internet. see schedule b
NearbyHospital, public transit, clear view, library, park, rec./commun.centre
- Close to: Hospital, public transit, clear view, library, park, rec./commun.centre
Listing detailsC11960562, Rented, Feb 6, 2025
- MLS® number: C11960562
- Status: Rented
- Listed on: Feb 6, 2025
- Days on market: 15
- Updated: Feb 21, 2025
- Possession: To be arranged
- Occupied by: Tenant
- Listing brokerage: CHESTNUT PARK REAL ESTATE LIMITED
About this home
Unit 1106, 80 Mill Street, Toronto (Waterfront Communities), ON M5A 4T3
All-inclusive one bedroom plus den suite in the vibrant Distillery District! Perfectly maintained with great pride of ownership, the suite encompasses 790 square feet of practical living space, and is in move-in condition. With a southern exposure, the unit is illuminated by natural light. The large bedroom holds a queen sized bed and a walk-in closet, with room for dressers or additional furnishings, while the den or guest bedroom currently has a sofa bed and room for your home office setup. Youll be impressed with the space in this unit as it offers a full-sized living room and dining room, and the kitchen with a centre island and loads of storage. Opening the Juliette balcony exposes you to the iconic scenery of the Distillery District and the lake beyond. At 80 Mill Street, enjoy premium amenities, including a gym, rooftop terrace, party room, and conference space. With a perfect Transit Score of 100, TTC bus and streetcar lines are at your doorstep. The unbeatable Walk Score of 100 places 24/7 grocery stores, Distillery District boutiques, St. Lawrence Market, Financial District and Universities within easy reach. Live where convenience meets charm!
Ask about this home
A HOMEH agent will answer your questions about this home.
Know more about 80 Mill Street
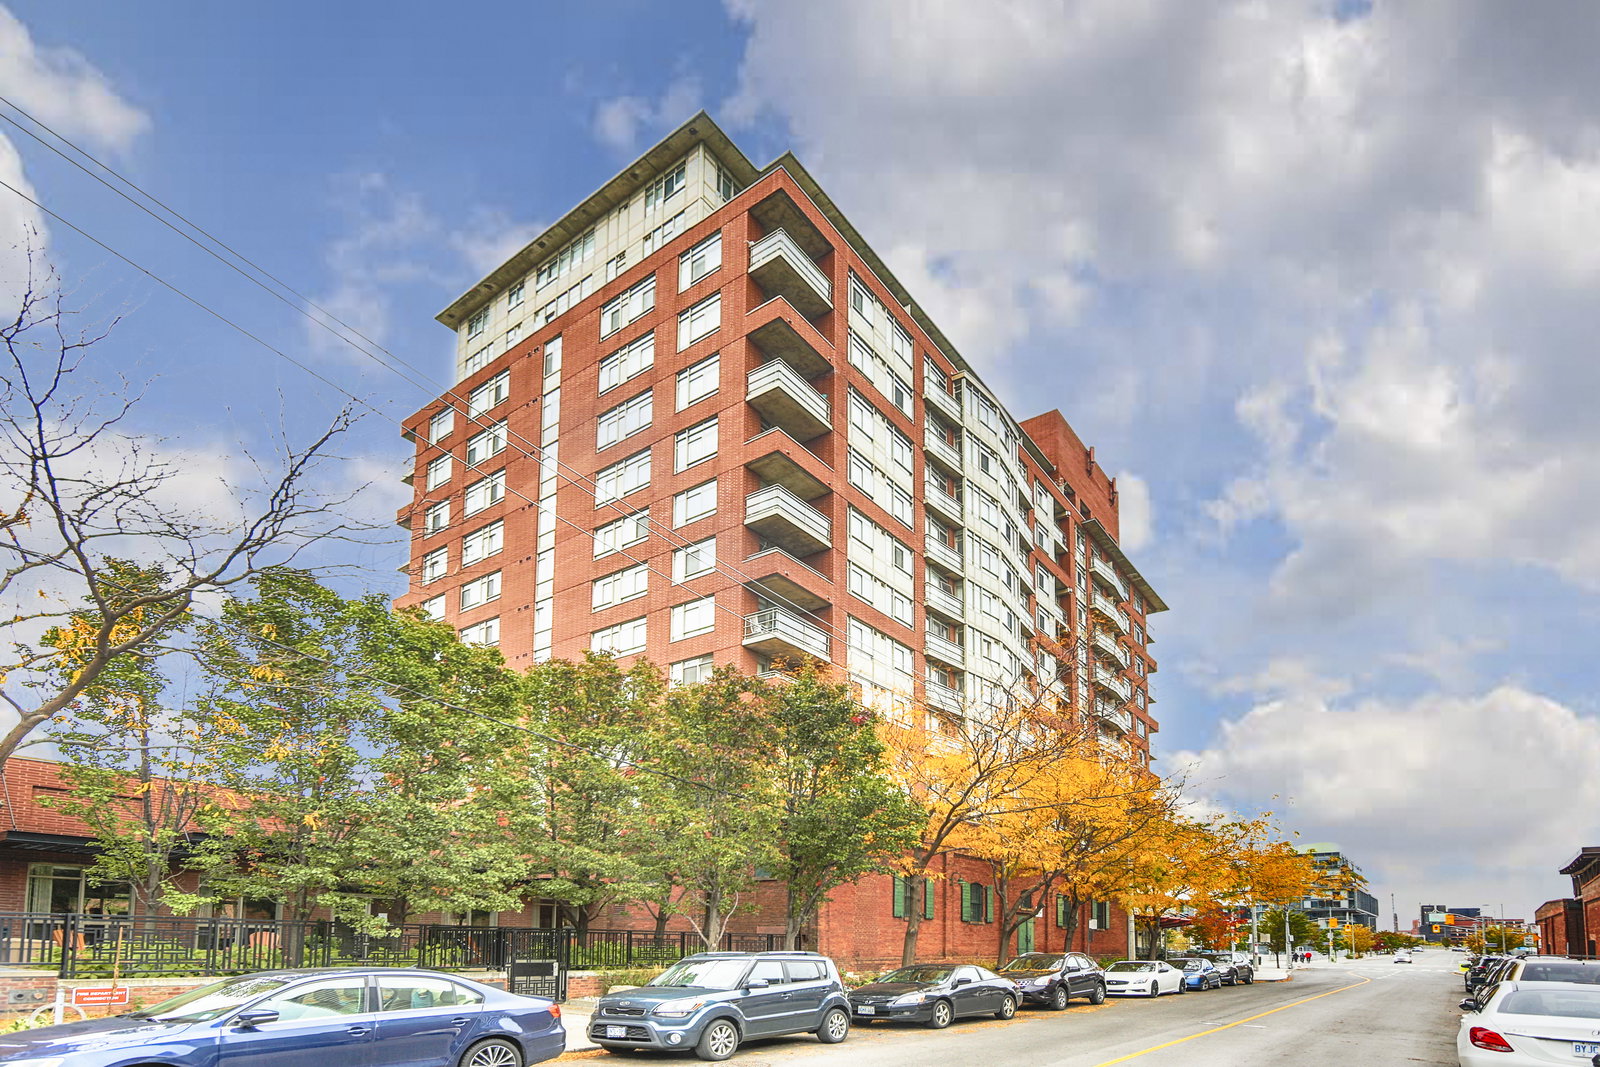
Condo building · 80 Mill Street
80 Mill Street is a 13-storey condo with 144 suites, built in 2002 by Davies Smith Developments. No units are on the market here right now.
- 13storeys
- 144suites
- 2002built
No similar units for rent in 80 Mill Street right now.
Around this home
Daily convenience, out of 100, from the distances below
Schools nearby
School rating, out of 10.
Helpful calculators
Your HOMEH agent

"I would see it this week."