

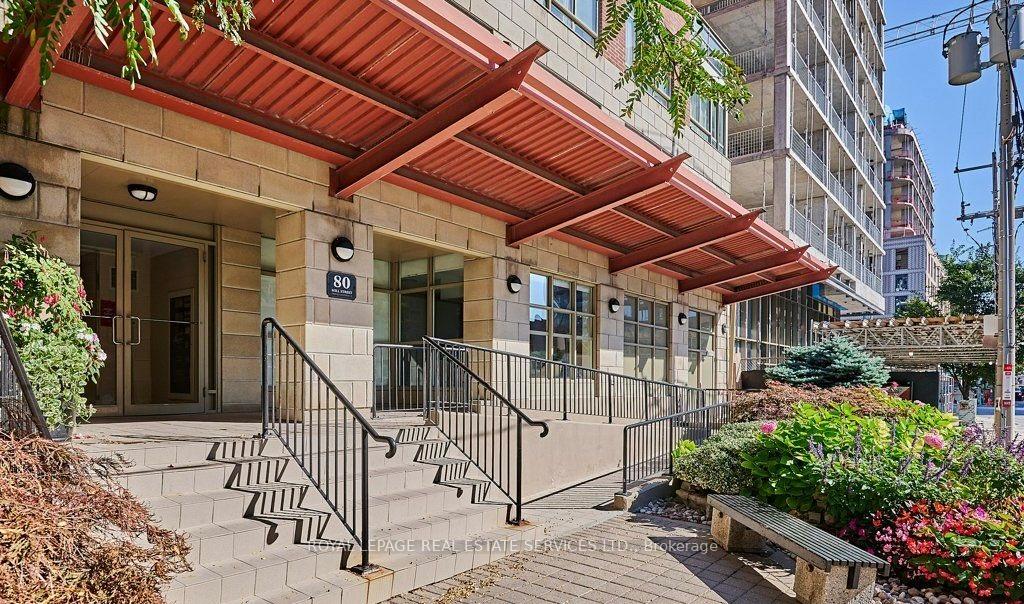
Unit 406, 80 Mill Street
Unit 406, 80 Mill Street
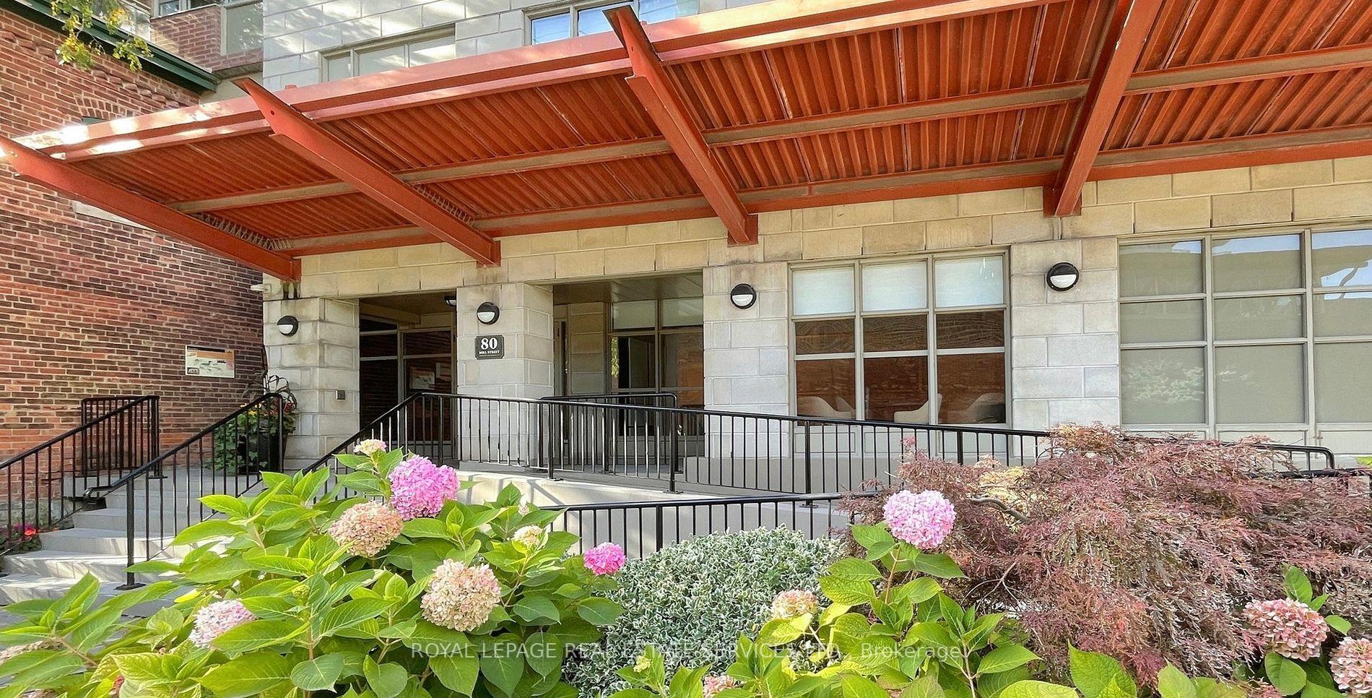
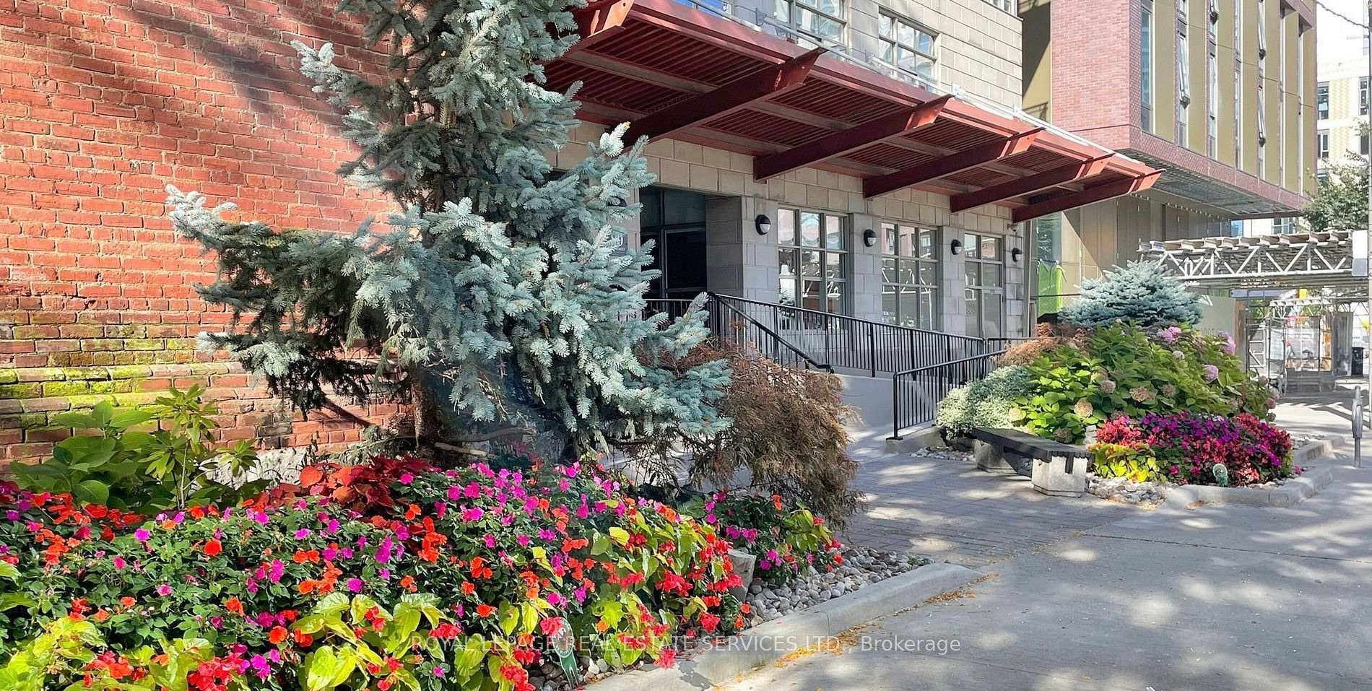
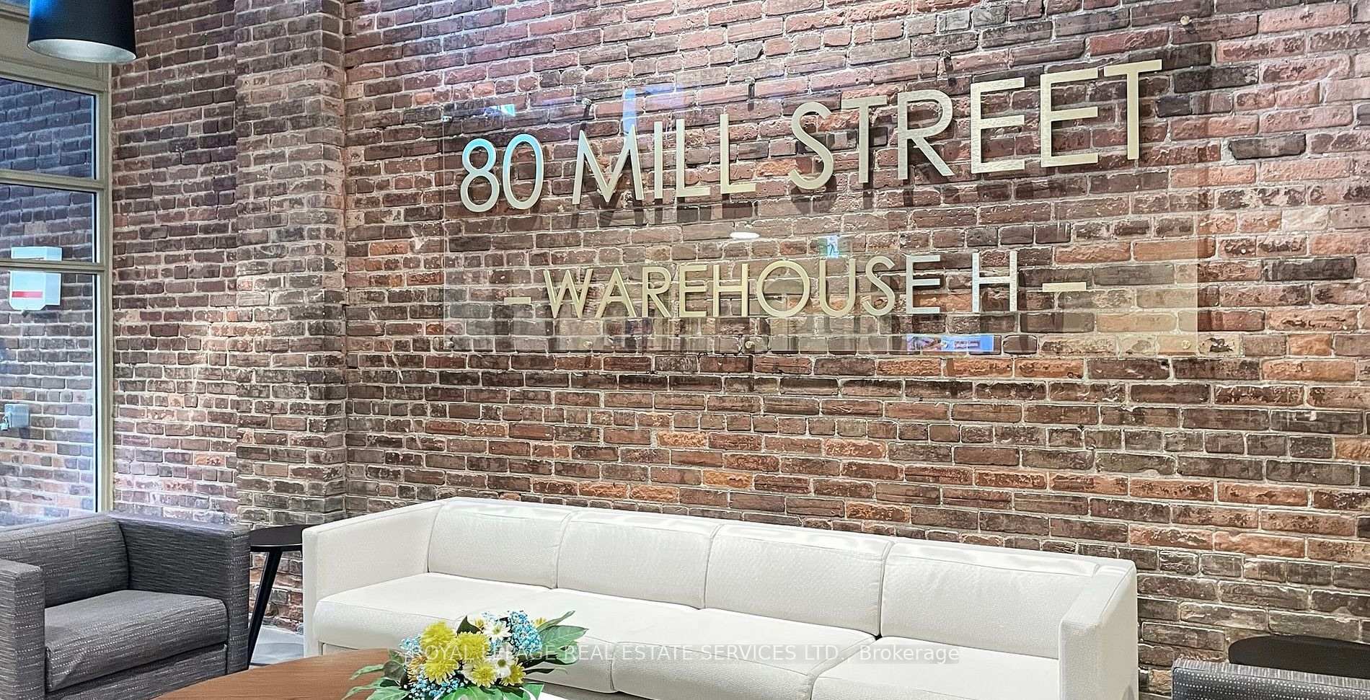
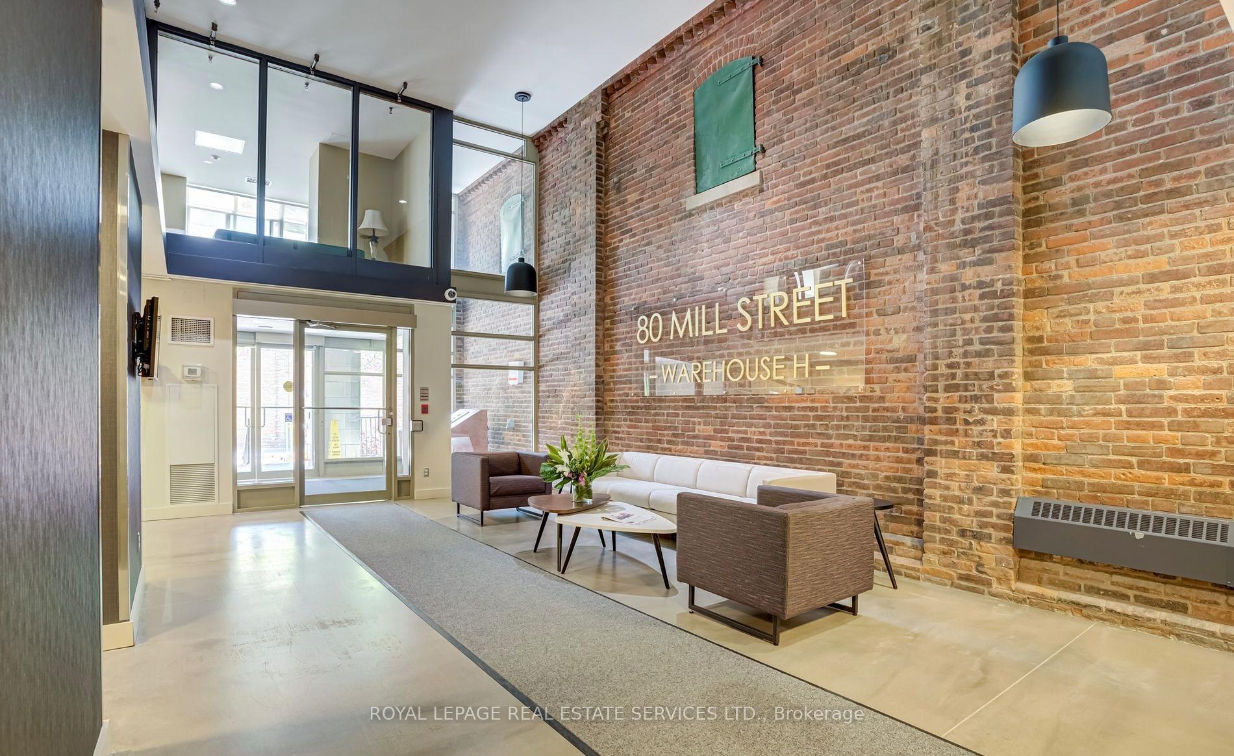 See all 7 photos
Included in condo fee: Heat, Water, Hydro, Central air, Common Elements, Building Insurance
Property history
- $469,900ExpiredList: 2025-09-04|End: 2025-12-10|97 daysC12382231
- $479,900TerminatedList: 2025-06-12|End: 2025-08-08|57 daysC12217500
Facts and features
- ExposureNorth
- LaundryIn-suite
- LockerOwned
- BalconyOpen
- Central air
The homeCondo Apartment, Apartment, 700–799 sq ft
- TypeCondo Apartment
- StyleApartment
- Living space700–799 sq ft
- BasementNone
- ExposureNorth
InsideIn-suite laundry, Carpet free, primary bedroom - main floor, Elevator Yes
- LaundryIn-suite laundry
- FeaturesCarpet free, primary bedroom - main floor
- ElevatorYes
- Rooms above ground5
- Bedrooms1 + 1 in the basement
- Bathrooms1
- Kitchens1
OutsideBrick front, Unknown, Unknown
- ExteriorBrick front
- RoofUnknown
- FoundationUnknown
- BalconyOpen
Parking and locker1 Parking, Surface, Parking type Owned
- Spaces1 Parking
- GarageSurface
- Parking typeOwned
- Spot#8
- LockerOwned
- Locker unit#36
- Locker number36
- Locker levelLevel 2
Building80 Mill Street, Storeys 13, Units 144
- Name80 Mill Street
- Storeys13
- Units144
- Registered2002
- Condo corporation1429
- PetsAllowed
Heating, water and powerForced air, gas, Central air
- HeatingForced air, gas
- CoolingCentral air
Costs and taxesTaxes $2,828 a year, Condo fee $833 a month, Heat included, common elements included, hydro included, building insurance included, water included, cac included
- Taxes, 2025$2,828 a year
- Condo fee$833 a month
- Fee includesHeat included, common elements included, hydro included, building insurance included, water included, cac included
- HSTHST included in the price
- Rental itemsNone
Included in the saleThis unit come with a rare covered parking and a locker. fantastic amenities including link building workout, exercise room, 2nd floor party room/conference room, roof top patio deck/garden, recycling room.
- IncludedThis unit come with a rare covered parking and a locker. fantastic amenities including link building workout, exercise room, 2nd floor party room/conference room, roof top patio deck/garden, recycling room.
Listing detailsC12217500, Terminated, Jun 12, 2025
- MLS® numberC12217500
- StatusTerminated
- Listed onJun 12, 2025
- Days on market57
- UpdatedAug 8, 2025
- Possession2025-07-15 / Flexible
- Occupied byOwner
- Listing brokerageROYAL LEPAGE REAL ESTATE SERVICES LTD.
About this home
Unit 406, 80 Mill Street, Toronto (Waterfront Communities), ON M5A 4T3
Discover the potential of this spacious Condo in the heart of Toronto! An excellent opportunity for those looking to renovate and personalize a home to their taste, this unit boasts a solid layout, abundant natural light, and a prime location. With endless possibilities, it's the perfect blank canvas awaiting your unique touch. Ideal for investors or first-time buyers ready to add value, don't miss the change to create your dream space in one of Toronto's most vibrant and prime neighborhood. Experience Urban Living in the Historic Distillery District! Welcome to 80 Mill Street, where charm, culture, and convenience meet. This bright 1-bedroom + Den, 1-Bathroom Condo offers a functional layout with soaring ceilings, a locker, and rare owned parking, all with unobstructed views of the city skyline. Nestled in a sought-after boutique, you're just steps from the TTC, YMCA, and a short stroll to the world-renowned St. Lawrence Market. Enjoy easy access to the DVP, Gardiner Expressway, and Harbour Front. Embrace the vibrant lifestyle of the Distillery district, surrounded by art galleries, unique shops, cozy cafes, award-winning restaurants, and year-round events. Plus, residents enjoy a free annual pass to the iconic Christmas/Winter Market! ***Though the unit is being sold as-is, it offers a fantastic opportunity to update the flooring, appliances, kitchen, and bathroom to your liking. Monthly maintenance fees included all utilities - a rare find in downtown living!**
Ask about this home
A HOMEH agent will answer your questions about this home.
Know more about 80 Mill Street
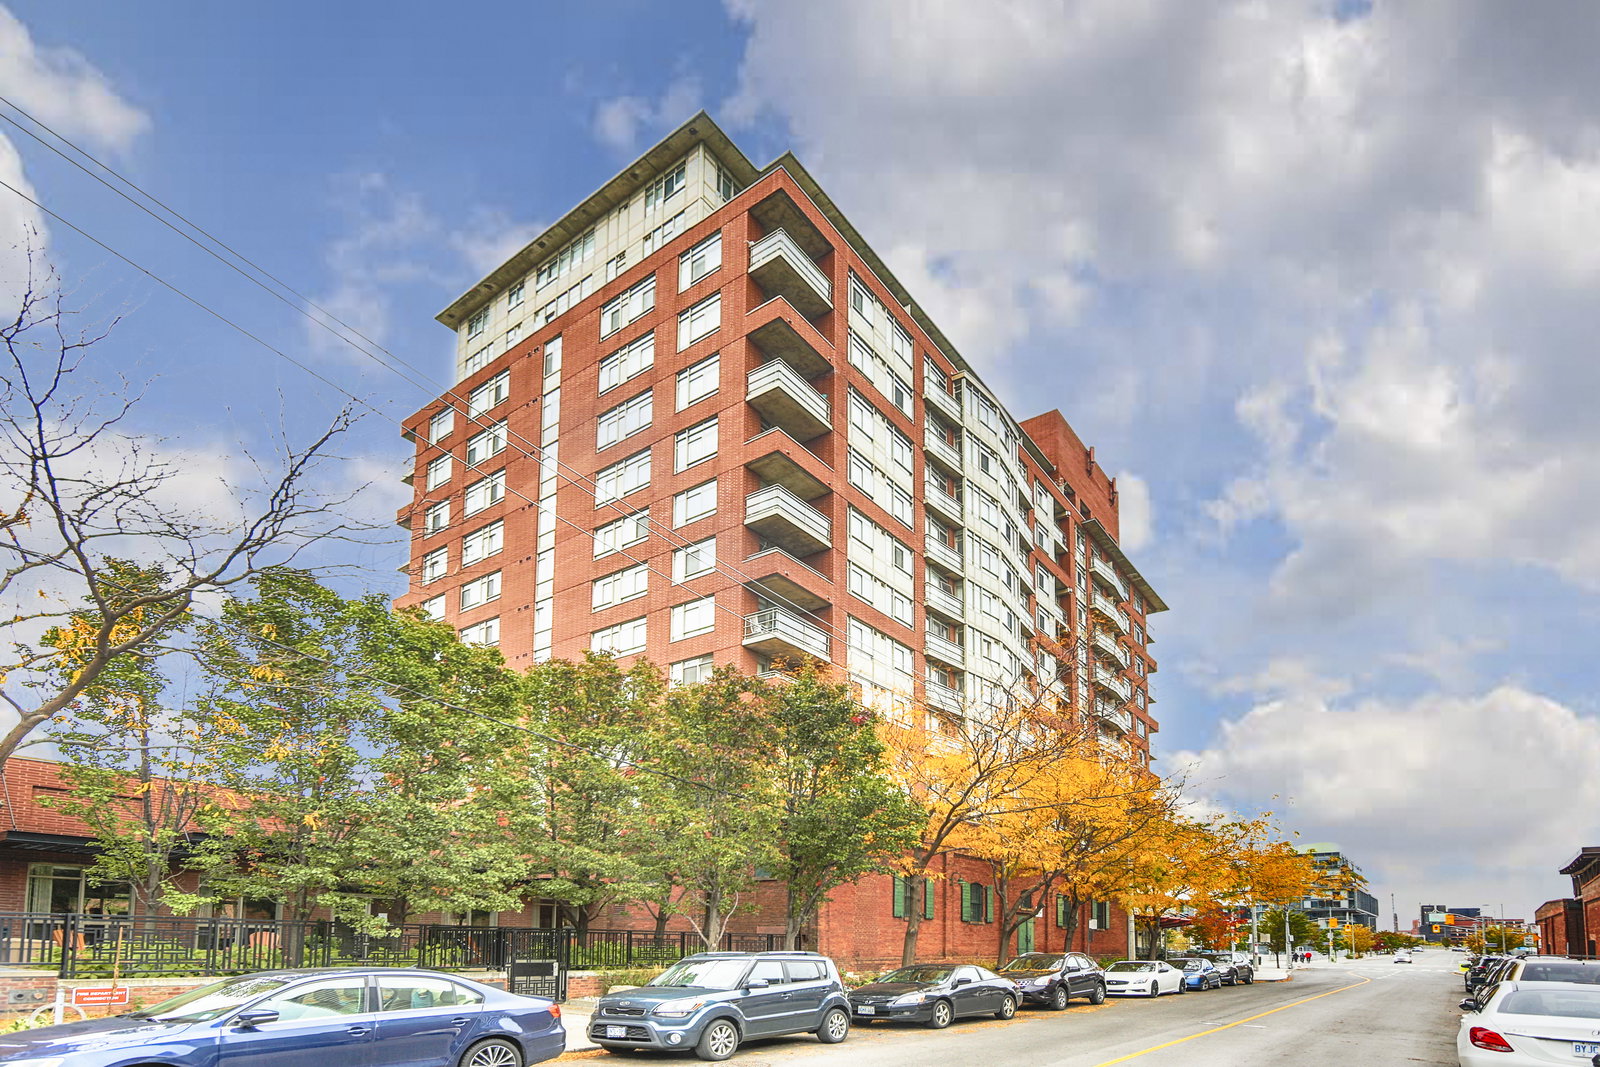
Condo building · 80 Mill Street
80 Mill Street is a 13-storey condo with 144 suites, built in 2002 by Davies Smith Developments. No units are on the market here right now.
- 13storeys
- 144suites
- 2002built
No similar units for sale in 80 Mill Street right now.
Around this home
Daily convenience, out of 100, from the distances below
Schools nearby
School rating, out of 10.
Helpful calculators
Your HOMEH agent

"Priced 18% over the Hestimate. I would see it this week."