

Unit 1115, 80 Vanauley Street
Unit 1115, 80 Vanauley Street
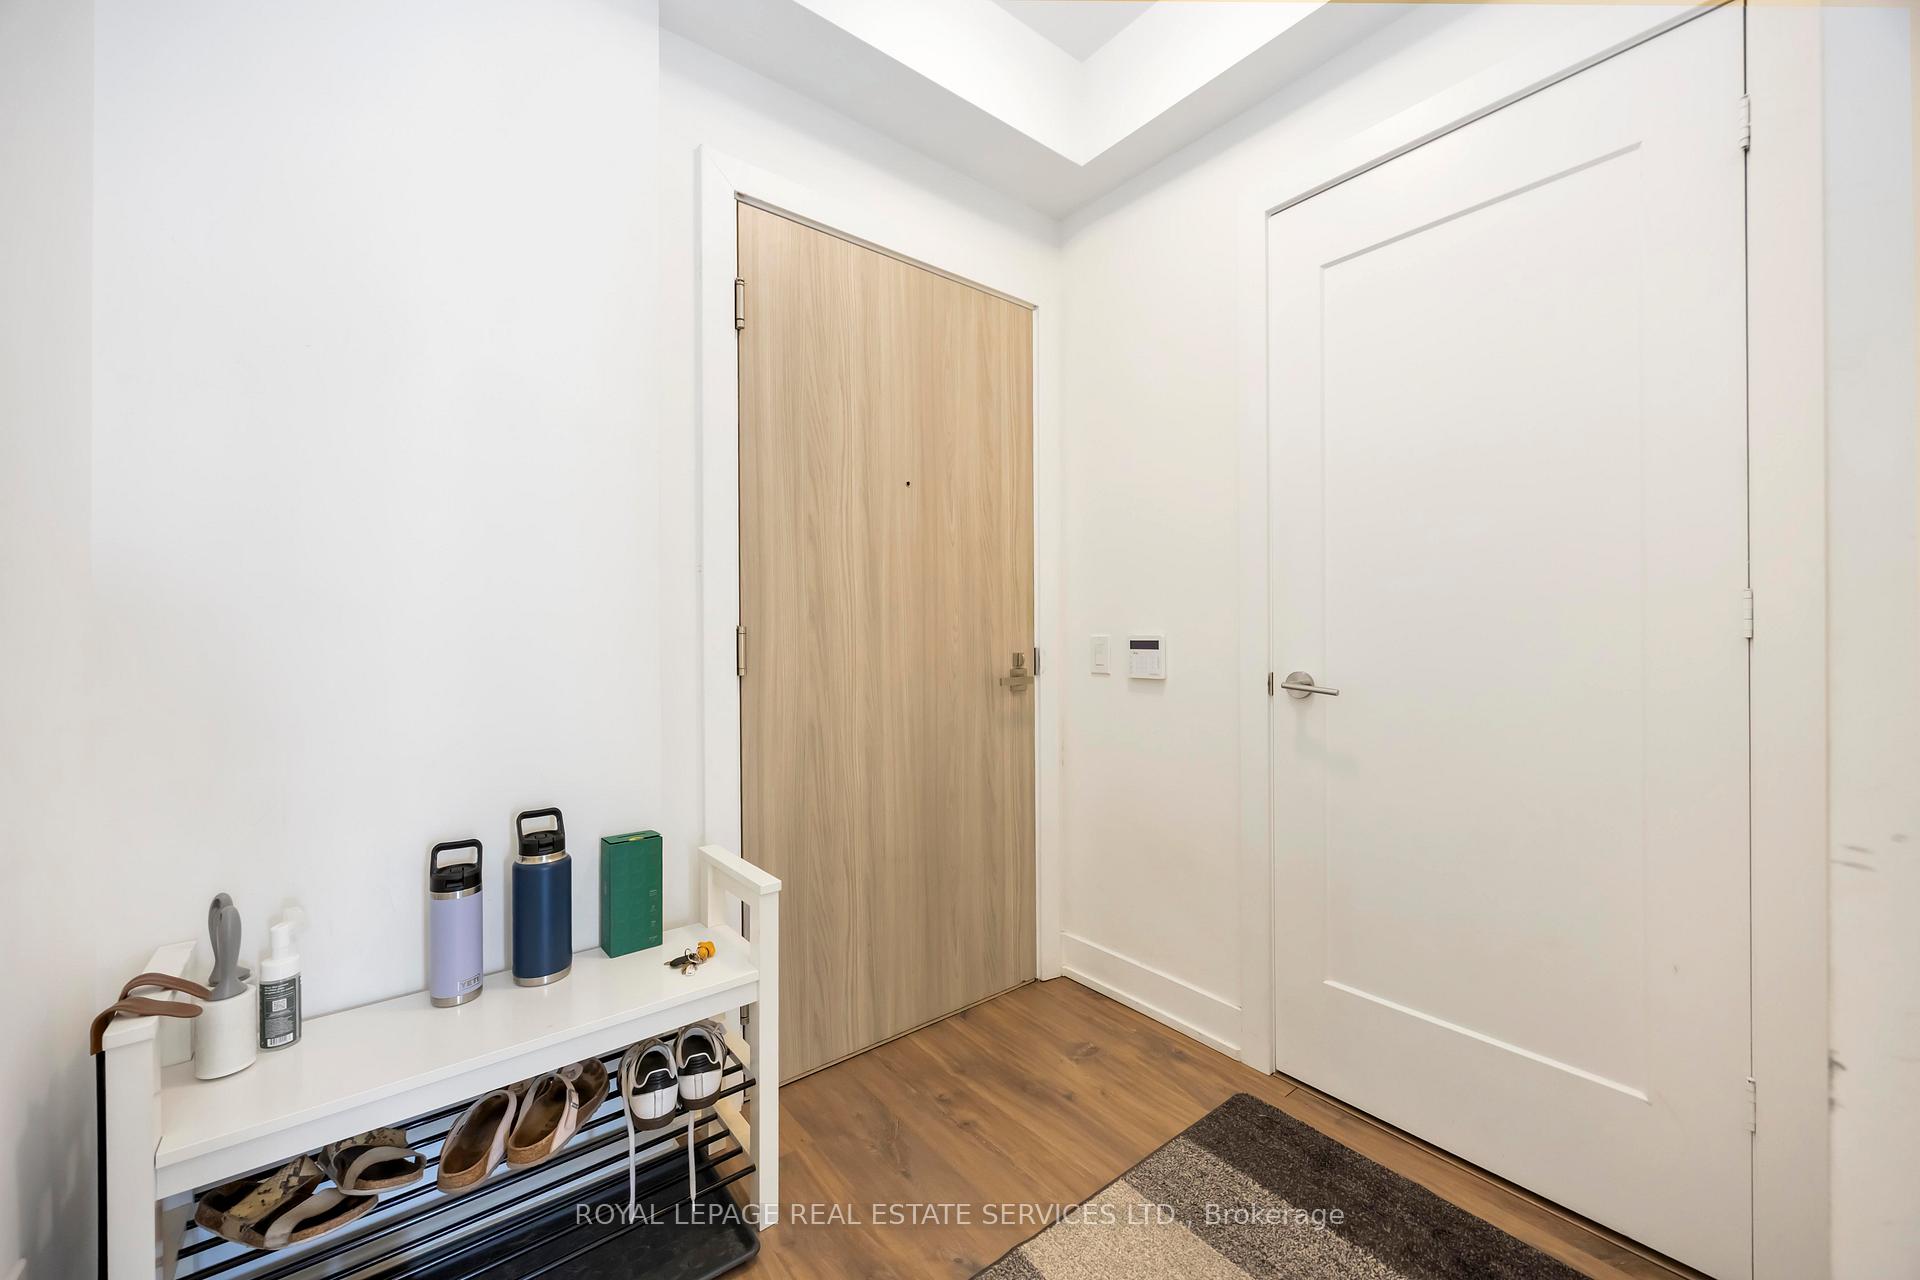 See all 28 photos
Property history
Facts and features
- ExposureSouth east
- LaundryEnsuite
- LockerOwned
- BalconyOpen
- Central air
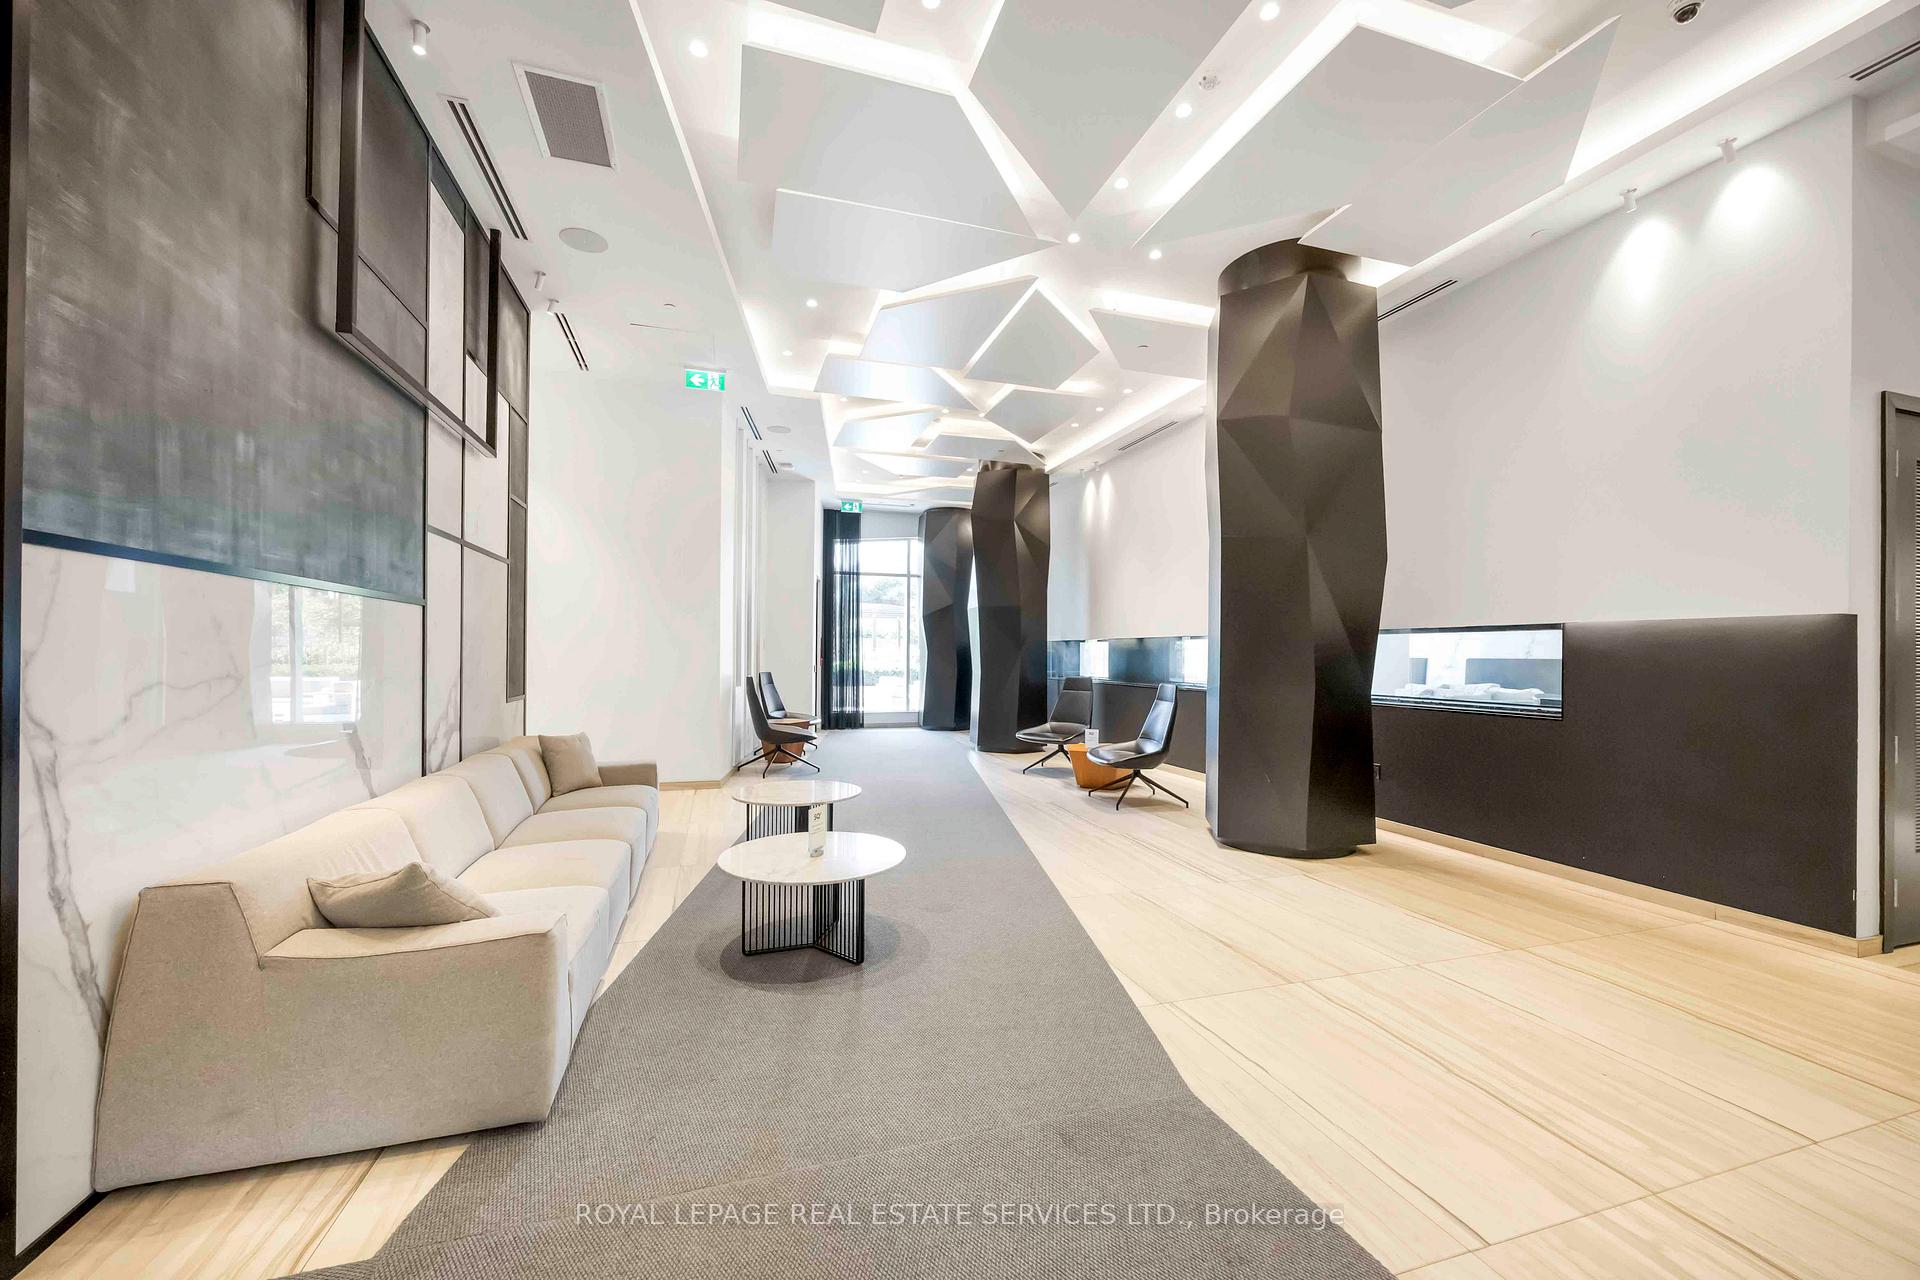
- Concierge
- Exercise room
- Gym
- Party room/meeting room
- Rooftop deck/garden
The homeCondo Apartment, Apartment, Age 6–10 years
- Type: Condo Apartment
- Style: Apartment
- Age: 6–10 years
- Living space: 1,200–1,399 sq ft
- Basement: None
- Exposure: South East
InsideEnsuite, main level, Auto garage door remote, Rooms above ground 4
- Laundry: Ensuite, main level
- Features: Auto garage door remote
- Rooms above ground: 4
- Bedrooms: 2 + 1 in the basement
- Bathrooms: 3
- Kitchens: 1
- Family room: Yes
OutsideMetal/steel siding, Open
- Exterior: Metal/steel siding
- Balcony: Open
Parking and locker1 Parking, Underground, Parking type Owned
- Spaces: 1 Parking
- Garage: Underground
- Parking type: Owned
- Driveway: Other
- Spot: 30
- Locker: Owned
- Locker unit: 64
- Locker level: 1
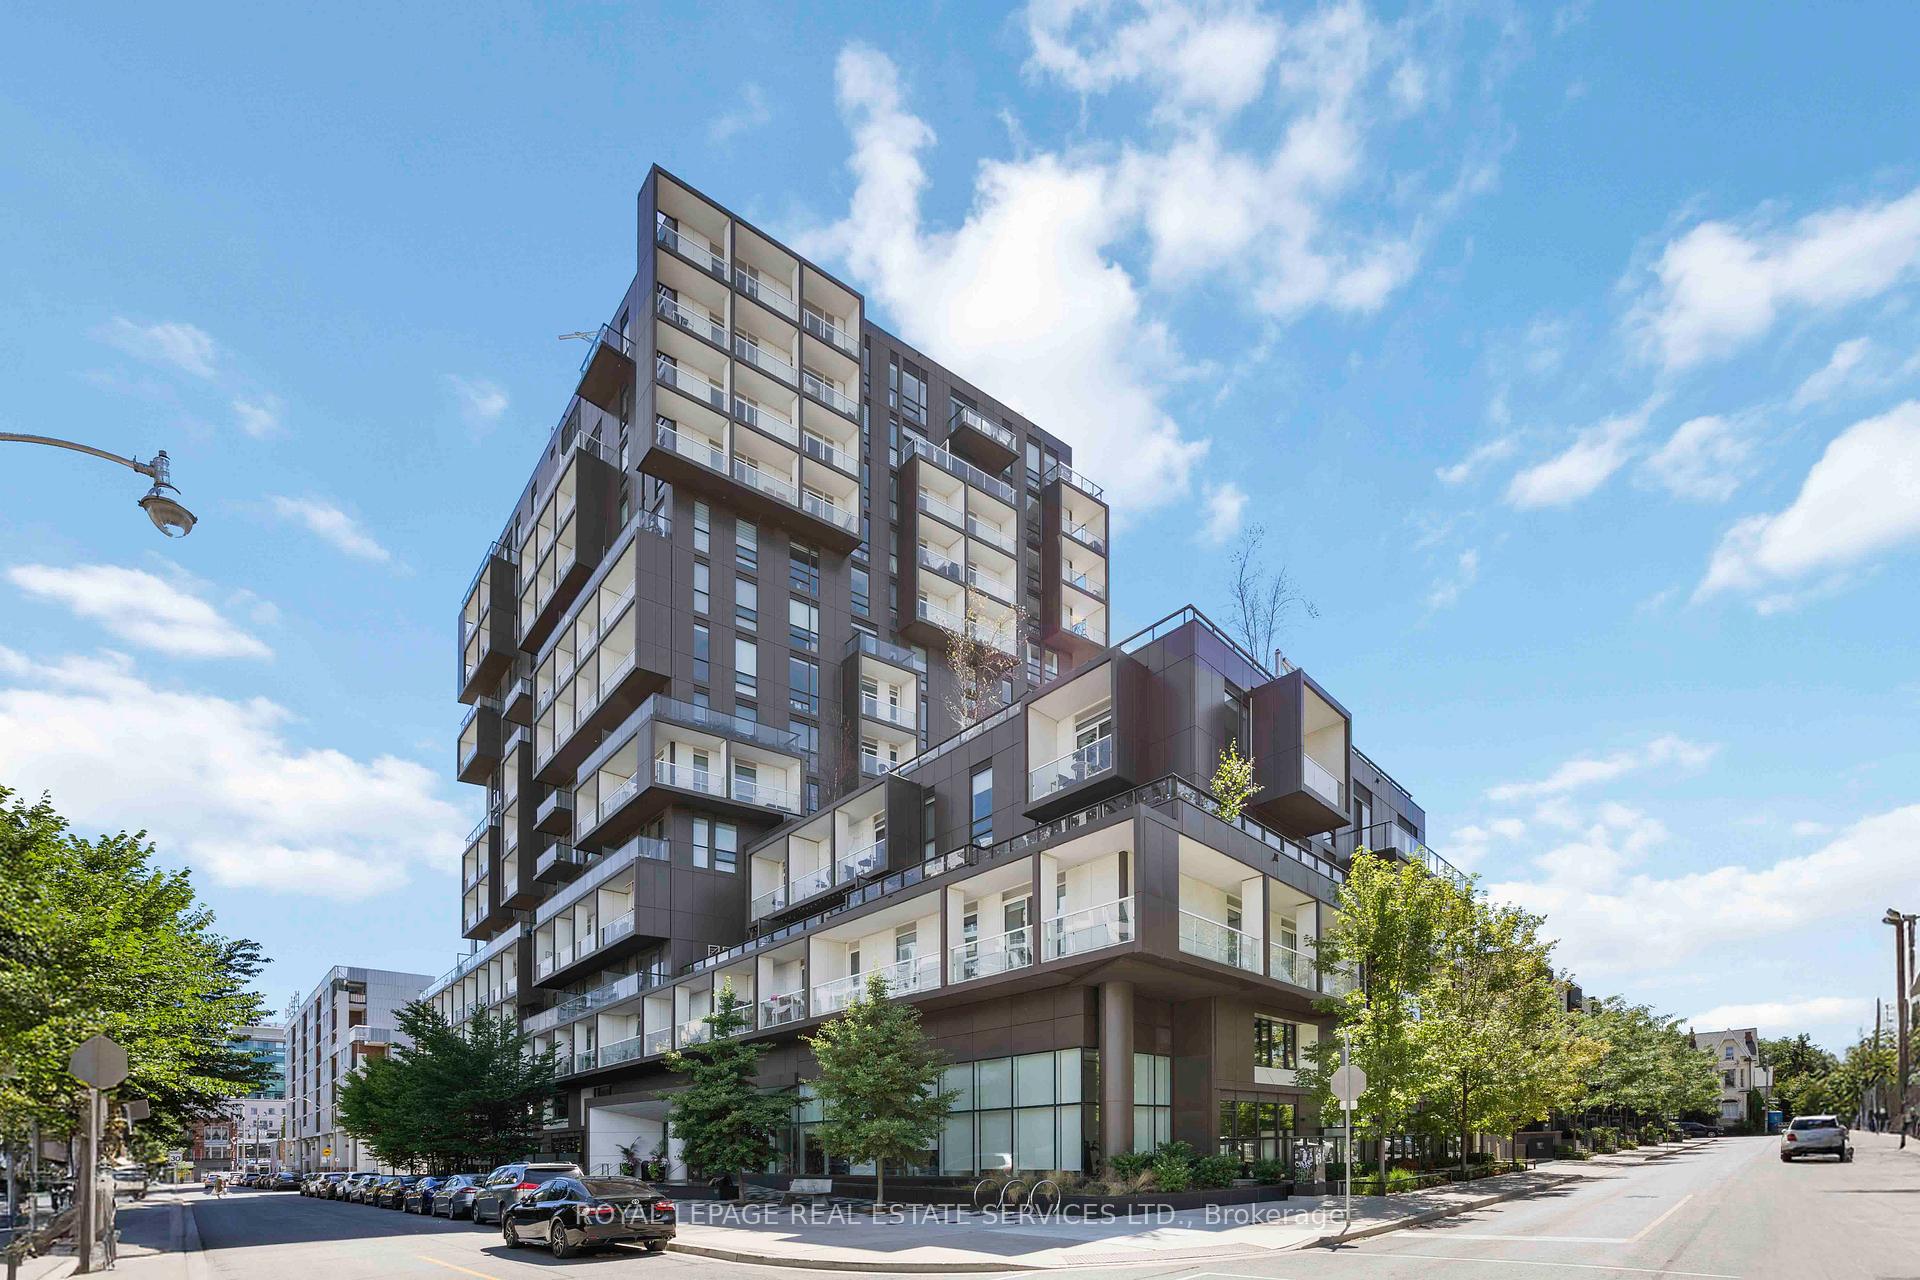
BuildingSQ2 Condos at Alexandra Park, Storeys 14, Units 169
- Name: SQ2 Condos at Alexandra Park
- Storeys: 14
- Units: 169
- Registered: 2019
- Condo corporation: 2773
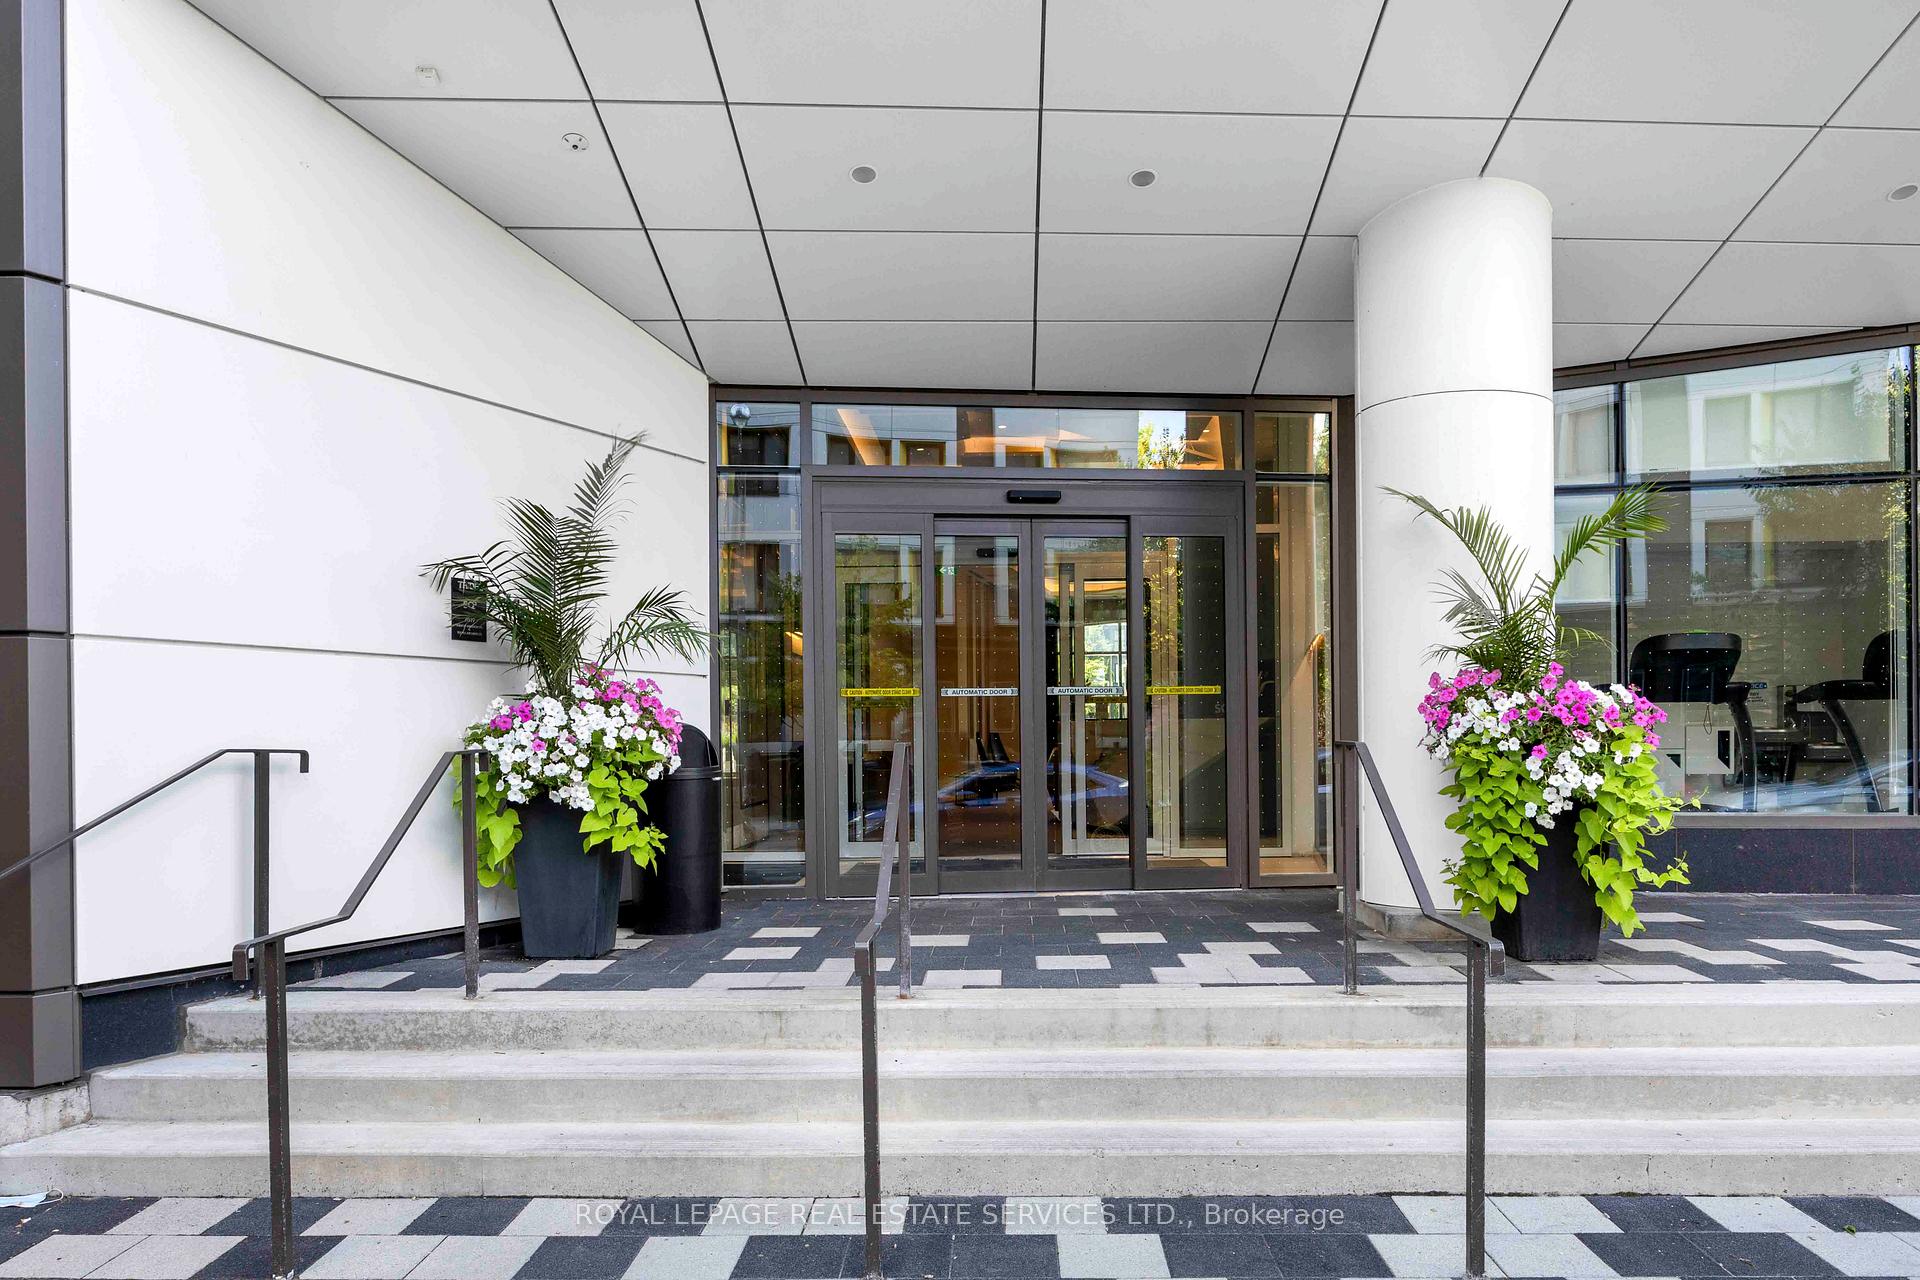
- Amenities: Concierge, exercise room, gym, party room/meeting room, rooftop deck/garden, sauna
- Pets: Not allowed
Heating, water and powerForced air, ground source, Central air
- Heating: Forced air, ground source
- Cooling: Central air
Rent and termsRent $4,500 a month, Entire property, Unfurnished
- Rent: $4,500 a month
- Space for rent: Entire property
- Furnished: Unfurnished
- Lease: 12 months
- Rent includes: Water, building insurance, common elements, parking
- Deposit: Required
- Credit check: Required
- Employment letter: Required
- Rental application: Required
- References: Required
IncludedBuilt-in appliances: s/s fridge, stove, microwave rangehood, oven, and dishwasher. washer & dryer, Tenant to pay heating and hydro
- Included: Built-in appliances: s/s fridge, stove, microwave rangehood, oven, and dishwasher. washer & dryer
- Not included: Tenant to pay heating and hydro
NearbySchool, park, place of worship, rec./commun.centre, public transit
- Close to: School, park, place of worship, rec./commun.centre, public transit
Listing detailsC12310283, Rented, Jul 28, 2025
- MLS® number: C12310283
- Status: Rented
- Listed on: Jul 28, 2025
- Days on market: 23
- Updated: Aug 20, 2025
- Possession: 2025-09-18 / 30-59 days
- Occupied by: Tenant
- Listing brokerage: ROYAL LEPAGE REAL ESTATE SERVICES LTD.
About this home
Unit 1115, 80 Vanauley Street, Toronto (Kensington-Chinatown), ON M5T 2H9
Experience unparalleled luxury at Tridel's SQ2 Condo, a spectacular corner unit nestled in the vibrant heart of Toronto's Queen West. This expansive 1,223 sq. ft. residence boasts 9-foot ceilings and wide plank laminate flooring throughout. The modern kitchen complements an intelligent split layout featuring 2 bedrooms on opposite sides of the unit plus a versatile den (easily convertible to a third bedroom), and 3 bathrooms (including two ensuites and a powder room). Each bedroom offers a private walk-in closet for ultimate convenience. Floor-to-ceiling windows provide breathtaking, unobstructed views, leading to an approximate 250 sq. ft. wrap-around balcony with iconic CN Tower vistas. Just steps from the Fashion and Entertainment Districts, and minutes from the Financial District and waterfront, this prime location offers the best of city living. Includes 1 underground parking spot and a locker. Enjoy exceptional building amenities such as a concierge, gym, party/meeting room, rooftop deck/garden, and sauna.
Ask about this home
A HOMEH agent will answer your questions about this home.
Know more about SQ2 Condos at Alexandra Park
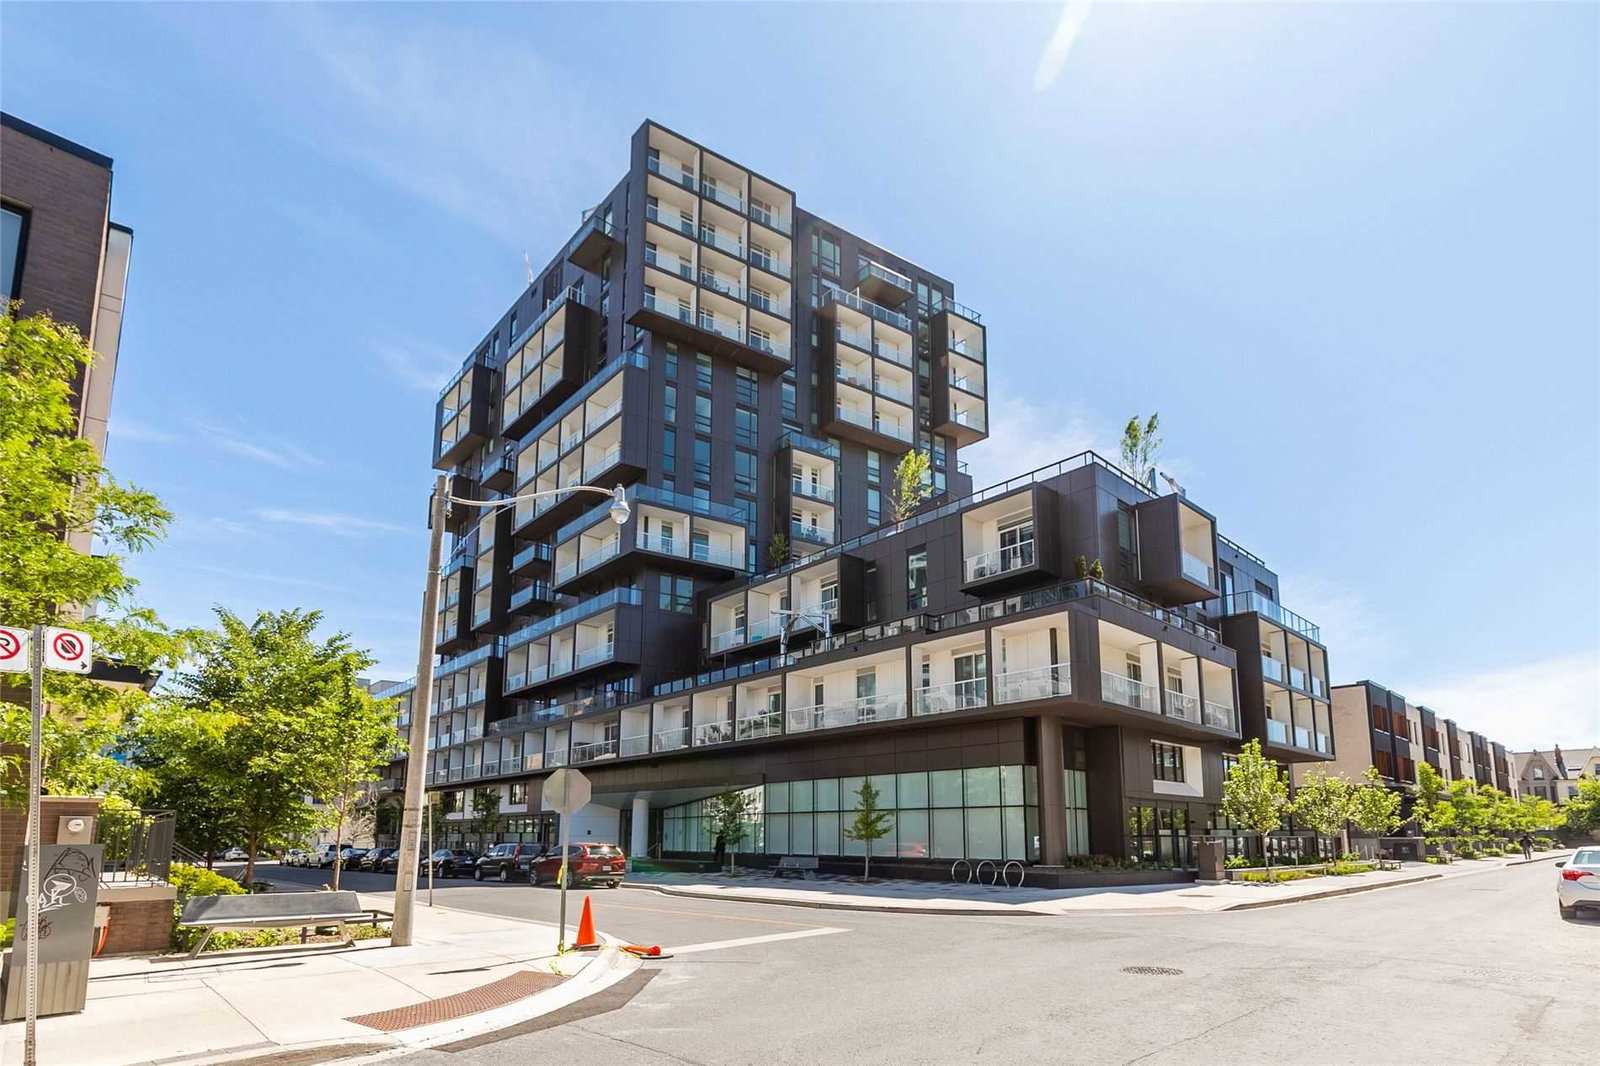
Condo building · 80 Vanauley Street
SQ2 Condos at Alexandra Park is a 14-storey condo with 169 suites, built in 2019 by Tridel. Right now 2 for sale and 5 for rent are on the market here.
- 14storeys
- 169suites
- $862/sq ft
- 2019built
No similar units for rent in SQ2 Condos at Alexandra Park right now.
Around this home
Daily convenience, out of 100, from the distances below
Schools nearby
School rating, out of 10.
Helpful calculators
Your HOMEH agent

"I would see it this week."