

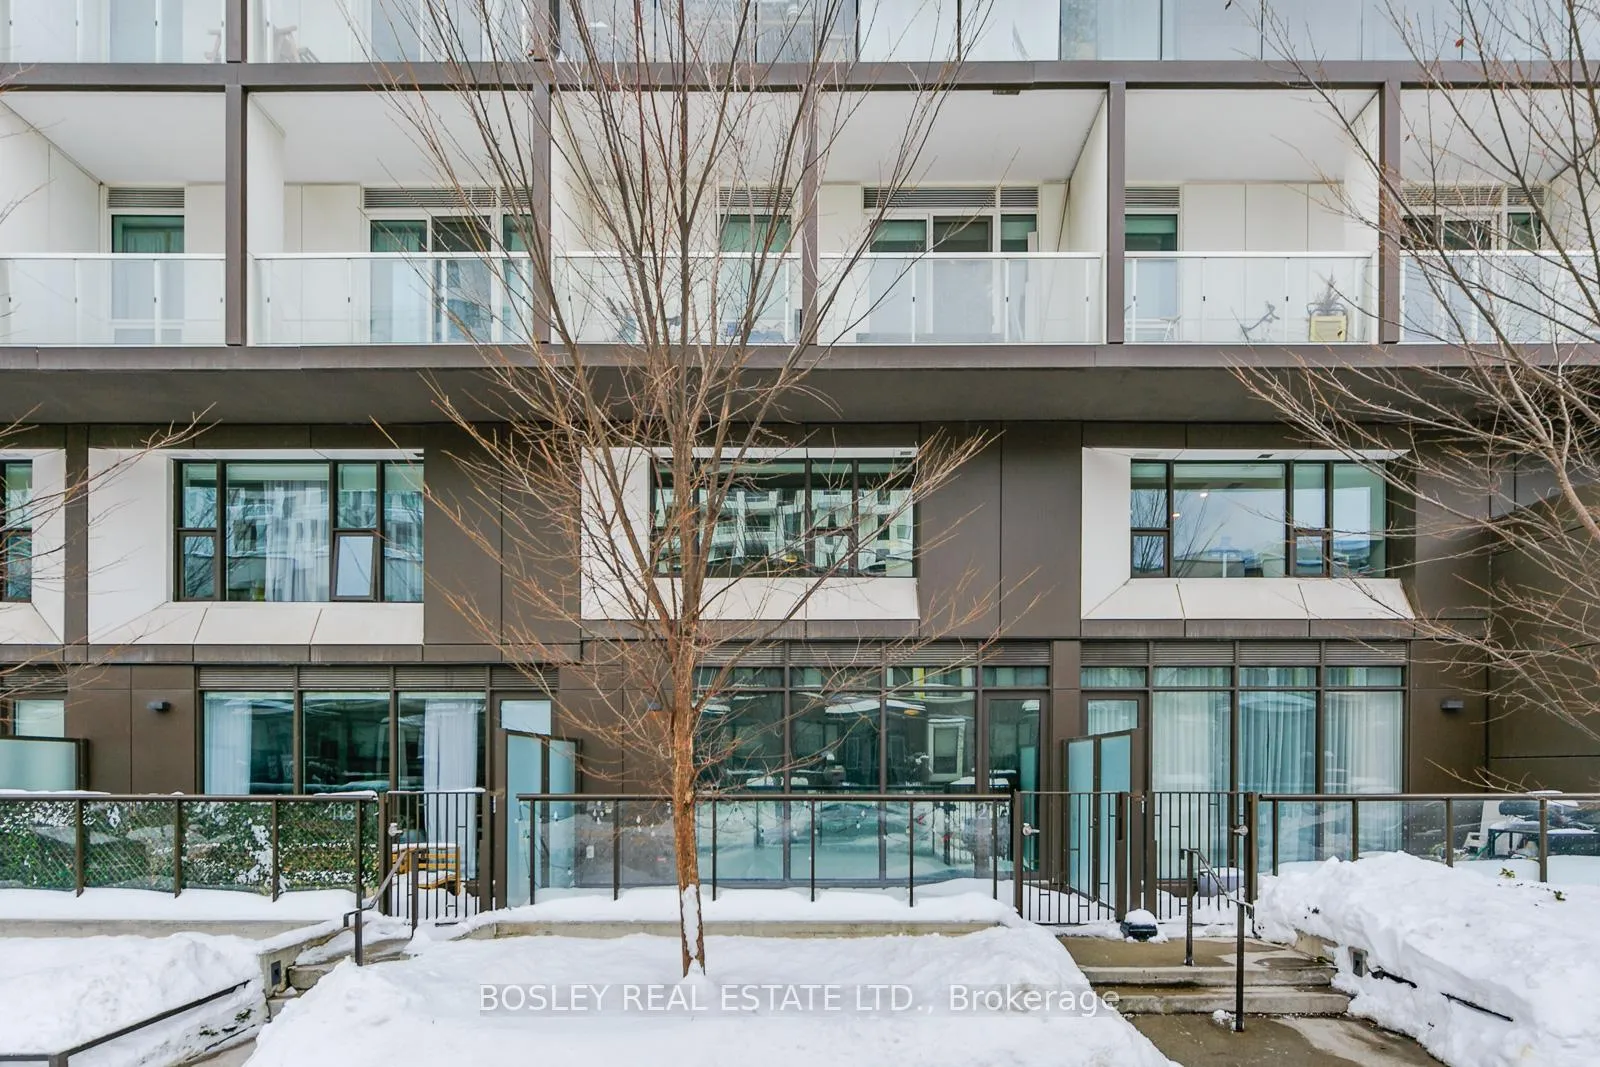
Unit 112, 80 Vanauley Street
Unit 112, 80 Vanauley Street
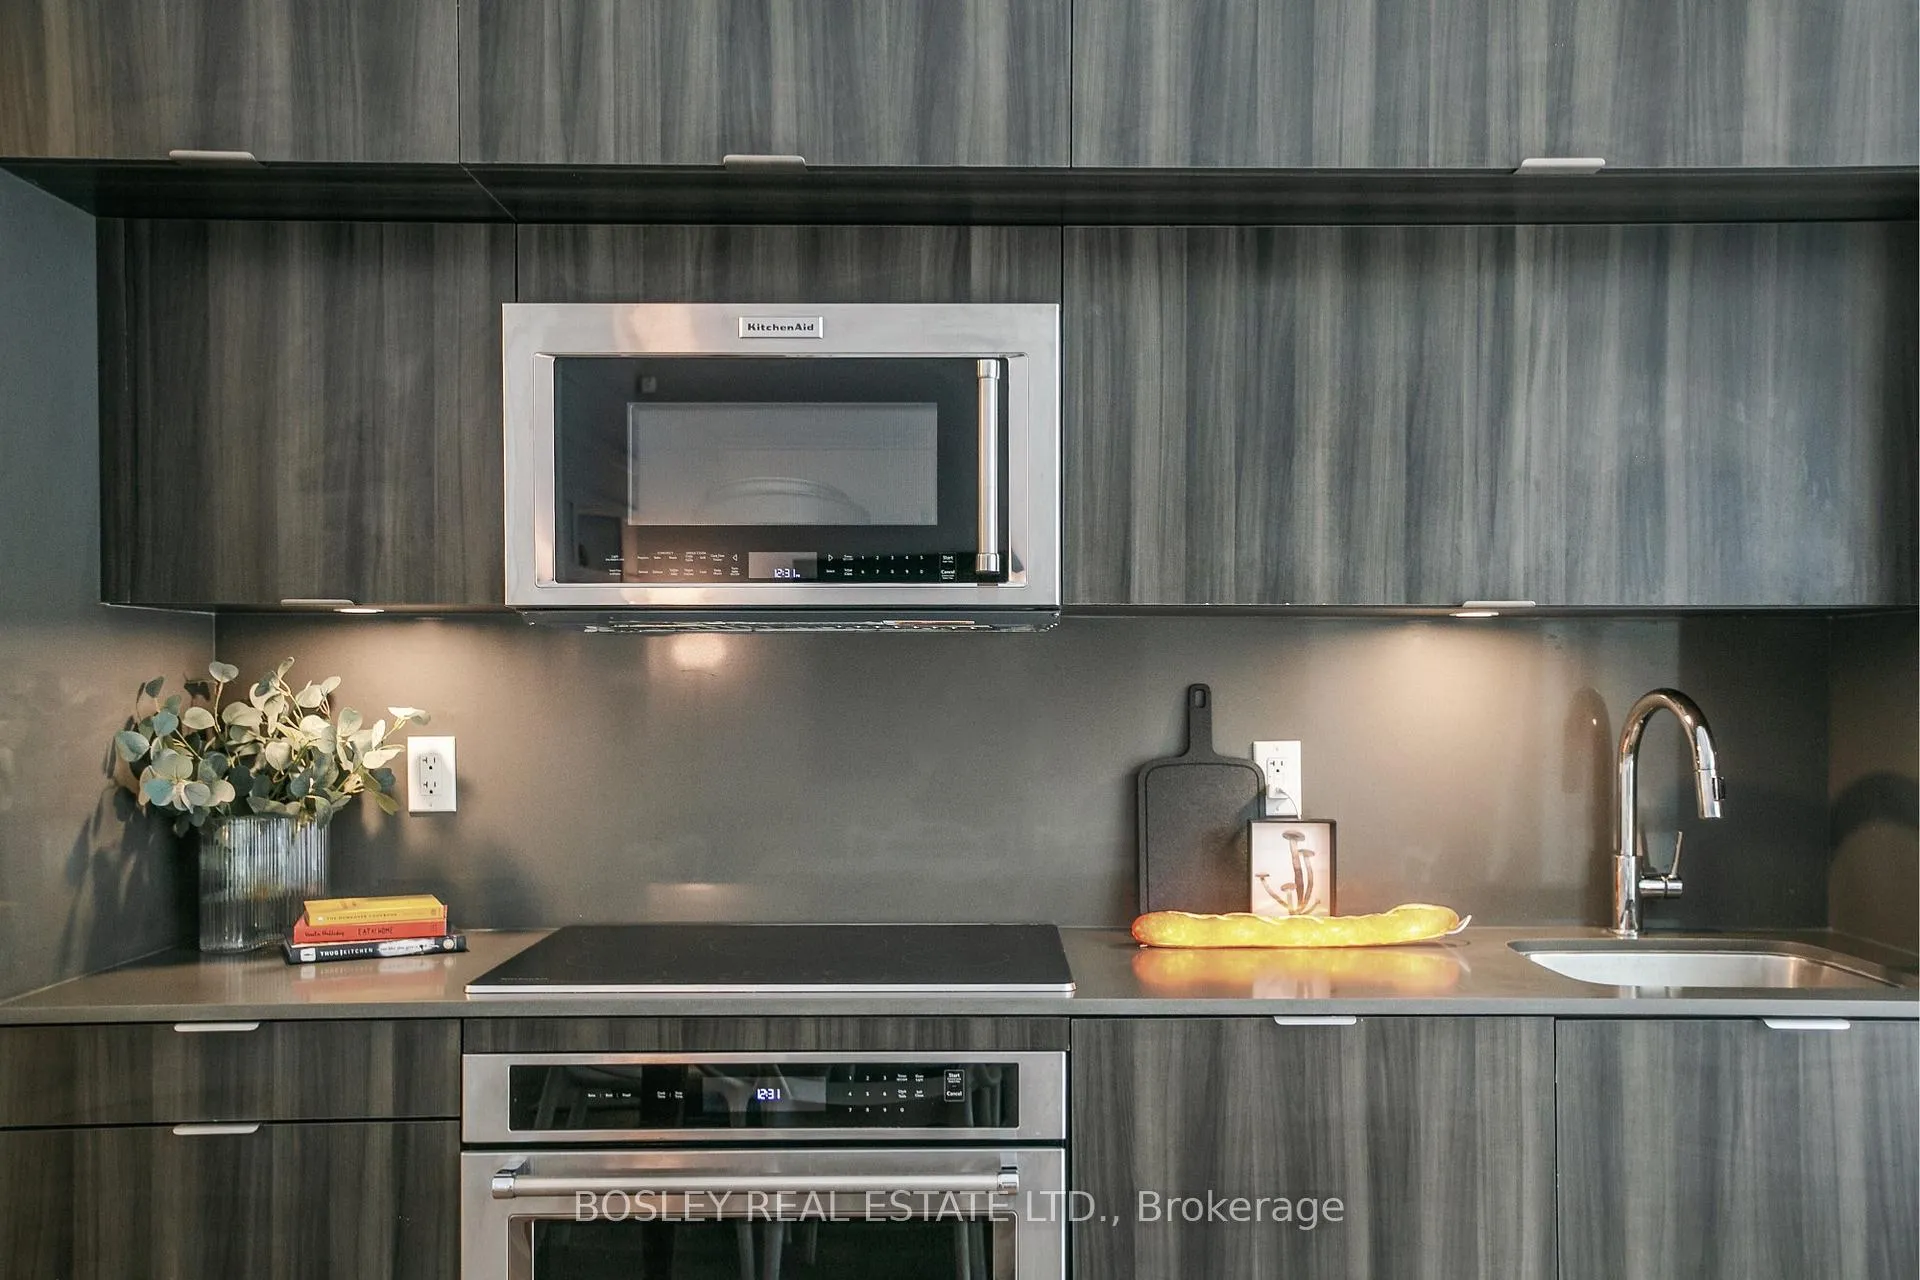 See all 50 photos
Included in condo fee: Water, Parking, Building Insurance, Common Elements
Property history
- $5,200TerminatedList: 2025-03-11|End: 2025-03-28|17 daysC12013742
- $959,990SuspendedList: 2025-02-19|End: 2025-03-01|10 daysC11979726
Facts and features
- BasementNone
- Age of home0–5 years
- ExposureEast
- LaundryEnsuite, closet
- Hardwood floors
- Central air
- Rooftop deck/garden
- Party room/meeting room
- Gym
The homeCondo Townhouse, 2-storey, Age 0–5 years
- Type: Condo Townhouse
- Style: 2-storey
- Age: 0–5 years
- Living space: 1,000–1,199 sq ft
- Basement: None
- Exposure: East
InsideHardwood, Tile, Raised, Ensuite, laundry closet, upper level, Storage, erv/hrv, built-in oven, carpet free, separate heating controls
- Flooring: Hardwood, Tile, Raised
- Laundry: Ensuite, laundry closet, upper level
- Features: Storage, erv/hrv, built-in oven, carpet free, separate heating controls
- Security: Concierge/security, security system, alarm system, smoke detector
- Rooms above ground: 5
- Bedrooms: 2
- Bathrooms: 3
- Kitchens: 1
OutsideMetal/steel siding, Green, Poured concrete
- Exterior: Metal/steel siding
- Roof: Green
- Foundation: Poured concrete
- Balcony: Terrace
- Accessibility: Accessible public transit nearby
Parking and locker1 Parking, Underground, Parking type Owned
- Spaces: 1 Parking
- Garage: Underground
- Parking type: Owned
- Driveway: Underground
- Spot: 4
- Locker: Owned
- Locker number: 104
- Locker level: A
BuildingSq2, Storeys 14, Units 169
- Name: Sq2
- Storeys: 14
- Units: 169
- Registered: 2019
- Condo corporation: 2773
- Amenities: Visitor parking, rooftop deck/garden, party room/meeting room, sauna, gym, bbqs allowed
- Pets: Allowed
Heating, water and powerForced air, gas, Central air
- Heating: Forced air, gas
- Cooling: Central air
Costs and taxesTaxes $4,792 a year, Condo fee $1,050 a month, Building insurance included, parking included, common elements included, water included
- Taxes, 2024: $4,792 a year
- Condo fee: $1,050 a month
- Fee includes: Building insurance included, parking included, common elements included, water included
- HST: HST included in the price
Included in the saleAll elfs (with 1 exception, see exclusions); dual-roller blinds; all kitchen appliances & stacked w/d; lutron & hub system; alexa hub/monitor; built-ins throughout; powder room hanging mirror; safe., Crystal light fixture in living room; wall-mounted tv's & mount plates/systems; wall-mounted apple monitor; furniture (with some exceptions, please contact listing agent for details).
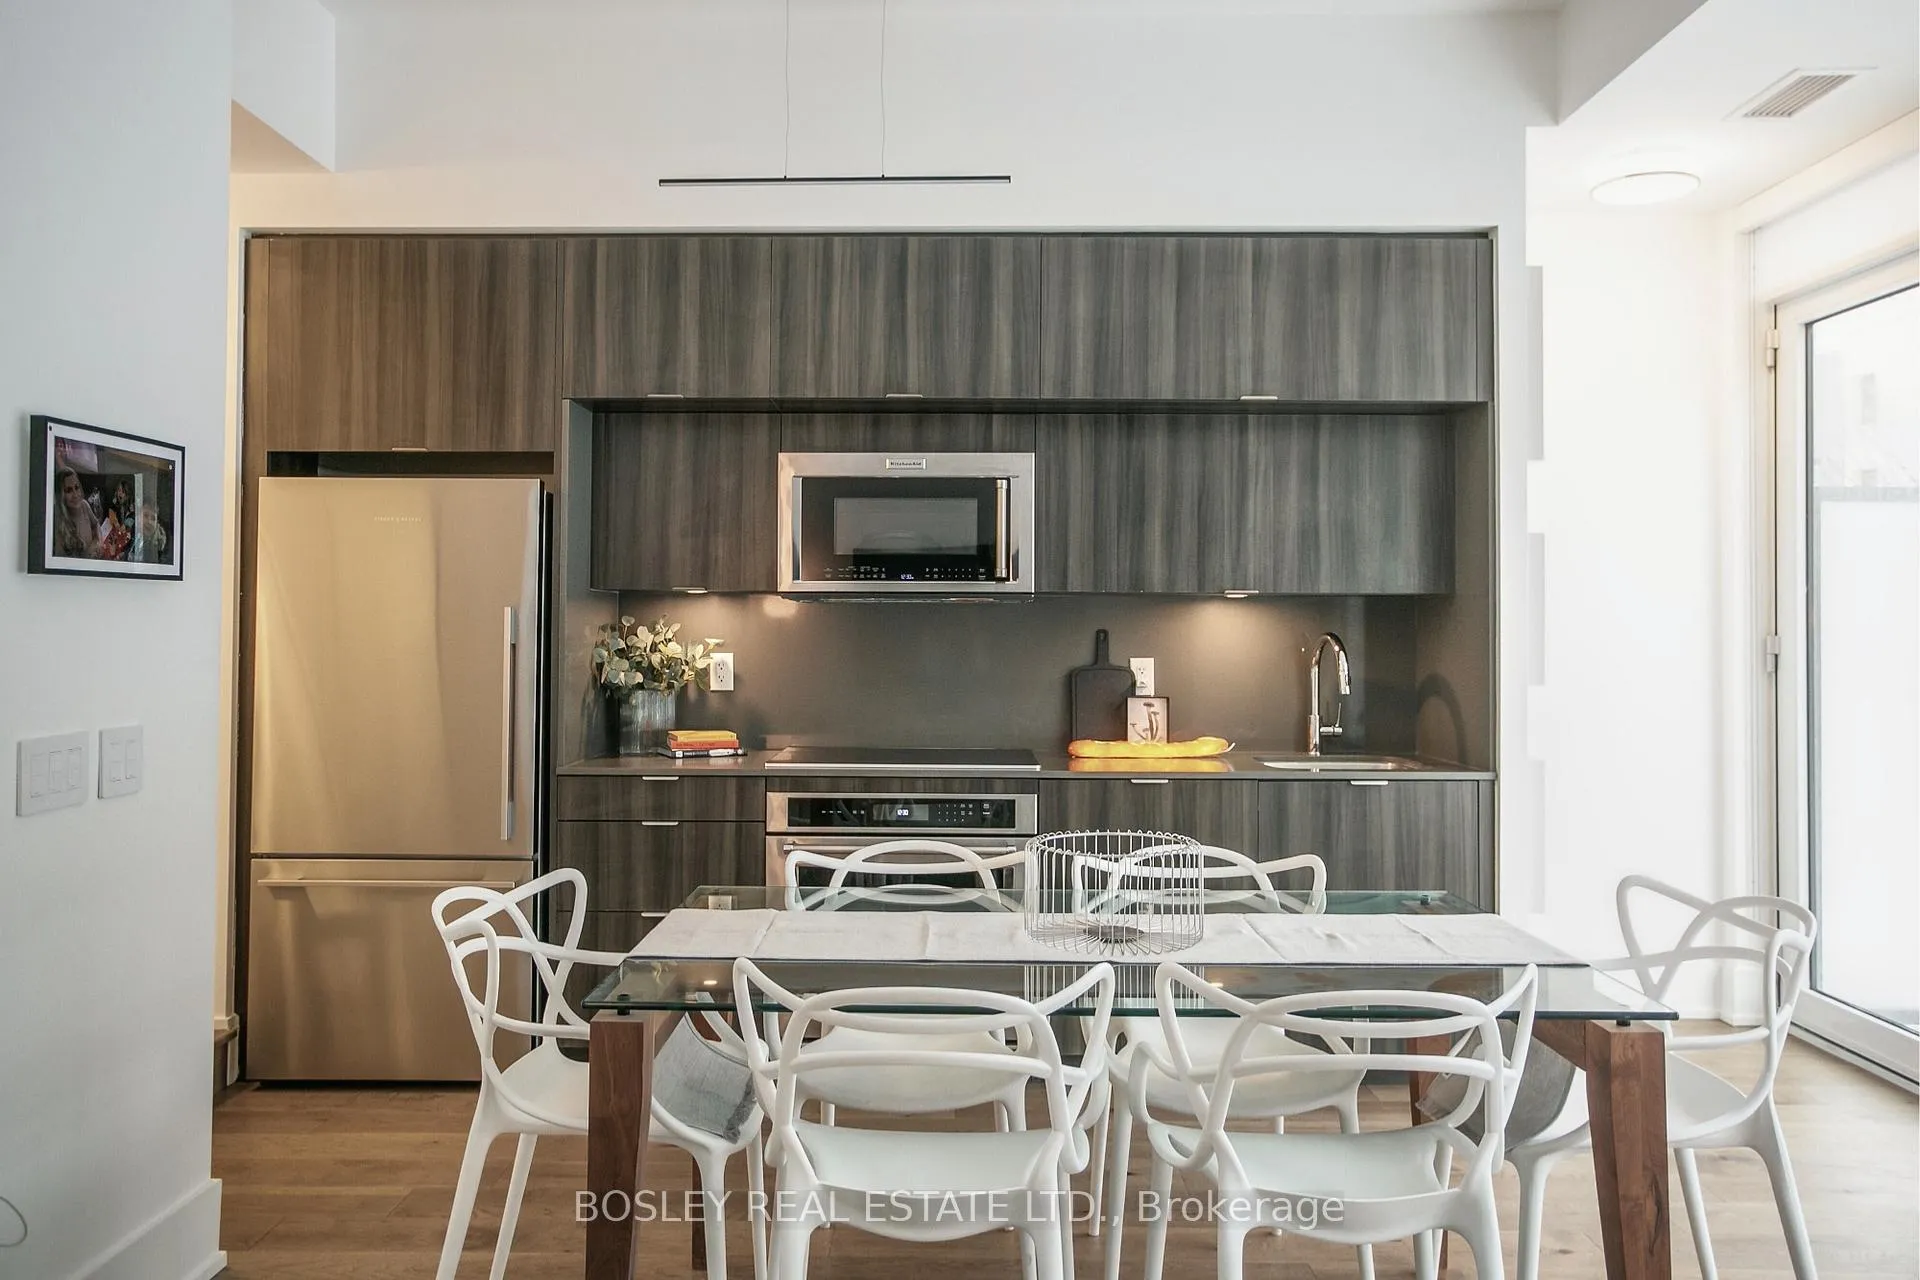
- Included: All elfs (with 1 exception, see exclusions); dual-roller blinds; all kitchen appliances & stacked w/d; lutron & hub system; alexa hub/monitor; built-ins throughout; powder room hanging mirror; safe.
- Not included: Crystal light fixture in living room; wall-mounted tv's & mount plates/systems; wall-mounted apple monitor; furniture (with some exceptions, please contact listing agent for details).
NearbyLibrary, park, public transit, hospital, arts centre, rec./commun.centre
- Close to: Library, park, public transit, hospital, arts centre, rec./commun.centre
Listing detailsC11979726, Suspended, Feb 19, 2025
- MLS® number: C11979726
- Status: Suspended
- Listed on: Feb 19, 2025
- Days on market: 10
- Updated: Mar 1, 2025
- Possession: Flexible
- Occupied by: Owner
- Listing brokerage: BOSLEY REAL ESTATE LTD.
About this home
Unit 112, 80 Vanauley Street, Toronto (Kensington-Chinatown), ON M5T 0C9
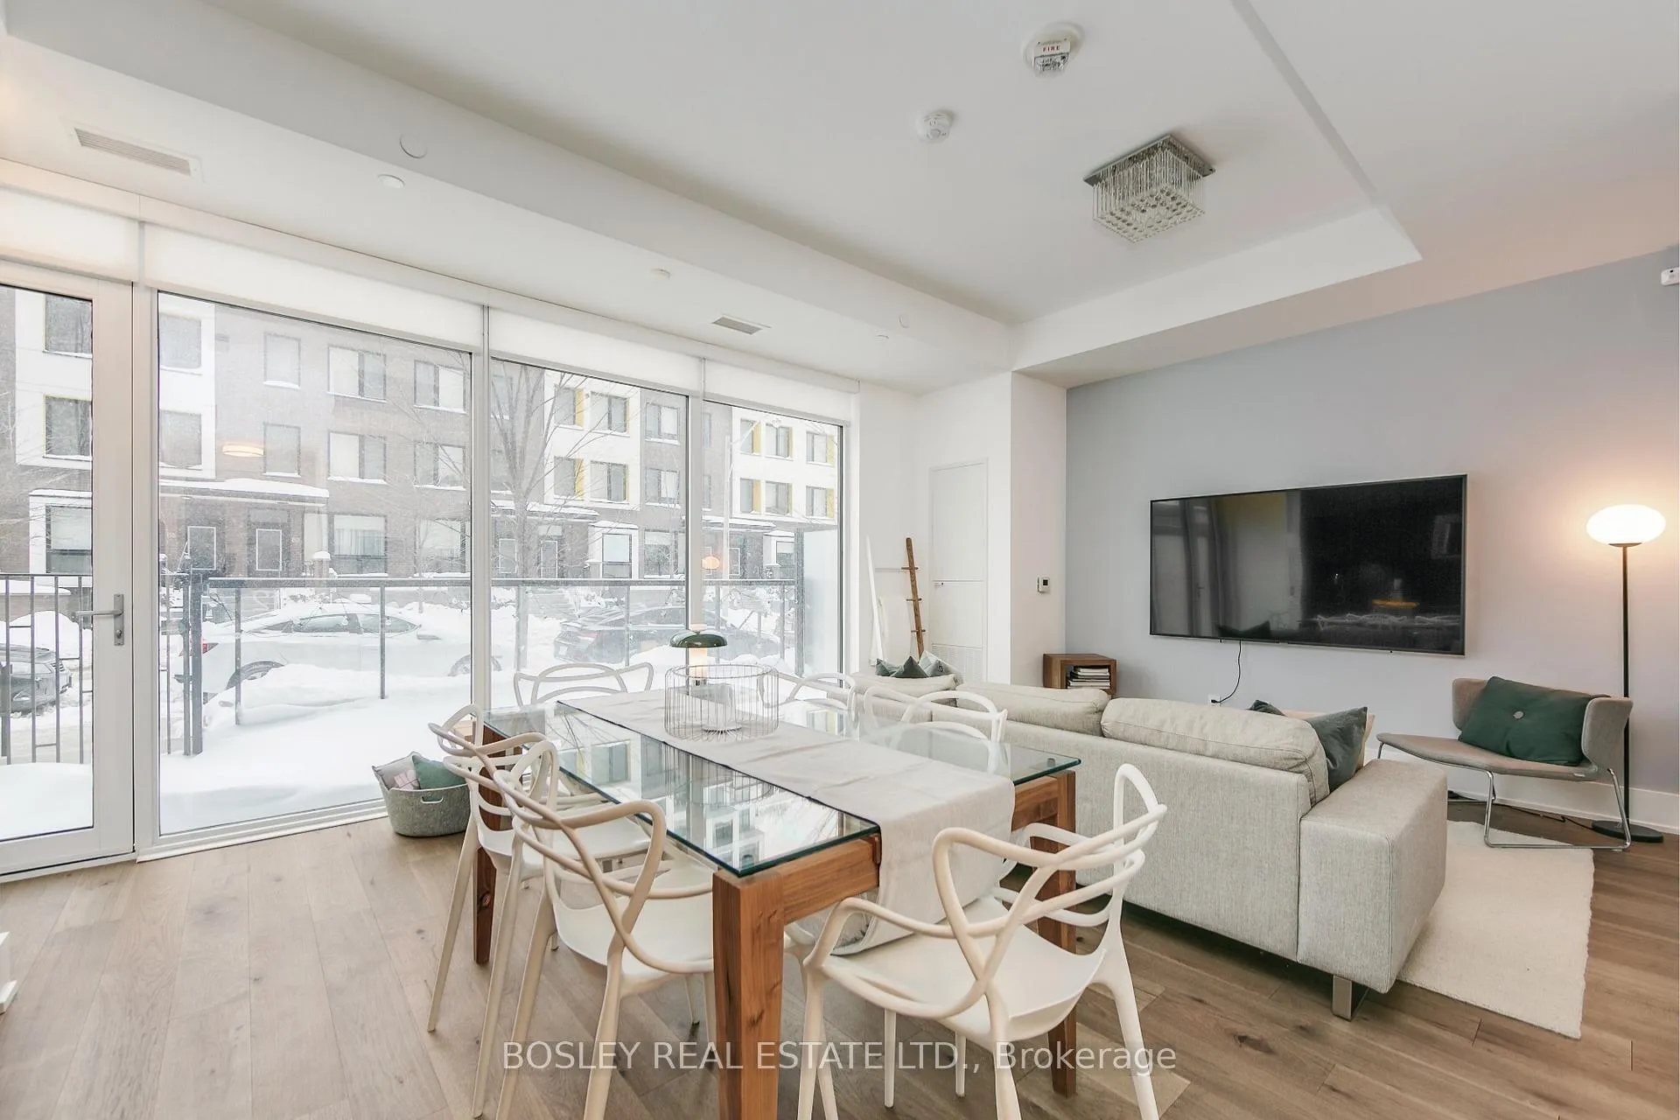
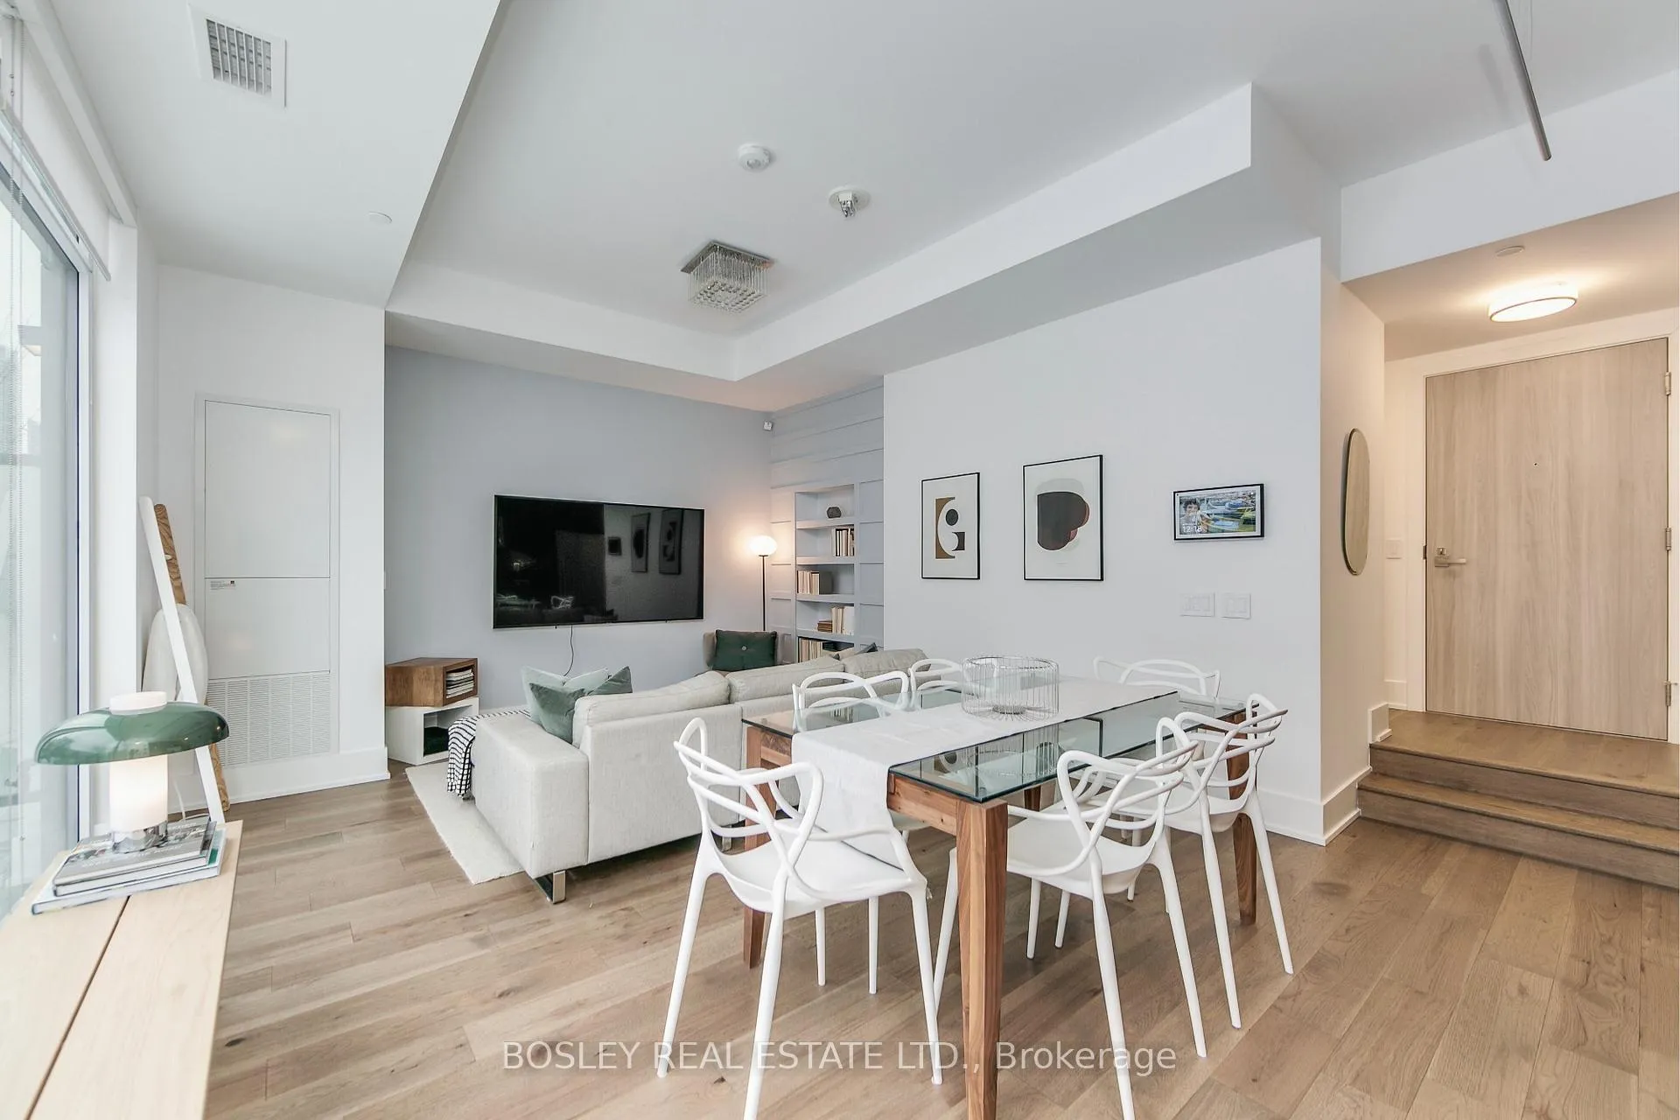
Nestled on a quiet block within the city's vibrant core, this townhome offers a rare balance: the peace & calm of a residential quarter alongside the buzz + vibes of Toronto's most dynamic & storied neighbourhoods. 112's minimalist-inspired interior with its clean lines, seamless flow, and quality material finishes lends to open & airy living. The open-concept main floor's window wall allows for an abundance of natural light, enhancing the interior's spaciousness & ambience. The 2nd floor offers spacious yet cozy bedroom retreats, as well as: full sized W/D (!); a sizeable 2nd bathroom; the primary bedroom's spacious double-vanity ensuite bath + French-doors to the WIC. Recent upgrades, chosen for both aesthetic appeal & functional performance, include: engineered hardwood flooring for durability & warmth; freshly painted walls in a soft white to amplify natural light, perfect for gloomy days; all windows fitted with privacy film & dual-roller blinds + more. 112 is also kitted out with Smart-Home integrations: LUTRON outlets + light switches that connect to a central hub for effortless smart-home management. Lastly, the townhome features a touch of whimsy: a custom bookcase/secret door that opens to an under-stairwell Harry Potter room! The secret nook serves as an ensuite storage, pantry, and your own repository (floor-bolted safe is included!). Come summertime, unwind on the large terrace that includes a gas hookup + features a 2nd access point to Vanauley St. for quicker exits when headed out to enjoy nearby eateries, cultural hotspots, shopping, etc. Commute with ease with transit steps away and the Gardiner mere minutes away for your weekend expeditions to the country. This condo townhome truly stands as a rare find - a space that offers a retreat + connection, minimalism + warmth, intelligent design + livable comfort. It's not just a place of residence, it's a philosophy of urban living; truly a rare opportunity to claim this home as your own.
Ask about this home
A HOMEH agent will answer your questions about this home.
Know more about SQ2 Condos at Alexandra Park
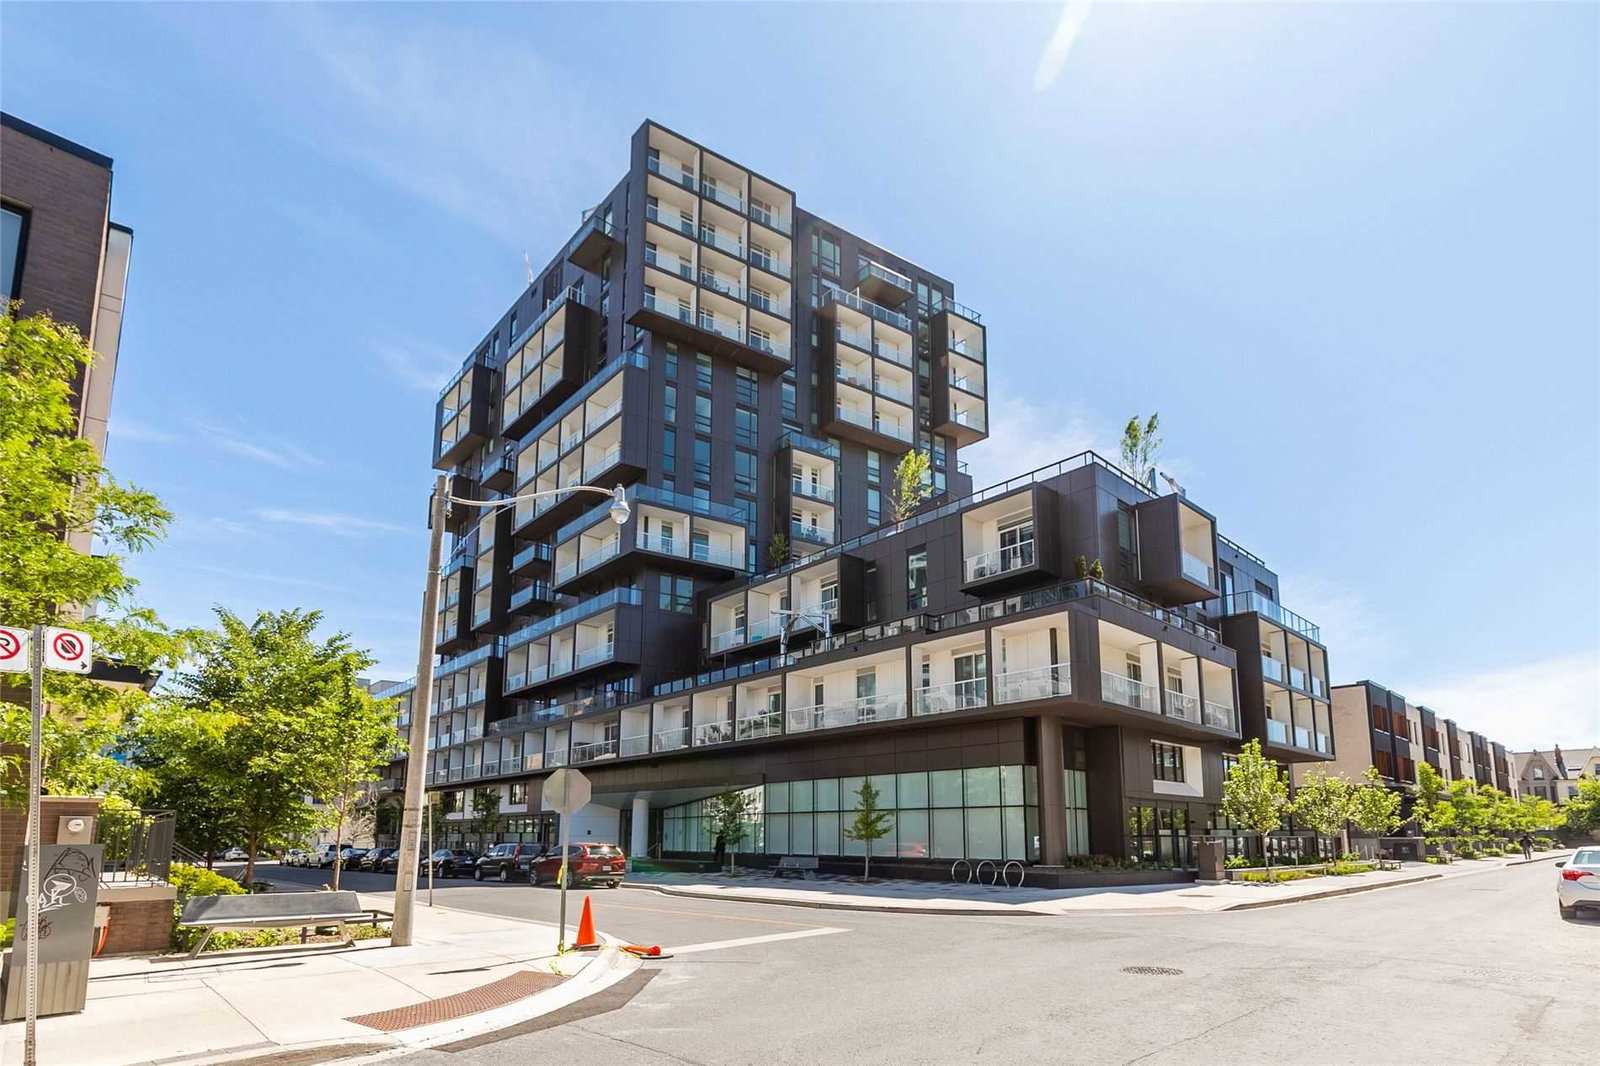
Condo building · 80 Vanauley Street
SQ2 Condos at Alexandra Park is a 14-storey condo with 169 suites, built in 2019 by Tridel. Right now 2 for sale and 5 for rent are on the market here.
- 14storeys
- 169suites
- $862/sq ft
- 2019built
No similar units for sale in SQ2 Condos at Alexandra Park right now.
Around this home
Daily convenience, out of 100, from the distances below
Schools nearby
School rating, out of 10.
Helpful calculators
Your HOMEH agent

"Priced 5% under the Hestimate. I would see it this week."