

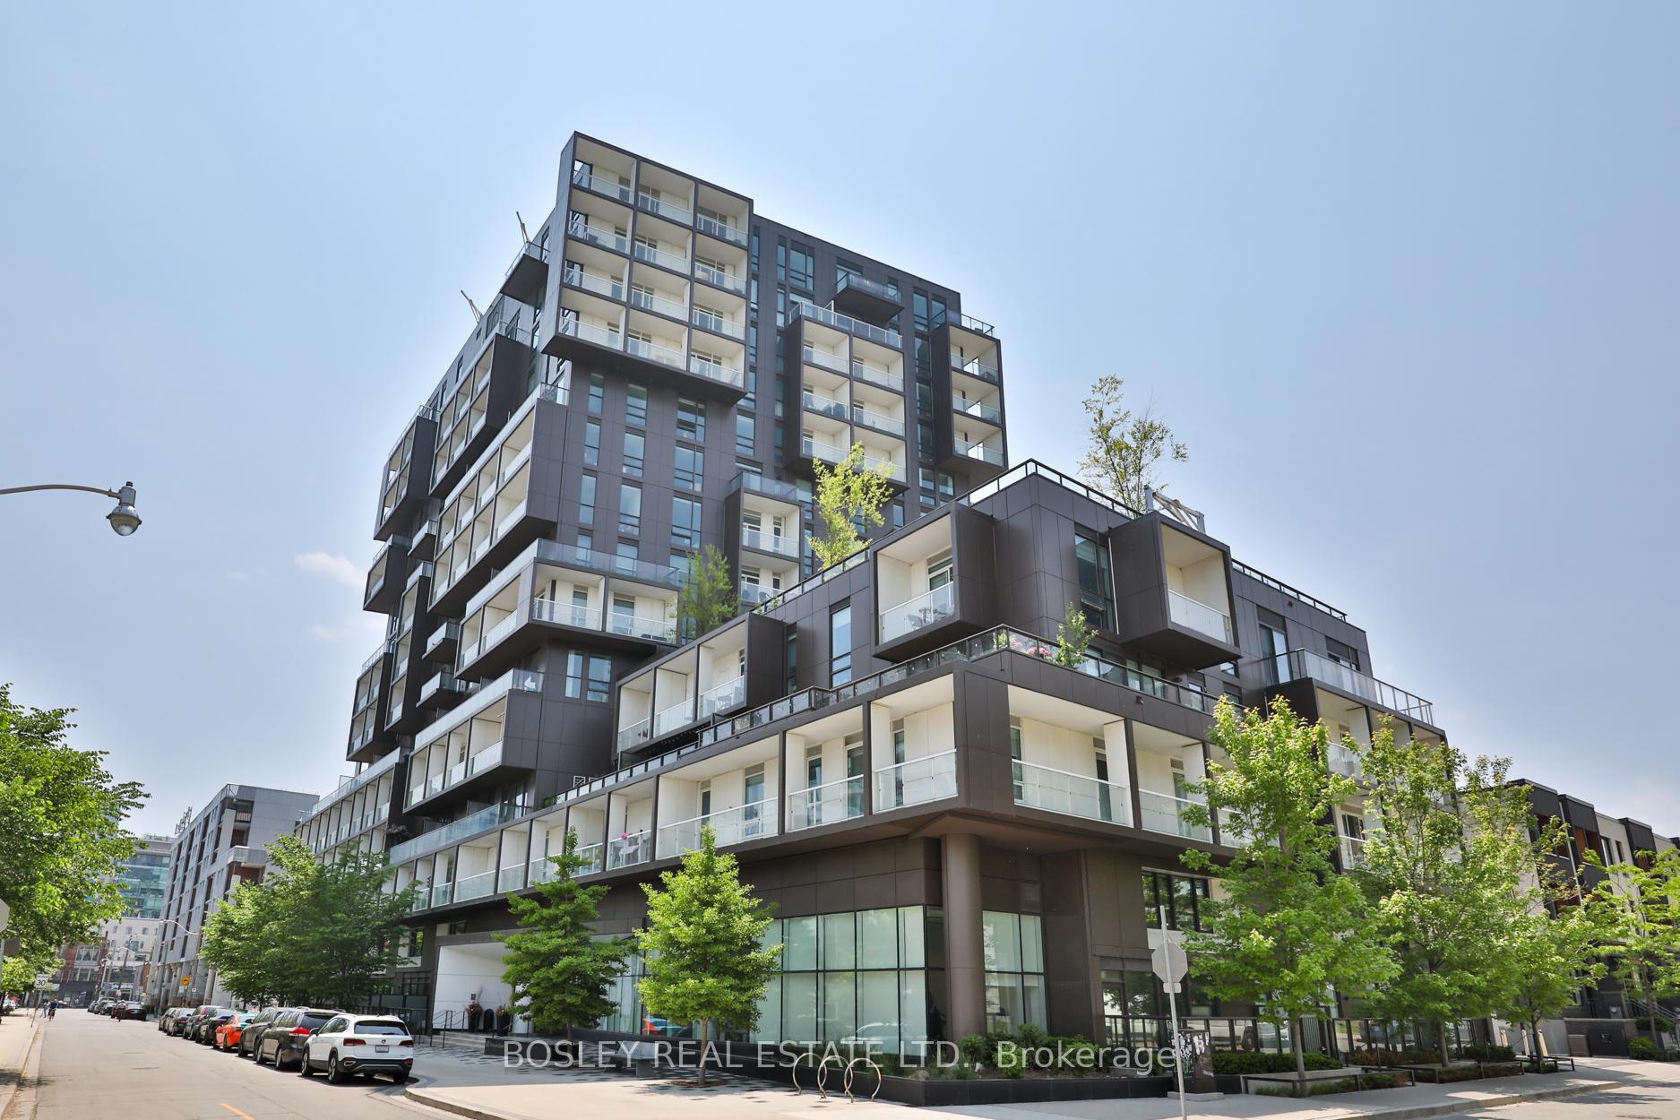
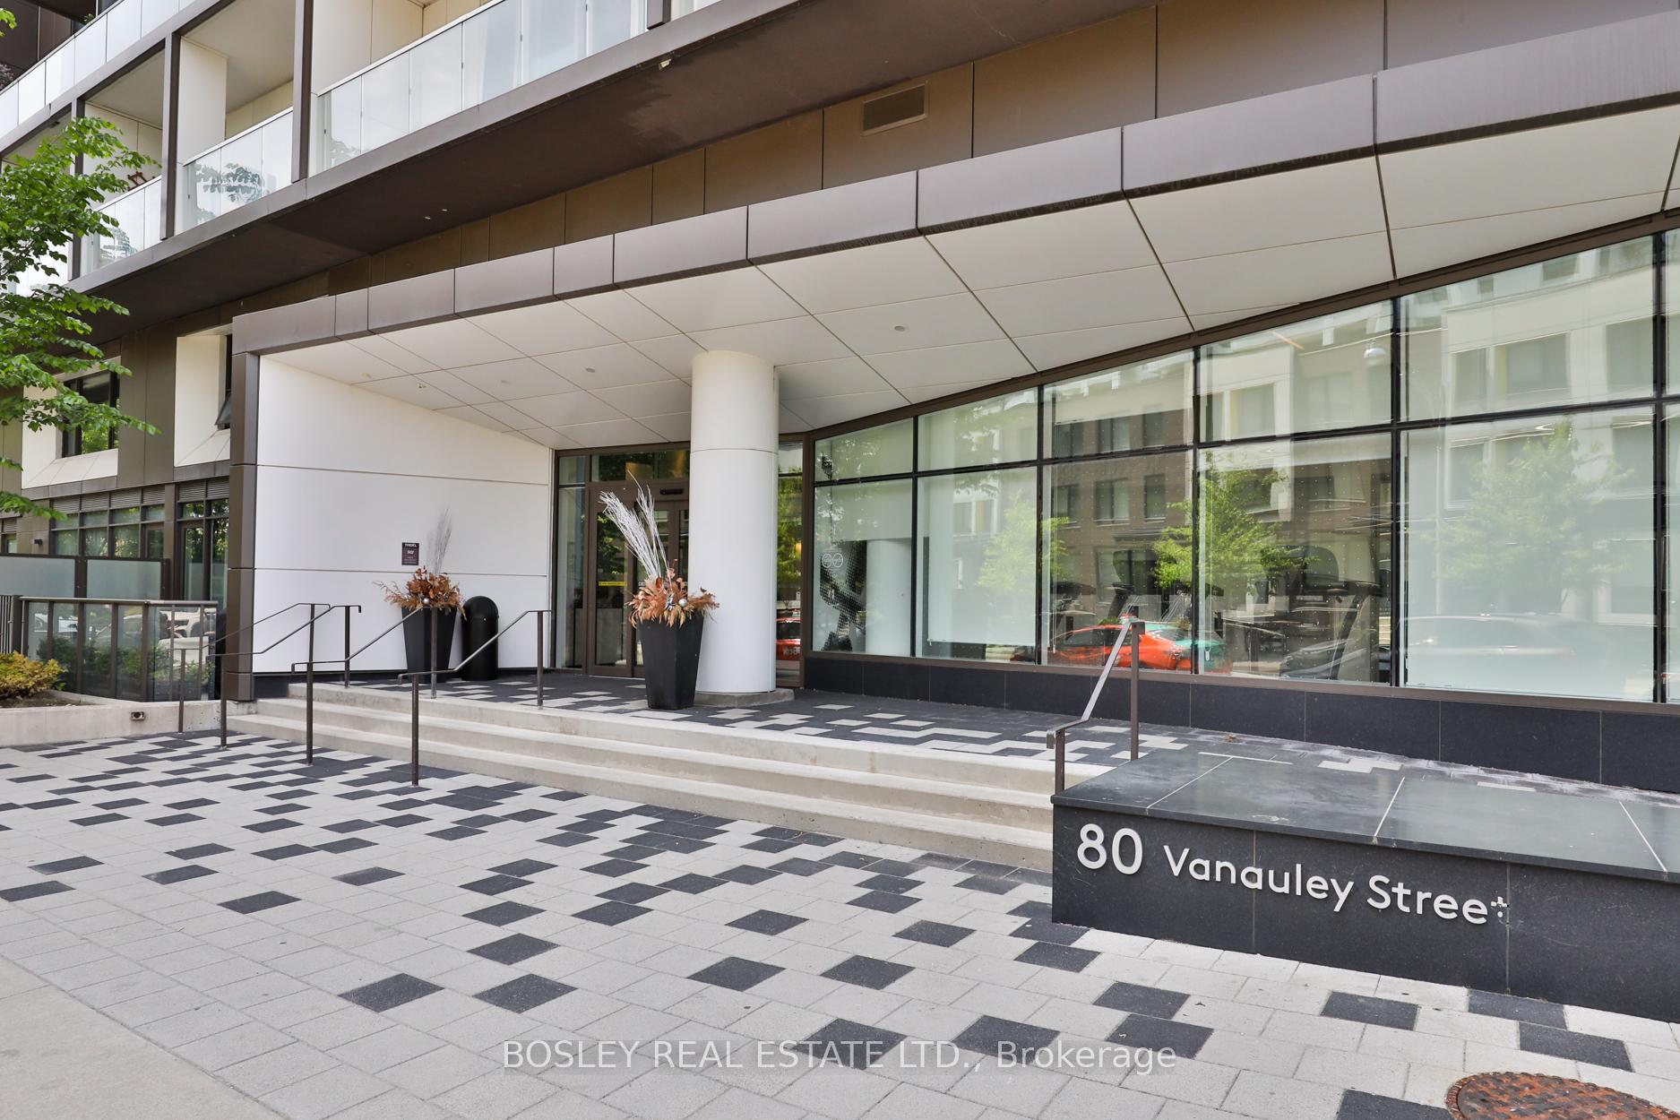
Unit 1205, 80 Vanauley Street
Unit 1205, 80 Vanauley Street
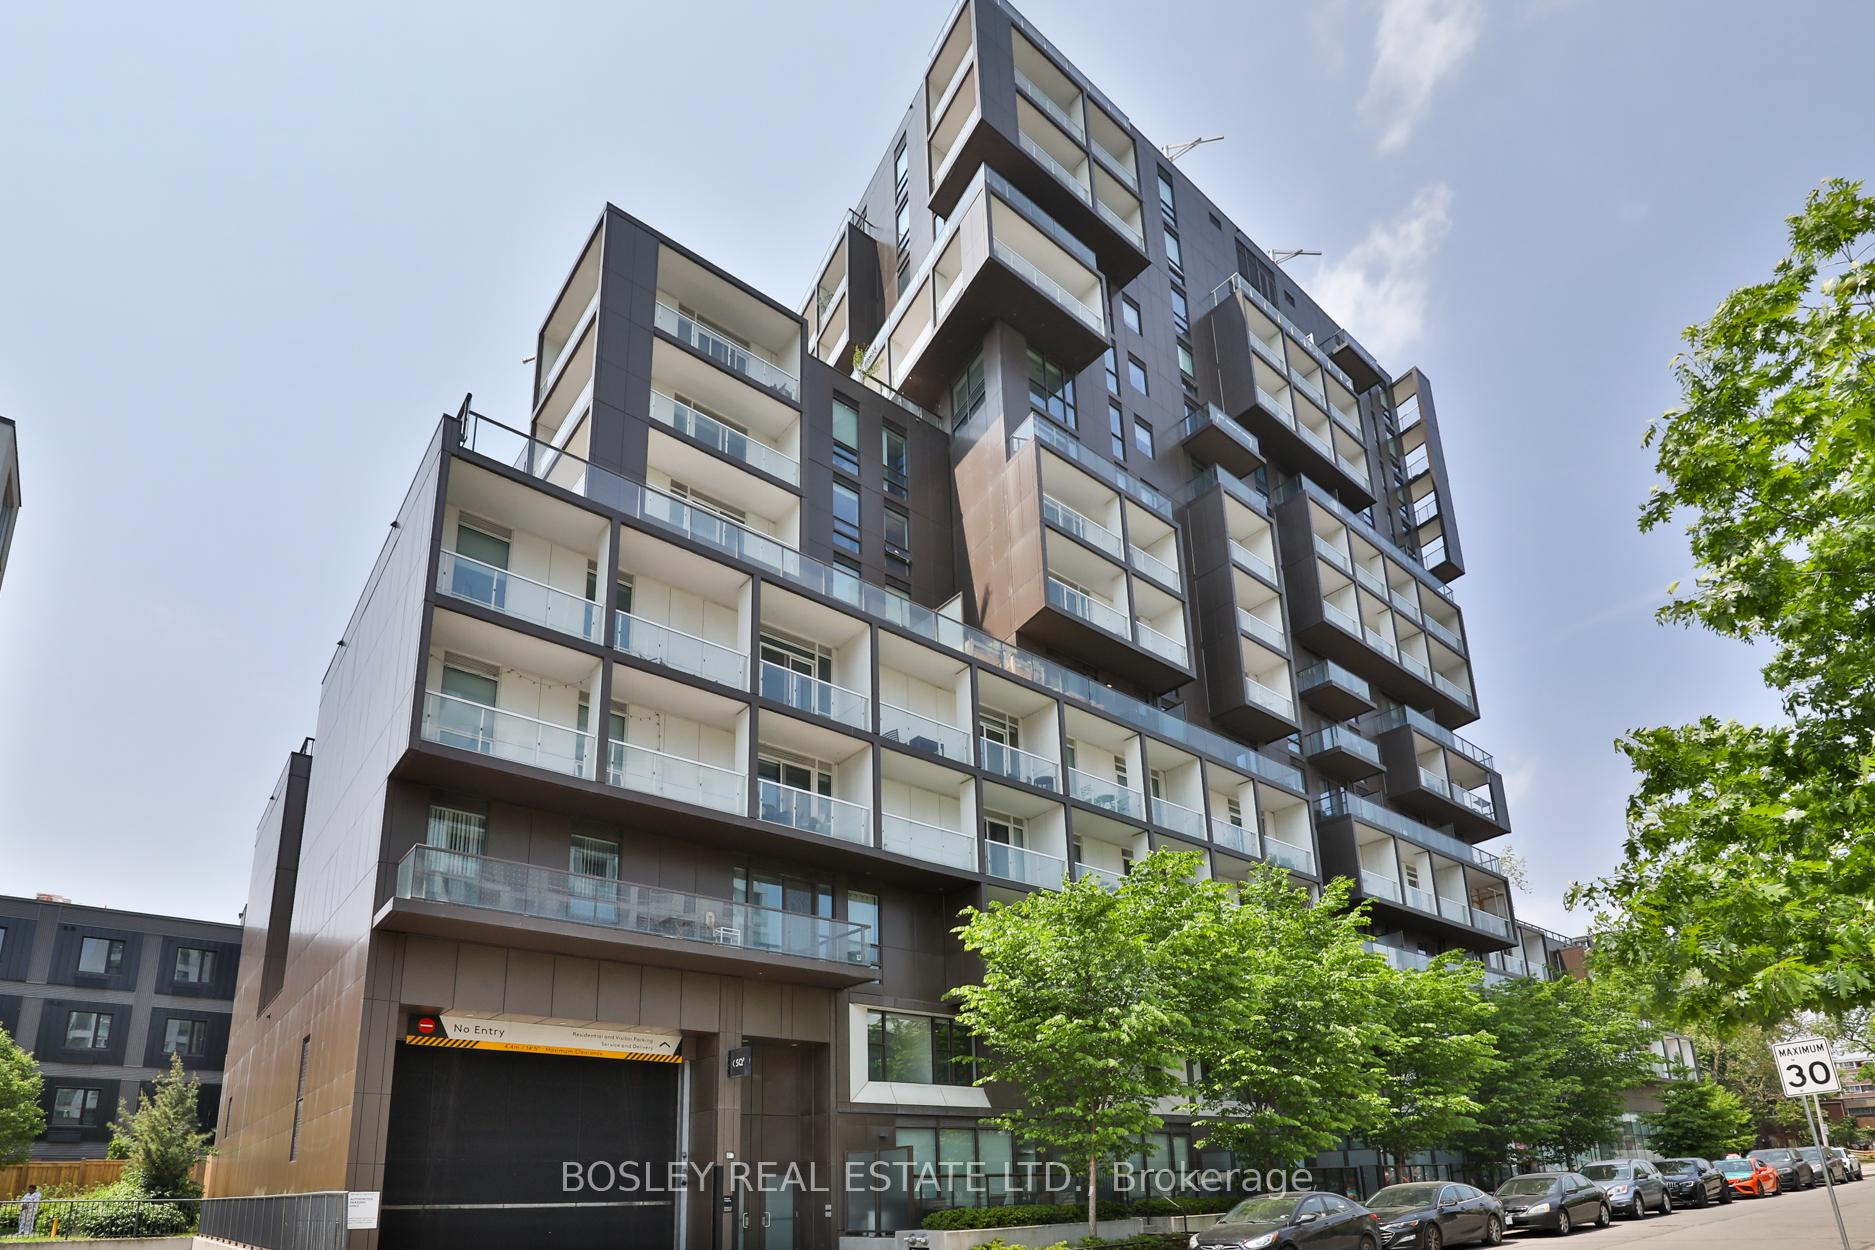 See all 24 photos
Property history
Facts and features
- ExposureNorth west
- LaundryEnsuite
- LockerOwned
- BalconyOpen
- Central air
- Concierge
- Exercise room
- Party room/meeting room
- Rooftop deck/garden
The homeCondo Apartment, 1 storey/apt, Age 0–5 years
- Type: Condo Apartment
- Style: 1 storey/apt
- Age: 0–5 years
- Living space: 900–999 sq ft
- Basement: None
- Exposure: North West
- Waterfront: None
InsideEnsuite, Built-in oven, carpet free, primary bedroom - main floor, Concierge/security
- Laundry: Ensuite
- Features: Built-in oven, carpet free, primary bedroom - main floor
- Security: Concierge/security
- Rooms above ground: 5
- Bedrooms: 2
- Bathrooms: 2
- Kitchens: 1
OutsideConcrete, Open
- Exterior: Concrete
- Balcony: Open
Parking and locker1 Parking, Parking type Owned, Reserved/assigned, underground
- Spaces: 1 Parking
- Parking type: Owned
- Driveway: Reserved/assigned, underground
- Spot: 39
- Locker: Owned
- Locker unit: 86
- Locker level: B
BuildingSQ2 Condos at Alexandra Park, Storeys 14, Units 169
- Name: SQ2 Condos at Alexandra Park
- Storeys: 14
- Units: 169
- Registered: 2019
- Condo corporation: 2773
- Amenities: Bike storage, concierge, exercise room, party room/meeting room, rooftop deck/garden
- Pets: Allowed
Heating, water and powerForced air, electric, Central air
- Heating: Forced air, electric
- Cooling: Central air
Rent and termsRent $3,600 a month, Entire property, Unfurnished
- Rent: $3,600 a month
- Space for rent: Entire property
- Furnished: Unfurnished
- Lease: 12 months
- Paid: Monthly
- Rent includes: Building insurance, common elements, high speed internet, parking
- Deposit: Required
- Credit check: Required
- Employment letter: Required
- Rental application: Required
- References: Required
IncludedIncl:b/i micro,cooktop,stove,dw,hood fan,washer/dryer,ss fridge,elf,window covering1 parking & 1 locker included, internet included. amenities include: 24 hr concierge,fitness centre,rooftop patio, wet&dry sauna,hottub, party room,outdoor lounge & more!, Not included None
- Included: Incl:b/i micro,cooktop,stove,dw,hood fan,washer/dryer,ss fridge,elf,window covering1 parking & 1 locker included, internet included. amenities include: 24 hr concierge,fitness centre,rooftop patio, wet&dry sauna,hottub, party room,outdoor lounge & more!
- Not included: None
NearbyArts centre, hospital, library, park, public transit, rec./commun.centre
- Close to: Arts centre, hospital, library, park, public transit, rec./commun.centre
Listing detailsC12201549, Rented, Jun 6, 2025
- MLS® number: C12201549
- Status: Rented
- Listed on: Jun 6, 2025
- Days on market: 13
- Updated: Jun 19, 2025
- Possession: 2025-08-01 / 30-59 days
- Occupied by: Tenant
- Listing brokerage: BOSLEY REAL ESTATE LTD.
About this home
Unit 1205, 80 Vanauley Street, Toronto (Kensington-Chinatown), ON M5T 0C9
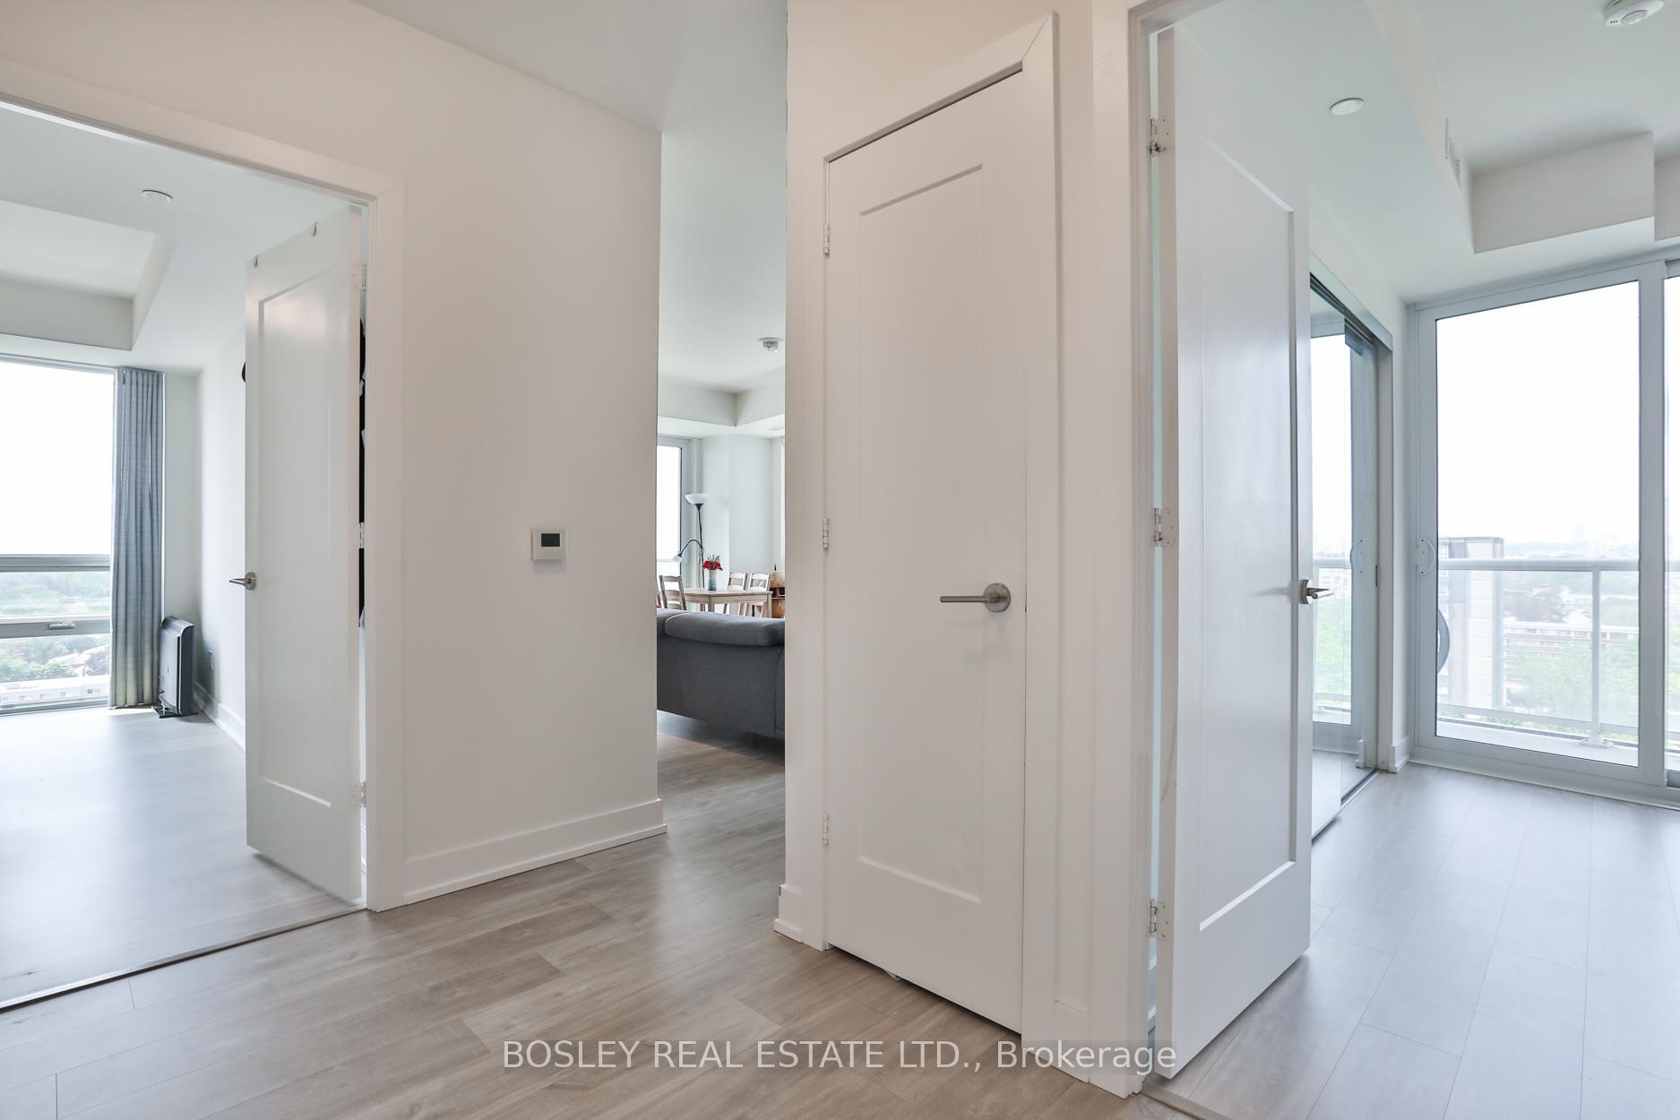
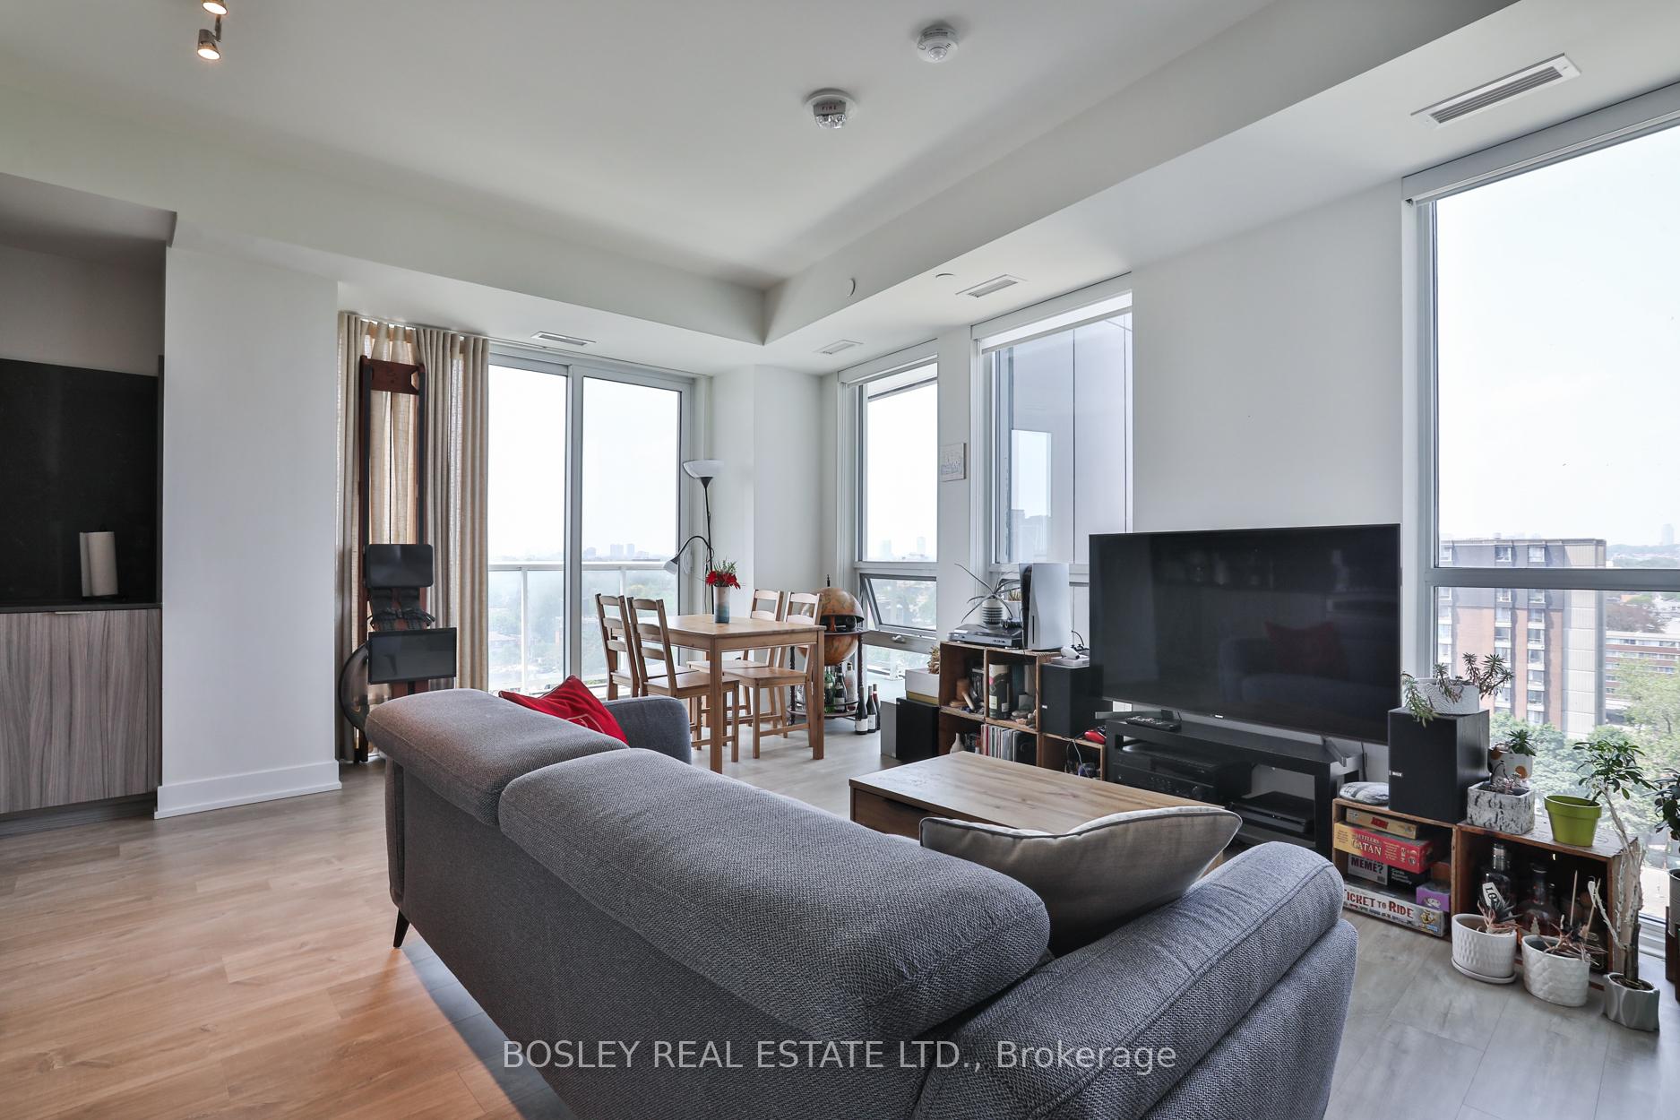
A City Sanctuary in the Heart of Downtown Welcome to SQ2 at Alexandra Park. Step into a world where modern luxury meets downtown convenience welcome to your new home at SQ2, a 14-storey residence in the vibrant Alexandra Park community. Perfectly positioned near Queen and Spadina, this stunning corner unit offers both comfort and sophistication in one of Toronto's most sought-after neighborhoods. From the moment you enter, natural light floods the space through expansive windows, highlighting the airy, open-concept layout and soaring 10-foot ceilings. Two private balconies offer sweeping north and west views ideal above the cityscape perfect for morning coffee or unwinding as the city lights begin to sparkle at night. The state-of-the-art modular kitchen is a dream for home chefs and takeout lovers alike. Sleek quartz countertops, contemporary cabinetry, and high-end appliances make it as stylish as it is functional. It opens seamlessly into a spacious living and dining area, creating a perfect setting for relaxing or entertaining. With two generously sized bedrooms and two full, spa-inspired bathrooms, the suite offers an ideal balance of privacy and flow. Enjoy the convenience of ensuite laundry and included high-speed internet, all within a peaceful building located on a quiet street in the heart of downtown. 24-hour concierge, a sleek lobby, and premium amenities. Enjoy a fully equipped gym, yoga studio, rooftop terrace with BBQs, party and media rooms. Additional perks include guest suites, a billiards and games room, underground parking, bike storage, and a pet washing room. Tucked away on a peaceful side street explore the best of Toronto just moments from your front door. From Queen Street Wests boutiques and cafes, to the bustling culture of Kensington Market, Chinatown, and the Financial District. The Art Gallery of Ontario, easy access to TTC transit and University of Toronto are also within walking distance. This is downtown living at its finest.
Ask about this home
A HOMEH agent will answer your questions about this home.
Know more about SQ2 Condos at Alexandra Park
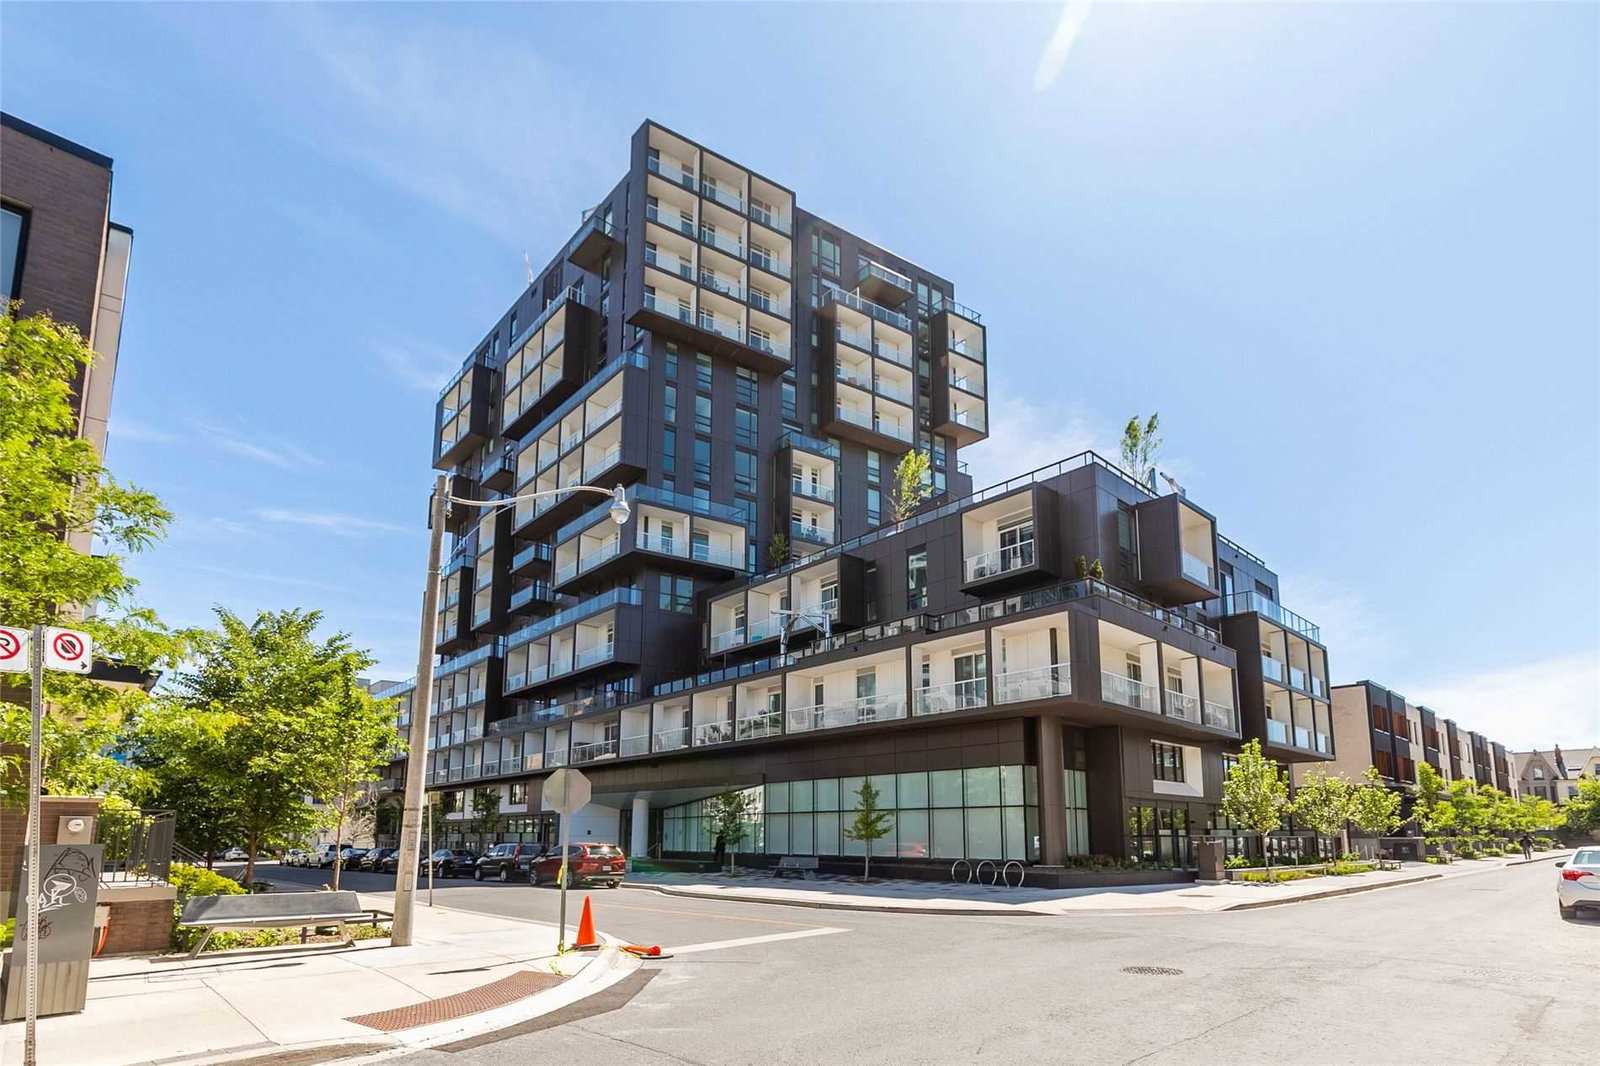
Condo building · 80 Vanauley Street
SQ2 Condos at Alexandra Park is a 14-storey condo with 169 suites, built in 2019 by Tridel. Right now 2 for sale and 5 for rent are on the market here.
- 14storeys
- 169suites
- $862/sq ft
- 2019built
No similar units for rent in SQ2 Condos at Alexandra Park right now.
Around this home
Daily convenience, out of 100, from the distances below
Schools nearby
School rating, out of 10.
Helpful calculators
Your HOMEH agent

"I would see it this week."