

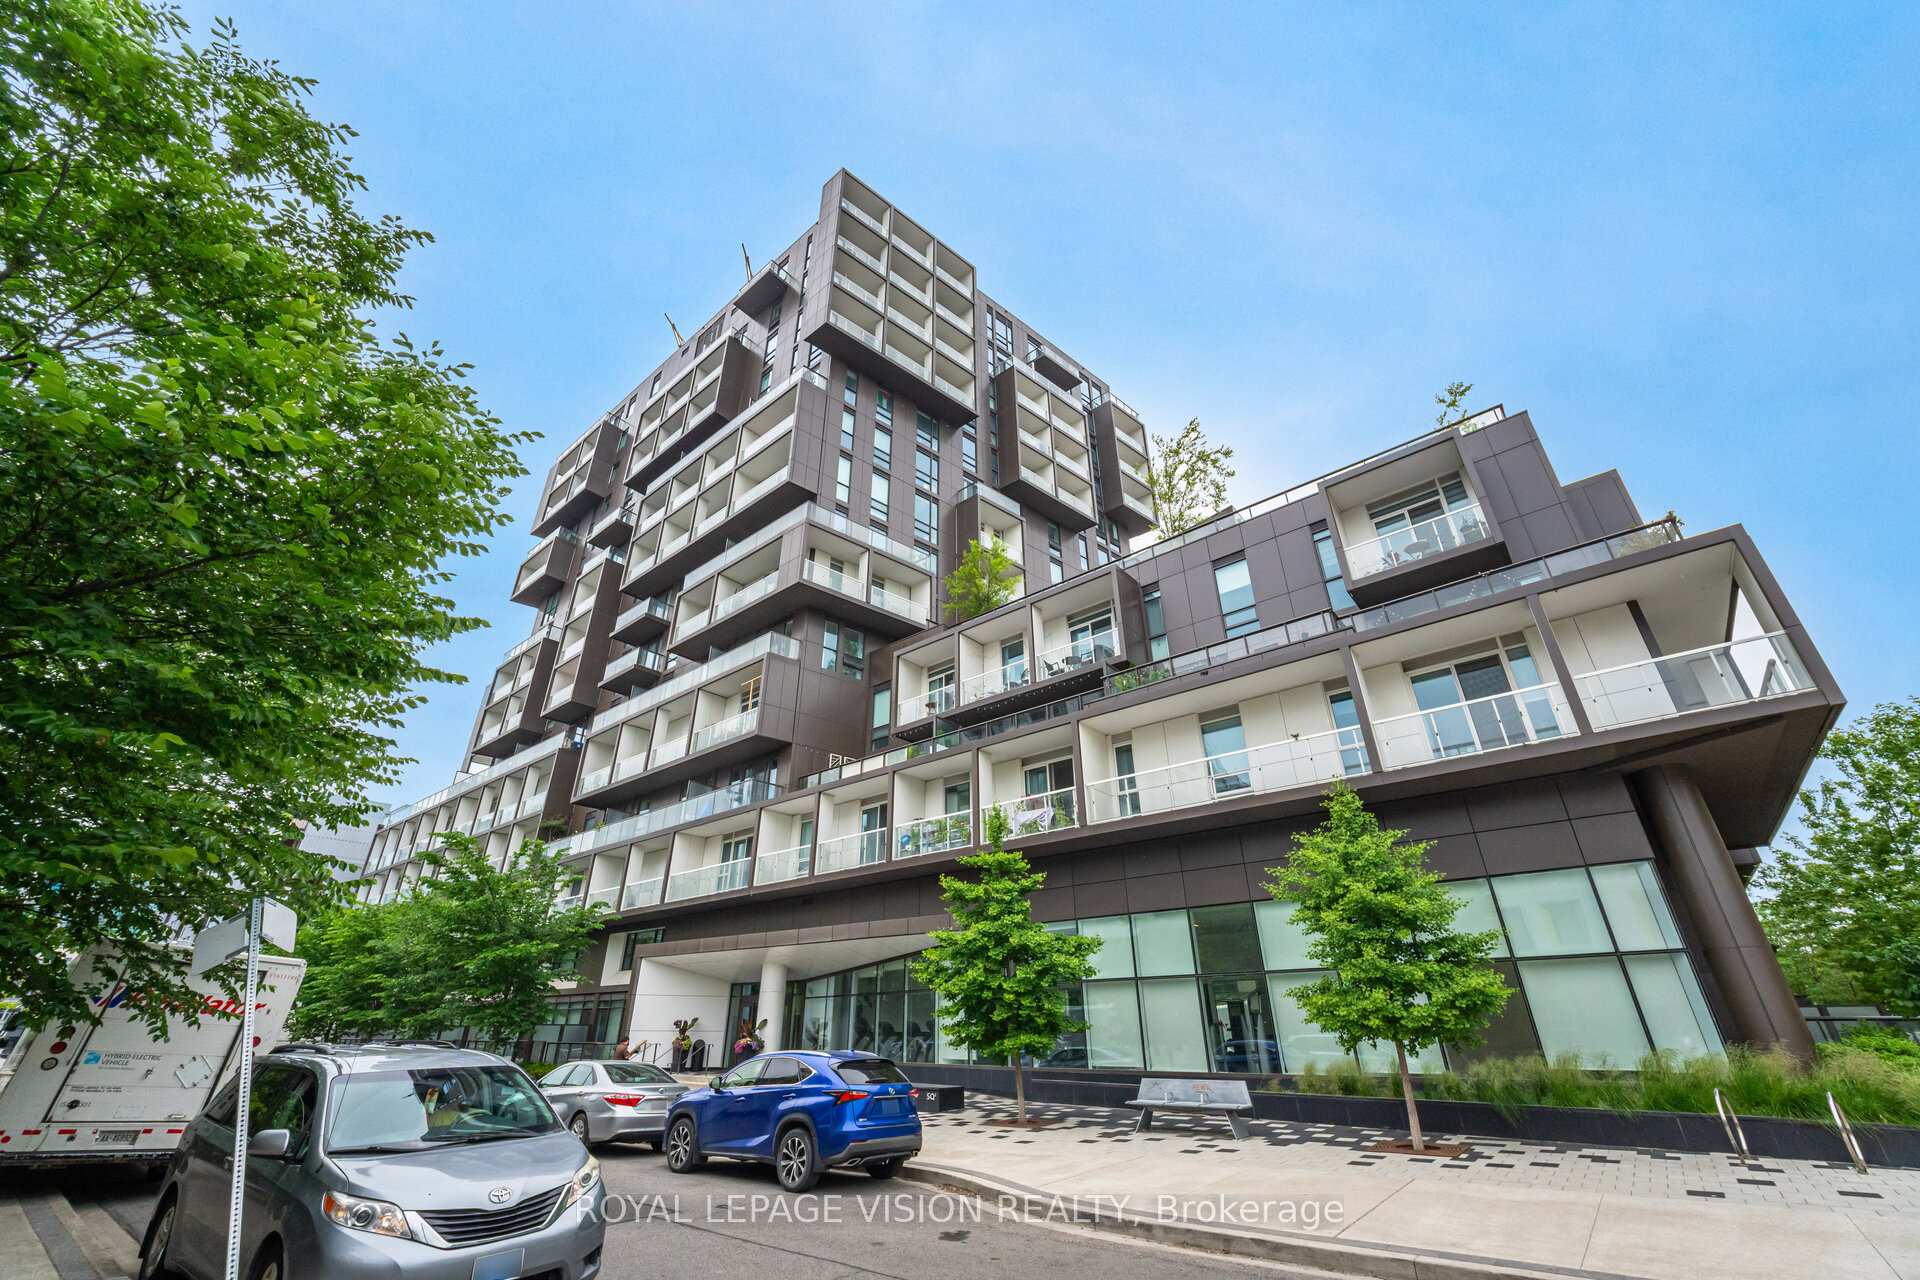
Unit 411, 80 Vanauley Street
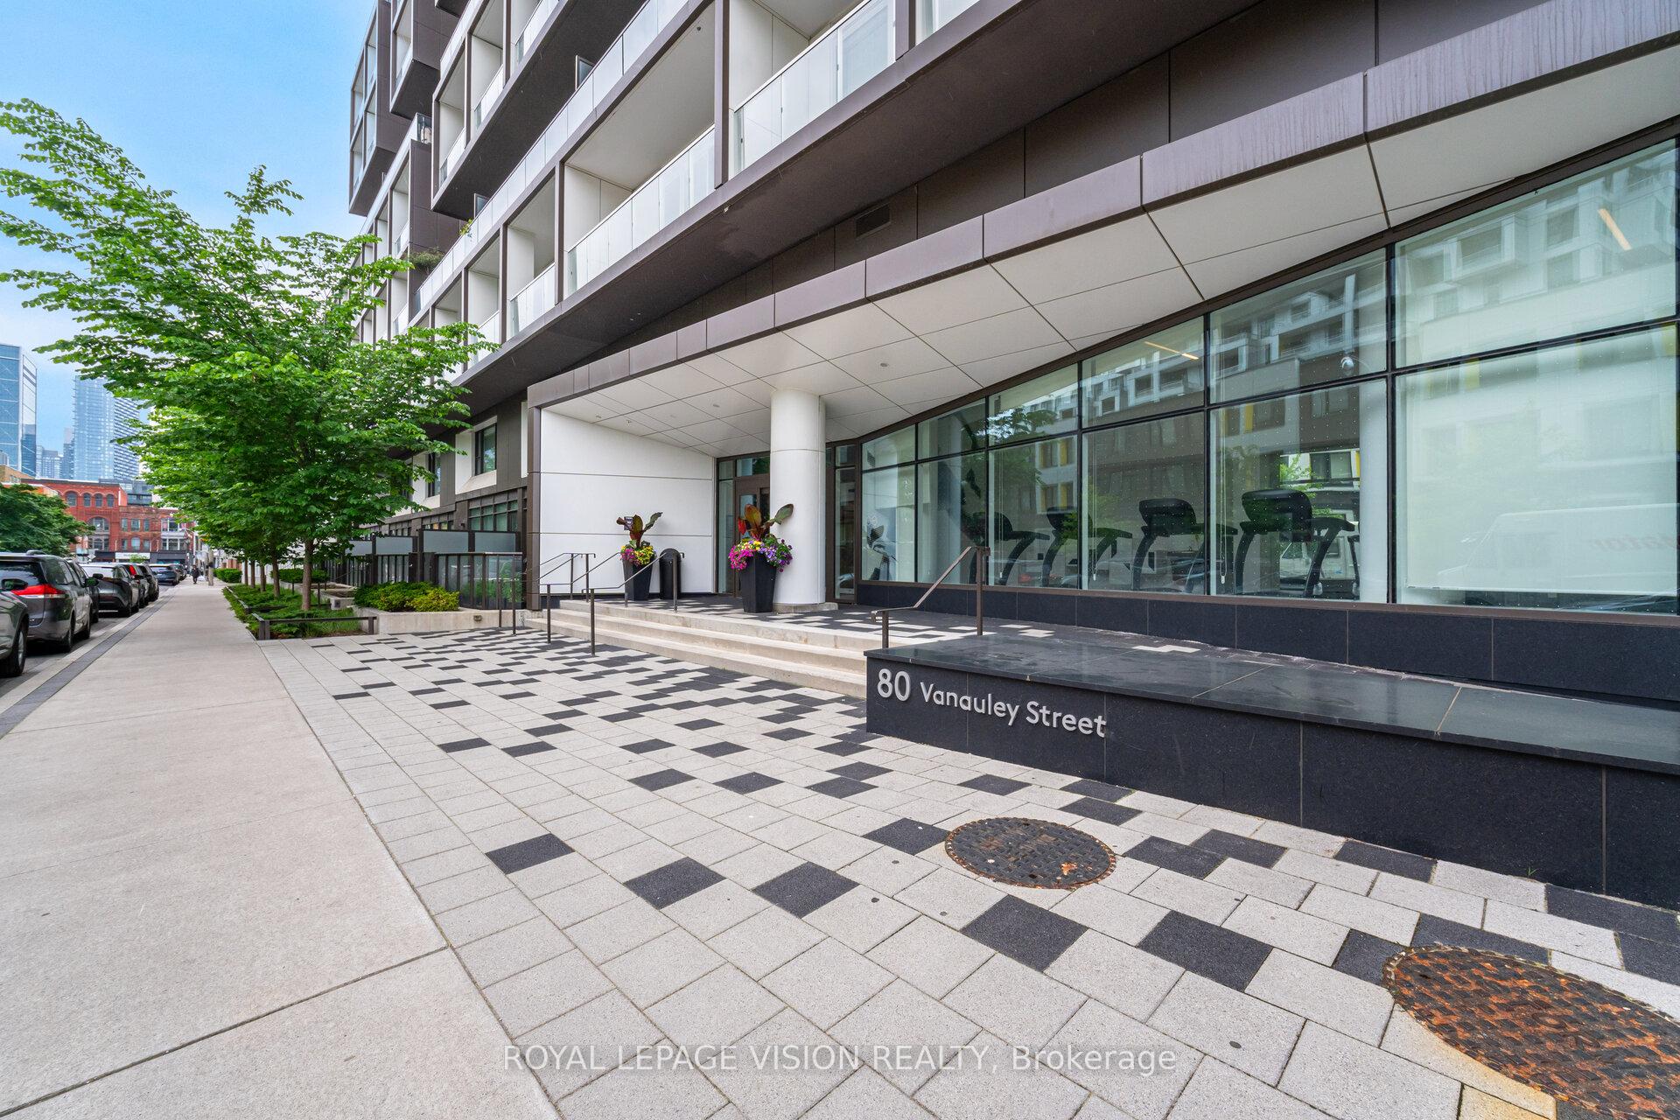
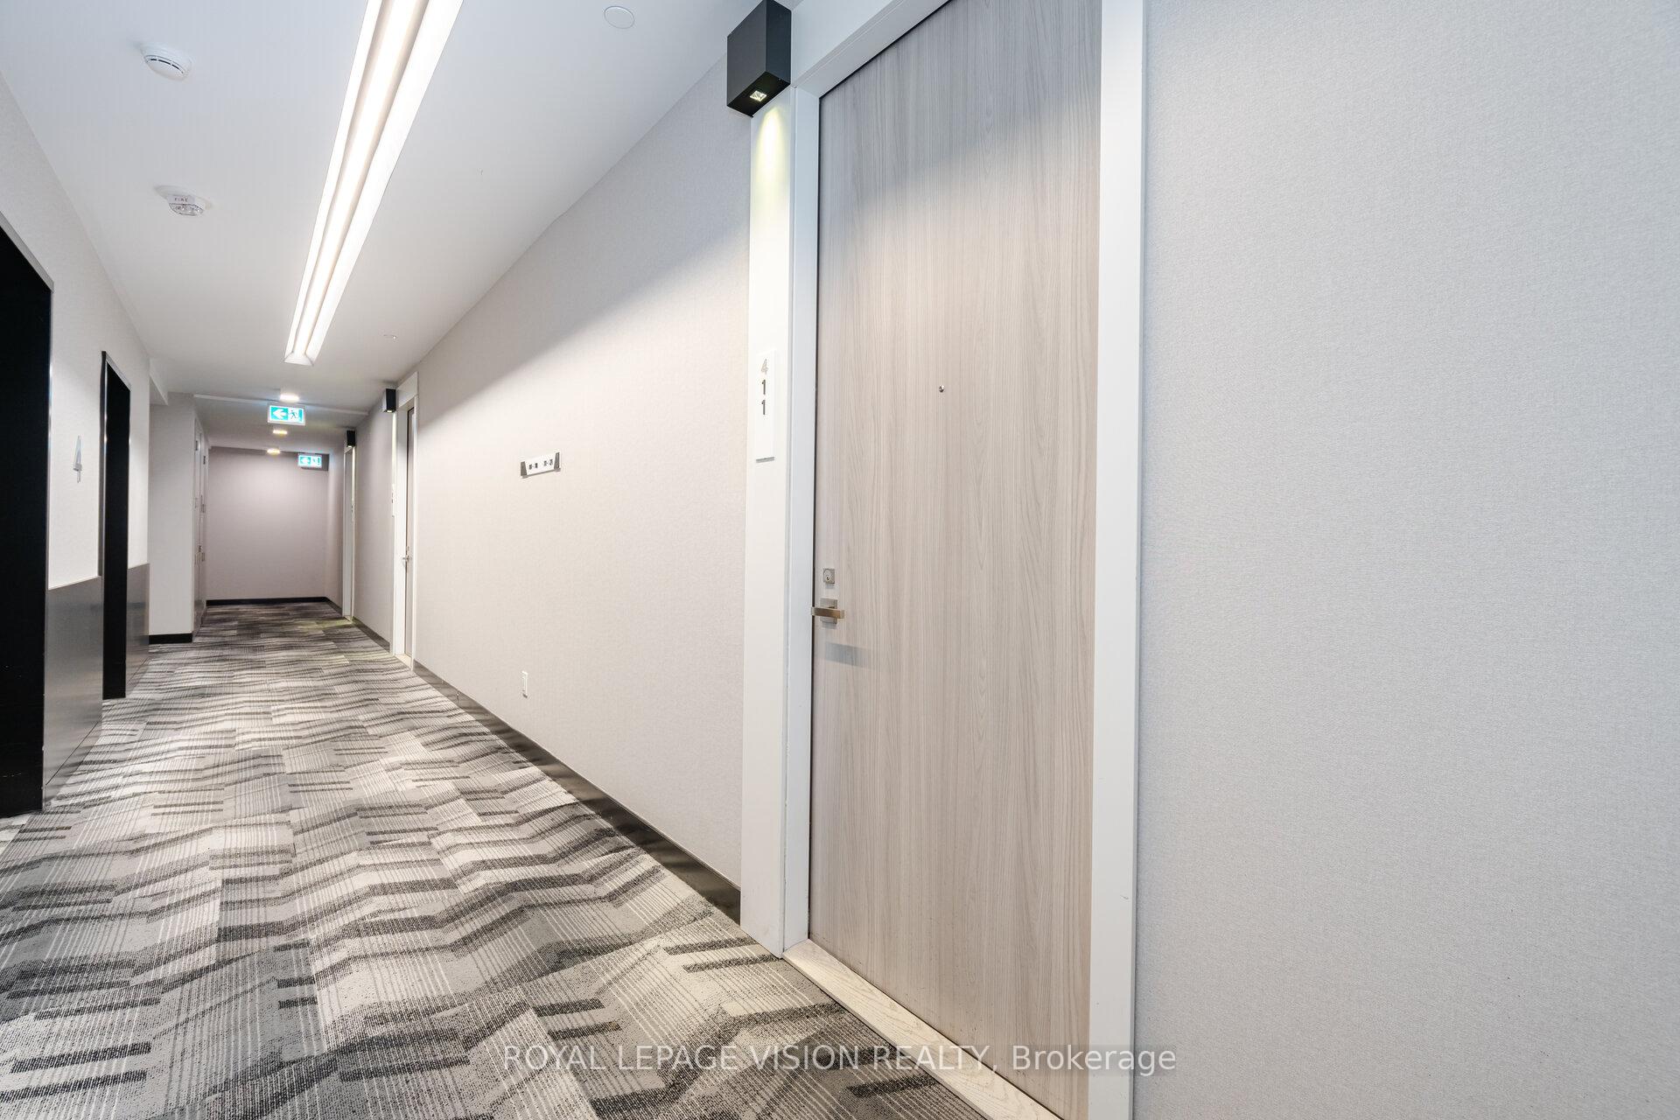
Unit 411, 80 Vanauley Street
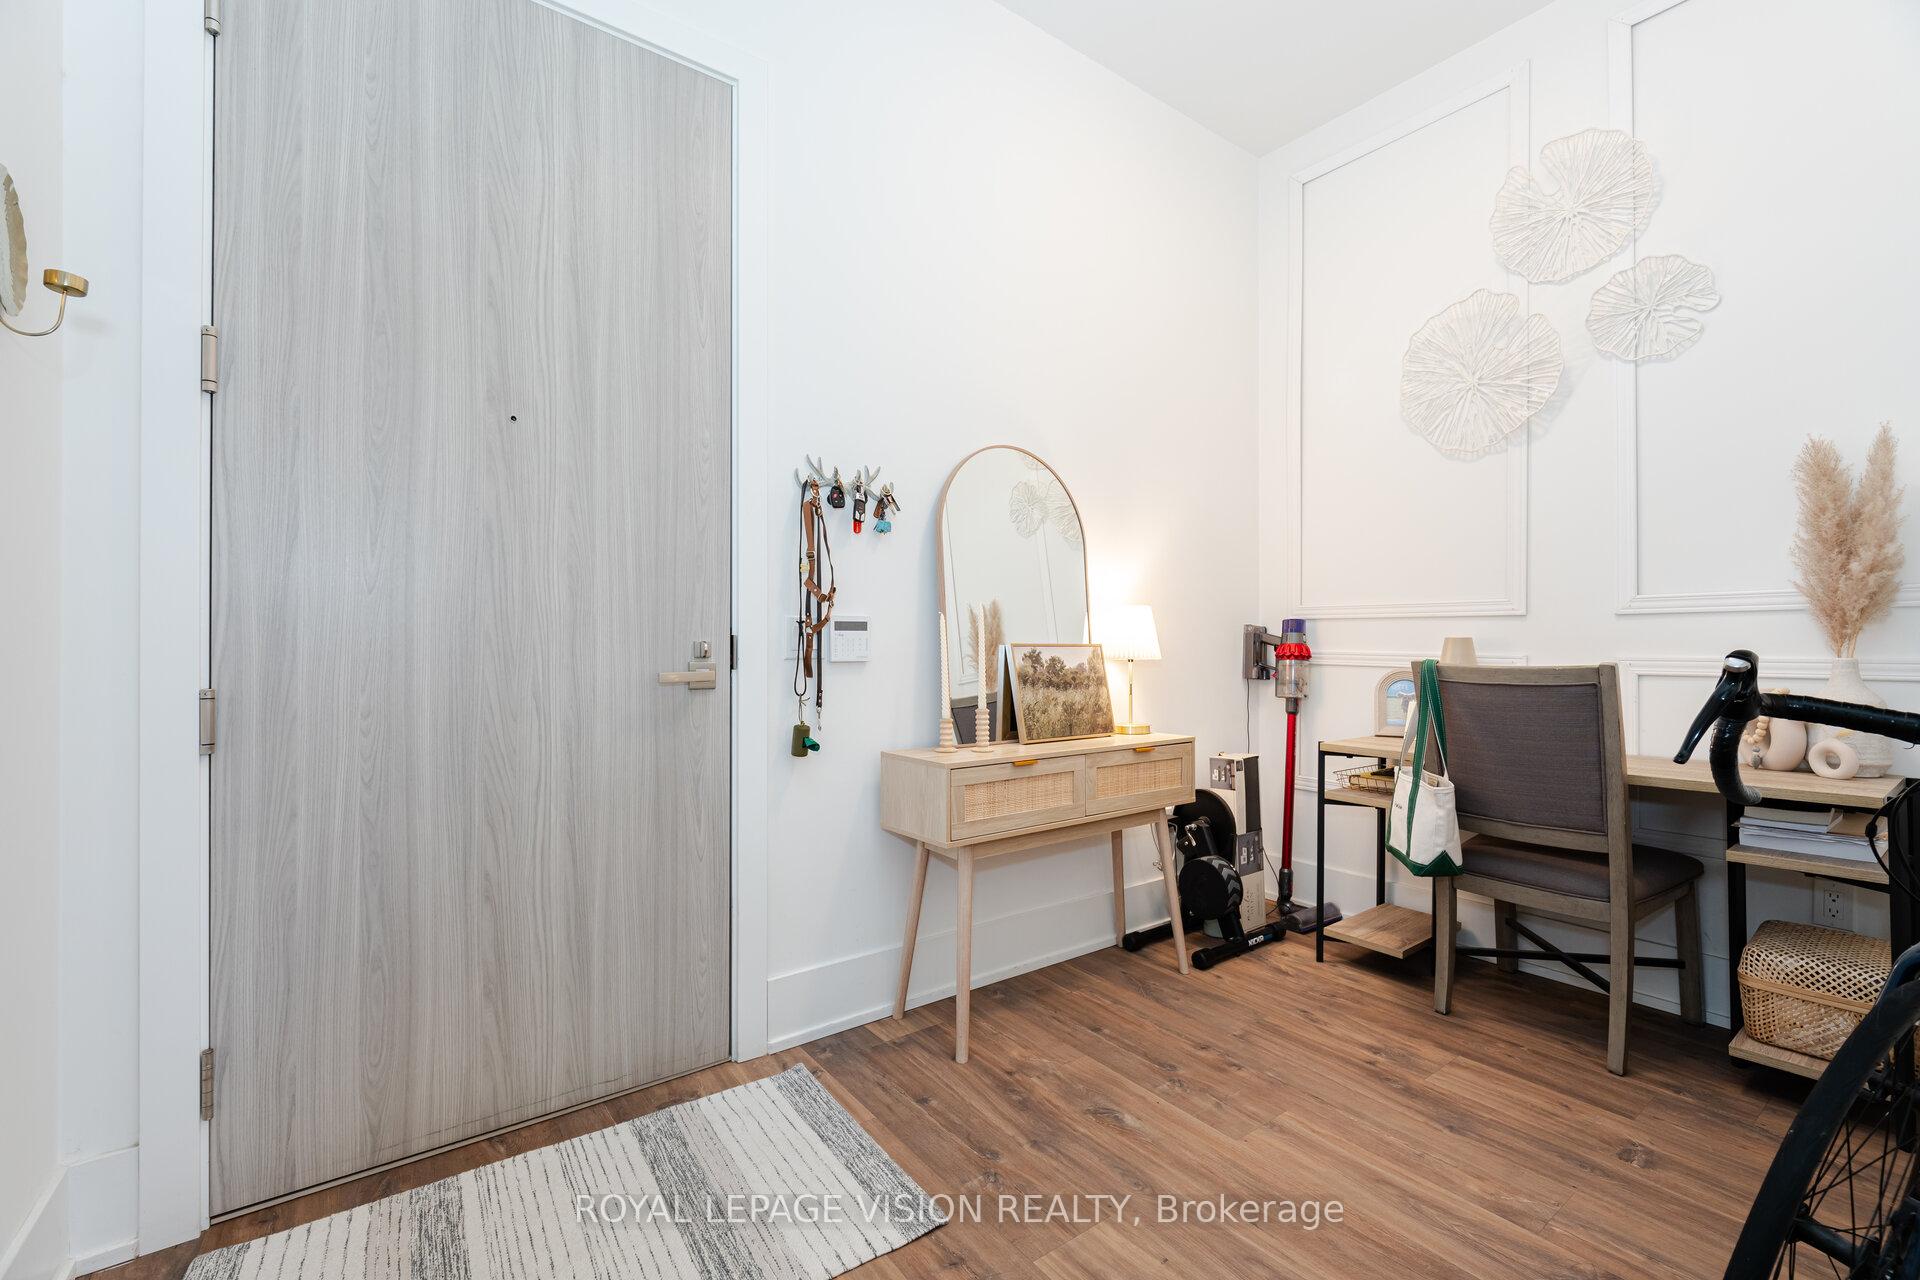 See all 34 photos
Property history
Facts and features
- ExposureNorth
- LaundryEnsuite
- LockerNone
- BalconyOpen
- Central air
- Concierge
- Exercise room
- Party room/meeting room
- Rooftop deck/garden
The homeCondo Apartment, Apartment, 600–699 sq ft
- Type: Condo Apartment
- Style: Apartment
- Living space: 600–699 sq ft
- Basement: None
- Exposure: North
InsideEnsuite, main level, Built-in oven, countertop range, carpet free, Elevator Yes
- Laundry: Ensuite, main level
- Features: Built-in oven, countertop range, carpet free
- Elevator: Yes
- Rooms above ground: 5
- Bedrooms: 1 + 1 in the basement
- Bathrooms: 2
- Kitchens: 1
OutsideConcrete, Open
- Exterior: Concrete
- Balcony: Open
Parking and locker1 Parking, Underground, Parking type Owned
- Spaces: 1 Parking
- Garage: Underground
- Parking type: Owned
- Driveway: Underground
- Locker: None
BuildingSq2 by tridel, Storeys 14, Units 169
- Name: Sq2 by tridel
- Storeys: 14
- Units: 169
- Registered: 2019
- Condo corporation: 2773
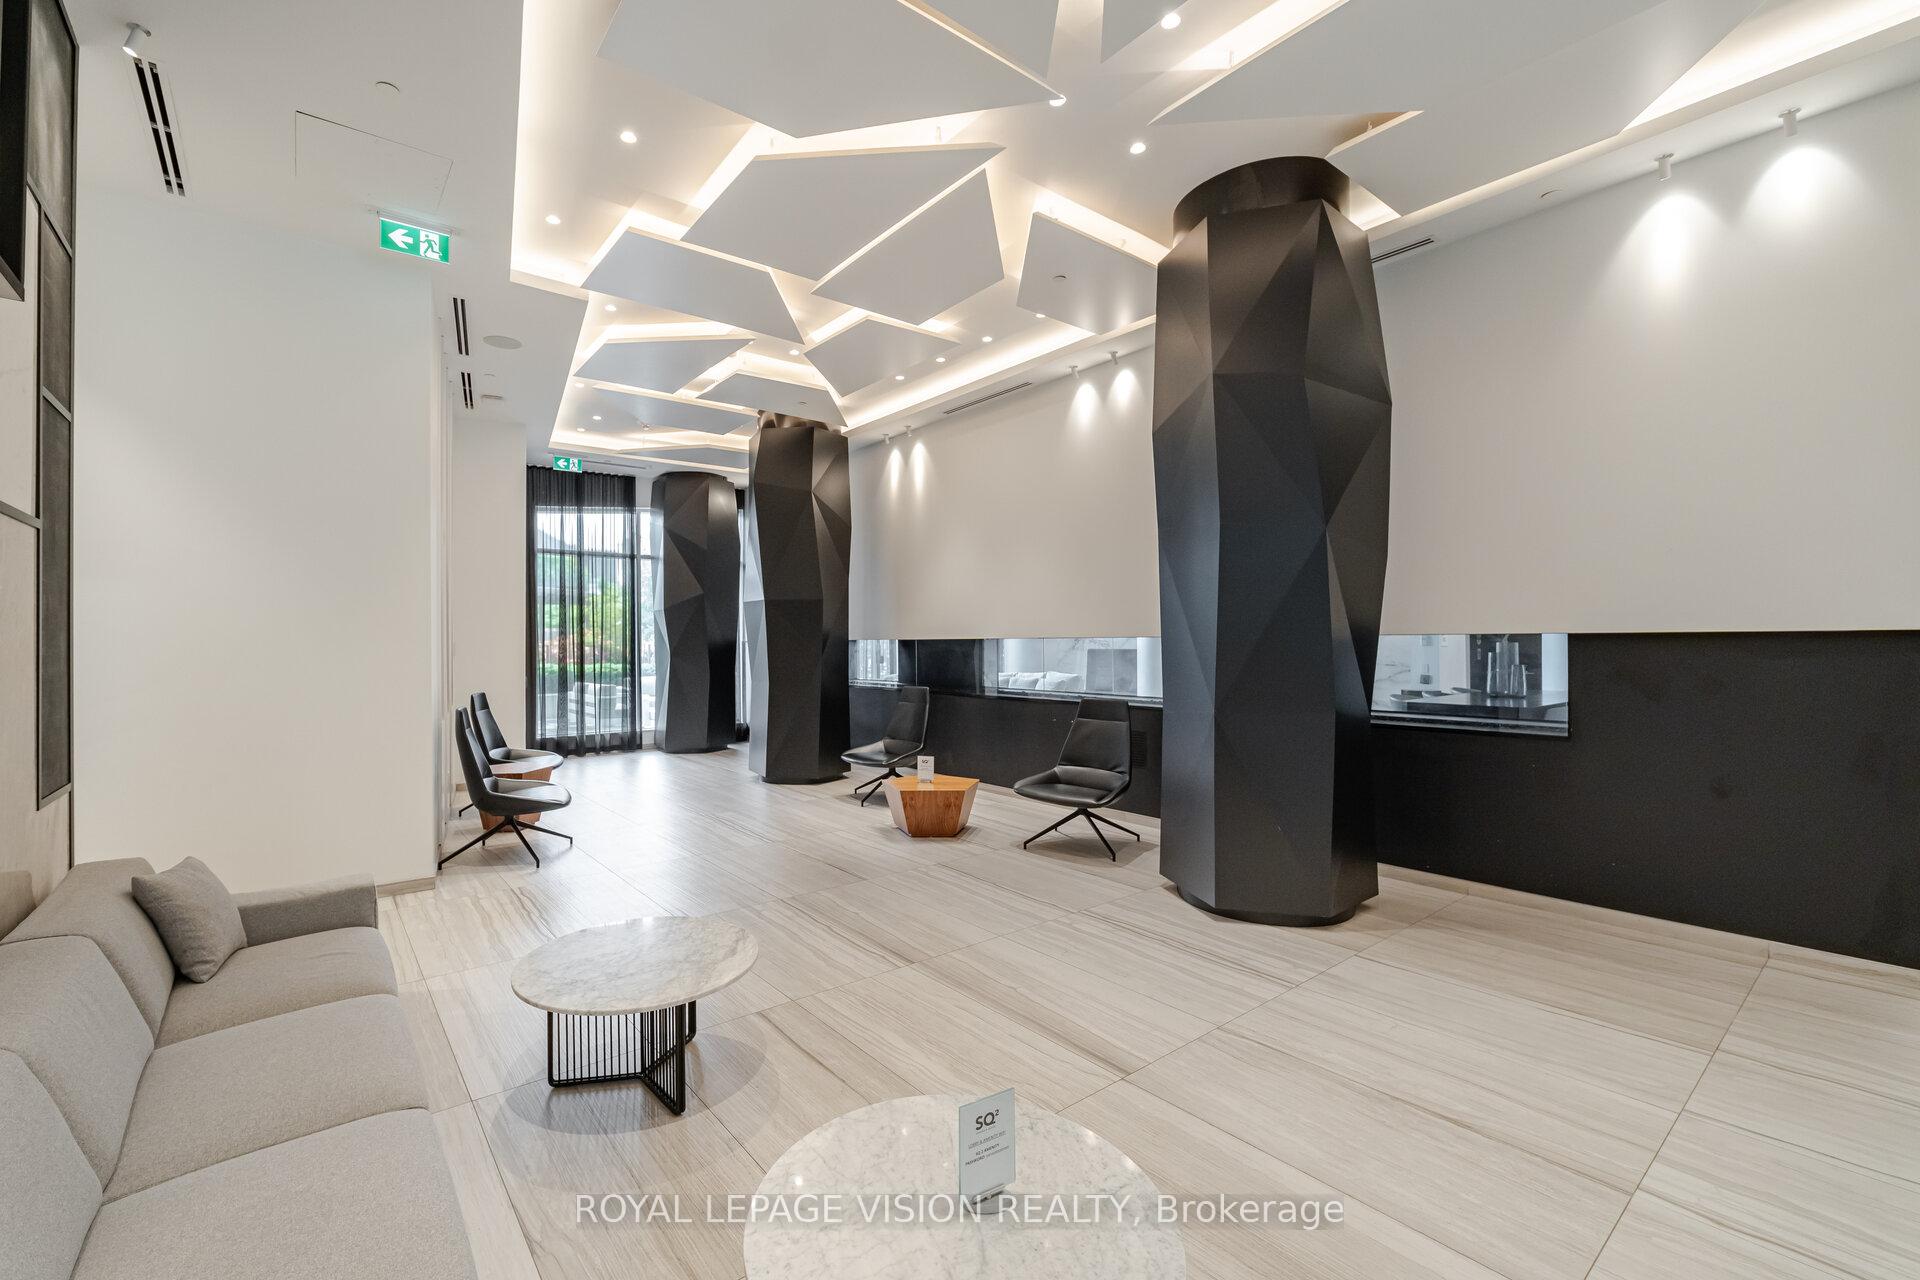
- Amenities: Bbqs allowed, concierge, exercise room, party room/meeting room, rooftop deck/garden, sauna
- Pets: Allowed
Heating, water and powerForced air, gas, Central air
- Heating: Forced air, gas
- Cooling: Central air
Rent and termsRent $2,500 a month, Entire property, Unfurnished
- Rent: $2,500 a month
- Space for rent: Entire property
- Furnished: Unfurnished
- Lease: 12 months
- Paid: Monthly
- Rent includes: Common elements, building insurance
- Deposit: Required
- Credit check: Required
- Employment letter: Required
- Rental application: Required
- References: Required
IncludedFridge, stove, washer, dryer, b/i dishwasher, microwave & window coverings.
- Included: Fridge, stove, washer, dryer, b/i dishwasher, microwave & window coverings.
NearbyArts centre, park, public transit
- Close to: Arts centre, park, public transit
Listing detailsC11972228, Rented, Feb 13, 2025
- MLS® number: C11972228
- Status: Rented
- Listed on: Feb 13, 2025
- Days on market: 5
- Updated: Feb 18, 2025
- Possession: 2025-04-01 / 30-59 days
- Occupied by: Tenant
- Listing brokerage: ROYAL LEPAGE VISION REALTY
About this home
Unit 411, 80 Vanauley Street, Toronto (Kensington-Chinatown), ON M5T 0C9
Live in the heart of downtown Toronto at Queen and Spadina! This stunning 1 bedroom plus den, 2 bath condo offers 654 square feet of well-laid-out open living space. Built by Tridel, this quality-built condominium boasts a spacious and private balcony, perfect for relaxing and enjoying the city views. The suite is fully equipped with energy-efficient 5-star modern appliances, including an integrated dishwasher, contemporary soft-close cabinetry, and in-suite laundry. Floor-to-ceiling windows provide ample natural light. Benefit from hotel-style amenities that elevate your everyday living experience. Beyond the condo's walls, discover a lifestyle of unparalleled convenience and vibrancy. Step outside to find yourself immersed in a unique blend of neighbourhood charm and urban energy, with the AGO, Kensington Market, and a diverse selection of restaurants and shops just moments away. Enjoy effortless access to Queen St W, the Financial District, and the University of Toronto, making this a truly exceptional opportunity to live in one of Toronto's most desirable neighbourhoods.
Ask about this home
A HOMEH agent will answer your questions about this home.
Know more about SQ2 Condos at Alexandra Park
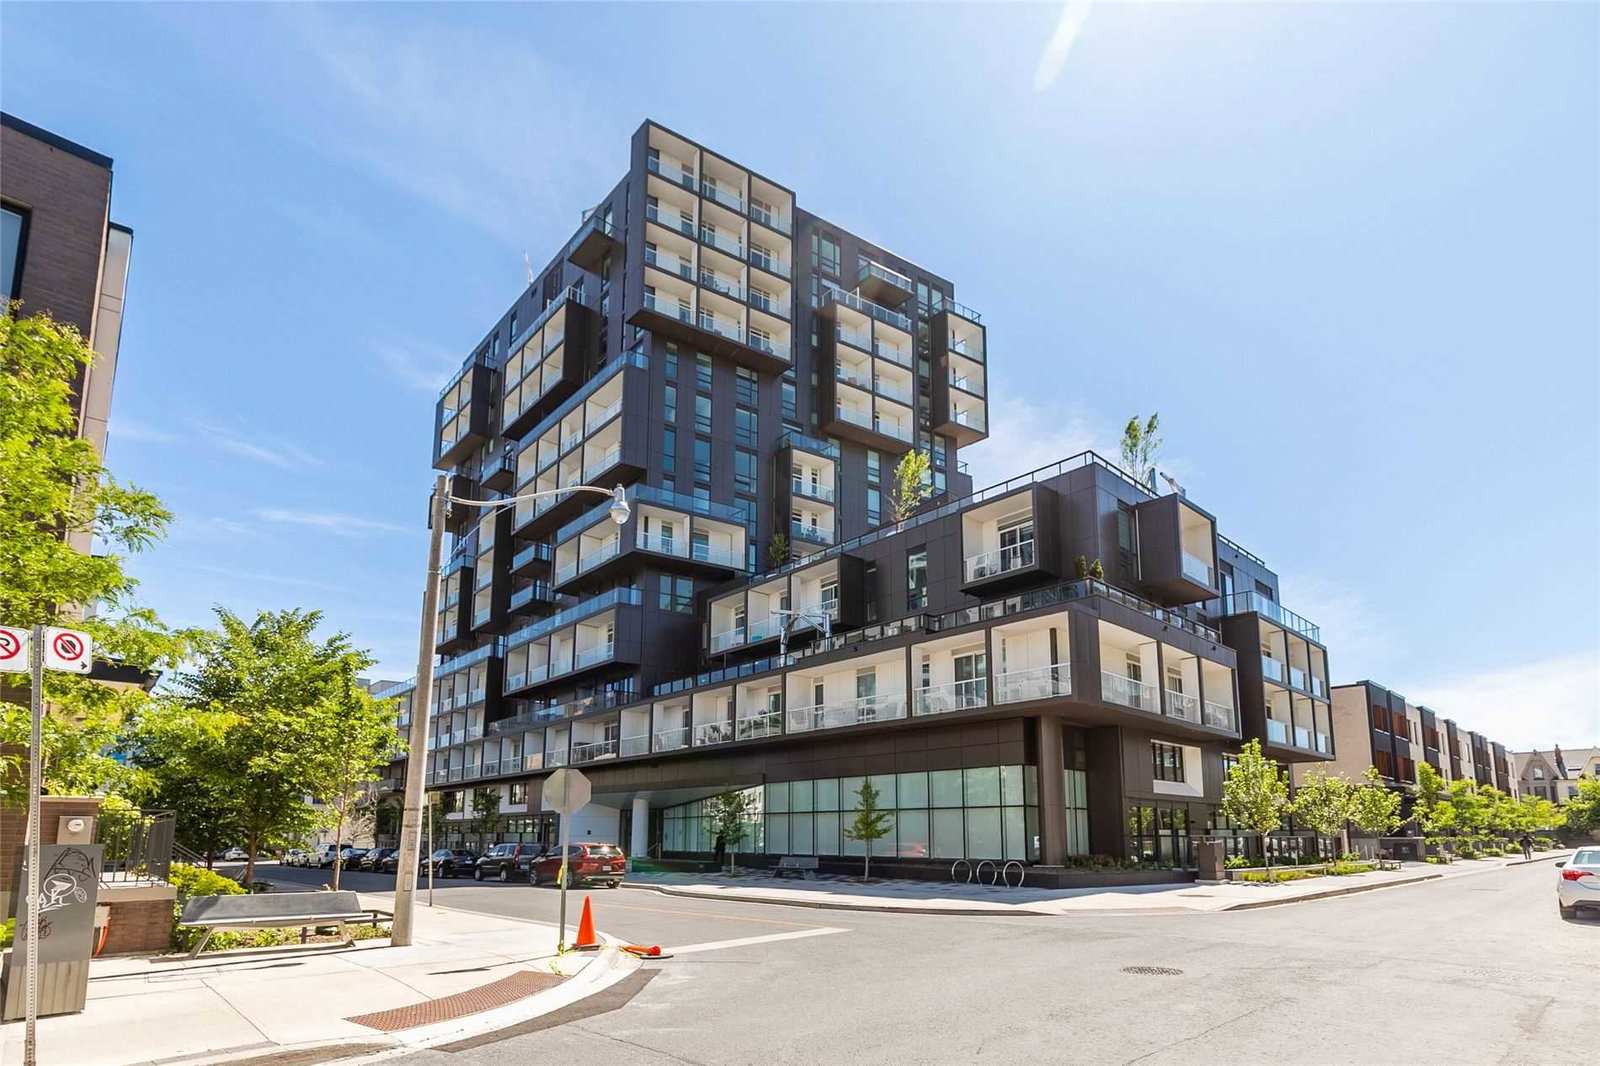
Condo building · 80 Vanauley Street
SQ2 Condos at Alexandra Park is a 14-storey condo with 169 suites, built in 2019 by Tridel. Right now 2 for sale and 5 for rent are on the market here.
- 14storeys
- 169suites
- $862/sq ft
- 2019built
No similar units for rent in SQ2 Condos at Alexandra Park right now.
Around this home
Daily convenience, out of 100, from the distances below
Schools nearby
School rating, out of 10.
Helpful calculators
Your HOMEH agent

"I would see it this week."