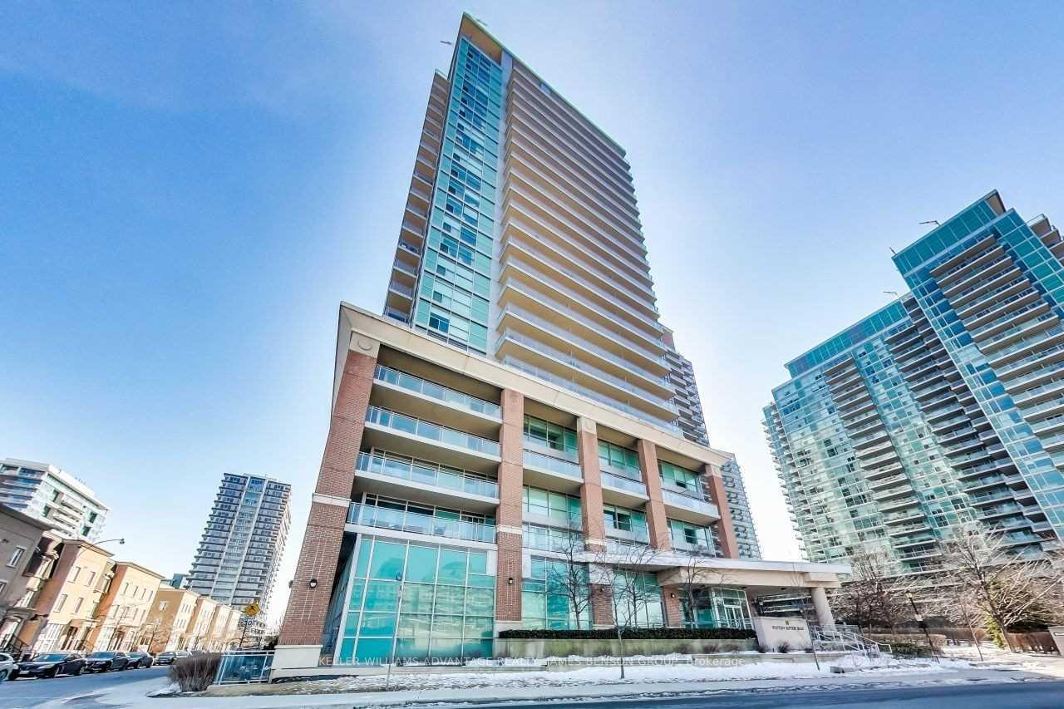
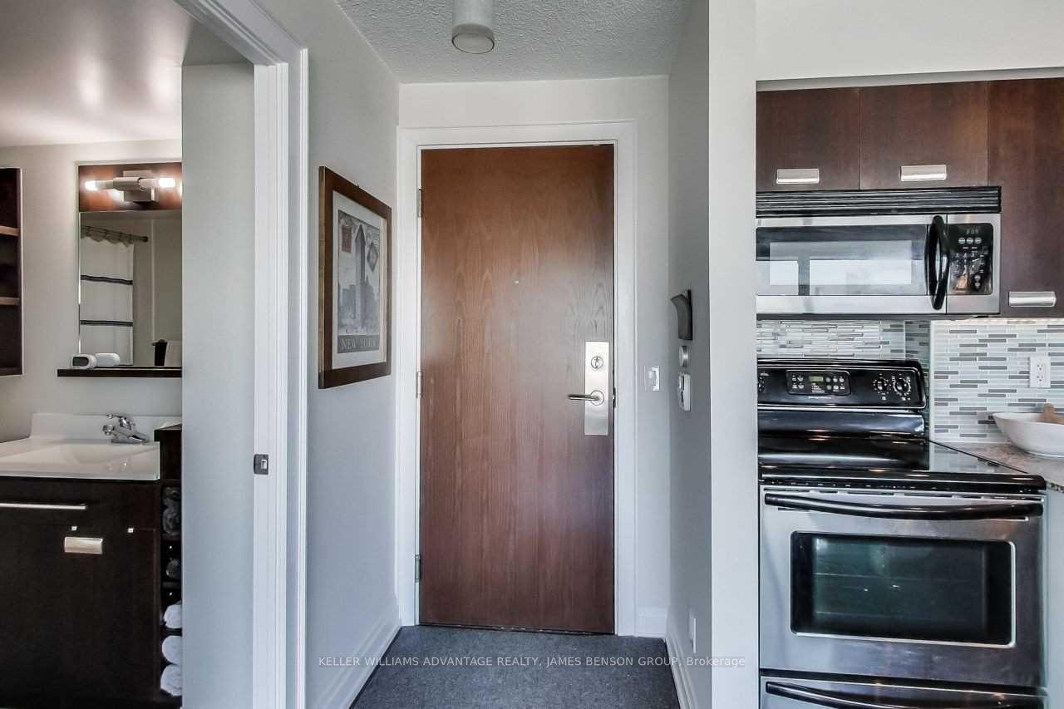
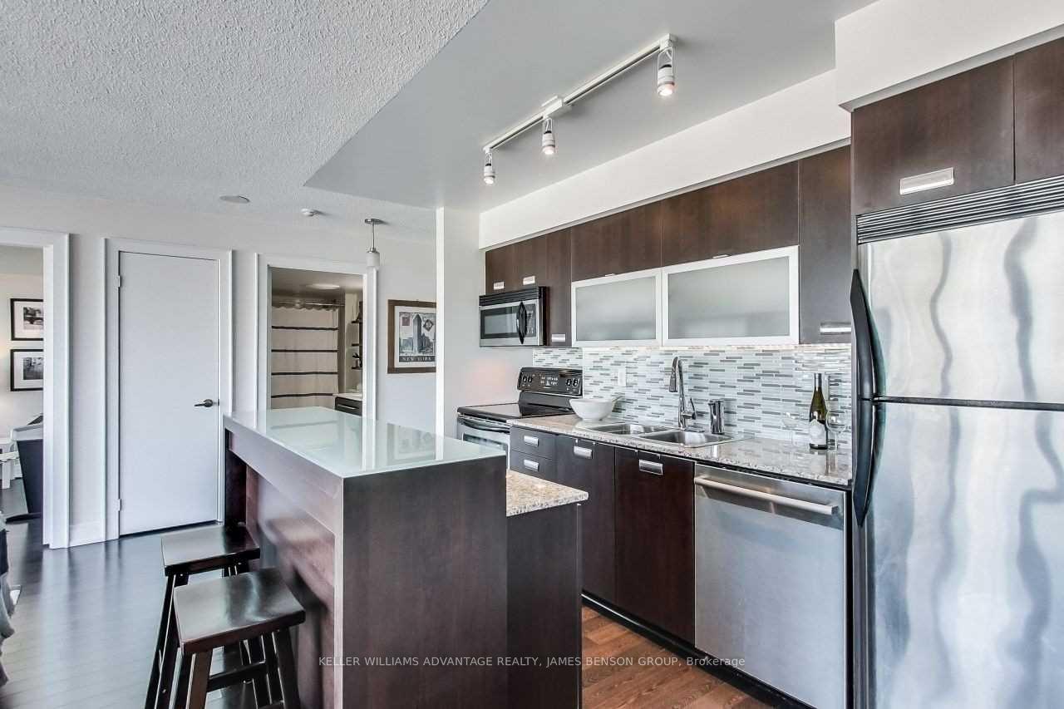
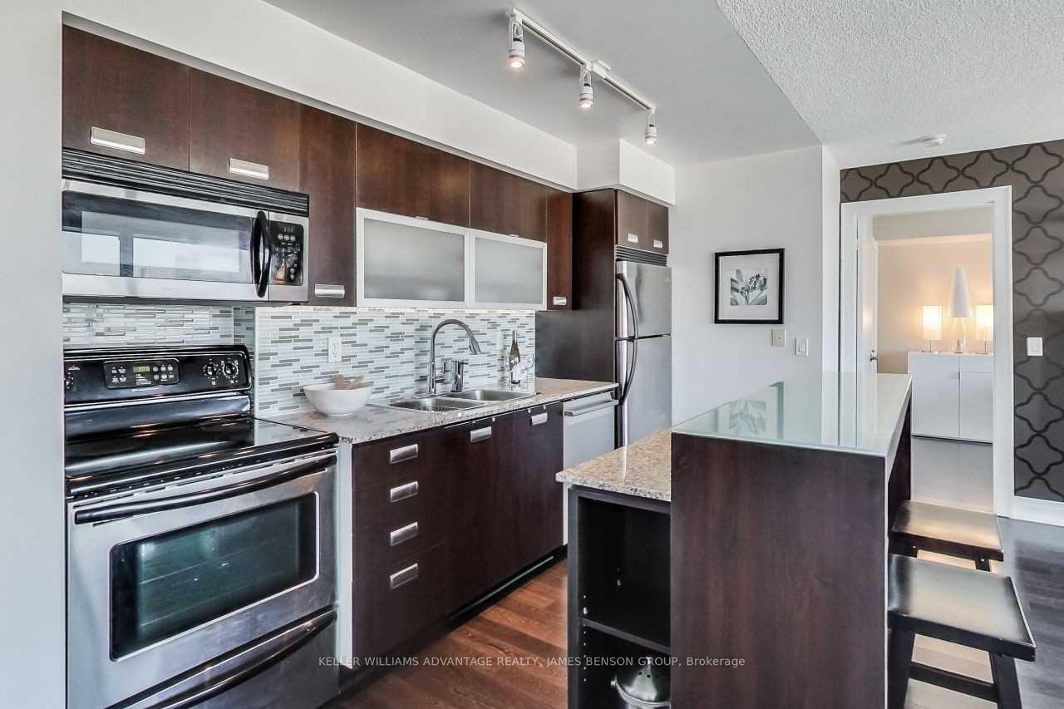
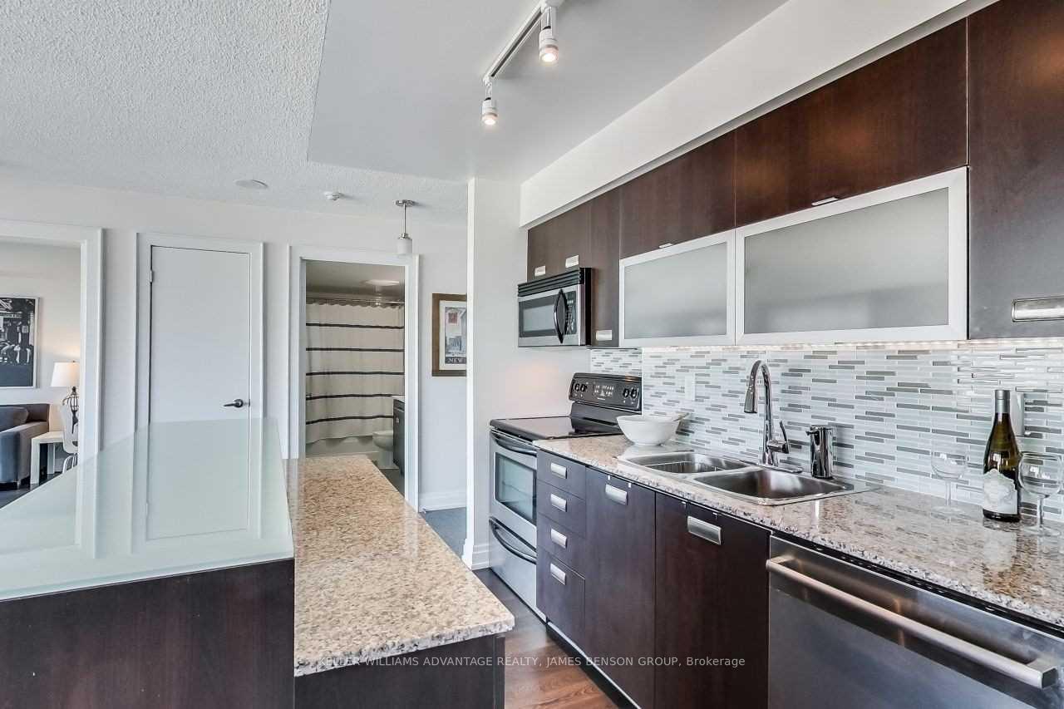
Welcome home to bright and spacious living in the heart of Liberty Village. This thoughtfully designed 2-bedroom, 2-bathroom home offers approximately 820 sq. ft. of interior living space, complemented by an impressive 150 sq. ft. east-facing balcony with beautiful views of the Toronto skyline. The open-concept living and dining area is filled with natural light, while two well-sized bedrooms and two full bathrooms offer a functional layout. Ensuite laundry, owned parking, and a locker add everyday convenience. Step outside to the oversized balcony with plenty of room to relax, dine outdoors, or simply take in the city views. Enjoy building amenities including 24-hour concierge, indoor pool, sauna, fitness centre, party and meeting rooms, theatre room, car wash, game room/billiards, hot tub, visitor parking, and guest suites. Outside your door is everything Liberty Village has to offer, from local cafes, restaurants and shops to Exhibition GO, the waterfront and Lake Ontario. King West and Queen West are just minutes away, with easy access to the Gardiner. Space, skyline views and one of the city's most connected neighbourhoods,all in one place.
Read more
Bike StorageCar WashGame RoomSaunaVisitor ParkingIndoor Pool
Facts & features
TypeCondo Apartment
StyleApartment
Size800~899 Sq.Ft.
Tax$3,468 (2026)
HeatingForced air, gas
CoolingCentral air
Parking1 drive
Book a viewing
Wed28Oct
Thu29Oct
Fri30Oct
Sat31Oct
Sun1Nov
Pick a time
Rooms
5 rooms · 2 bathrooms
Main floor5 rooms
Kitchen7′2″ × 11′6″82 sq.ft.
Dining room11′2″ × 18′7″207 sq.ft.
Living room11′2″ × 18′7″207 sq.ft.
Bedroom 29′4″ × 9′9″91 sq.ft.
Primary bedroom10′ × 13′130 sq.ft.
Bathrooms2
4-pcMain3-pcMain
Around this home
King & Strachan
9Walking
Schools nearby
School rating, out of 10.
Niagara Streetelementary · Public · 0.7 km
7.4/10
Givins/Shawelementary · Public · 0.8 km
6.9/10
Charles G Fraserelementary · Public · 1.1 km
6.7/10
Listing details
MLS® numberC13844976
Listed onSep 30, 2026
Days on market28
UpdatedOct 8, 2026
Listing brokerageKELLER WILLIAMS ADVANTAGE REALTY, JAMES BENSON GRO
Possession60-89 days
Helpful tools
Mortgage calculator
Closing costs
Land transfer tax
Buyer guide
Your HOMEH agent
NimaHOMEH agent · Toronto
"Priced 3% over our estimate. I would see it this week."
Ask Nima
Ask HOMEH about this home
Price, neighbourhood, monthly cost. Ask anything.
HOMEH Intelligent Agent is an AI, not a licensed representative. Check anything important with your agent.

 See all 20 photos
