

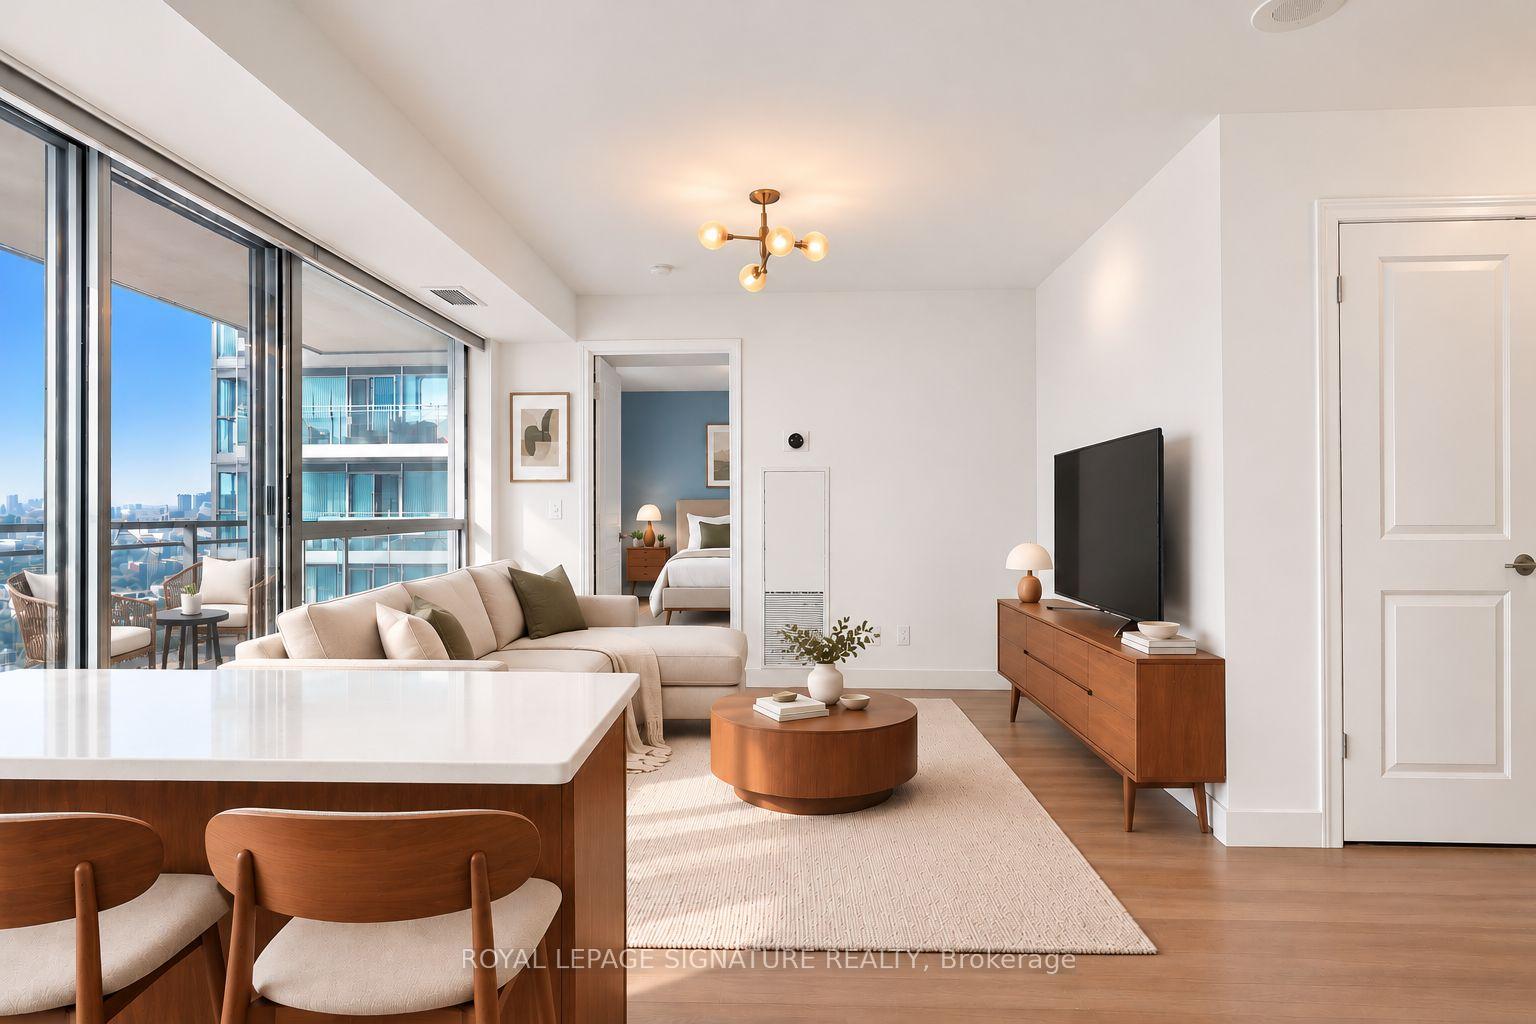
Unit 1812, 80 Western Battery Road
Unit 1812, 80 Western Battery Road
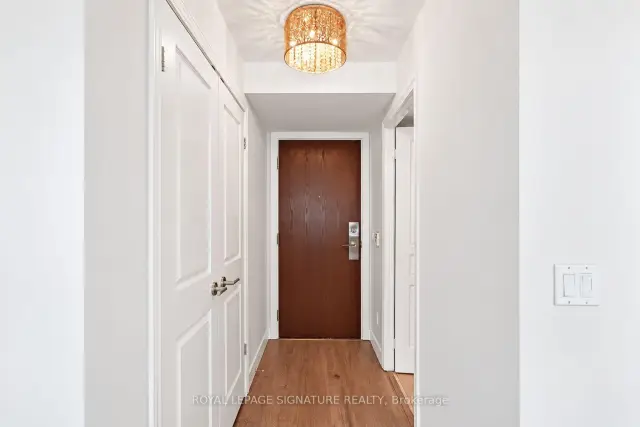
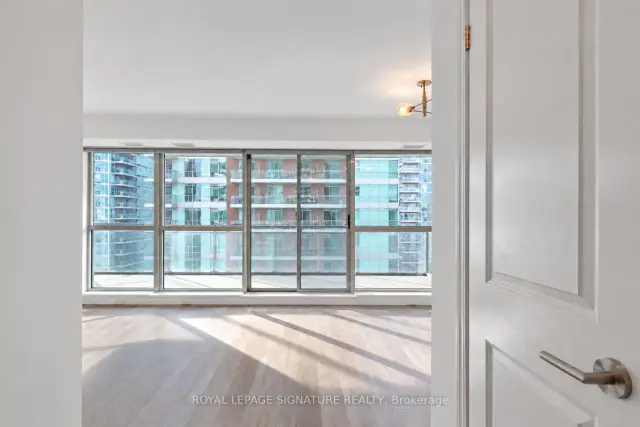
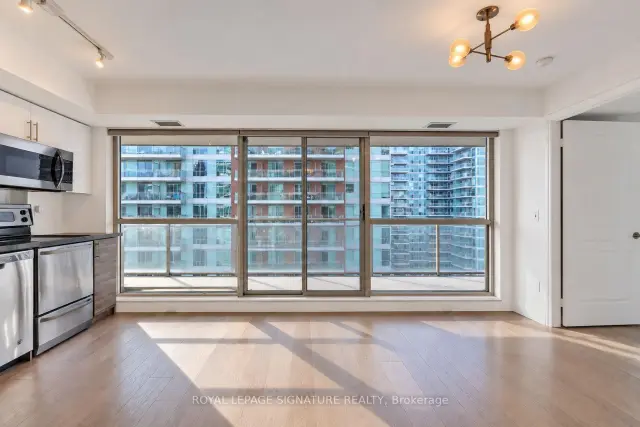
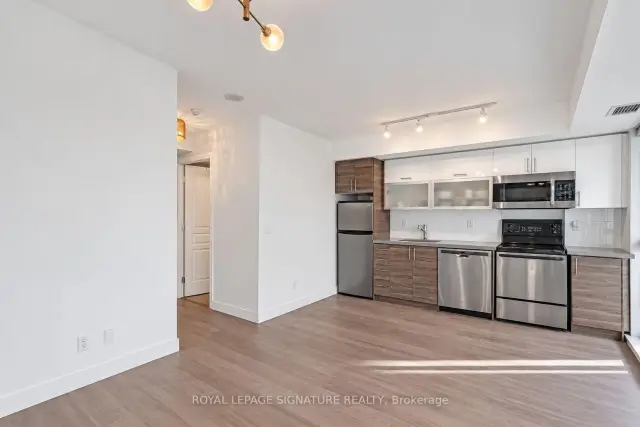 See all 44 photos
Property history
Facts and features
- ExposureWest
- LaundryEnsuite
- LockerOwned
- BalconyTerrace
- Central air
- Concierge
- Gym
- Indoor pool
- Party room/meeting room
The homeCondo Apartment, Apartment, 0–499 sq ft
- Type: Condo Apartment
- Style: Apartment
- Living space: 0–499 sq ft
- Basement: None
- Exposure: West
InsideWindow floor to ceiling, Ensuite, main level, Carpet free, primary bedroom - main floor
- Flooring: Window floor to ceiling
- Laundry: Ensuite, main level
- Features: Carpet free, primary bedroom - main floor
- Security: Security system
- Rooms above ground: 4
- Bedrooms: 1
- Bathrooms: 1
- Kitchens: 1
OutsideBrick, concrete, Terrace
- Exterior: Brick, concrete
- Balcony: Terrace
Parking and locker1 Parking, Underground, Parking type Owned
- Spaces: 1 Parking
- Garage: Underground
- Parking type: Owned
- Driveway: Underground
- Locker: Owned
- Locker unit: 29
- Locker level: 3
BuildingZip Condos, Storeys 24, Units 301
- Name: Zip Condos
- Storeys: 24
- Units: 301
- Registered: 2008
- Condo corporation: 1977
- Amenities: Bbqs allowed, concierge, gym, indoor pool, party room/meeting room, visitor parking
- Pets: Not allowed
Heating, water and powerForced air, gas, Central air
- Heating: Forced air, gas
- Cooling: Central air
Rent and termsRent $2,300 a month, Entire property, Unfurnished
- Rent: $2,300 a month
- Space for rent: Entire property
- Furnished: Unfurnished
- Lease: 12 months
- Rent includes: Building insurance, building maintenance, central air conditioning, common elements, grounds maintenance, heat, water, parking
IncludedFridge, stove/oven, microwave/hood vent, dishwasher, washer/dryer, electrical light fixtures & window coverings. includes parking & storage locker! world-class amenities in 3x buildings: 3x gyms, indoor pool, whirlpool hot tub & steam rooms, landscaped outdoor lounge area with bbq's, sports lounge with billiards table, party room, theatre room, meeting rooms, guest suites & concierge in 50 lynn williams. steps to pedestrian bridge!
- Included: Fridge, stove/oven, microwave/hood vent, dishwasher, washer/dryer, electrical light fixtures & window coverings. includes parking & storage locker! world-class amenities in 3x buildings: 3x gyms, indoor pool, whirlpool hot tub & steam rooms, landscaped outdoor lounge area with bbq's, sports lounge with billiards table, party room, theatre room, meeting rooms, guest suites & concierge in 50 lynn williams. steps to pedestrian bridge!
NearbyPark, public transit
- Close to: Park, public transit
Listing detailsC14163106, Rented, Nov 9, 2026
- MLS® number: C14163106
- Status: Rented
- Listed on: Nov 9, 2026
- Days on market: 8
- Updated: Nov 17, 2026
- Possession: 2027-01-01 / Other
- Occupied by: Tenant
- Listing brokerage: ROYAL LEPAGE SIGNATURE REALTY
About this home
Unit 1812, 80 Western Battery Road, Toronto (Niagara), ON M6K 3S1
Stylish, designer-curated 1 bedroom suite with parking and locker! Freshly deep cleaned inside and out (interior and terrace). Step out to your private 159+ sq ft terrace and enjoy sunset and lake views. The open-concept layout is elevated by custom upgrades throughout, including designer light fixtures, polished laminate flooring, and custom window coverings. Floor-to-ceiling windows run the full length of the suite, filling every room with natural light.The modern kitchen features a custom backsplash, quartz counters, stainless steel appliances, and abundant storage. In the primary suite, unwind with a custom closet with built-in organizers, floor-to-ceiling windows, and a 4-piece spa-inspired bathroom with room to spare for even the most extensive skincare collection. The foyer adds a double closet with custom built-in organizers, plus upgraded ensuite laundry with family-sized machines. World-Class Amenities in 3x Buildings: 3x Gyms, Indoor Pool, Whirlpool Hot Tub & Steam Rooms, Landscaped Outdoor Lounge Area with Bbq's, Sports Lounge with Billiards Table, Party Room, Theatre Room, Meeting Rooms, Guest Suites & Concierge In 50 Lynn Williams. Steps to Pedestrian Bridge!
Ask about this home
A HOMEH agent will answer your questions about this home.
Know more about Zip Condos
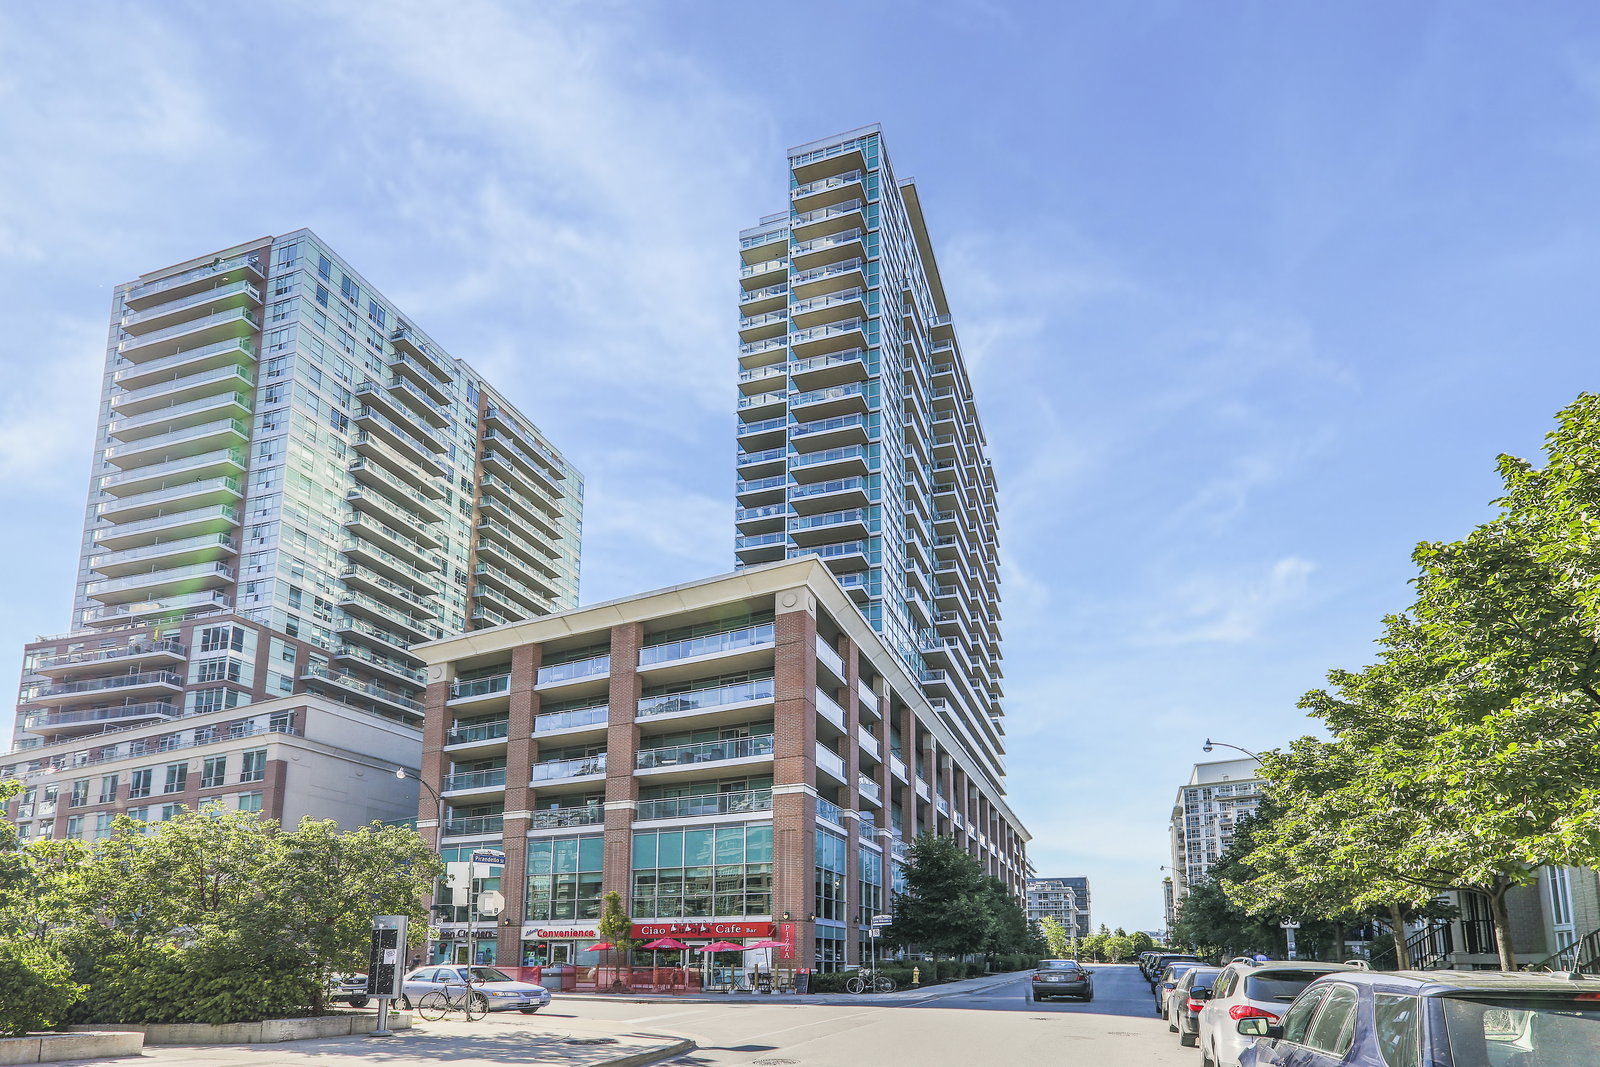
Condo building · 80 Western Battery Road
Zip Condos is a 24-storey condo with 301 suites, built in 2008 by Monarch Group. Right now 2 for sale and 2 for rent are on the market here.
- 24storeys
- 301suites
- $864/sq ft
- 2008built
No similar units for rent in Zip Condos right now.
Around this home
Daily convenience, out of 100, from the distances below
Schools nearby
School rating, out of 10.
Helpful calculators
Your HOMEH agent

"I would see it this week."