
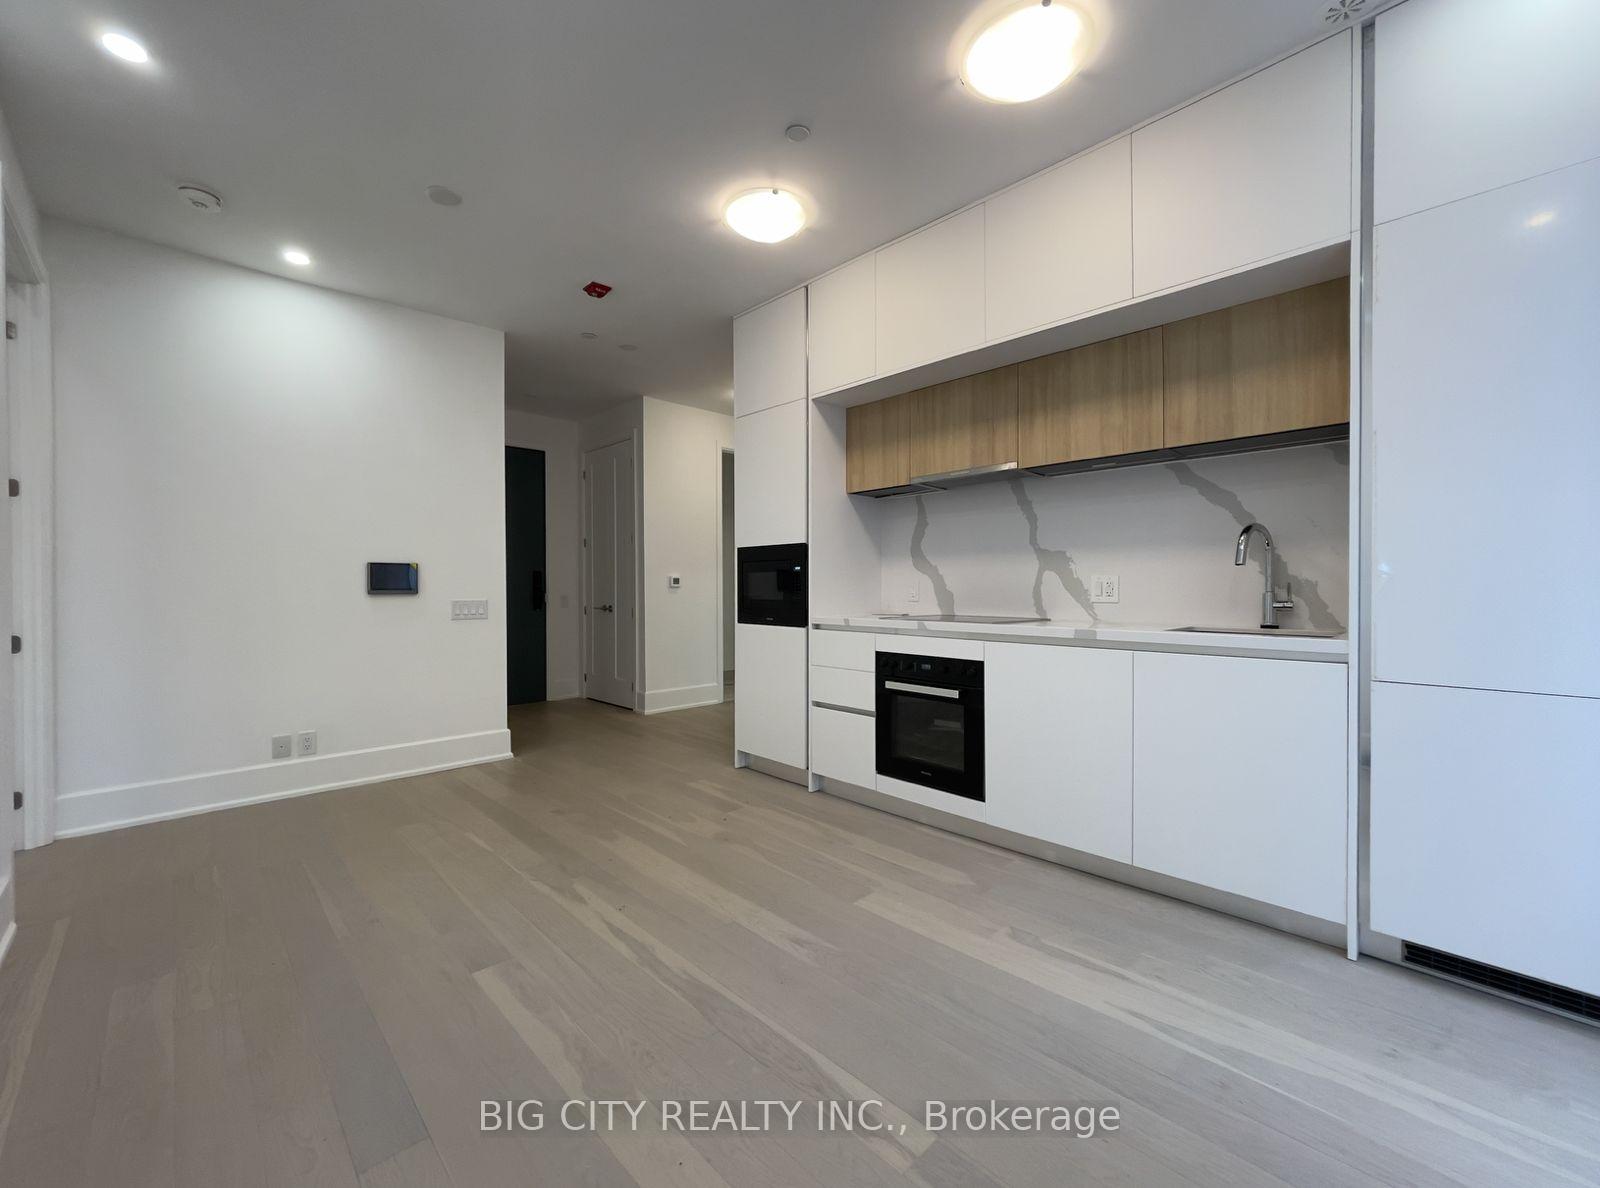
 See all 17 photos
Property history

This home has been leased. It is no longer available.
Property not available for sale or for rent.
Ask about this home
A HOMEH agent will answer your questions about this home.Ask HOMEH
About this home
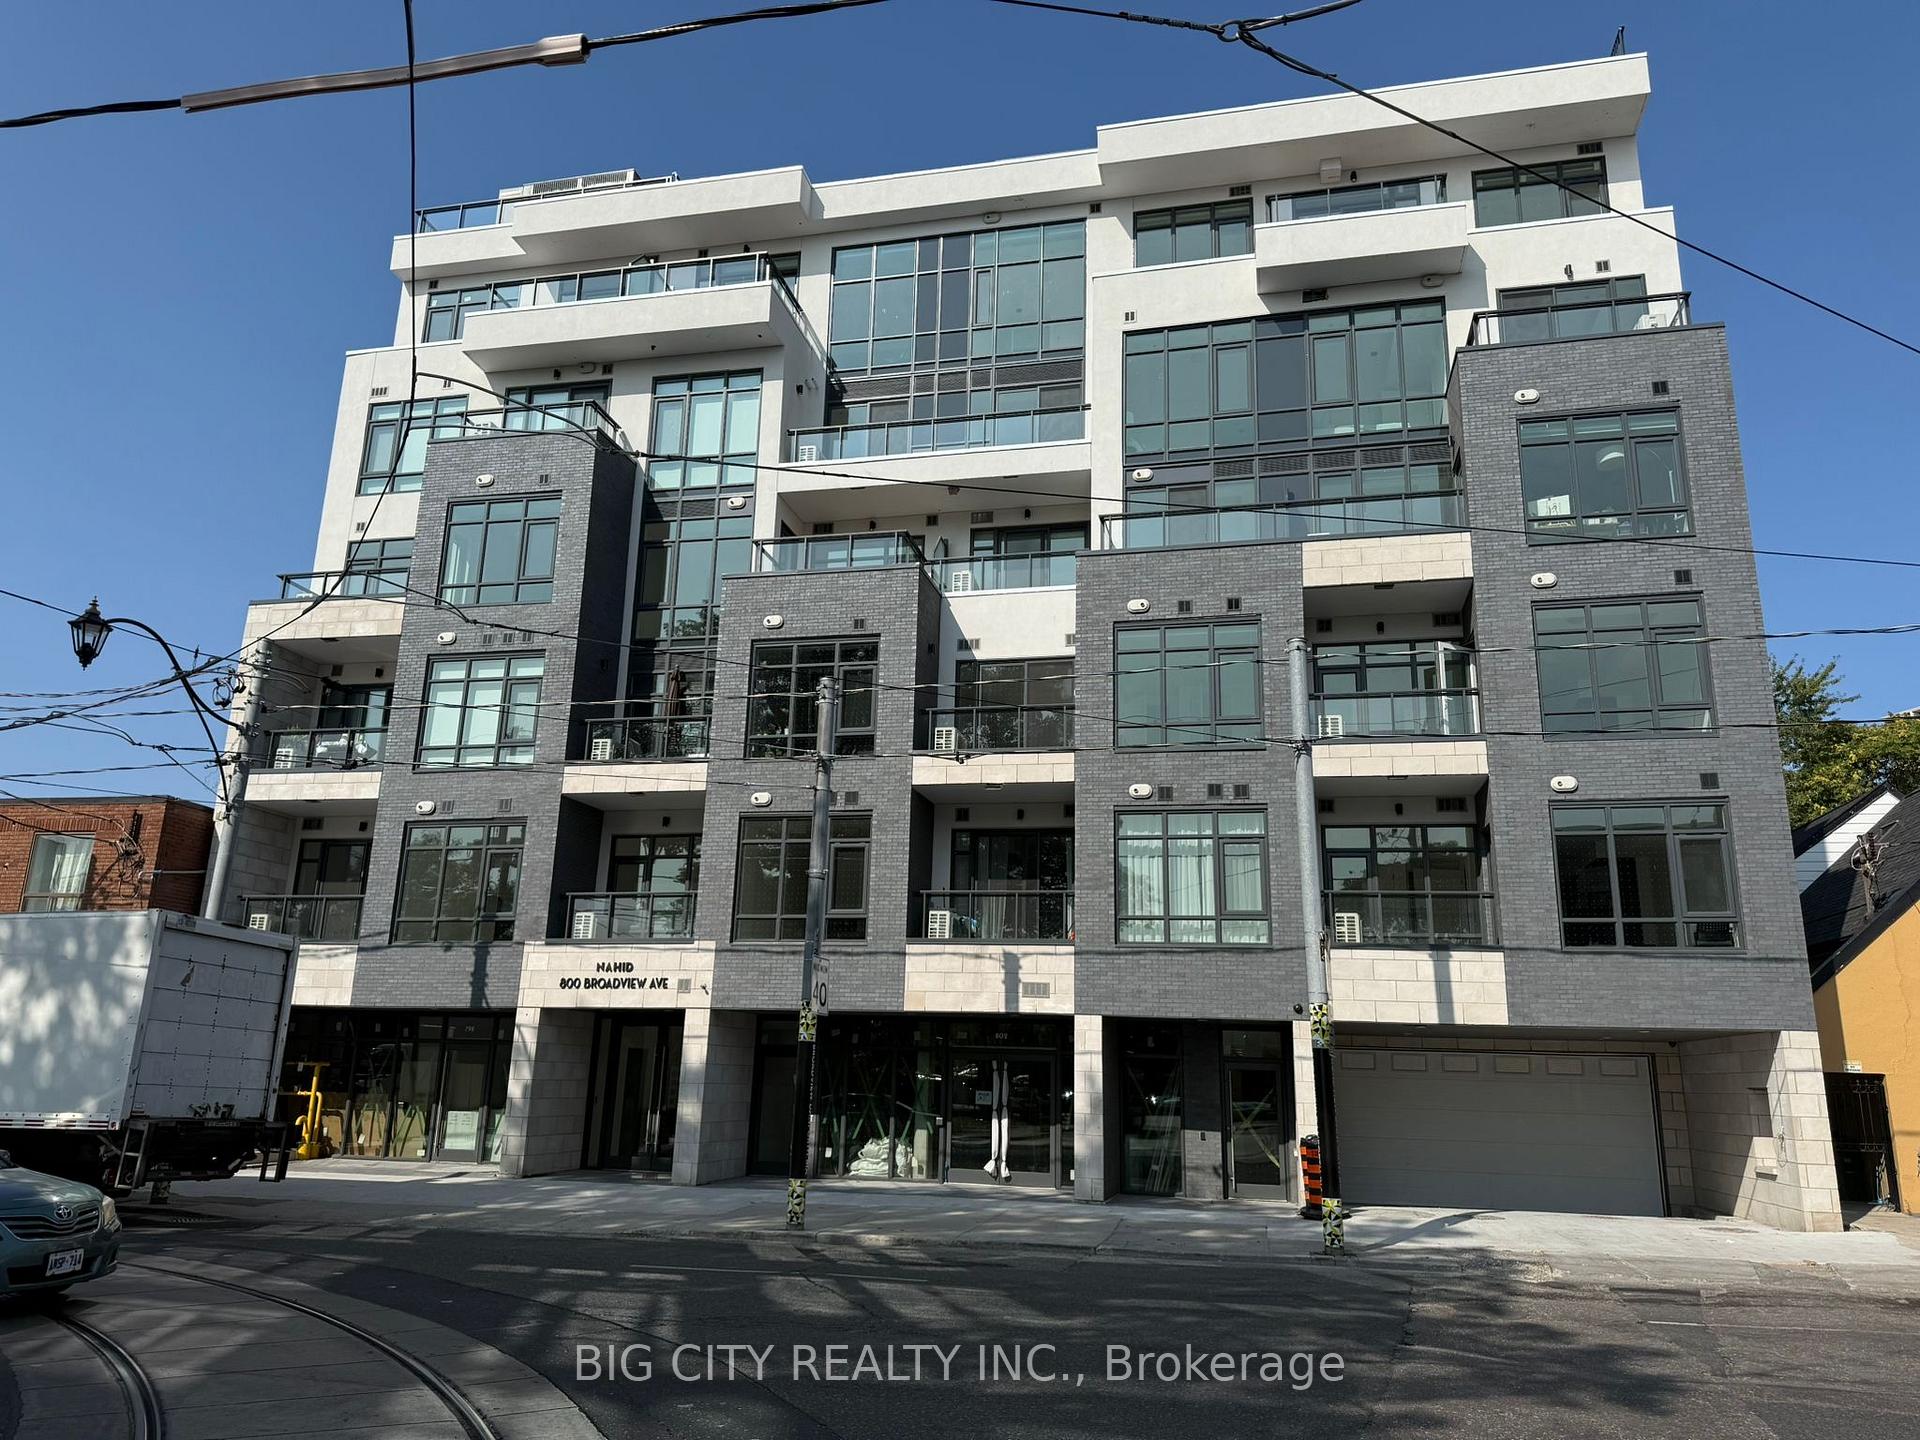
Unit 102, 800 Broadview Avenue, Toronto
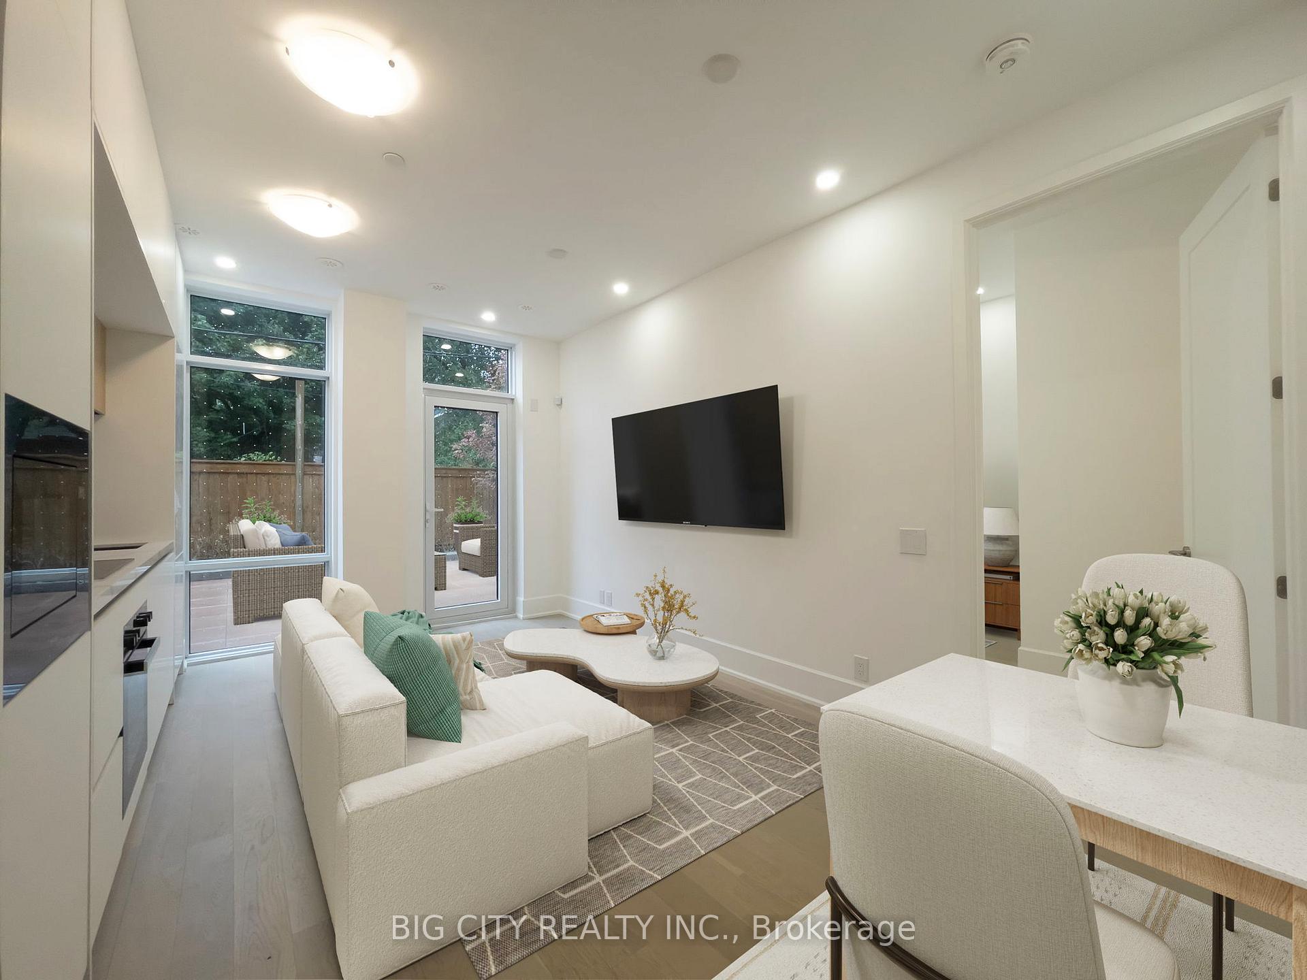
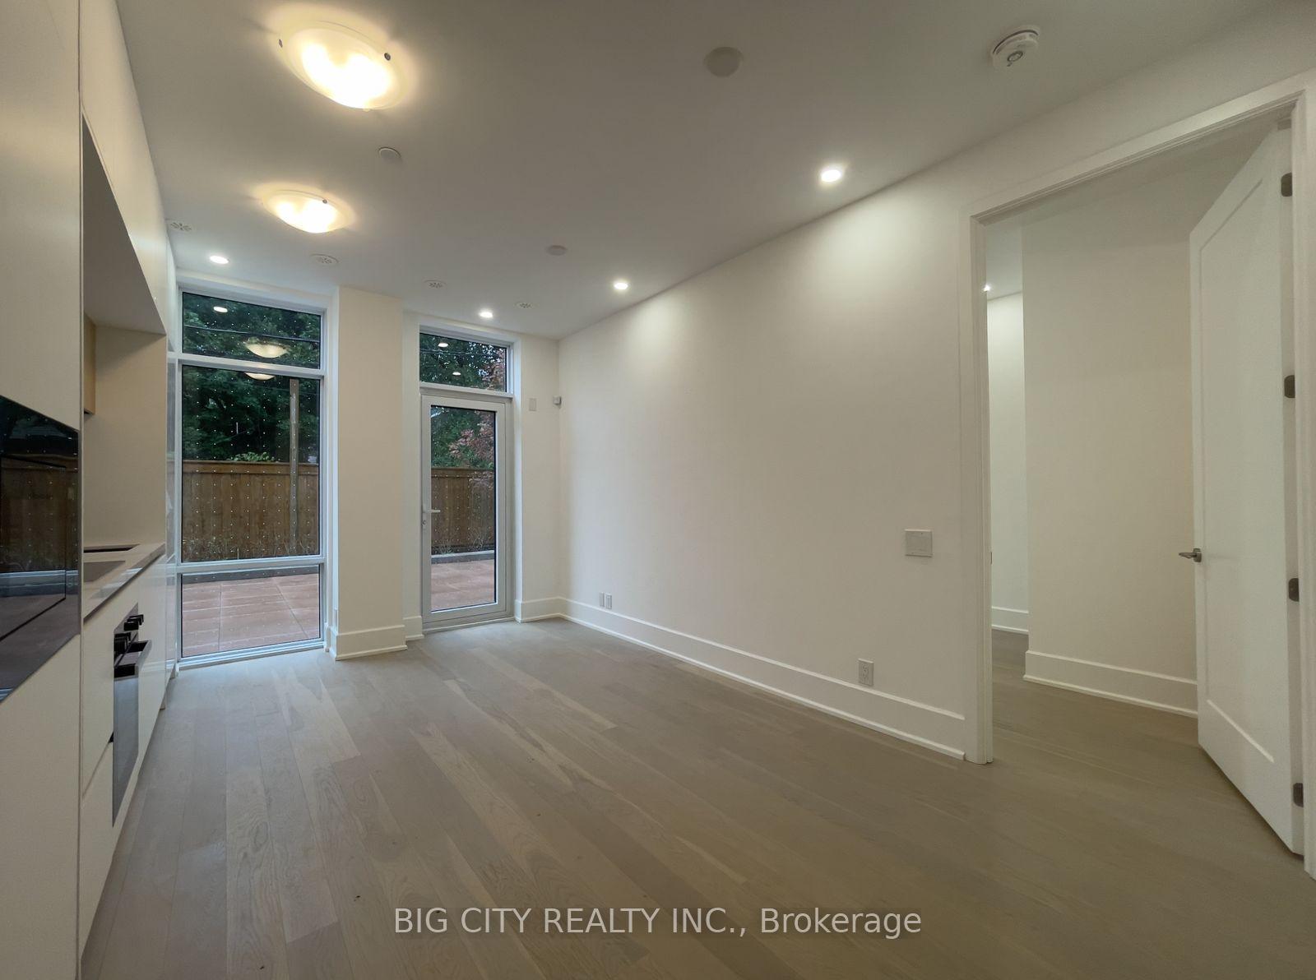
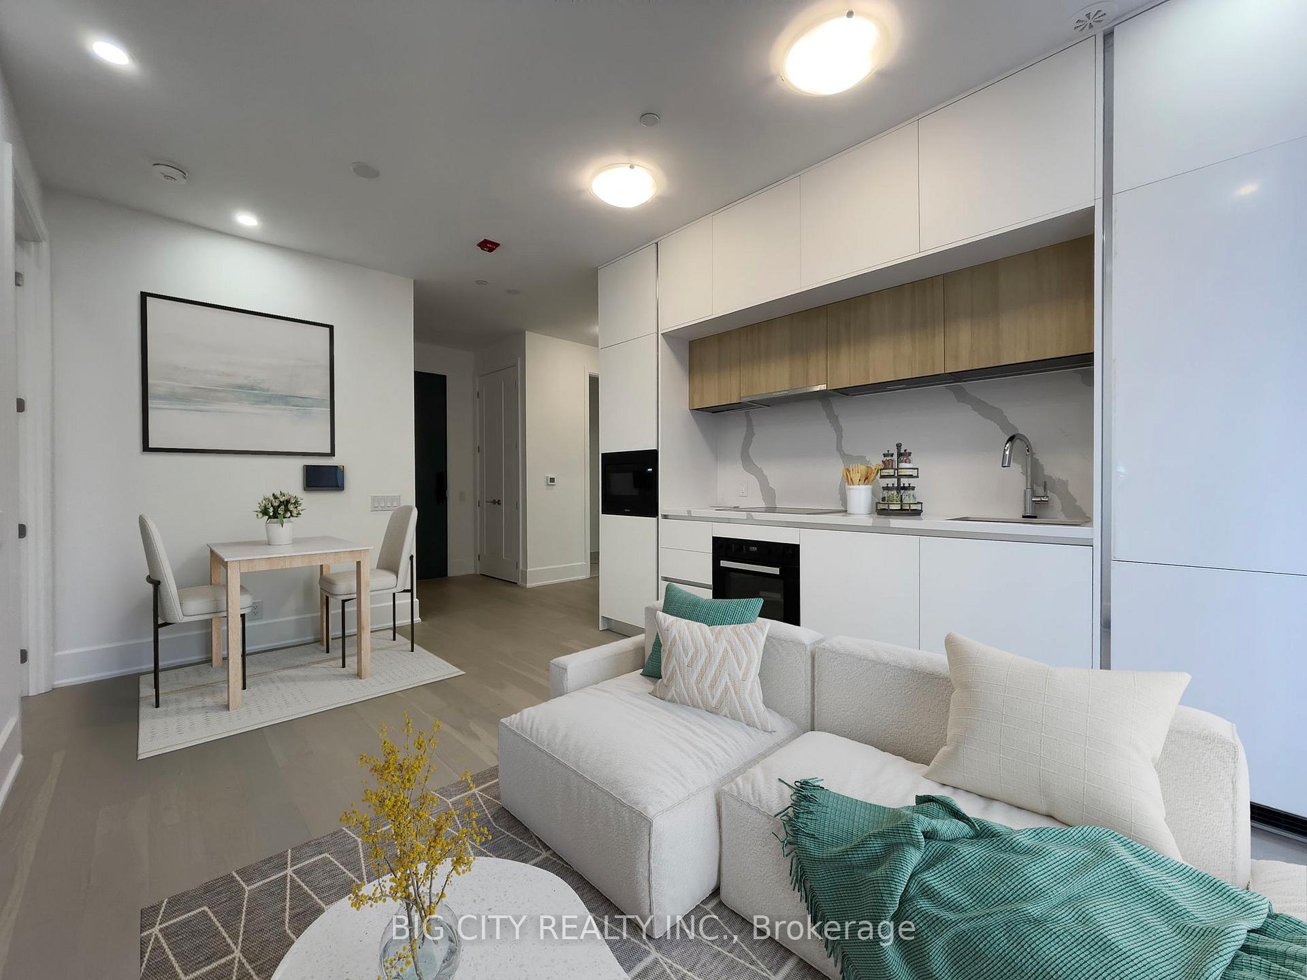
For the first time ever, experience luxury living in this brand-new boutique residence nestled in the heart of Playter Estates. This one-of-a-kind development offers an unparalleled combination of AAA location and Luxury finishes, directly across from Broadview Subway Station and mere steps from the vibrant Danforth, Bloor Street, Yorkville, and Leslieville/Riverdale areas.Positioned at the back of the building on the ground floor for ultimate convenience and privacy, this unit boasts no adjacent neighbors. An EV parking spot and a private locker are situated directly below via elevator or staircase access, enhancing the feeling of home living.State of the Art Smart Home technology throughout the building ensures a living experience beyond the standard - fingerprint & keyless suite access, digital concierge, built-in security system, soundproofing, and more! Meticulously upgraded, the interior features exquisite wide-planked hardwood oak floors, soaring 10-foot ceilings, solid 8-ft. core single and French-doors, Italian stone countertops & backsplash, Miele appliances, and custom Muti Italian cabinetry. All of these finishes exemplify the finest craftsmanship that can't be found in a typical condo development. Best Part? Outside, enjoy over 700 square feet of private outdoor space with BBQ Gas Line, thoughtfully designed to evoke the charm of a personal backyard oasis. Beyond the unit itself, the building offers a Rooftop Patio with City Views and a Party Room for hosting larger groups. Welcome to a refined living experience where every detail is elevated, a rare opportunity to call this exceptional residence home. Fully furnished option is available upon request, call Listing Agent for details.
Facts & features
Ask about this home
A HOMEH agent will answer your questions about this home.
Rooms
5 rooms · 2 bathrooms
- Living room16′5″ × 13′1″215 sq.ft.
- Bedroom13′1″ × 9′10″129 sq.ft.
- Bedroom 213′1″ × 8′2″108 sq.ft.
- Kitchen13′1″ × 6′7″86 sq.ft.
- Foyer6′7″ × 6′7″43 sq.ft.
Around this home
Schools nearby
School rating, out of 10.
Listing details
Helpful tools
Your HOMEH agent
"I would see it this week."
Ask HOMEH about this home
Price, neighbourhood, monthly cost. Ask anything.
HOMEH Intelligent Agent is an AI, not a licensed representative. Check anything important with your agent.