

Unit 311, 801 Bay Street
Unit 311, 801 Bay Street
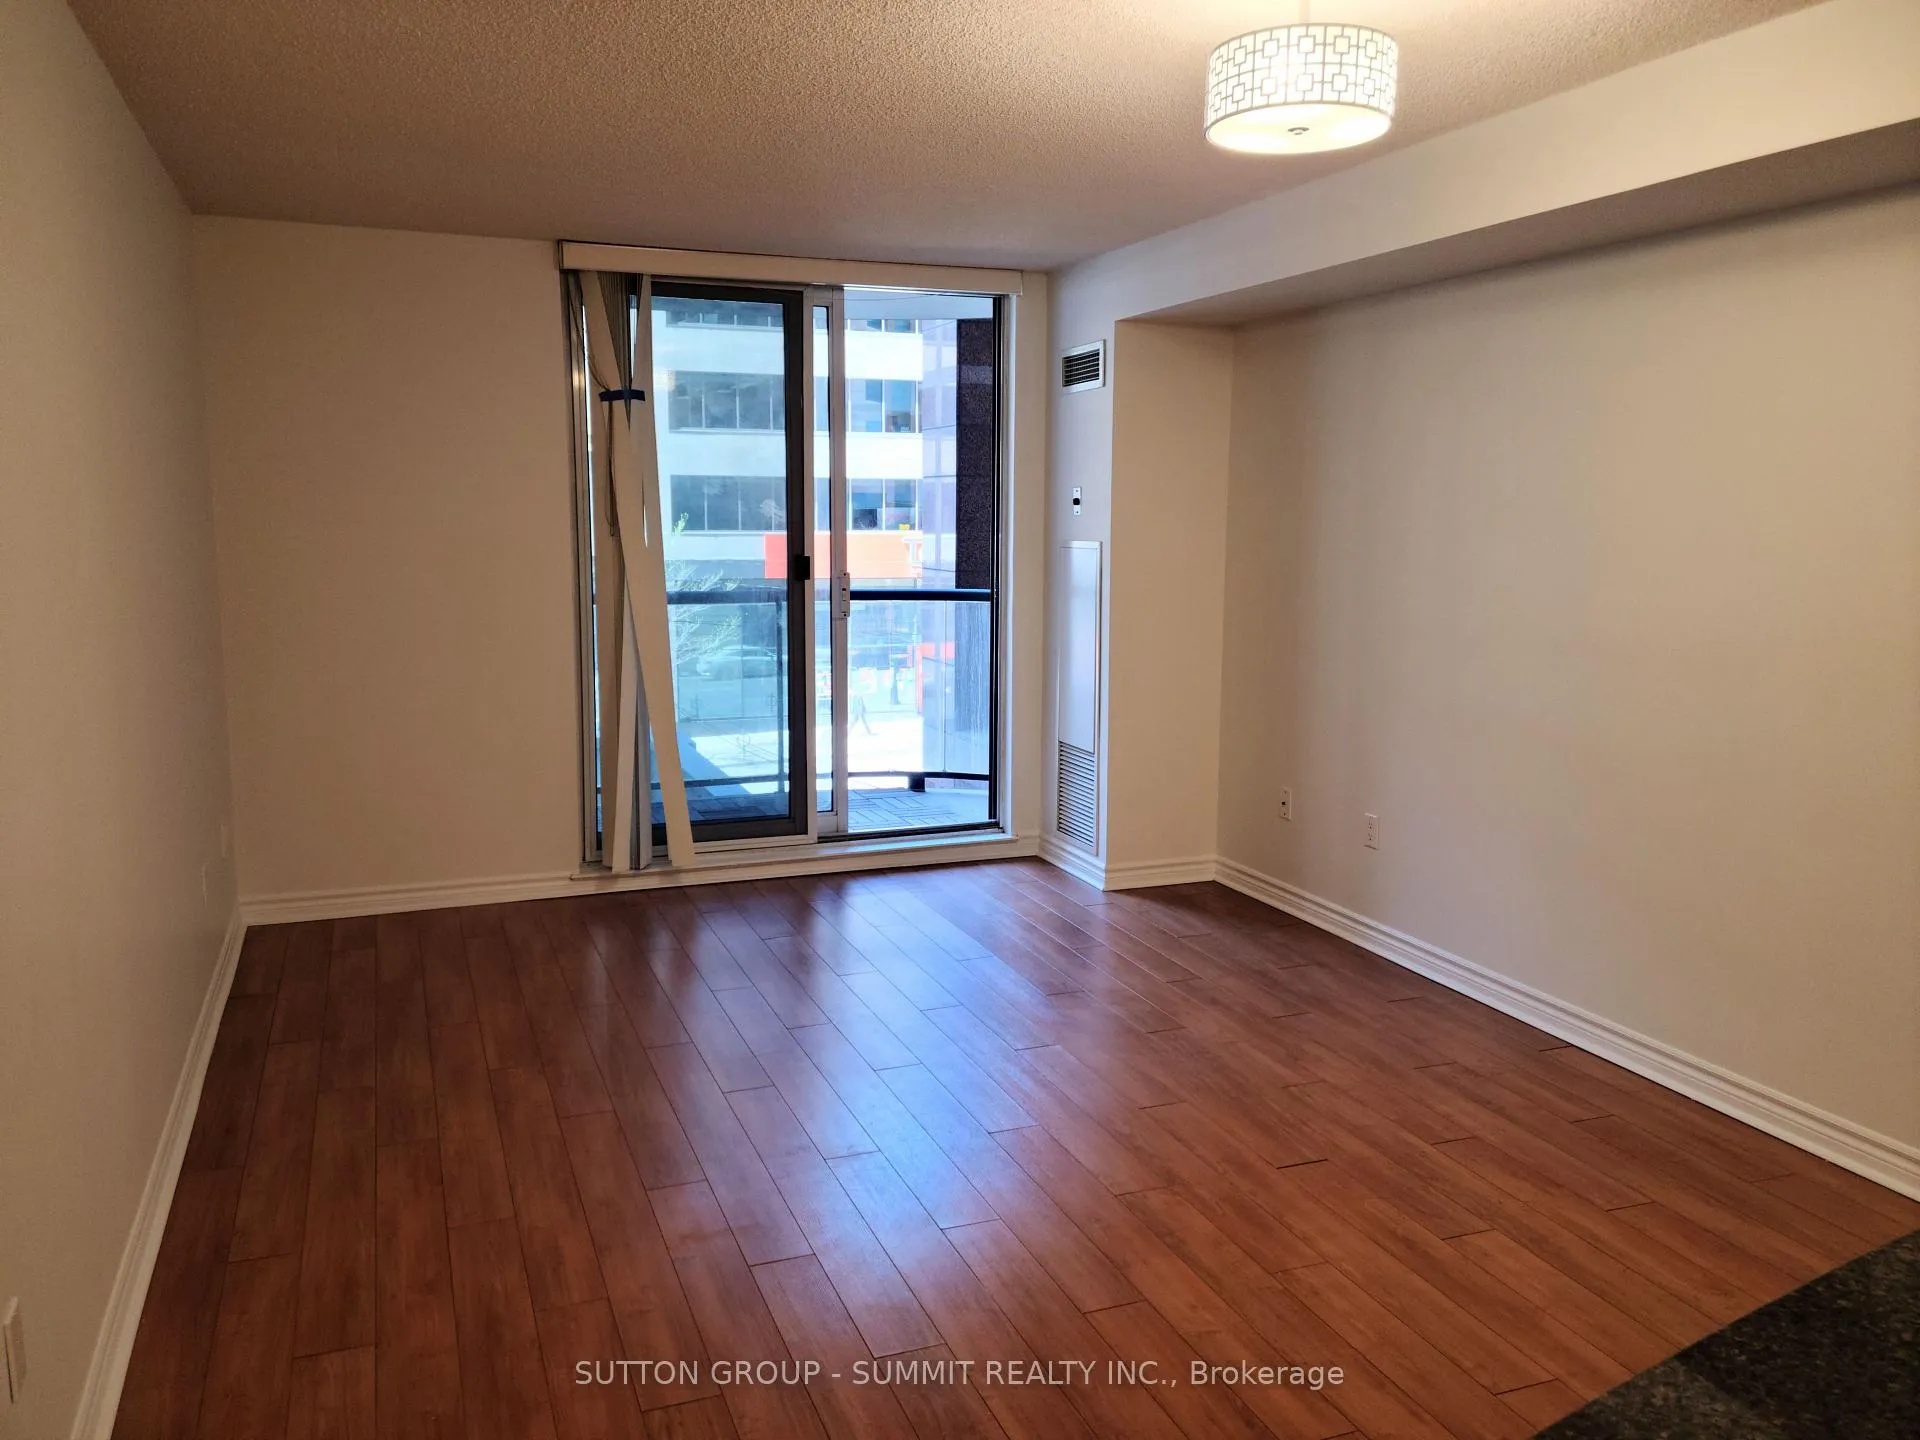 See all 22 photos
Property history
Facts and features
- ExposureWest
- LaundryEnsuite
- LockerNone
- BalconyOpen
- Hardwood floors
- Central air
- Concierge
- Exercise room
- Party room/meeting room
- Rooftop deck/garden
The homeCondo Apartment, 1 storey/apt, Age 16–30 years
- Type: Condo Apartment
- Style: 1 storey/apt
- Age: 16–30 years
- Living space: 600–699 sq ft
- Basement: None
- Exposure: West
InsideHardwood, Ensuite, Carpet free
- Flooring: Hardwood
- Laundry: Ensuite
- Features: Carpet free
- Security: Carbon monoxide detectors, smoke detector, concierge/security
- Rooms above ground: 4
- Bedrooms: 1
- Bathrooms: 1
- Kitchens: 1
OutsideConcrete, Flat, Poured concrete
- Exterior: Concrete
- Roof: Flat
- Foundation: Poured concrete
- Balcony: Open
Parking and lockerParking type None, Locker None
- Parking type: None
- Locker: None
BuildingThe royalton building, Storeys 18, Units 137
- Name: The royalton building
- Storeys: 18
- Units: 137
- Registered: 2000
- Condo corporation: 1322
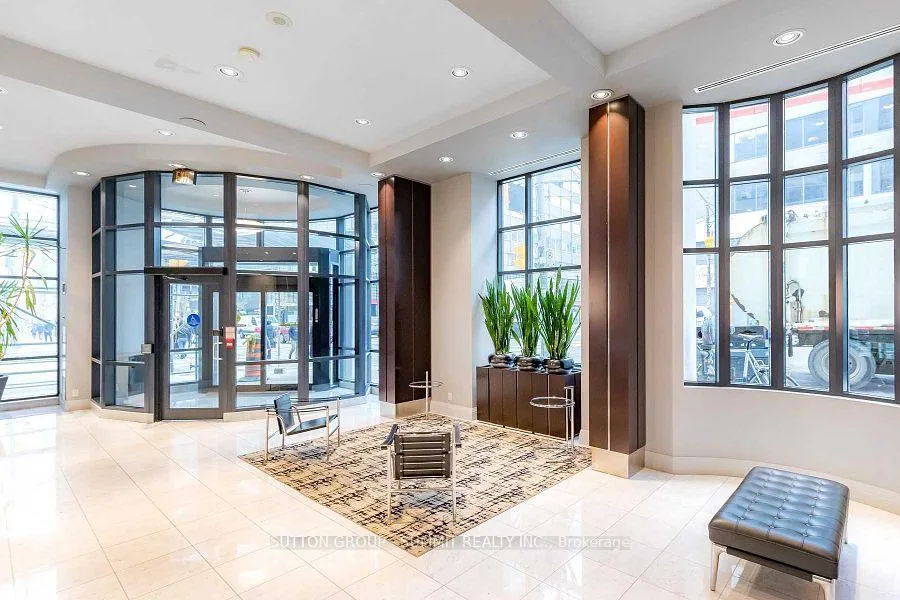
- Amenities: Concierge, exercise room, guest suites, party room/meeting room, rooftop deck/garden
- Pets: Not allowed
Heating, water and powerForced air, gas, Central air
- Heating: Forced air, gas
- Cooling: Central air
Rent and termsRent $2,300 a month, Entire property, Unfurnished
- Rent: $2,300 a month
- Space for rent: Entire property
- Furnished: Unfurnished
- Lease: 12 months
- Paid: Monthly
- Rent includes: Building insurance, common elements, exterior maintenance, heat, water
- Deposit: Required
- Credit check: Required
- Employment letter: Required
- Rental application: Required
- References: Required
IncludedFridge, stove, dishwasher, washer and dryer, All tenant belongings
- Included: Fridge, stove, dishwasher, washer and dryer
- Not included: All tenant belongings
NearbyArts centre, hospital, park, place of worship, public transit
- Close to: Arts centre, hospital, park, place of worship, public transit
Listing detailsC12293459, Rented, Jul 18, 2025
- MLS® number: C12293459
- Status: Rented
- Listed on: Jul 18, 2025
- Days on market: 48
- Updated: Sep 4, 2025
- Possession: 2025-09-15 / Other
- Occupied by: Tenant
- Listing brokerage: SUTTON GROUP - SUMMIT REALTY INC.
About this home
Unit 311, 801 Bay Street, Toronto (Bay Street Corridor), ON M5S 1Y9
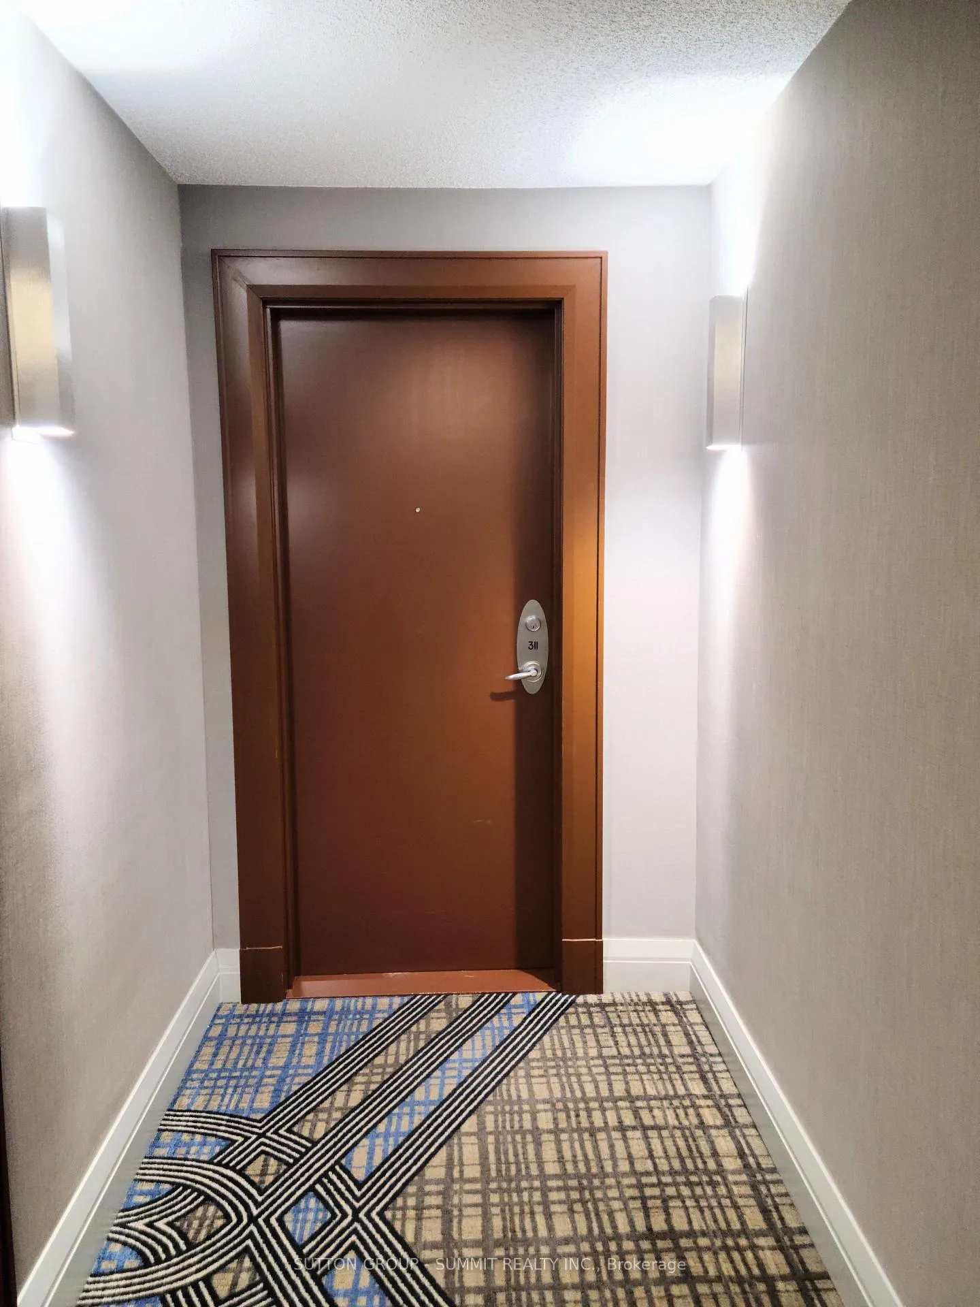
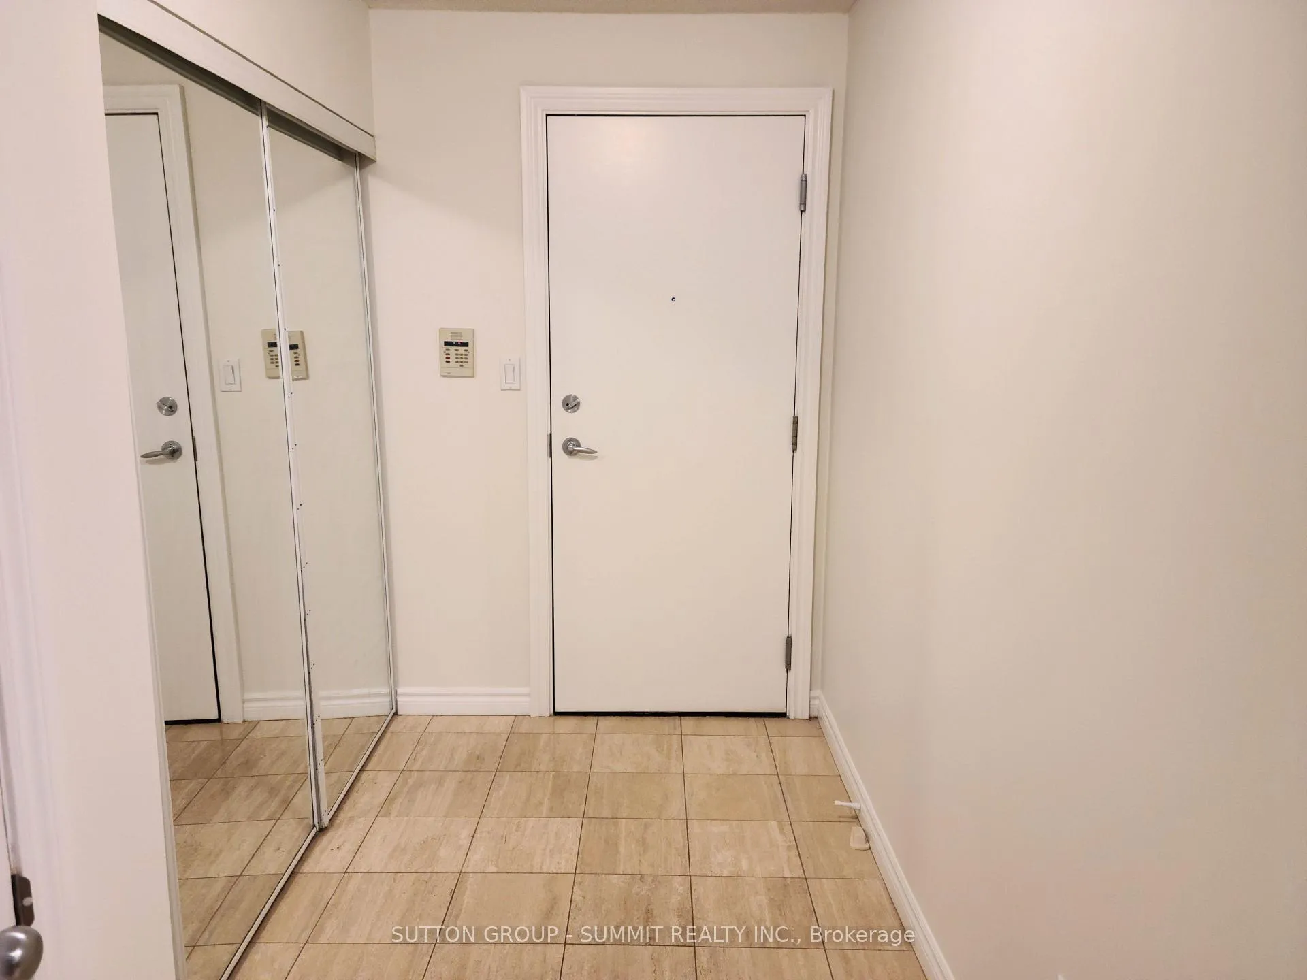
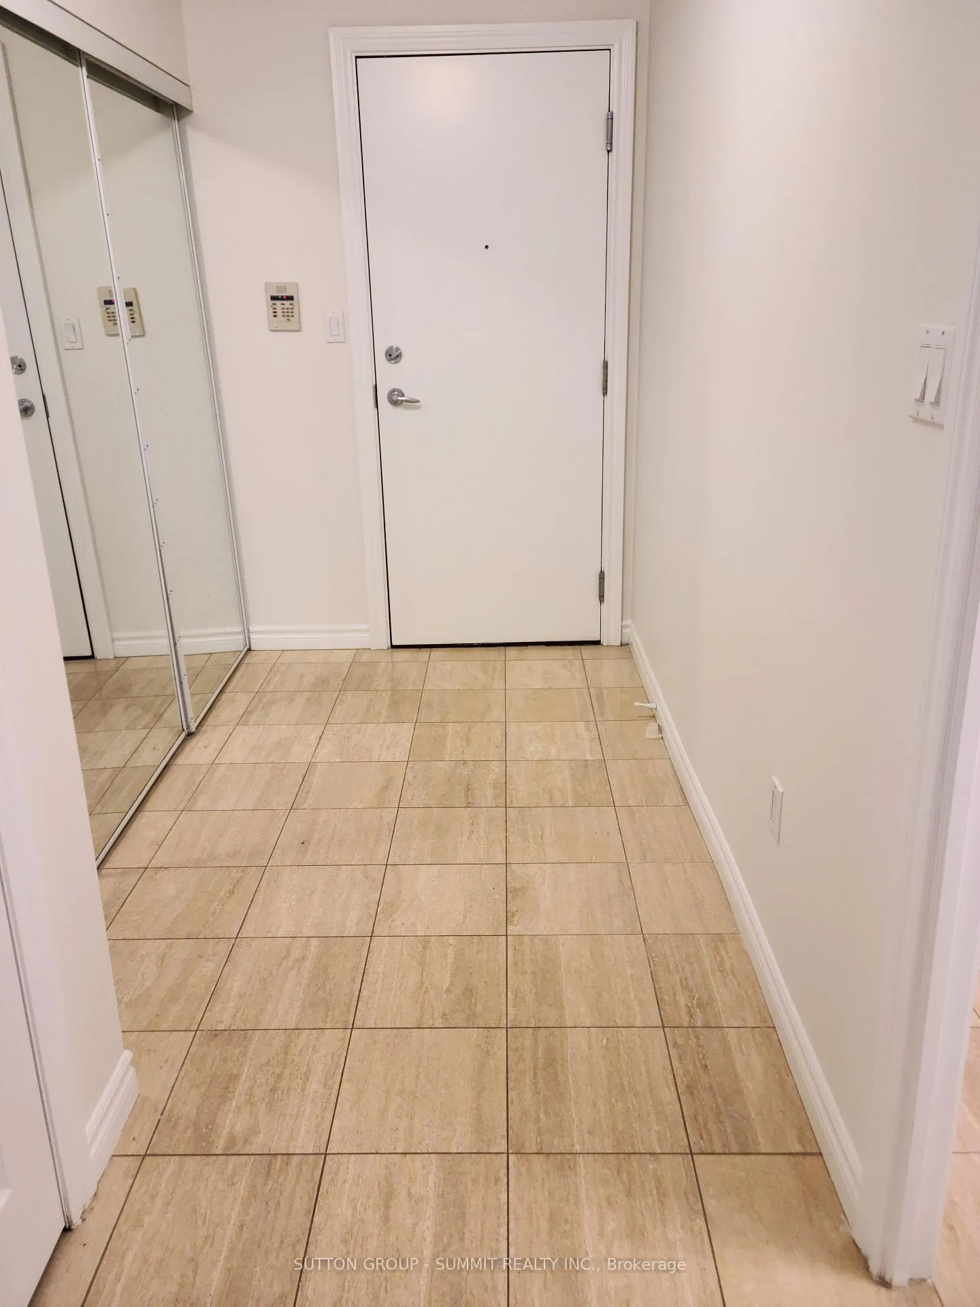
Welcome to The Royalton, Downtown Living at Its Finest. This stylish and well-appointed condominium is ideally located along the Bay Street corridor, making it an excellent choice for professionals seeking a convenient downtown lifestyle. The unit features a spacious open-concept living and dining area with elegant hardwood flooring and direct access to a private balcony. The modern kitchen is equipped with stainless steel appliances, granite countertops, and ample cabinet space, perfect for both everyday living and entertaining. The generously sized bedroom includes double closets and comfortably accommodates a king-sized bed. Residents of The Royalton enjoy a range of premium amenities, including a 24-hour concierge, a beautifully landscaped rooftop patio with BBQ facilities, a party room, a well-equipped gym, and a sauna. Guest suites are also available for visiting friends or family. Close to subway, TTC routes, The PATH, major hospitals, and all that downtown Toronto has to offer, this is urban living at its most convenient. Pictures taken prior to Tenant moving in
Ask about this home
A HOMEH agent will answer your questions about this home.
Know more about The Royalton Condos
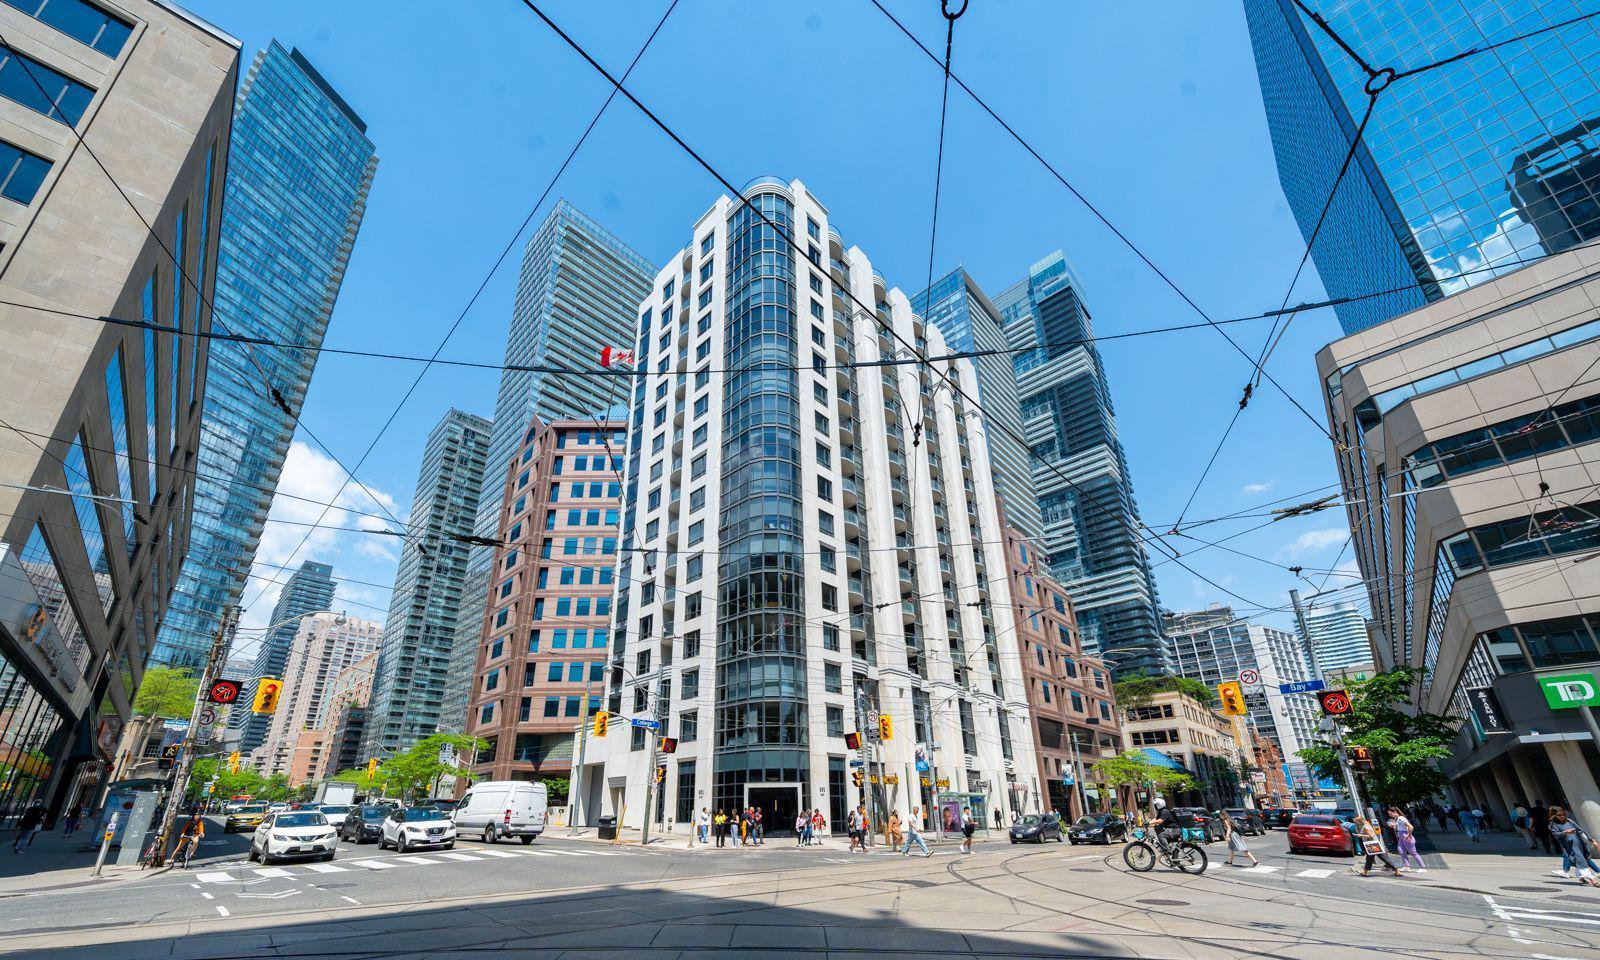
Condo building · 801 Bay Street
The Royalton Condos is an 18-storey condo with 137 suites, built in 2000 by Diamante Development Corporation. Right now 3 for sale and 1 for rent are on the market here.
- 18storeys
- 137suites
- 2000built
No similar units for rent in The Royalton Condos right now.
Around this home
Daily convenience, out of 100, from the distances below
Schools nearby
School rating, out of 10.
Helpful calculators
Your HOMEH agent

"I would see it this week."