

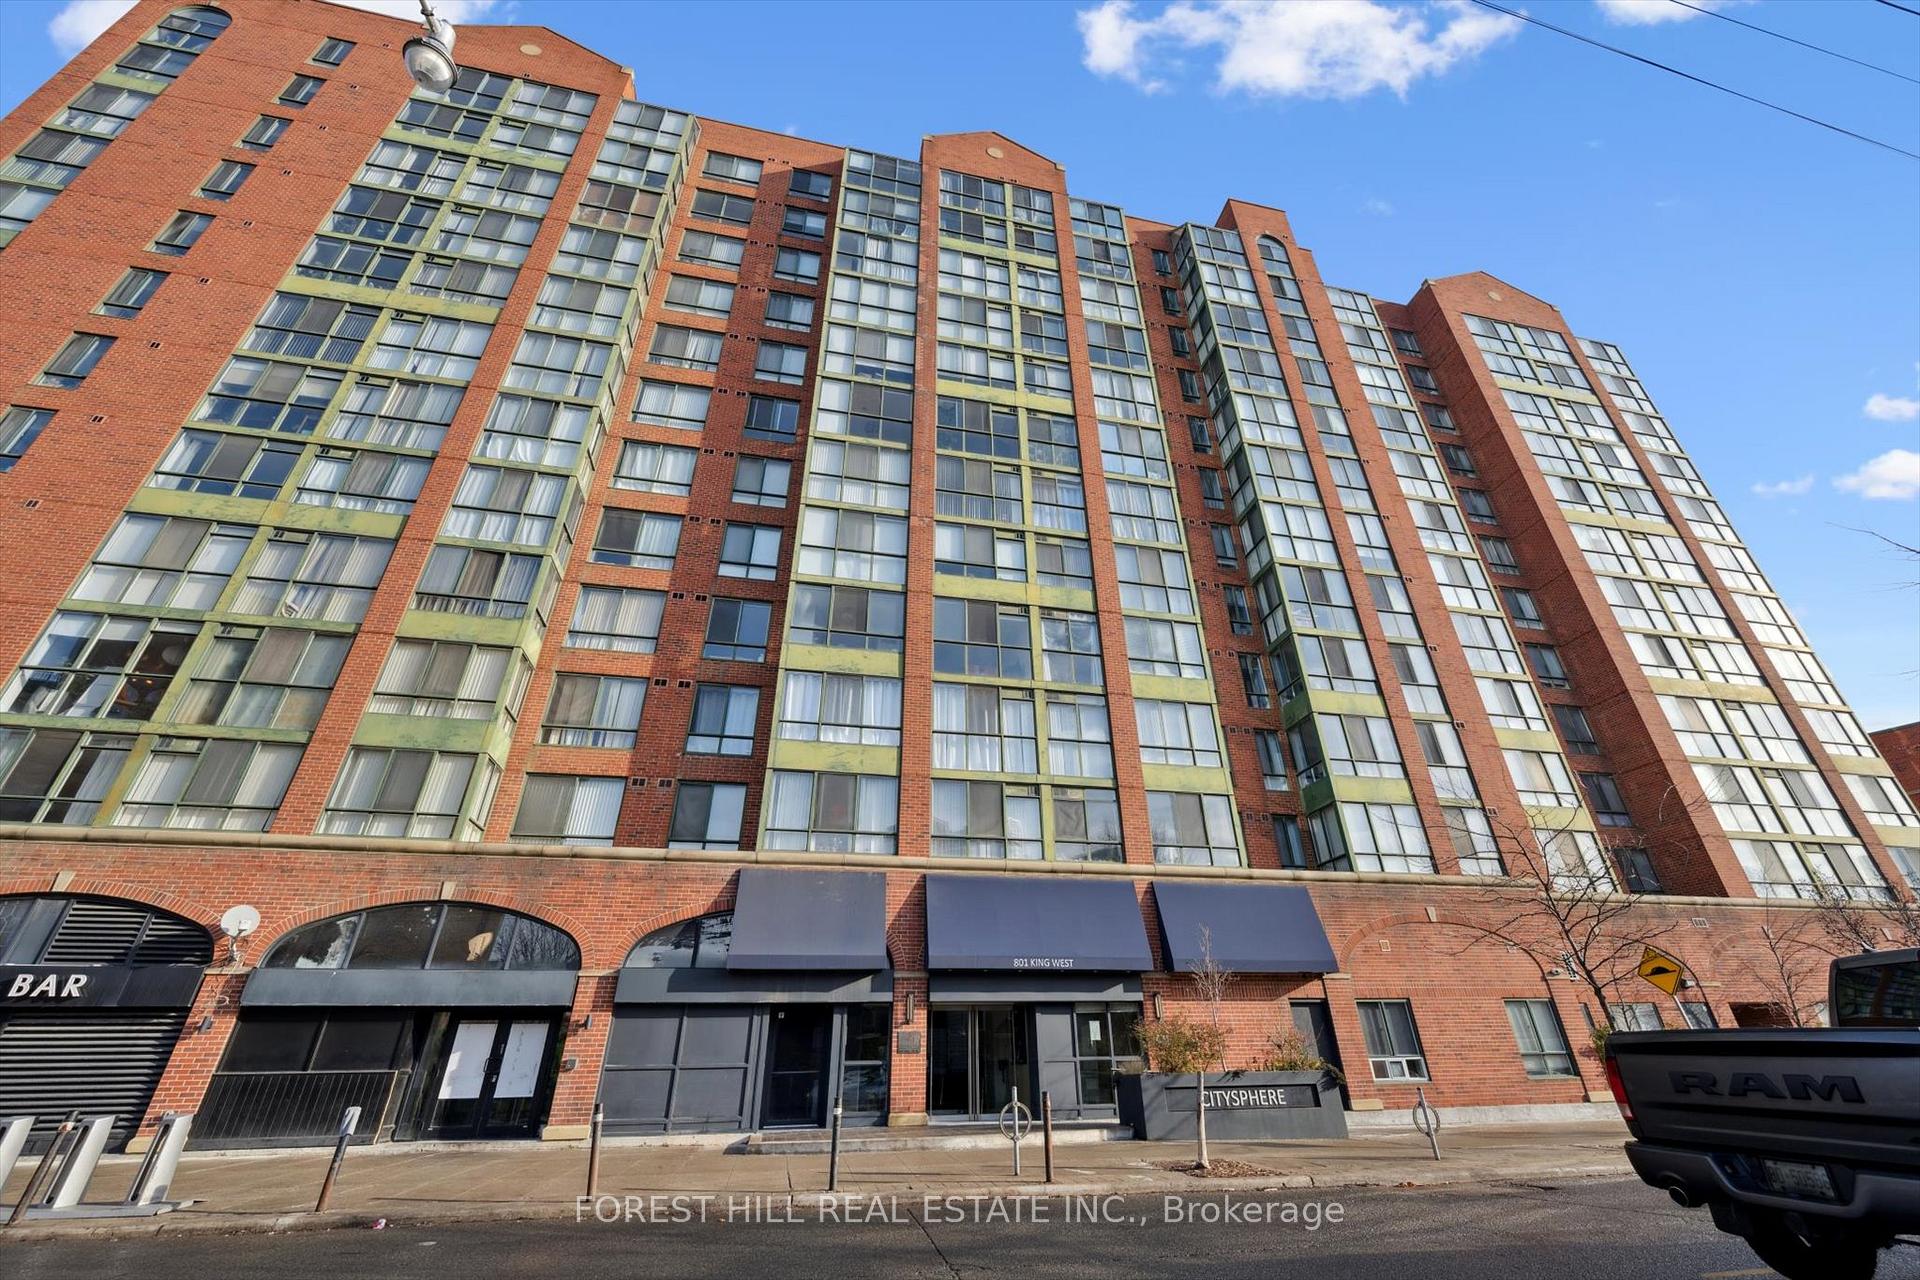
Unit 213, 801 King Street W
Unit 213, 801 King Street W
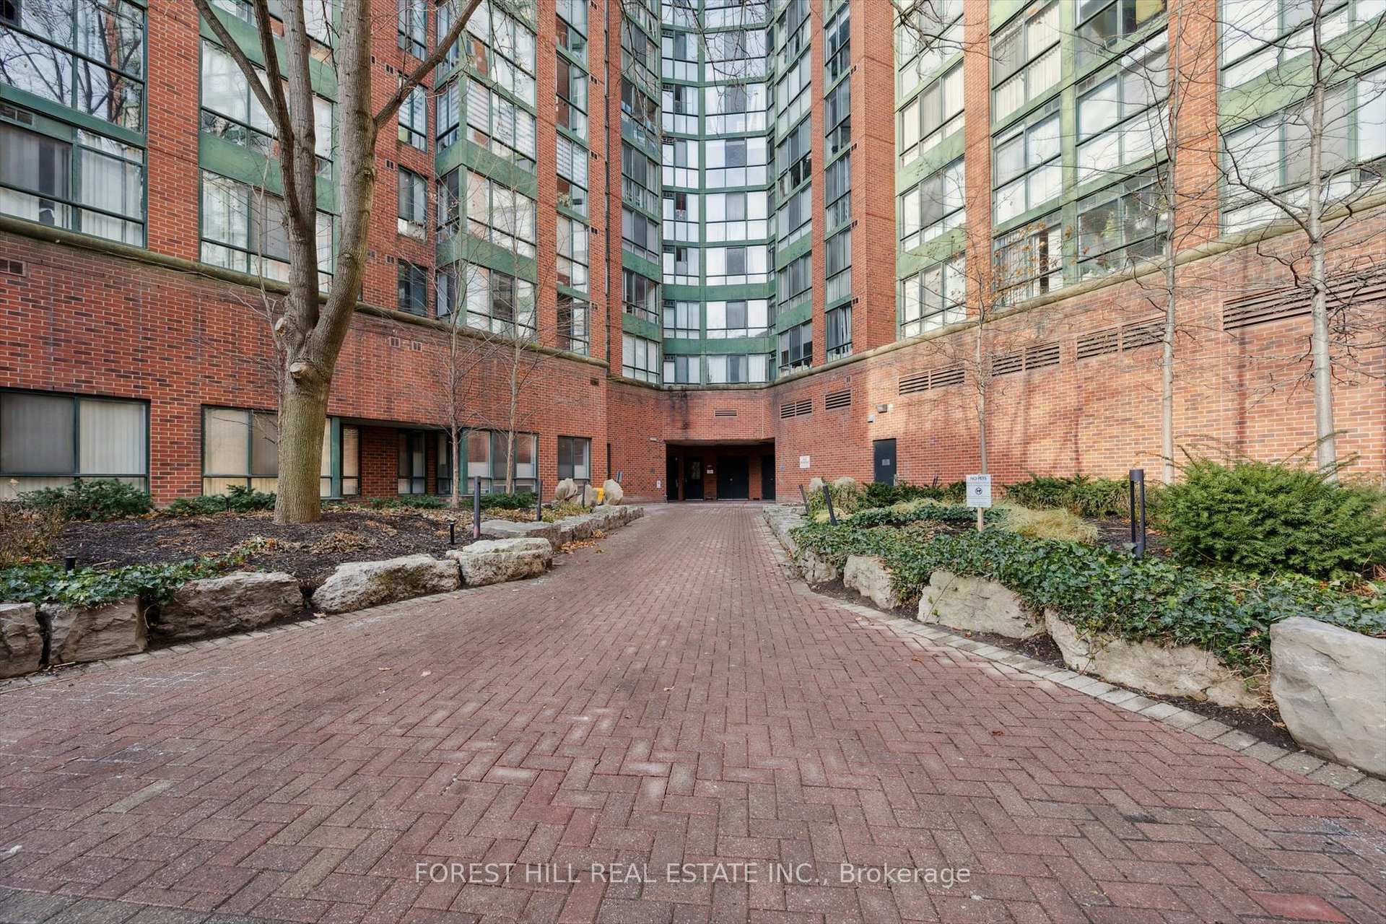
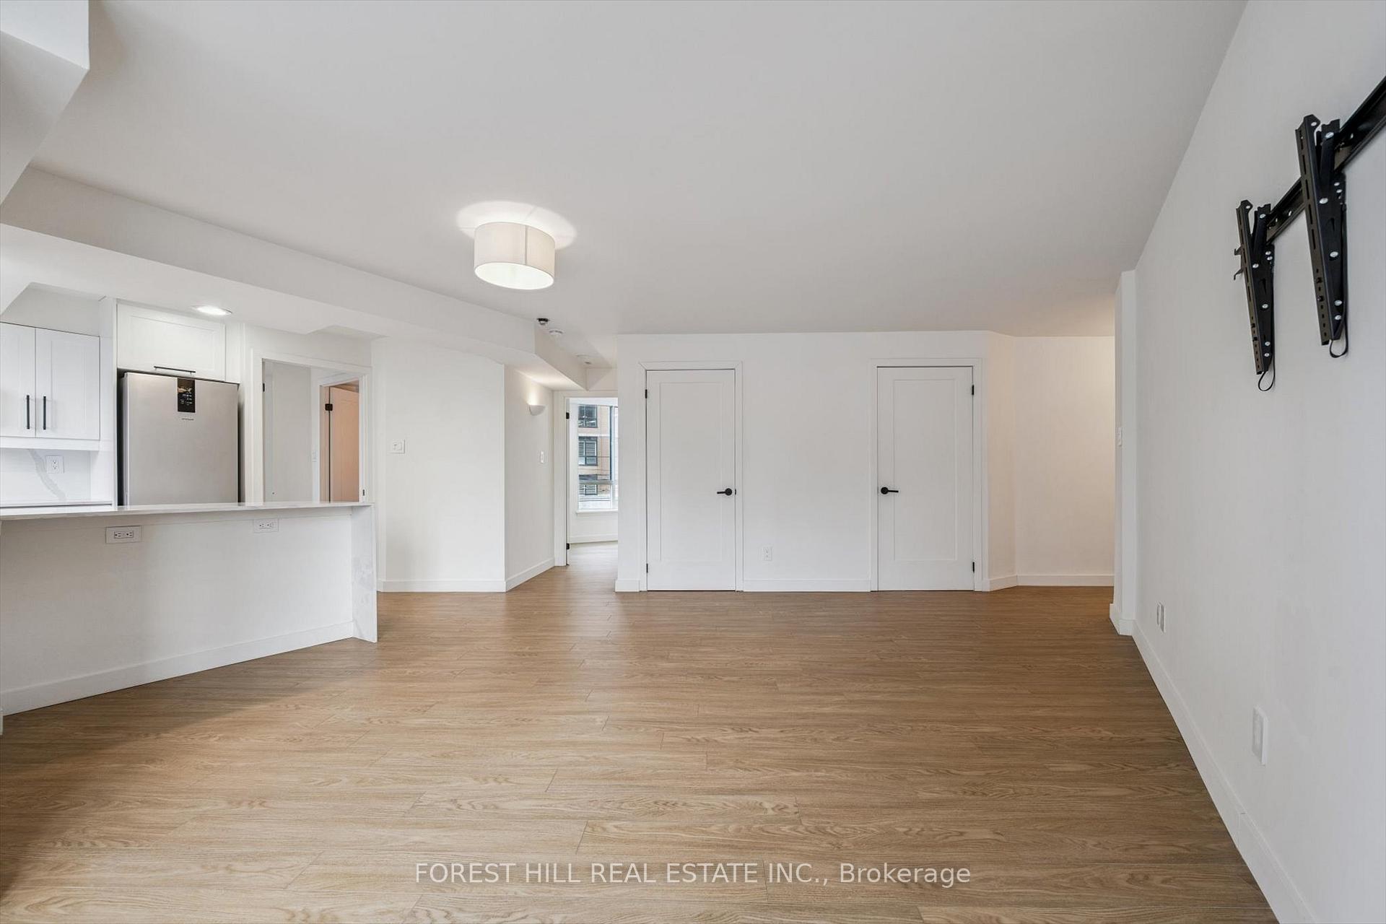
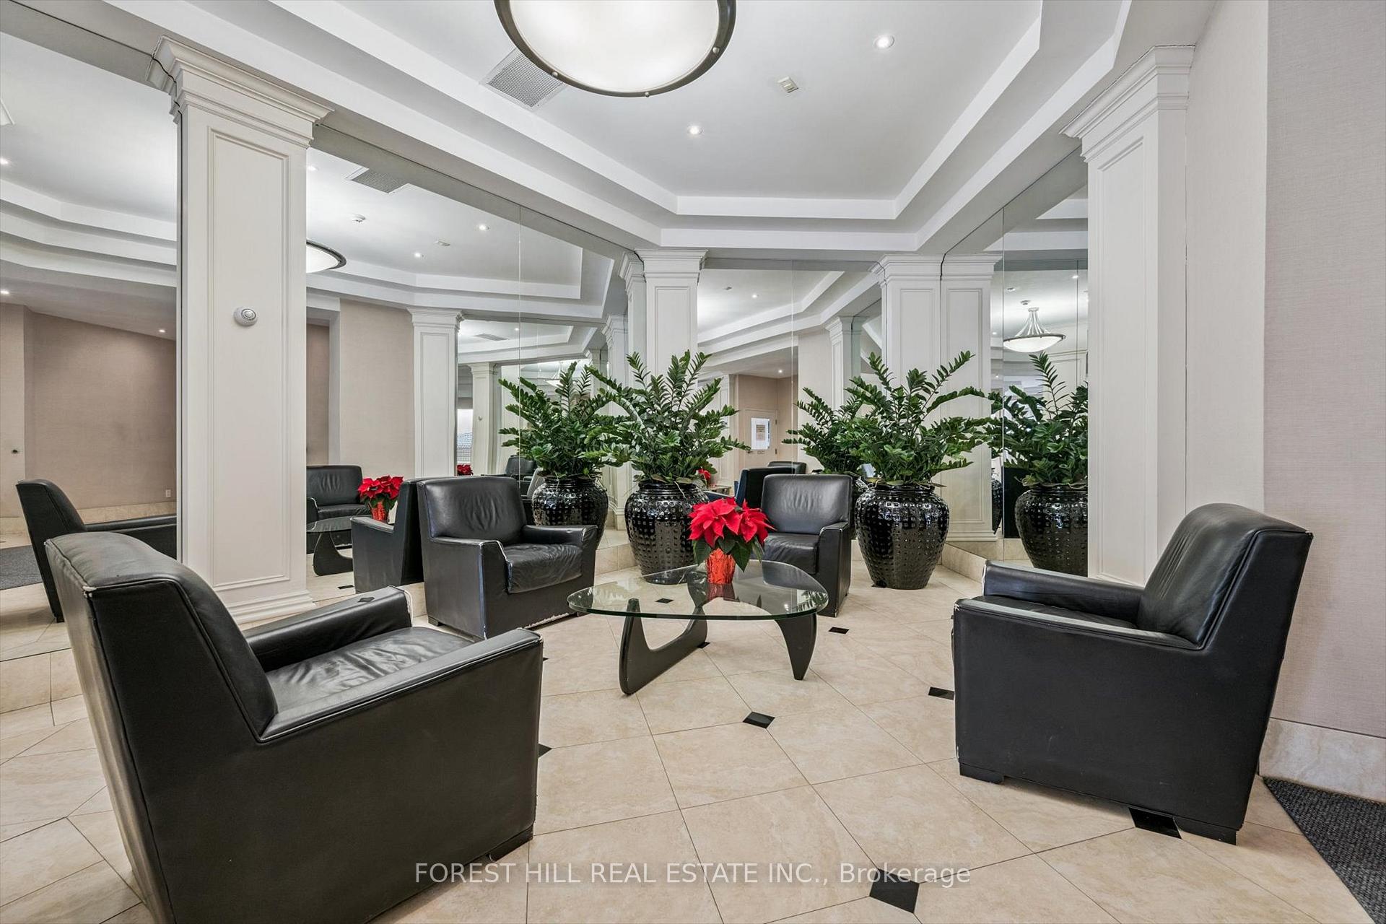 See all 33 photos
Property history
Facts and features
- ExposureNorth west
- LaundryEnsuite
- LockerNone
- BalconyNone
- Hardwood floors
- Central air
- Concierge
- Gym
- Rooftop deck/garden
The homeCondo Apartment, Apartment, 800–899 sq ft
- Type: Condo Apartment
- Style: Apartment
- Living space: 800–899 sq ft
- Basement: None
- Exposure: North West
- View: City, downtown, garden, park/greenbelt
InsideHardwood, Ensuite, Auto garage door remote, built-in oven, carpet free
- Flooring: Hardwood
- Laundry: Ensuite
- Features: Auto garage door remote, built-in oven, carpet free
- Rooms above ground: 5
- Bedrooms: 2
- Bathrooms: 2
- Kitchens: 1
OutsideConcrete, Balcony None, Built-in-bbq, deck, hot tub, landscaped, patio
- Exterior: Concrete
- Balcony: None
- Features: Built-in-bbq, deck, hot tub, landscaped, patio
Parking and locker1 Parking, Underground, Parking type Owned
- Spaces: 1 Parking
- Garage: Underground
- Parking type: Owned
- Locker: None
BuildingCitysphere, Storeys 27, Units 338
- Name: Citysphere
- Storeys: 27
- Units: 338
- Registered: 1991
- Condo corporation: 961
- Amenities: Concierge, gym, elevator, rooftop deck/garden, sauna, tennis court
- Pets: Allowed
Heating, water and powerForced air, other, Central air
- Heating: Forced air, other
- Cooling: Central air
Rent and termsRent $3,175 a month, Entire property, Unfurnished
- Rent: $3,175 a month
- Space for rent: Entire property
- Furnished: Unfurnished
- Lease: 12 months
- Rent includes: All inclusive
- Deposit: Required
- Credit check: Required
- Employment letter: Required
- Rental application: Required
- References: Required
IncludedAll utilities: heat/hydro/water/central air condition/building insurance & building amenities.one underground parking ( level a - unit 38 )- kitchen appliances - bosch washer & dryer -window blinds & curtains in living room & bedroom - light fixtures - kitchen island & allfixtures
- Included: All utilities: heat/hydro/water/central air condition/building insurance & building amenities.one underground parking ( level a - unit 38 )- kitchen appliances - bosch washer & dryer -window blinds & curtains in living room & bedroom - light fixtures - kitchen island & allfixtures
NearbyClear view, park, public transit
- Close to: Clear view, park, public transit
Listing detailsC12643080, Rented, Dec 19, 2025
- MLS® number: C12643080
- Status: Rented
- Listed on: Dec 19, 2025
- Days on market: 5
- Updated: Dec 24, 2025
- Possession: Immediate
- Occupied by: Vacant
- Listing brokerage: FOREST HILL REAL ESTATE INC.
About this home
Unit 213, 801 King Street W, Toronto (Niagara), ON M5V 3C9
Welcome to Residence 213 @ 801 King St West * Corner Unit with West & North Views of the City *Right on the corner of King Street West and Niagara, CitySphere is a comfortable V-shaped building with a classic redbrick façade. Nestled in Toronto's Entertainment District, you'reonly a short trip from the Rogers Centre stadium, the CN Tower, and the Metro TorontoConvention Centre, as well as all the shops, restaurants, bars and clubs of King West.Suite 213 Features: Large Windows fill your home with Energy & Natural Light * Two Bed/Two FullBaths/Large Living Room & Open Modern Kitchen with Breakfast Bar & A side Window in your kitchen Brightens your Whole Day* Spacious Living Space for Comfort * Two Full Baths with aModern Look * Unparallel Space * Home comes with One Underground Parking & a Rooftop &unbelievable Views of the City * Running Track on the Roof Top * Gym overlooks the Roof *Tennis Courts * Tennis court and more: If you decide to live at CitySphere you will enjoy a good list of amenities including 24-hour concierge and security, a rooftop lounge and Jacuzzi, plus an at-home tennis court!!HEAT/HYDRO/WATER/BASIC-CABLE/Building AMENITIES/ONE UNDERGROUND PARKING all INCLUDED IN THE RENT.
Ask about this home
A HOMEH agent will answer your questions about this home.
Know more about CitySphere Condos
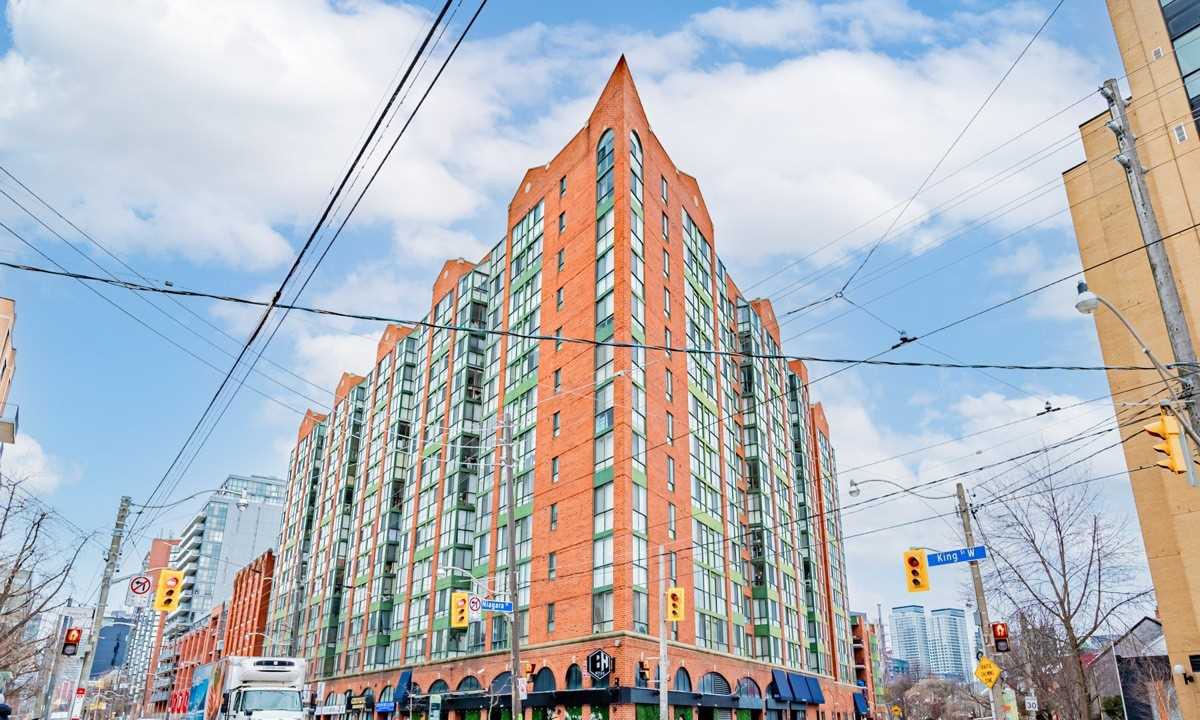
Condo building · 801 King Street W
CitySphere Condos is a 27-storey condo with 338 suites, built in 1991 by Lomax. Right now 1 for sale is on the market here.
- 27storeys
- 338suites
- $812/sq ft
- 1991built
No similar units for rent in CitySphere Condos right now.
Around this home
Daily convenience, out of 100, from the distances below
Schools nearby
School rating, out of 10.
Helpful calculators
Your HOMEH agent

"I would see it this week."