

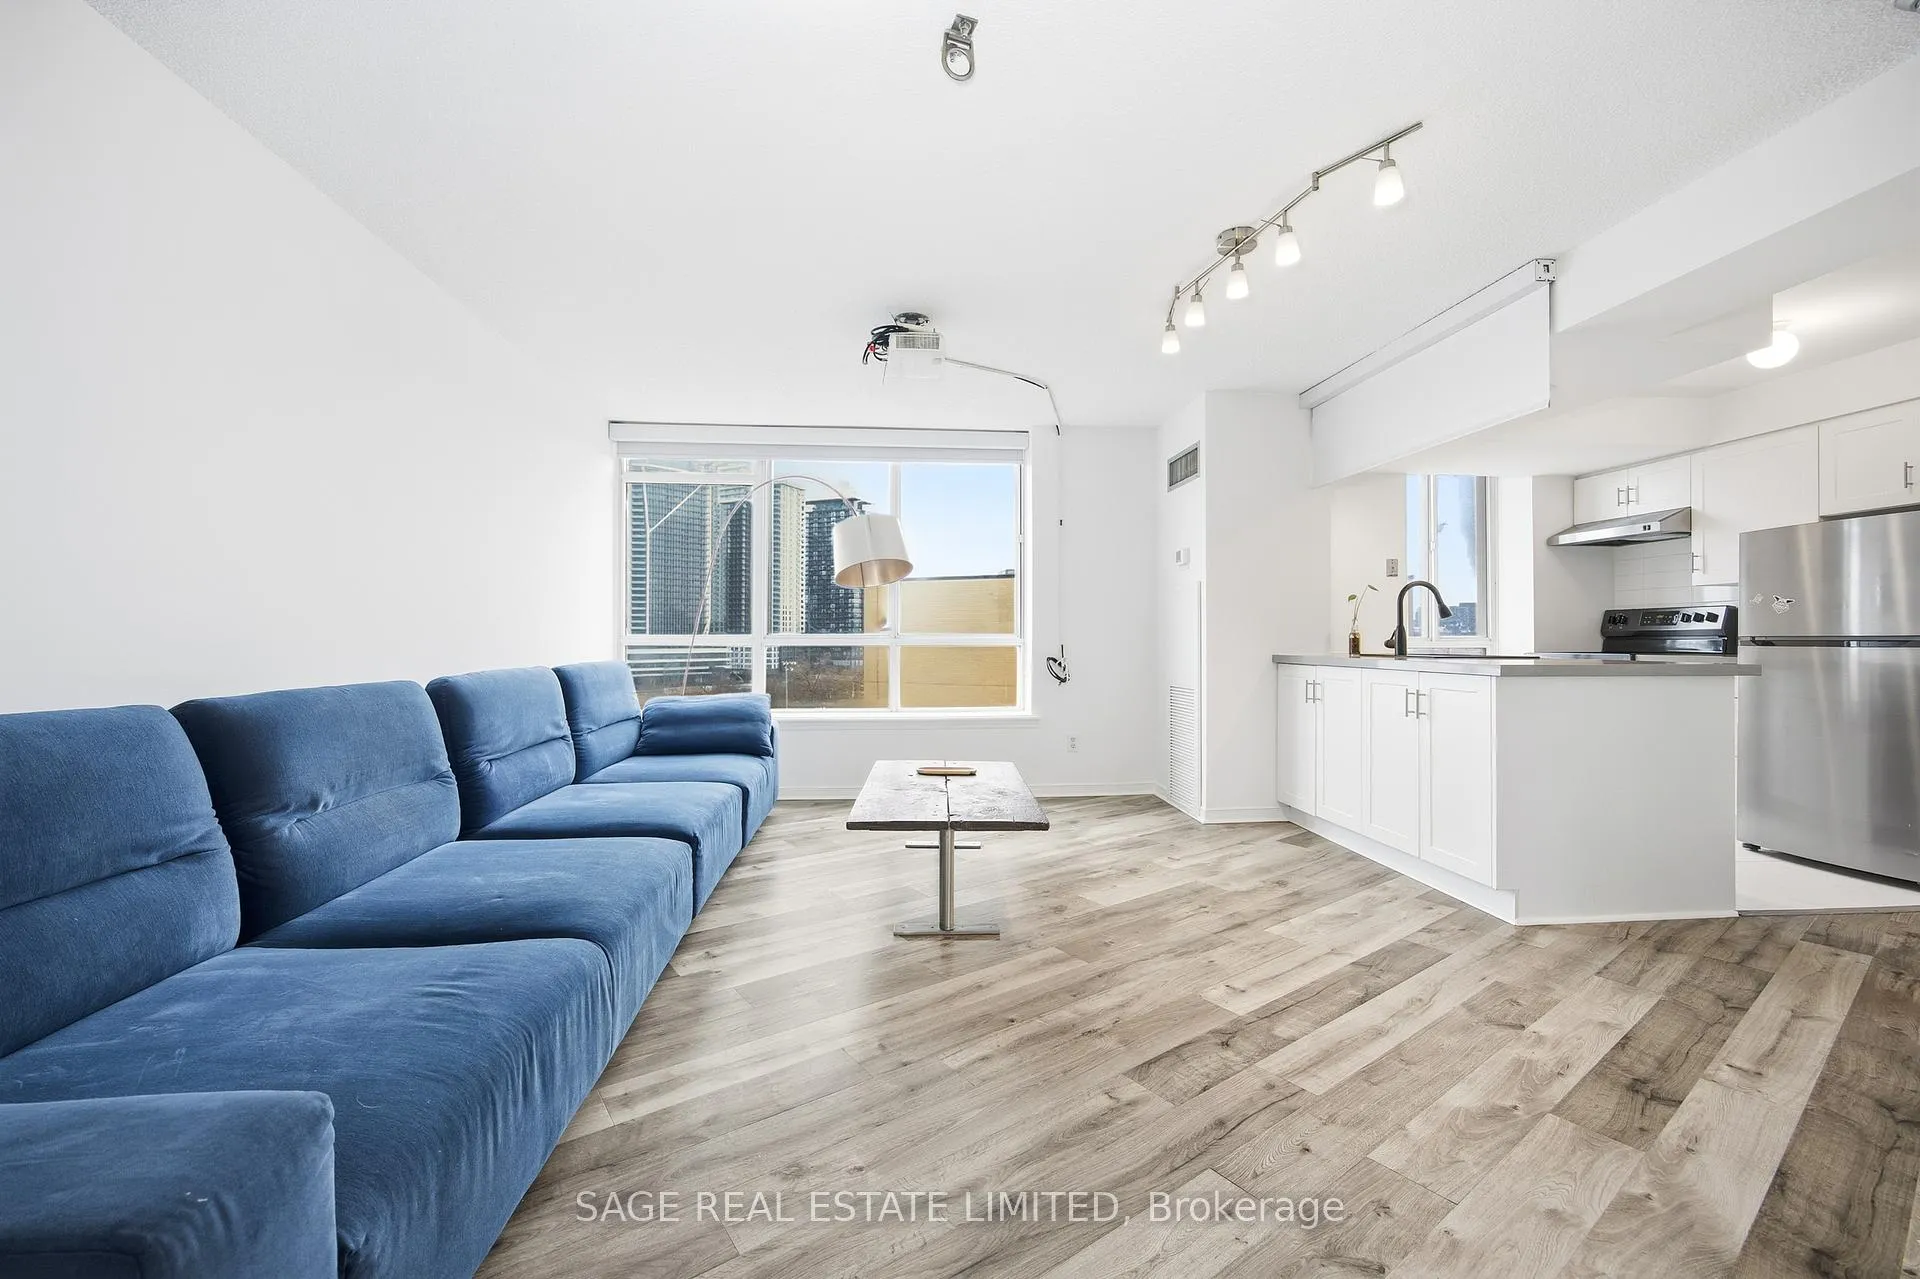
Unit 813, 801 King Street W
Unit 813, 801 King Street W
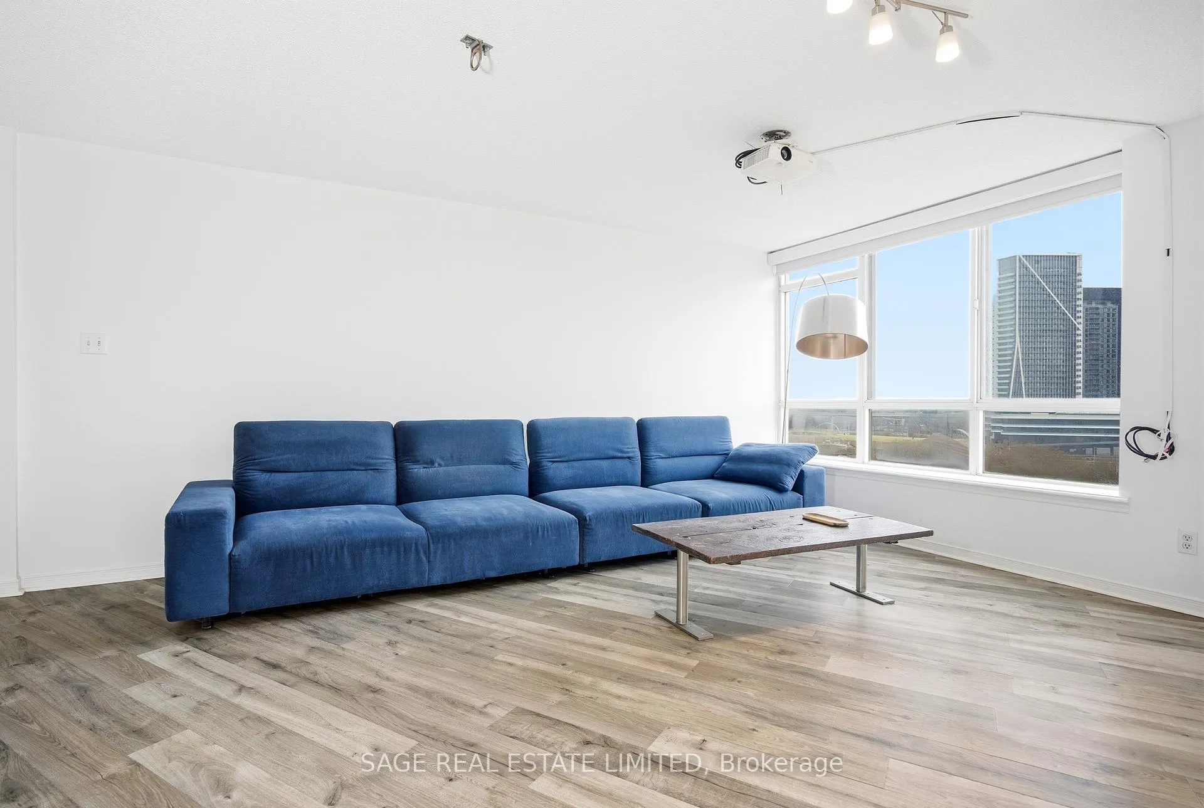
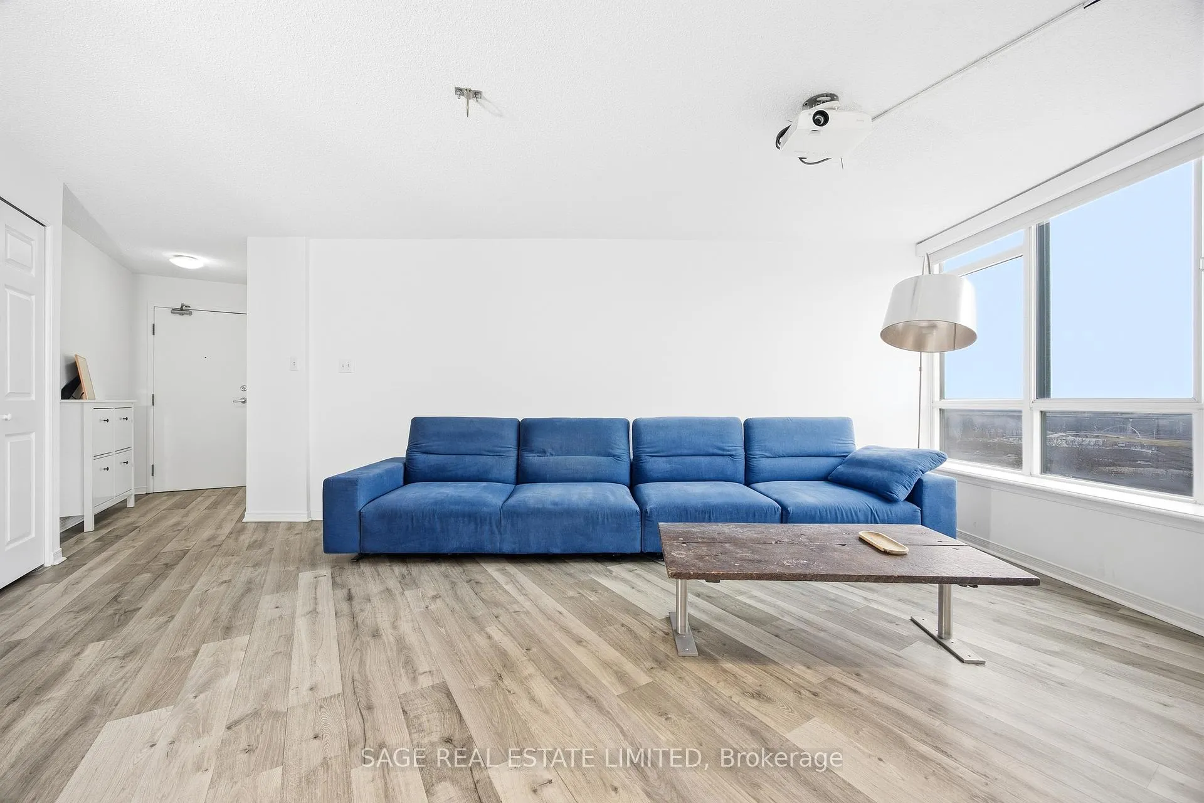
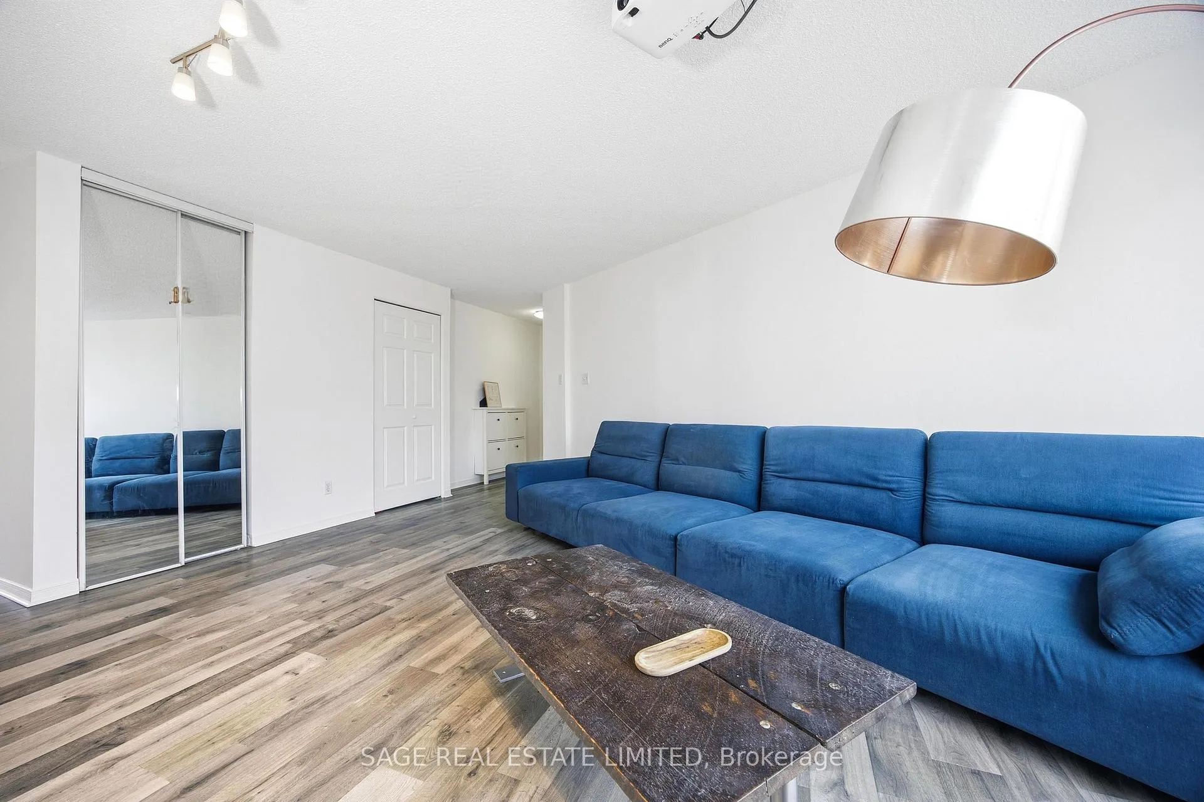
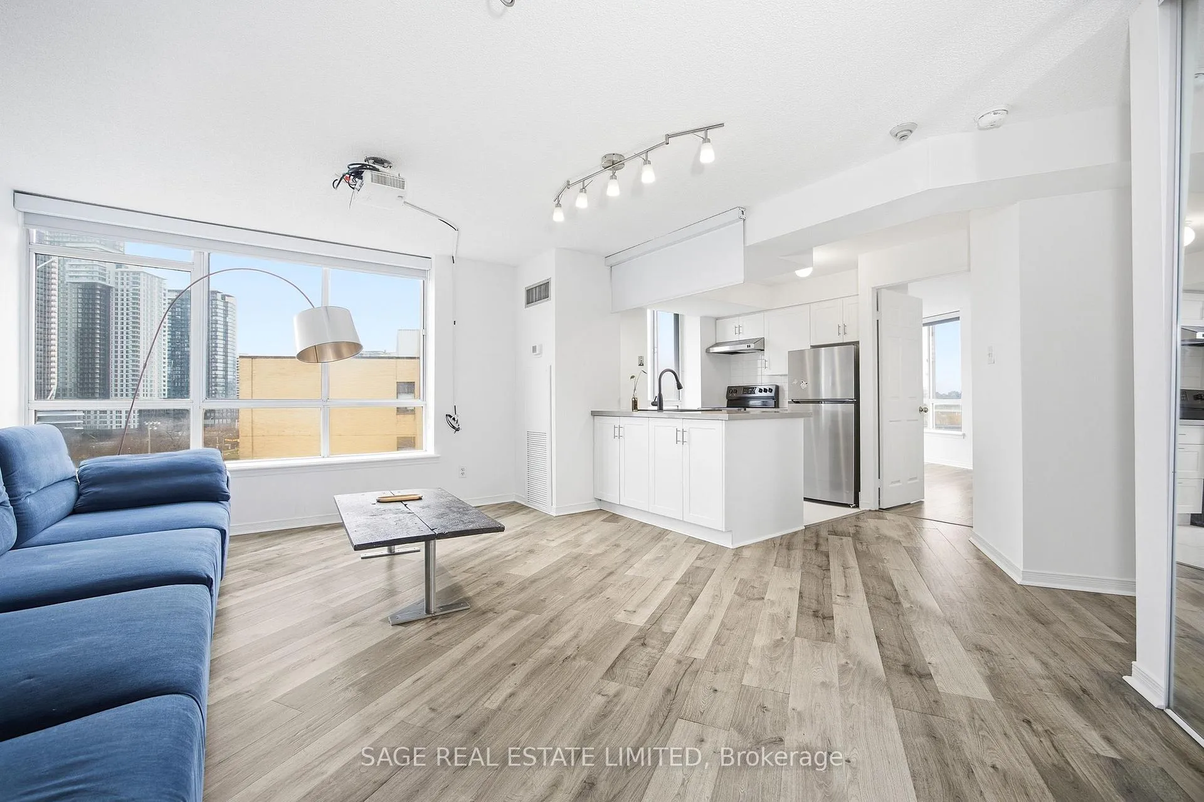 See all 29 photos
Property history
Facts and features
- ExposureNorth west
- LaundryIn-suite
- LockerNone
- BalconyNone
- Central air
The homeCondo Apartment, 1 storey/apt, 800–899 sq ft
- Type: Condo Apartment
- Style: 1 storey/apt
- Living space: 800–899 sq ft
- Basement: None
- Exposure: North West
InsideIn-suite laundry, Carpet free, Rooms above ground 5
- Laundry: In-suite laundry
- Features: Carpet free
- Rooms above ground: 5
- Bedrooms: 2
- Bathrooms: 2
- Kitchens: 1
OutsideBrick, Balcony None
- Exterior: Brick
- Balcony: None
Parking and locker1 Parking, Underground, Parking type Owned
- Spaces: 1 Parking
- Garage: Underground
- Parking type: Owned
- Locker: None
BuildingCitysphere, Storeys 27, Units 338
- Name: Citysphere
- Storeys: 27
- Units: 338
- Registered: 1991
- Condo corporation: 961
- Pets: Allowed
Heating, water and powerForced air, gas, Central air
- Heating: Forced air, gas
- Cooling: Central air
Rent and termsRent $3,200 a month, Entire property, Unfurnished
- Rent: $3,200 a month
- Space for rent: Entire property
- Furnished: Unfurnished
- Lease: 12 months
- Paid: Monthly
- Rent includes: Cable tv, central air conditioning, common elements, heat, hydro, parking, water
- Deposit: Required
- Credit check: Required
- Employment letter: Required
- Rental application: Required
- References: Required
IncludedAll utilities: heat/hydro/water/central air condition/building insurance & building amenities. one underground parking spot-all kitchen appliances - washer & dryer - custom blinds - light fixtures. optional: modular sofa, 2x coffee tables, free standing lamp, map of world, projector and retractable projector screen., Furniture in unit is optional
- Included: All utilities: heat/hydro/water/central air condition/building insurance & building amenities. one underground parking spot-all kitchen appliances - washer & dryer - custom blinds - light fixtures. optional: modular sofa, 2x coffee tables, free standing lamp, map of world, projector and retractable projector screen.
- Not included: Furniture in unit is optional
Listing detailsC12700586, Rented, Jan 15, 2026
- MLS® number: C12700586
- Status: Rented
- Listed on: Jan 15, 2026
- Days on market: 8
- Updated: Jan 23, 2026
- Possession: 2026-02-01 / Flexible
- Occupied by: Vacant
- Listing brokerage: SAGE REAL ESTATE LIMITED
About this home
Unit 813, 801 King Street W, Toronto (Niagara), ON M5V 3C9
Welcome to Suite 813 at 801 King Street West, a bright corner residence in the well-established CitySphere Condominiums. Ideally situated at King Street West and Niagara, this red-brick landmark offers immediate access to Toronto's Entertainment District. Enjoy close proximity to the Rogers Centre, CN Tower, Metro Toronto Convention Centre, and the full spectrum of restaurants, cafés, boutiques, and nightlife along King West.This expansive two-bedroom, two-bath suite features oversized windows with west and north exposures, filling the home with natural light throughout the day. The open-concept layout provides a generous living and dining area, complemented by a modern kitchen with a breakfast bar and an additional side window that enhances both brightness and functionality. Both full bathrooms offer updated, contemporary finishes, and the overall floor plan delivers exceptional comfort and versatile living space.CitySphere provides an impressive range of amenities designed to elevate your lifestyle. Residents enjoy a 24-hour concierge and security, a rooftop lounge with sweeping city views, a running track, a Jacuzzi, and an at-home tennis court. The fitness centre overlooks the rooftop and offers a unique workout environment. One underground parking space is included.Rent includes heat/AC, hydro, water, building amenities, and parking-offering exceptional value in one of Toronto's most dynamic neighbourhoods. This is an outstanding opportunity to live in a spacious, light-filled corner suite surrounded by the best of downtown living, without feeling like you're stuck downtown! Minutes to the DVP & Gardiner Expressway. TTC at your door.
Ask about this home
A HOMEH agent will answer your questions about this home.
Know more about CitySphere Condos
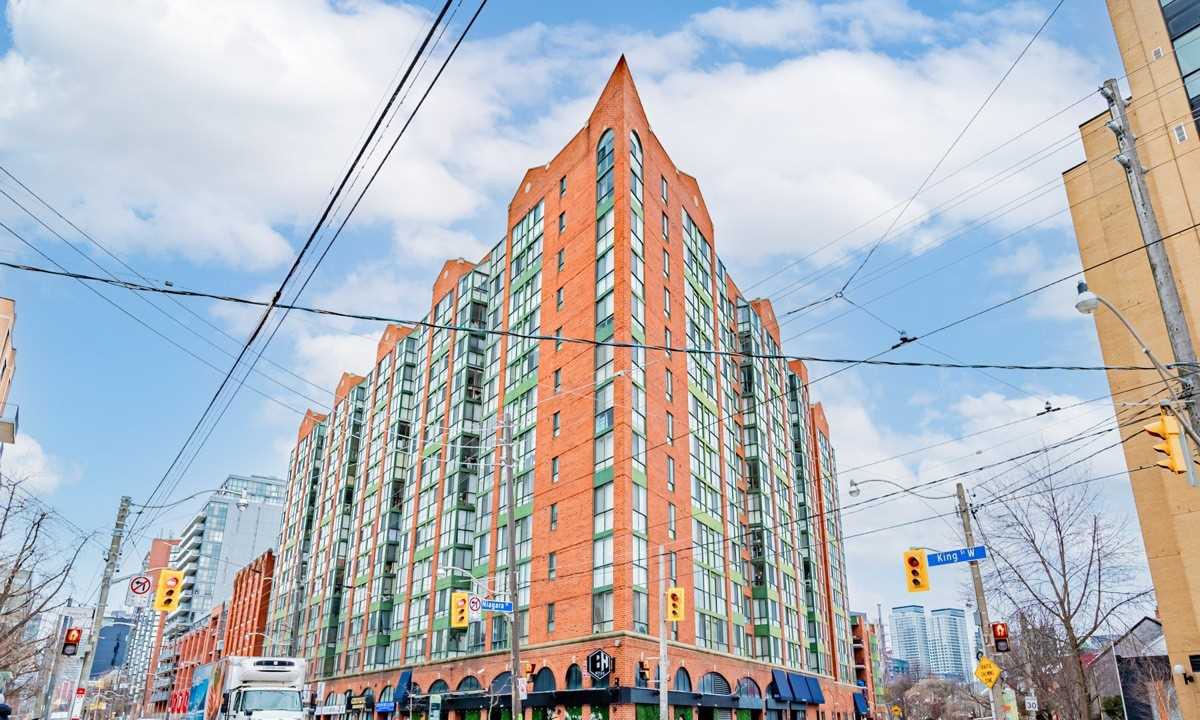
Condo building · 801 King Street W
CitySphere Condos is a 27-storey condo with 338 suites, built in 1991 by Lomax. Right now 1 for sale is on the market here.
- 27storeys
- 338suites
- $812/sq ft
- 1991built
No similar units for rent in CitySphere Condos right now.
Around this home
Daily convenience, out of 100, from the distances below
Schools nearby
School rating, out of 10.
Helpful calculators
Your HOMEH agent

"I would see it this week."