

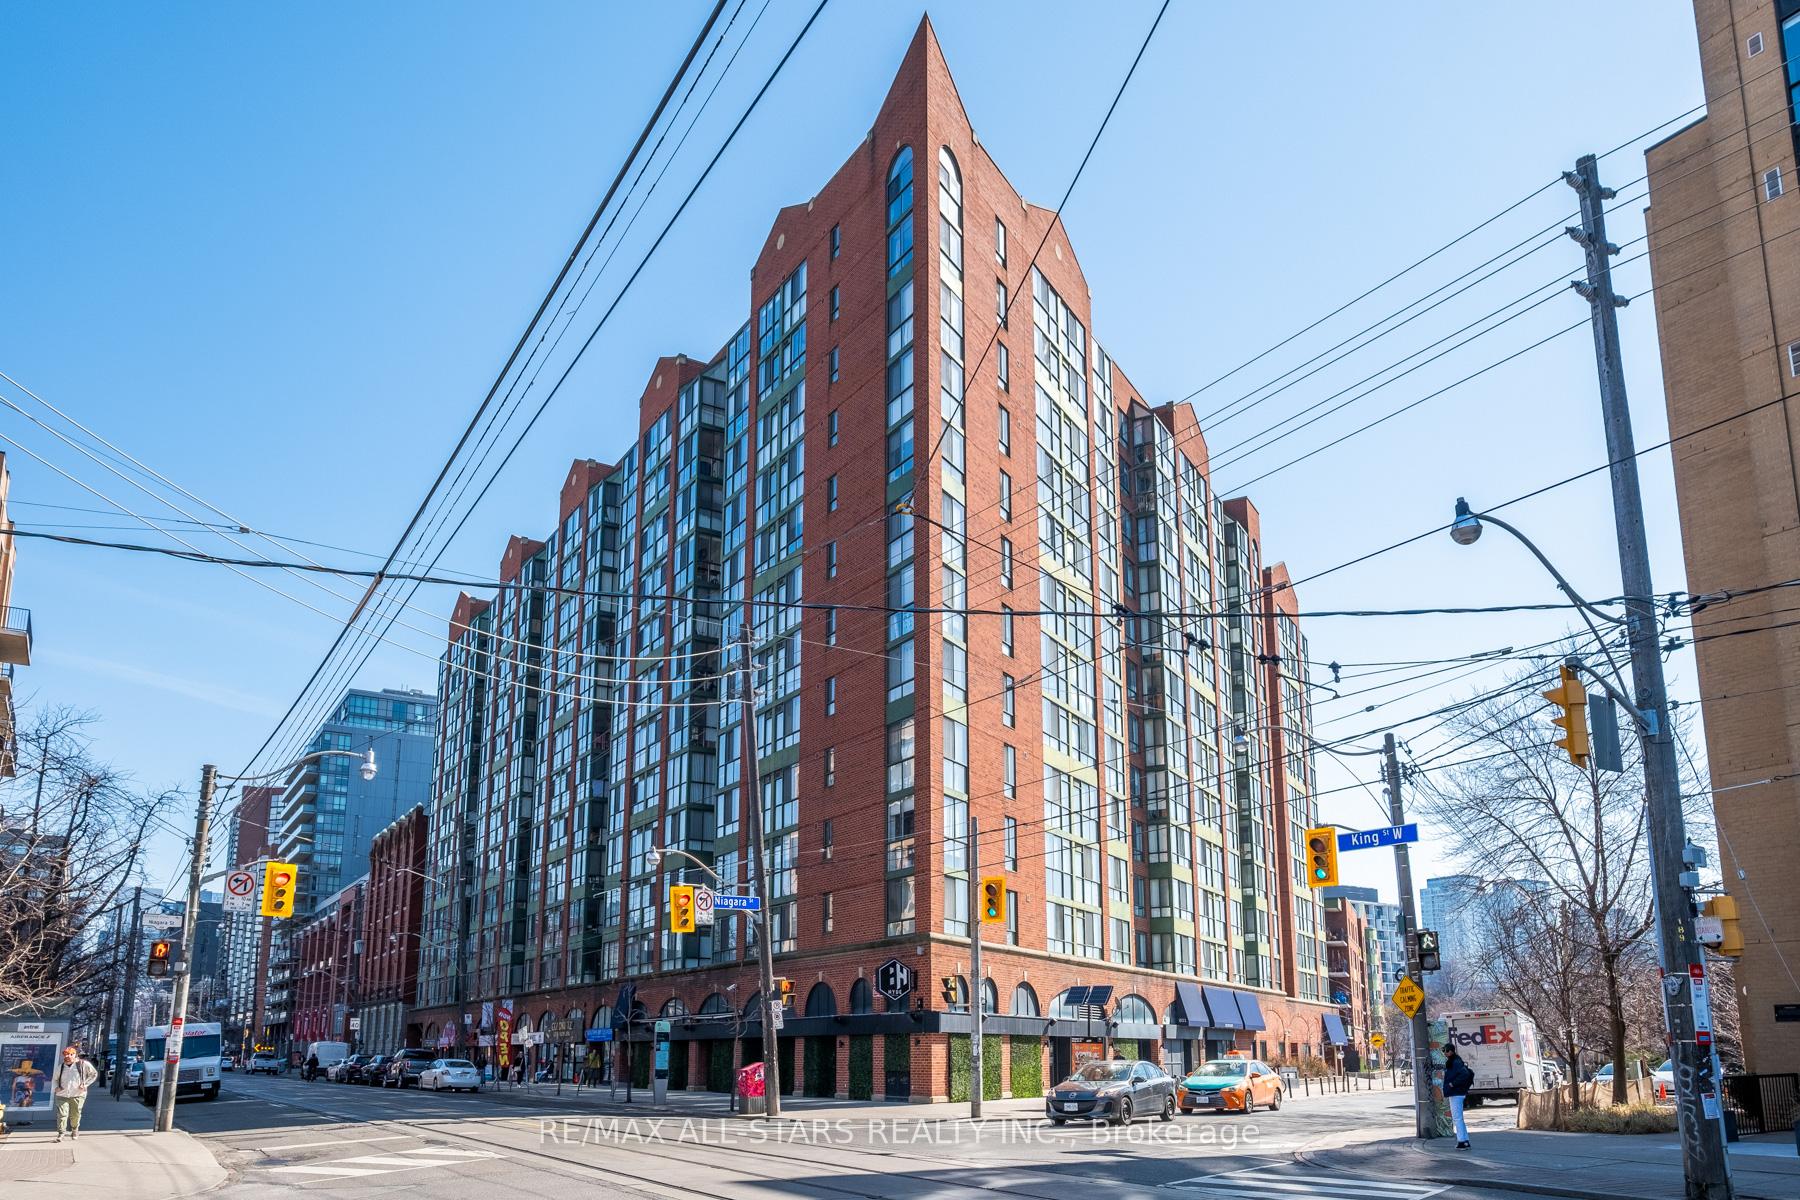
Unit 816, 801 King Street W
Condo Apartment Rented
1/20Unit 816, 801 King Street W
Condo Apartment Rented
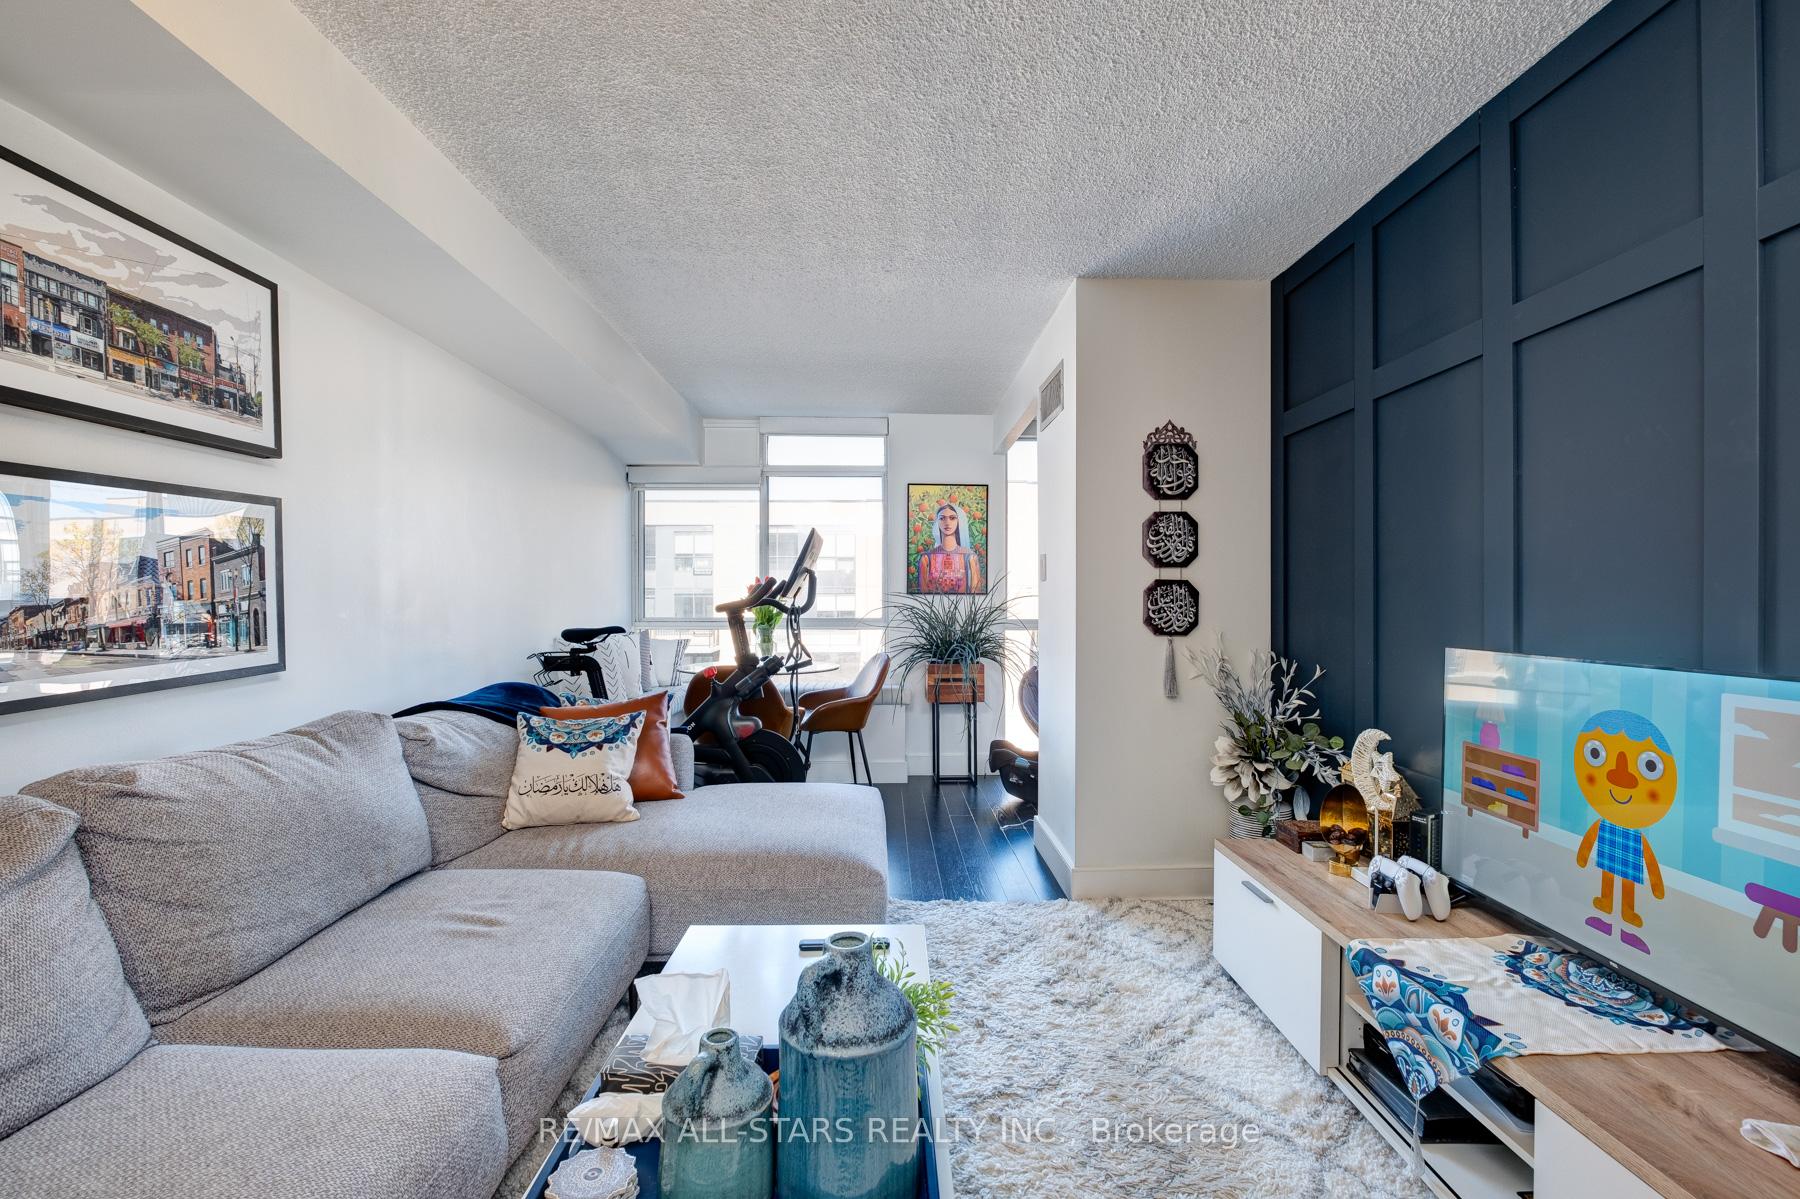 See all 20 photos
1+1 Bedrooms
1 Bathroom
1 Parking
600–699 sq.ft
Entire Home
— Unit
Property history
Facts and features
- ExposureNorth
- LaundryEnsuite
- LockerNone
- BalconyNone
What stands out
- Hardwood floors
- Central air
- Concierge
- Exercise room
- Rooftop deck/garden
The homeCondo Apartment, Apartment, 600–699 sq ft
- TypeCondo Apartment
- StyleApartment
- Living space600–699 sq ft
- BasementNone
- ExposureNorth
InsideHardwood, Ensuite, main level, Elevator Yes
- FlooringHardwood
- LaundryEnsuite, main level
- ElevatorYes
- Rooms above ground4
- Rooms in the basement1
- Bedrooms1 + 1 in the basement
- Bathrooms1
- Kitchens1
OutsideBrick, Balcony None
- ExteriorBrick
- BalconyNone
Parking and locker1 Parking, Underground, Parking type Owned
- Spaces1 Parking
- GarageUnderground
- Parking typeOwned
- DrivewayUnderground
- LockerNone
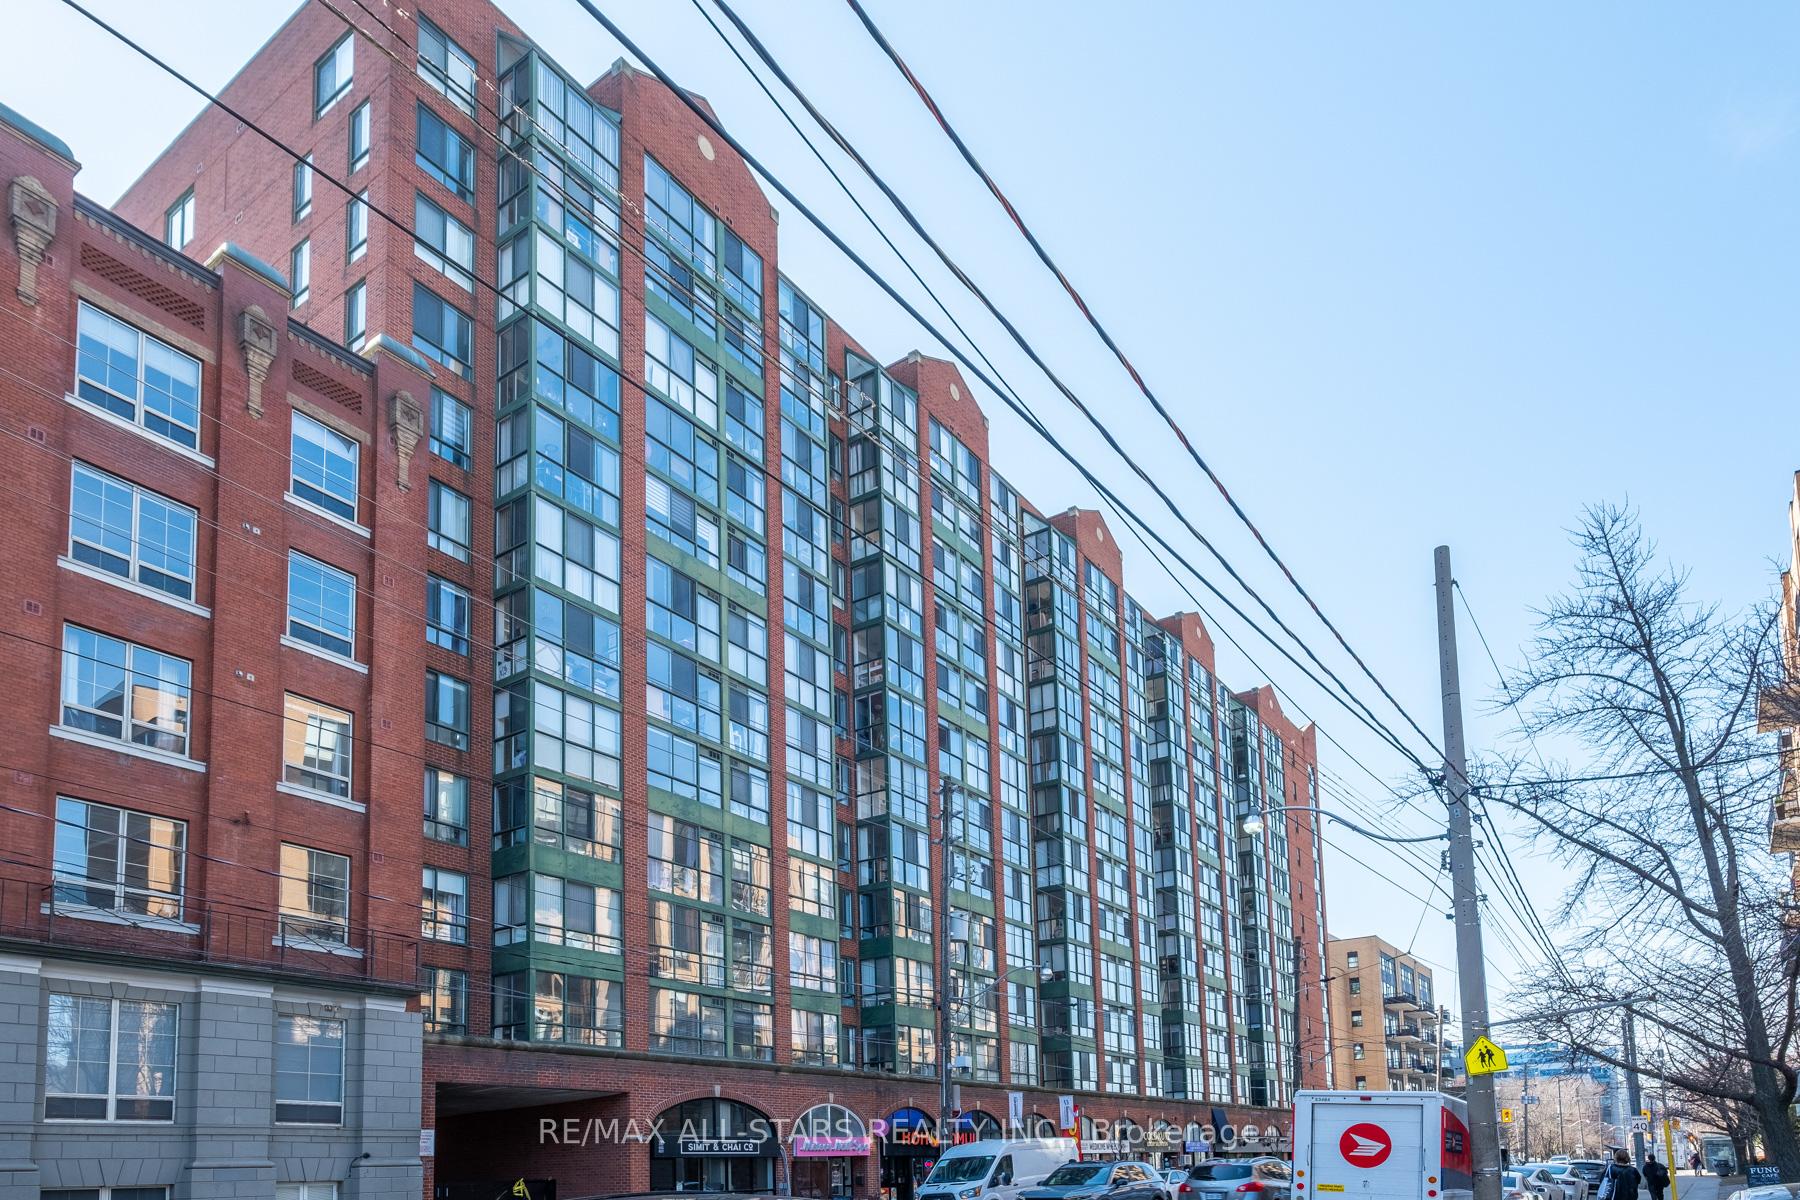
BuildingCitySphere Condos, Storeys 27, Units 338
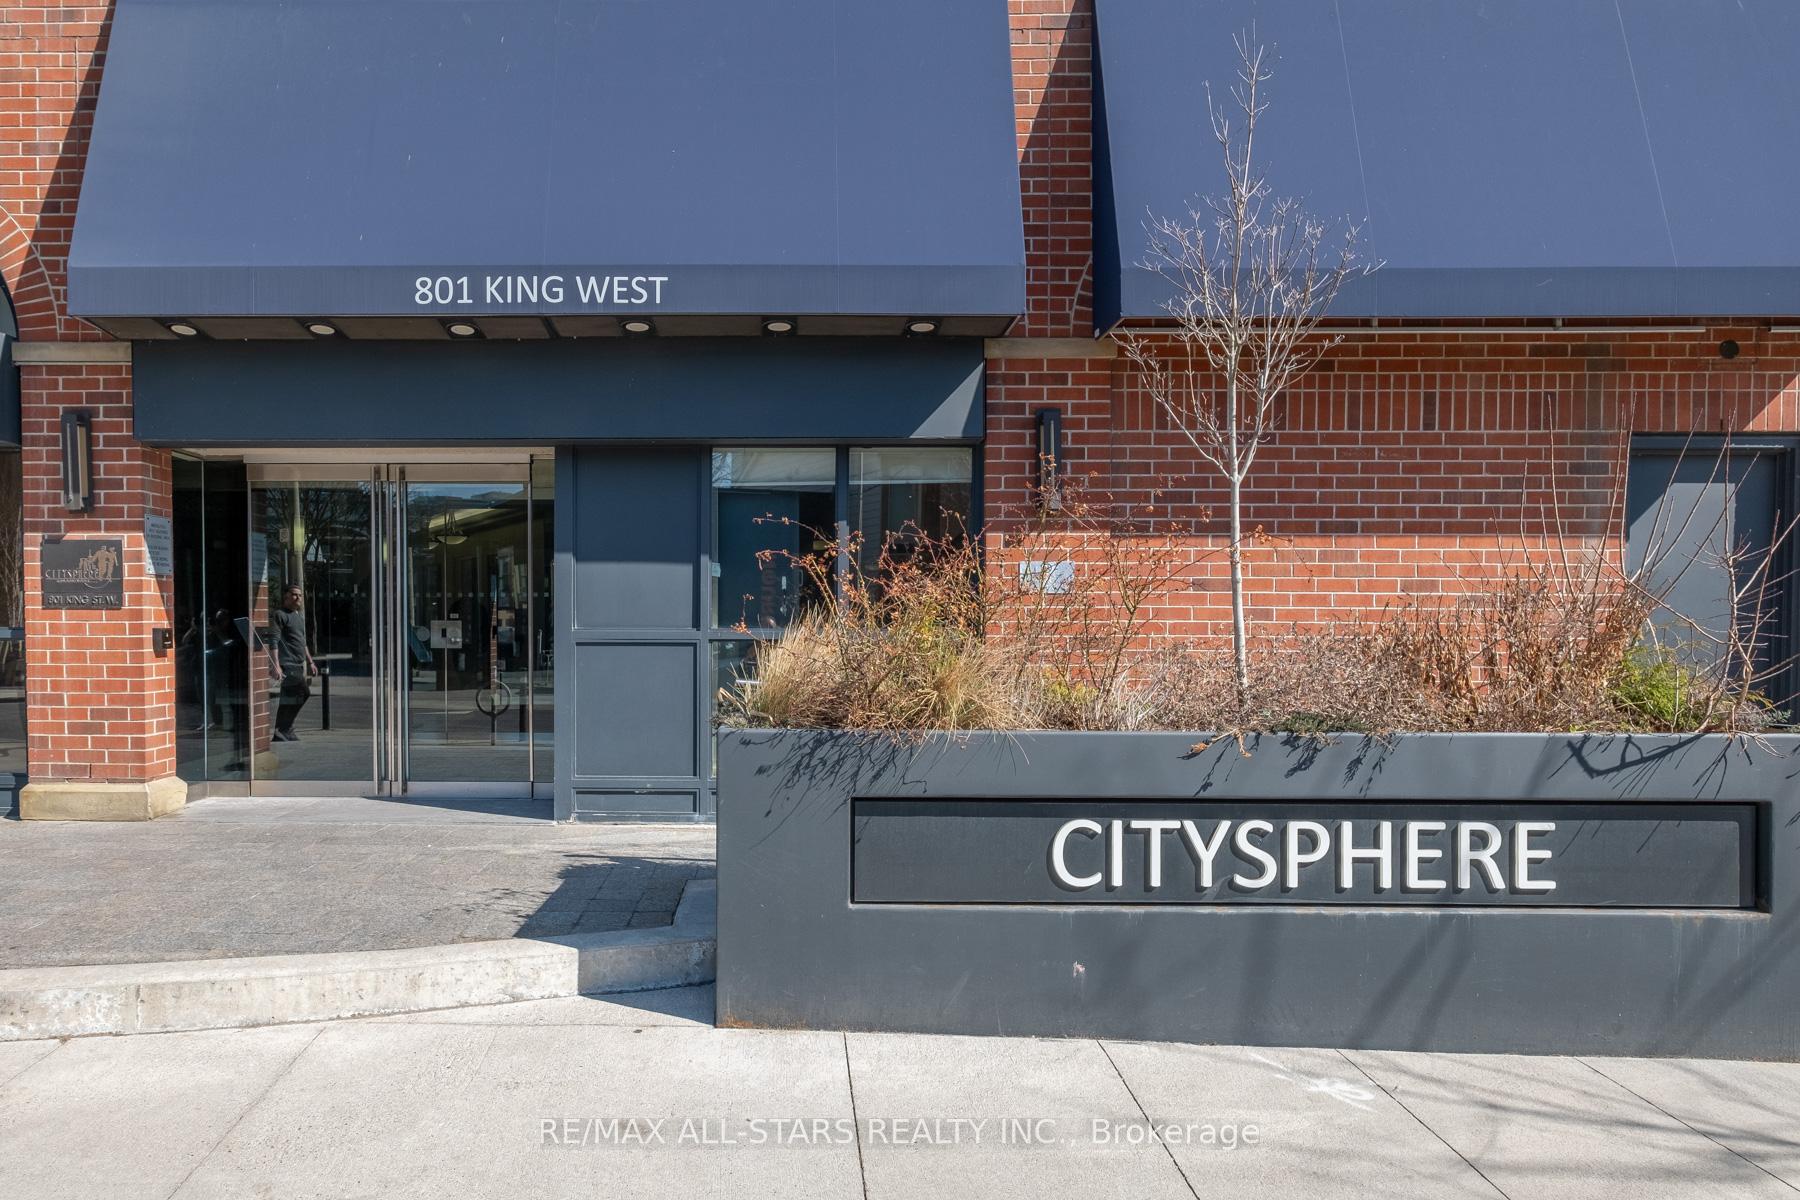
- NameCitySphere Condos
- Storeys27
- Units338
- Registered1991
- Condo corporation961
- AmenitiesConcierge, exercise room, recreation room, rooftop deck/garden, tennis court, visitor parking
- PetsAllowed
Heating, water and powerForced air, gas, Central air
- HeatingForced air, gas
- CoolingCentral air
Rent and termsRent $2,700 a month, Entire property, Unfurnished
- Rent$2,700 a month
- Space for rentEntire property
- FurnishedUnfurnished
- Lease12 months
- PaidMonthly
- Rent includesWater, parking, hydro, heat, common elements, central air conditioning, building insurance
- DepositRequired
- Credit checkRequired
- Employment letterRequired
- Rental applicationRequired
- ReferencesRequired
IncludedBuilding amenities include 24 hour concierge, exercise room, rooftop deck, party/meeting room, tennis court, visitor parking, etc etc...stainless steel fridge, stove, b/i dishwasher, stacked washer/dryer, all electric light fixtures, all window coverings, one parking spot, wardrobe in bedroom, banquette.
- IncludedBuilding amenities include 24 hour concierge, exercise room, rooftop deck, party/meeting room, tennis court, visitor parking, etc etc...stainless steel fridge, stove, b/i dishwasher, stacked washer/dryer, all electric light fixtures, all window coverings, one parking spot, wardrobe in bedroom, banquette.
NearbyClear view, park, public transit
- Close toClear view, park, public transit
Listing detailsC12047396, Rented, Mar 27, 2025
- MLS® numberC12047396
- StatusRented
- Listed onMar 27, 2025
- Days on market12
- UpdatedApr 8, 2025
- Possession2025-05-01 / Flexible
- Occupied byTenant
- Listing brokerageRE/MAX ALL-STARS REALTY INC.
About this home
Unit 816, 801 King Street W, Toronto (Niagara), ON M5V 3C9
Clear ViewParkPublic TransitConciergeExercise RoomRecreation Room
Lovely Condo in sought after King West. Bright open concept, hardwood flooring. Relaxing Solarium with plenty of light, walkout to transit, close to all amenities, restaurants, stores, Queen St W, parks....etc, etc. New laminate floors to be installed prior to possession.
Read more
Ask about this home
A HOMEH agent will answer your questions about this home.
Ask a question
Know more about CitySphere Condos
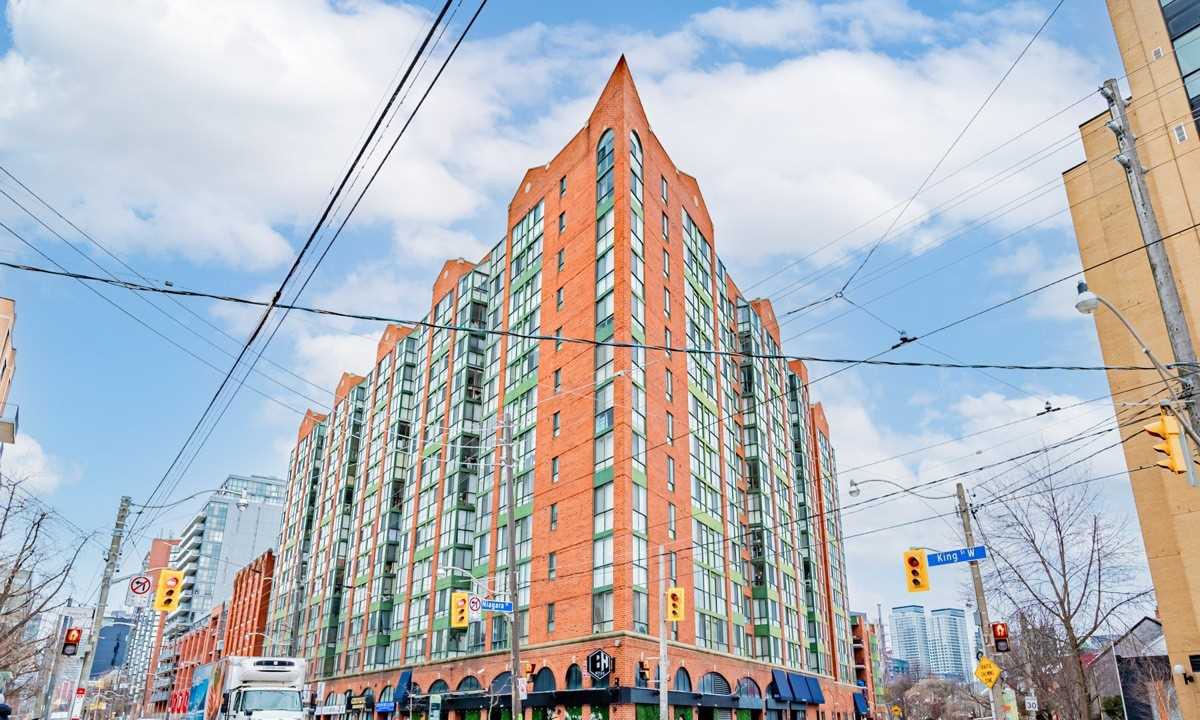
Condo building · 801 King Street W
CitySphere Condos is a 27-storey condo with 338 suites, built in 1991 by Lomax. Right now 1 for sale is on the market here.
- 27storeys
- 338suites
- $812/sq ft
- 1991built
ConciergeGymRooftop gardenParty room
No similar units for rent in CitySphere Condos right now.
Around this home
BATHURST/KING
Errands
Transit
Parks
Schools
Daily convenience, out of 100, from the distances below
ParkSouth Stanley Extension Park · 15 within 1 km4 min walk263 m
GroceryThree Star Food & Grocery3 min walk198 m
SchoolNiagara Street Junior Public School3 min walk160 m
Train stationNiagara Street1 min walk45 m
PharmacyShoppers Drug Mart2 min walk107 m
Cafés & foodGreedy Goose Kitchen + Bar · 15 within 1 km1 min walk17 m
Gym & rec centreStudio K-O1 min walk76 m
LibraryToronto Public Library - Fort York11 min walk667 m
WalkDriveStraight-line distance, open map data
Grocery0.2 km
Park0.3 km
Coffee0.0 km
Dining0.0 km
Gym0.1 km
Niagara Street0.0 km
Schools nearby
School rating, out of 10.
Niagara Street Junior Public Schoolelementary · Public · 0.2 km
7.4/10Good
St Mary Catholic Schoolelementary · Catholic · 0.4 km
5.7/10Fair
Discovering Minds Montessori Preschool Ielementary · Private · 0.4 km
—
Contact agent
Helpful calculators
Rent vs buy
Affordability
Mortgage
Down payment
Stress test
CMHC insurance
Your HOMEH agent

KimHOMEH agent · Toronto
"I would see it this week."
Ask Kim