

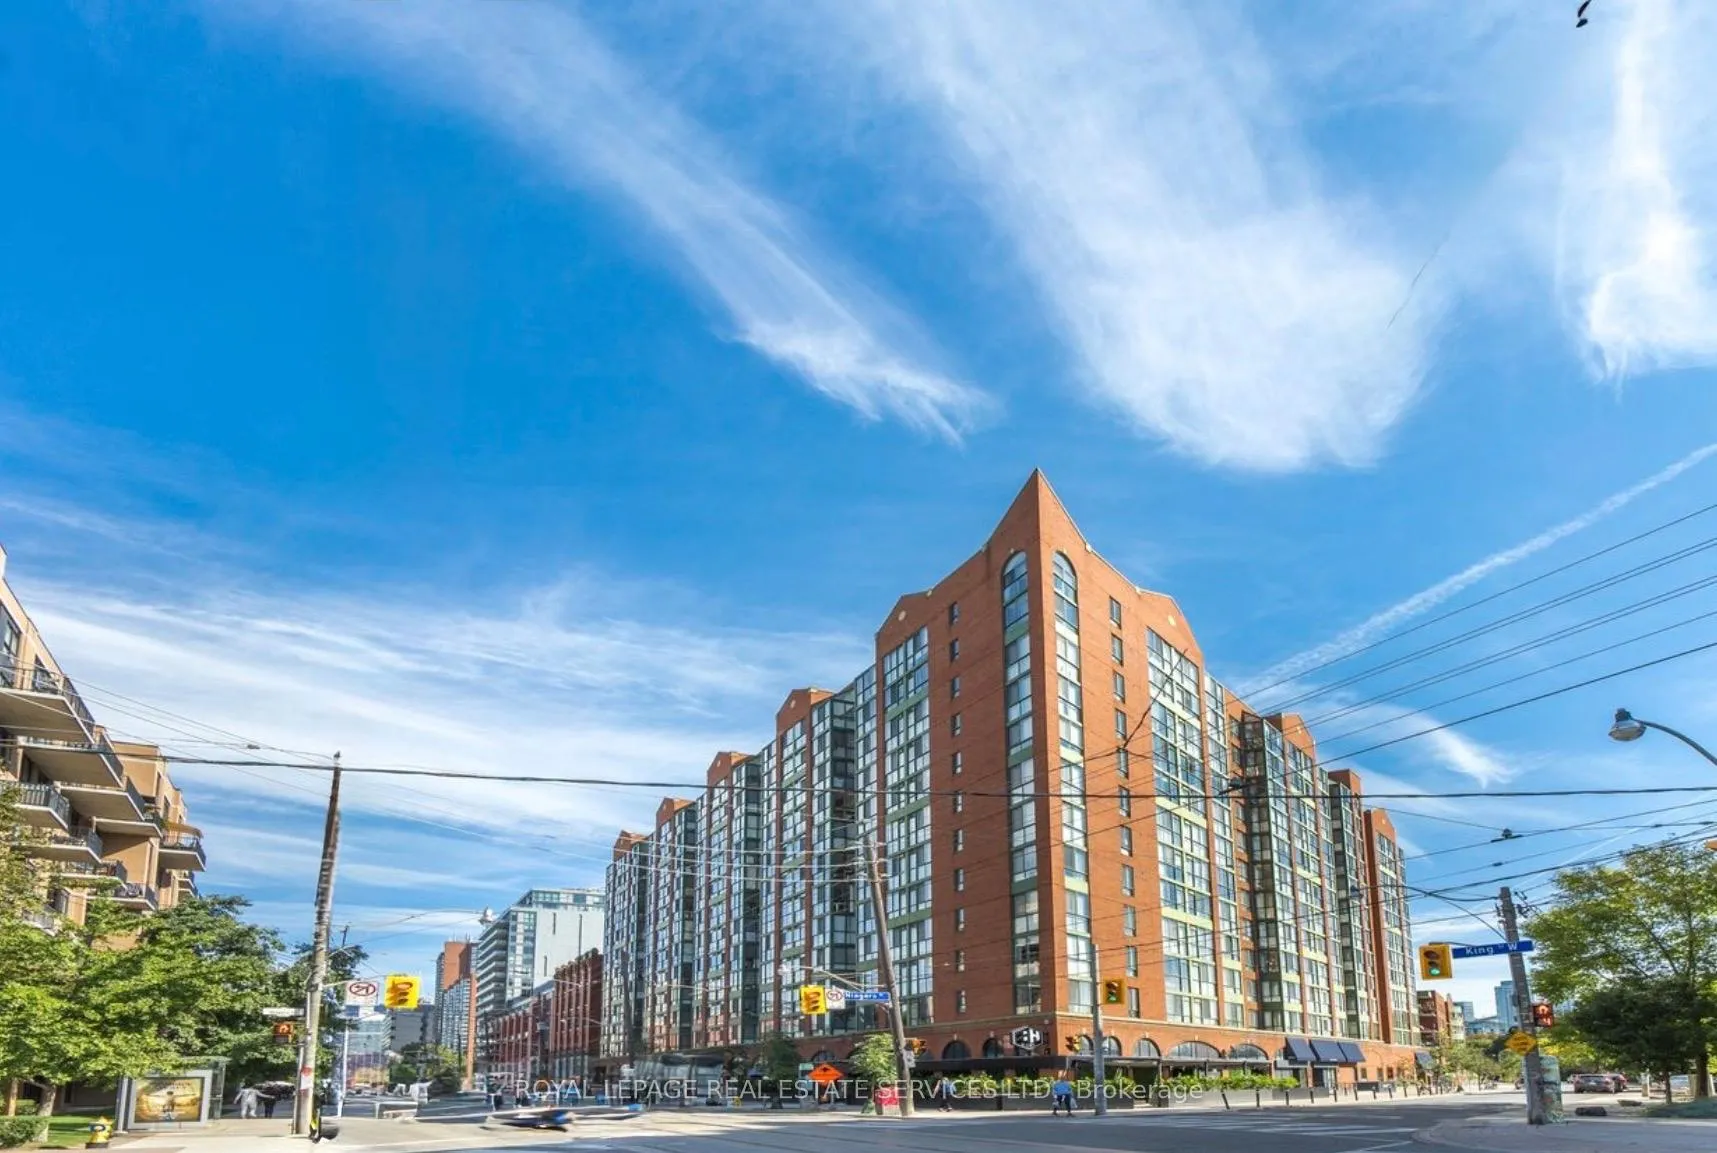
Unit 826, 801 King Street W
Unit 826, 801 King Street W
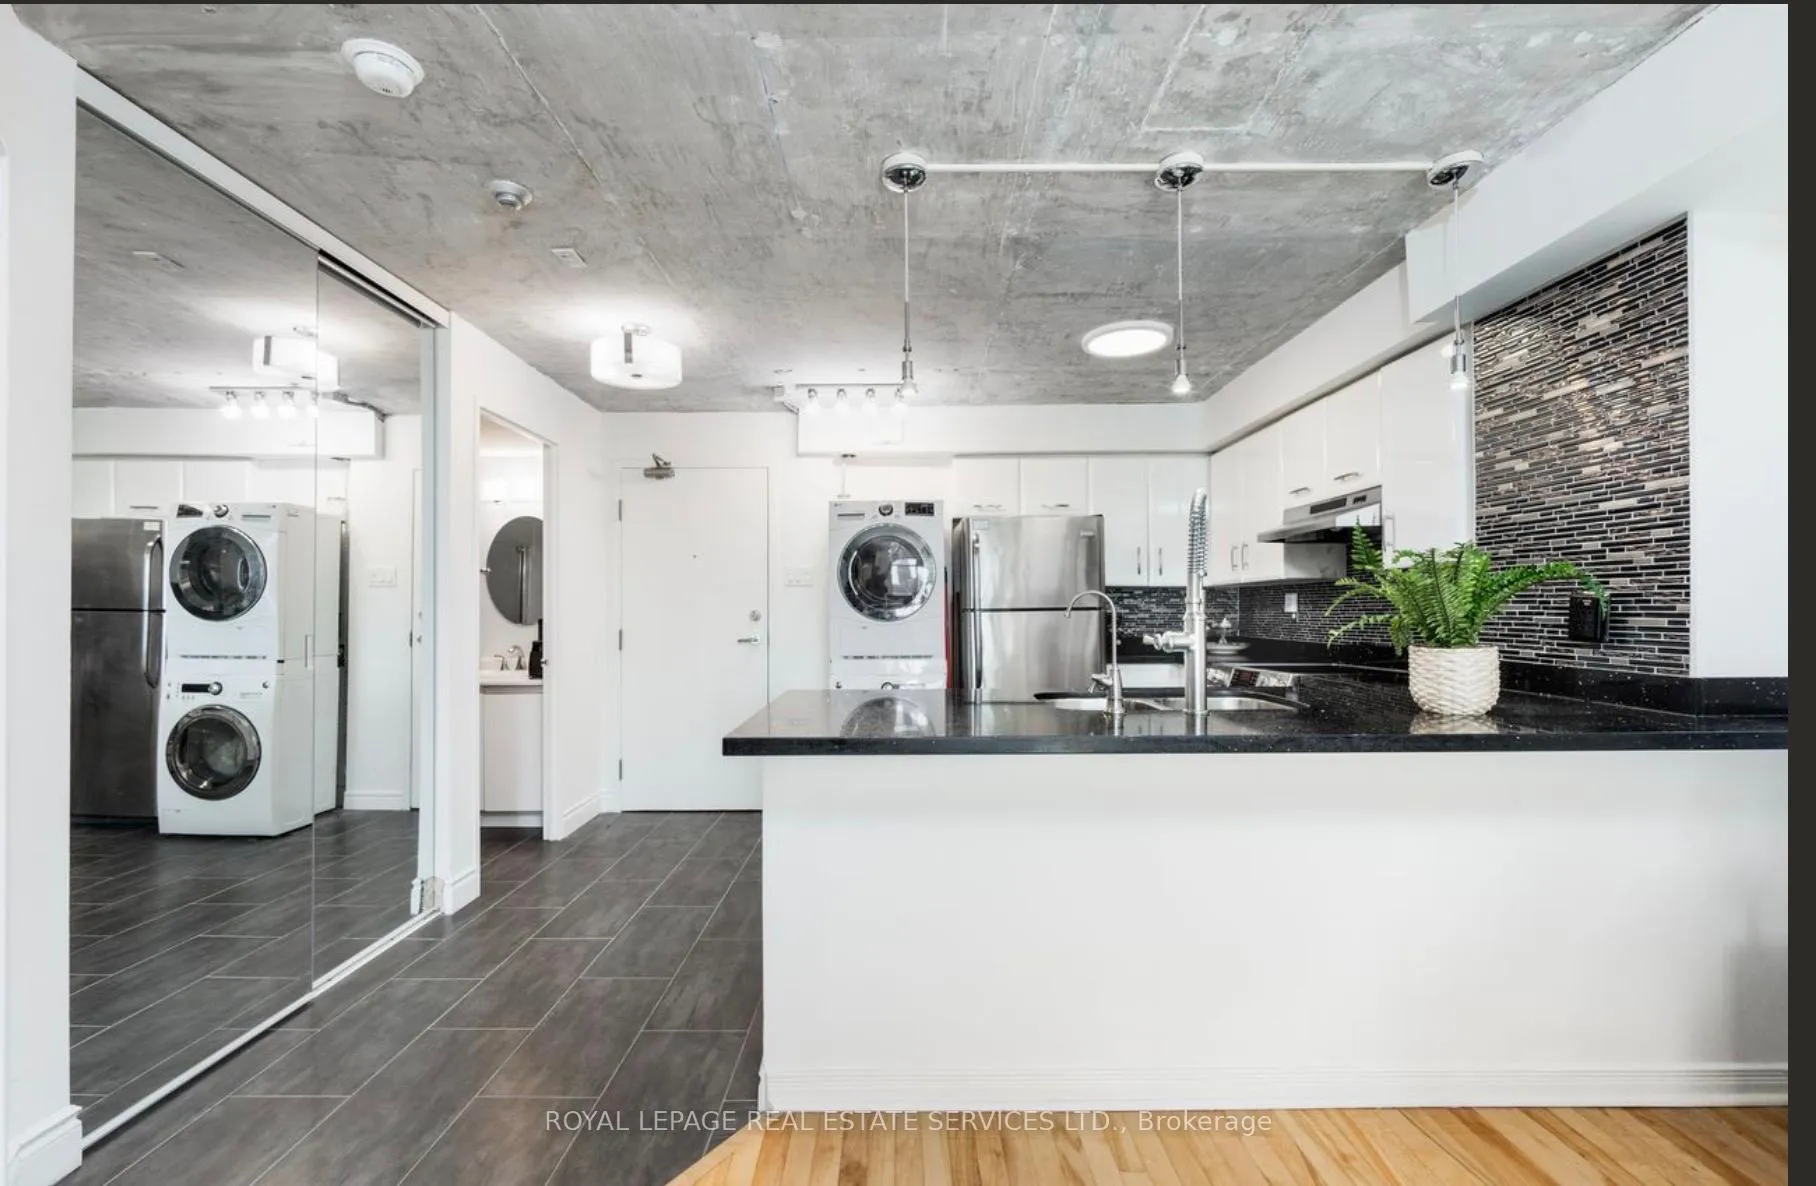 See all 25 photos
Property history
Facts and features
- ExposureSouth
- LaundryEnsuite
- LockerNone
- BalconyTerrace
- Hardwood floors
- Central air
- Concierge
- Gym
- Party room/meeting room
- Rooftop deck/garden
The homeCondo Apartment, Apartment, Age 31–50 years
- Type: Condo Apartment
- Style: Apartment
- Age: 31–50 years
- Living space: 600–699 sq ft
- Basement: None
- Exposure: South
- View: City, downtown, lake, panoramic
InsideHardwood, Ensuite, main level, Carpet free
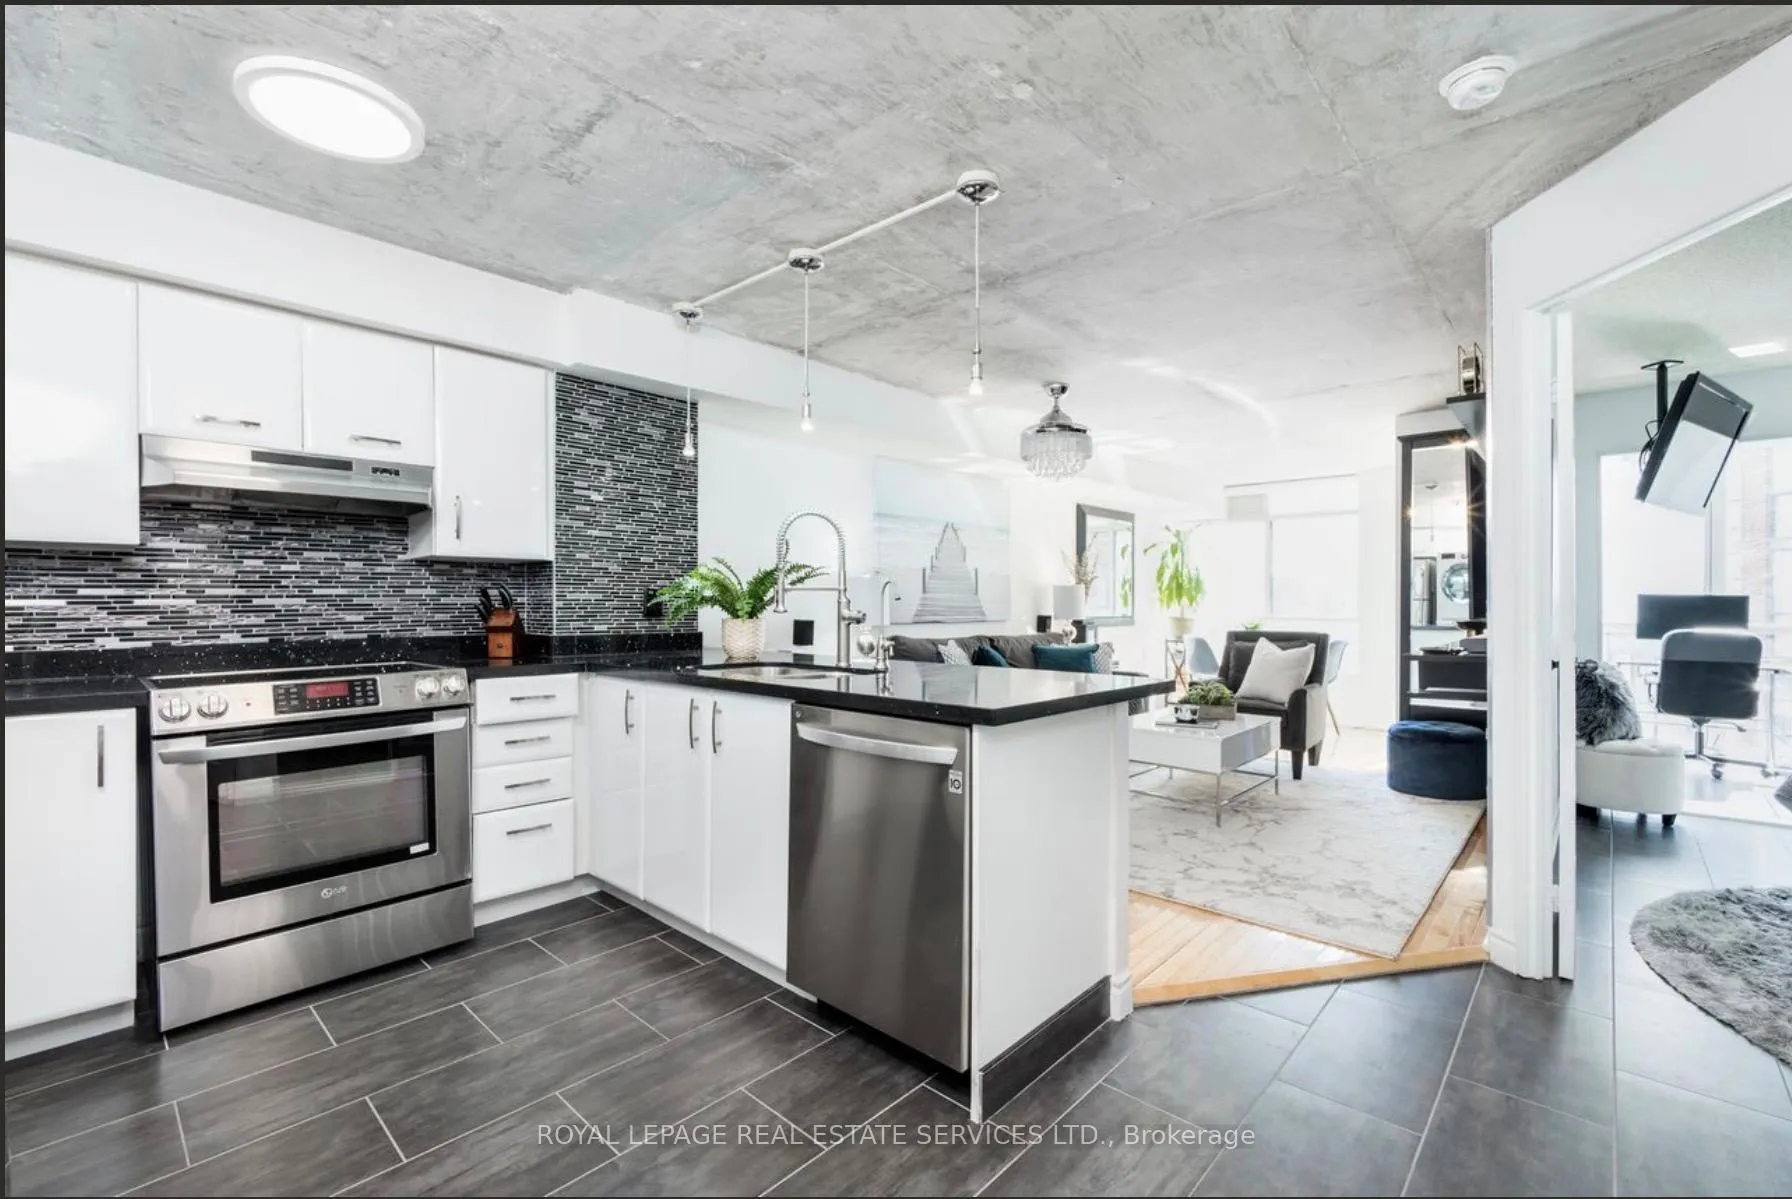
- Flooring: Hardwood
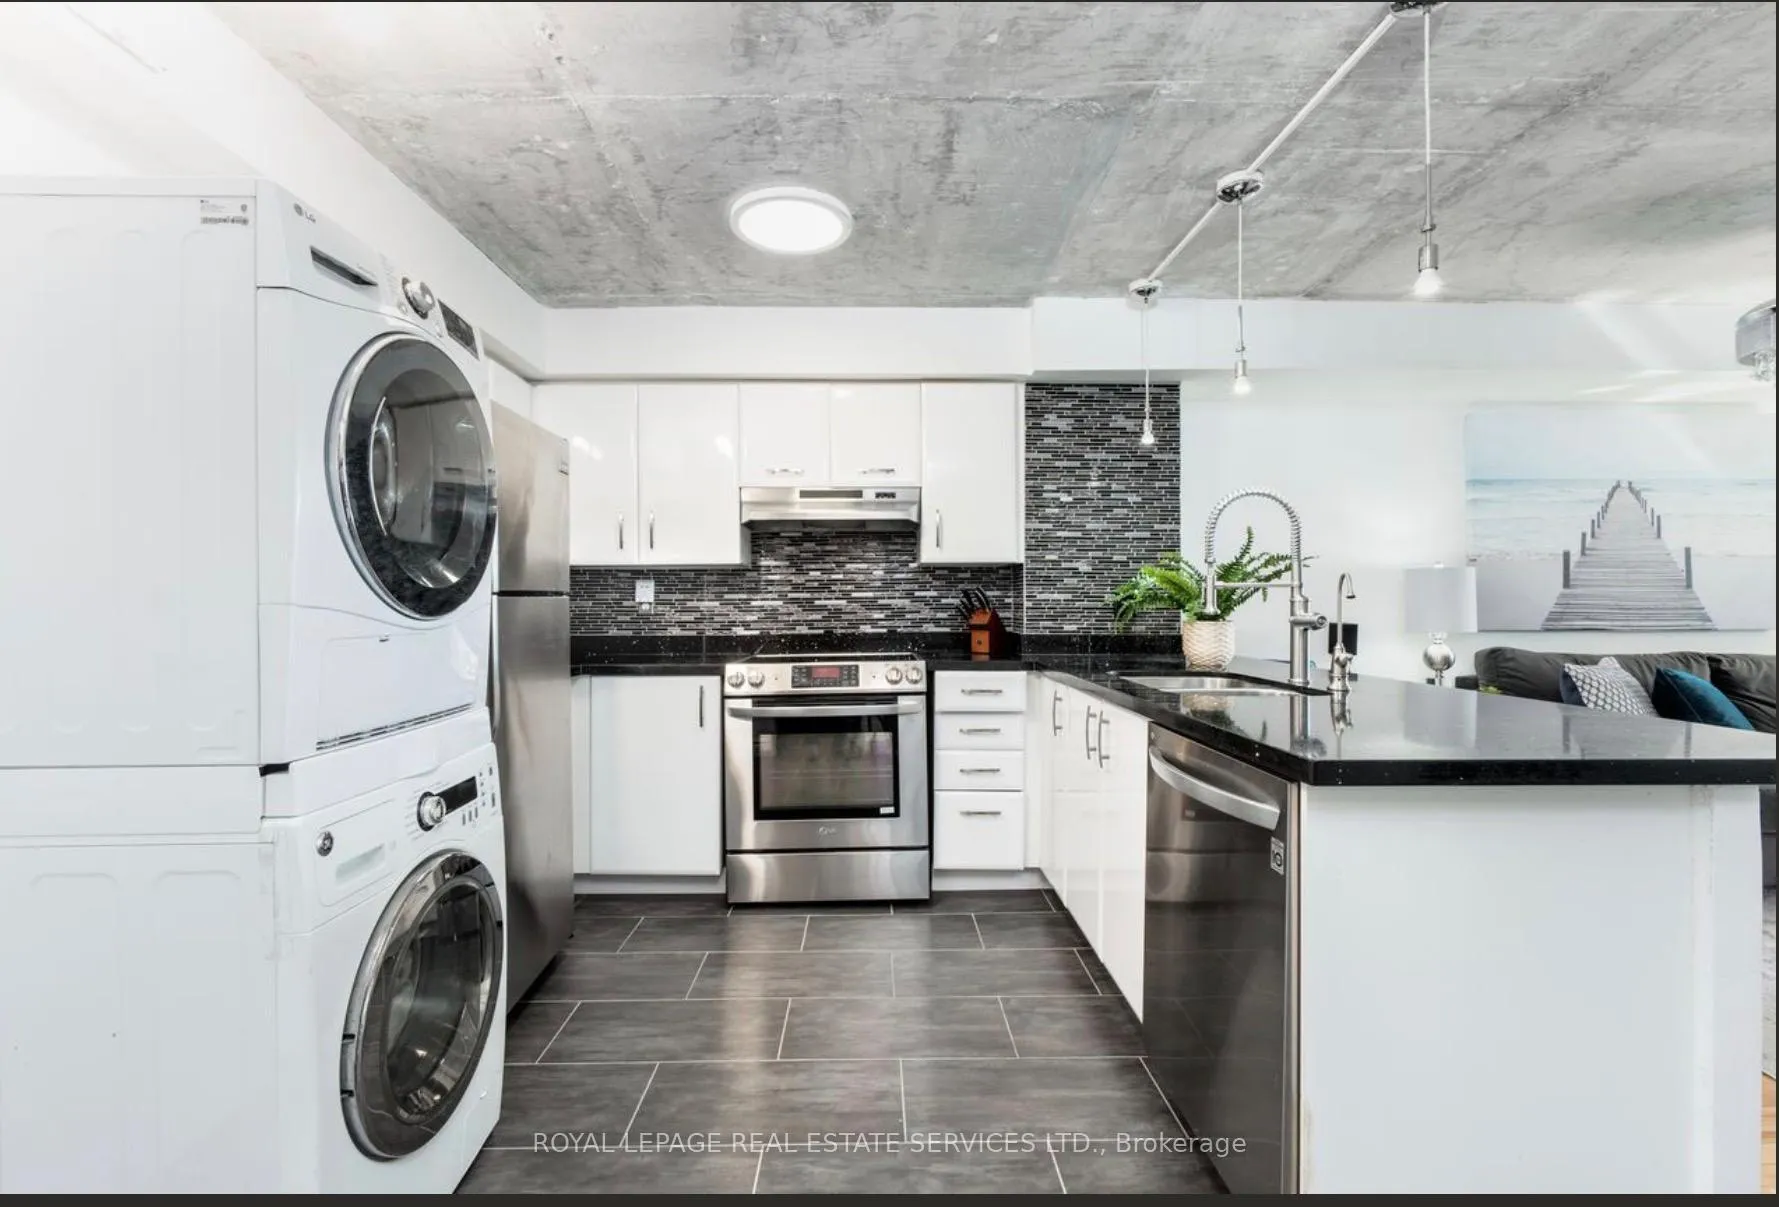
- Laundry: Ensuite, main level
- Features: Carpet free
- Security: Concierge/security
- Elevator: Yes
- Rooms above ground: 5
- Bedrooms: 1 + 1 in the basement
- Bathrooms: 1
- Kitchens: 1
OutsideBrick, Unknown, Terrace
- Exterior: Brick
- Foundation: Unknown
- Balcony: Terrace
- Accessibility: Elevator, open floor plan
Parking and locker1 Parking, Underground, Parking type Owned
- Spaces: 1 Parking
- Garage: Underground
- Parking type: Owned
- Driveway: Underground
- Spot: 110
- Locker: None
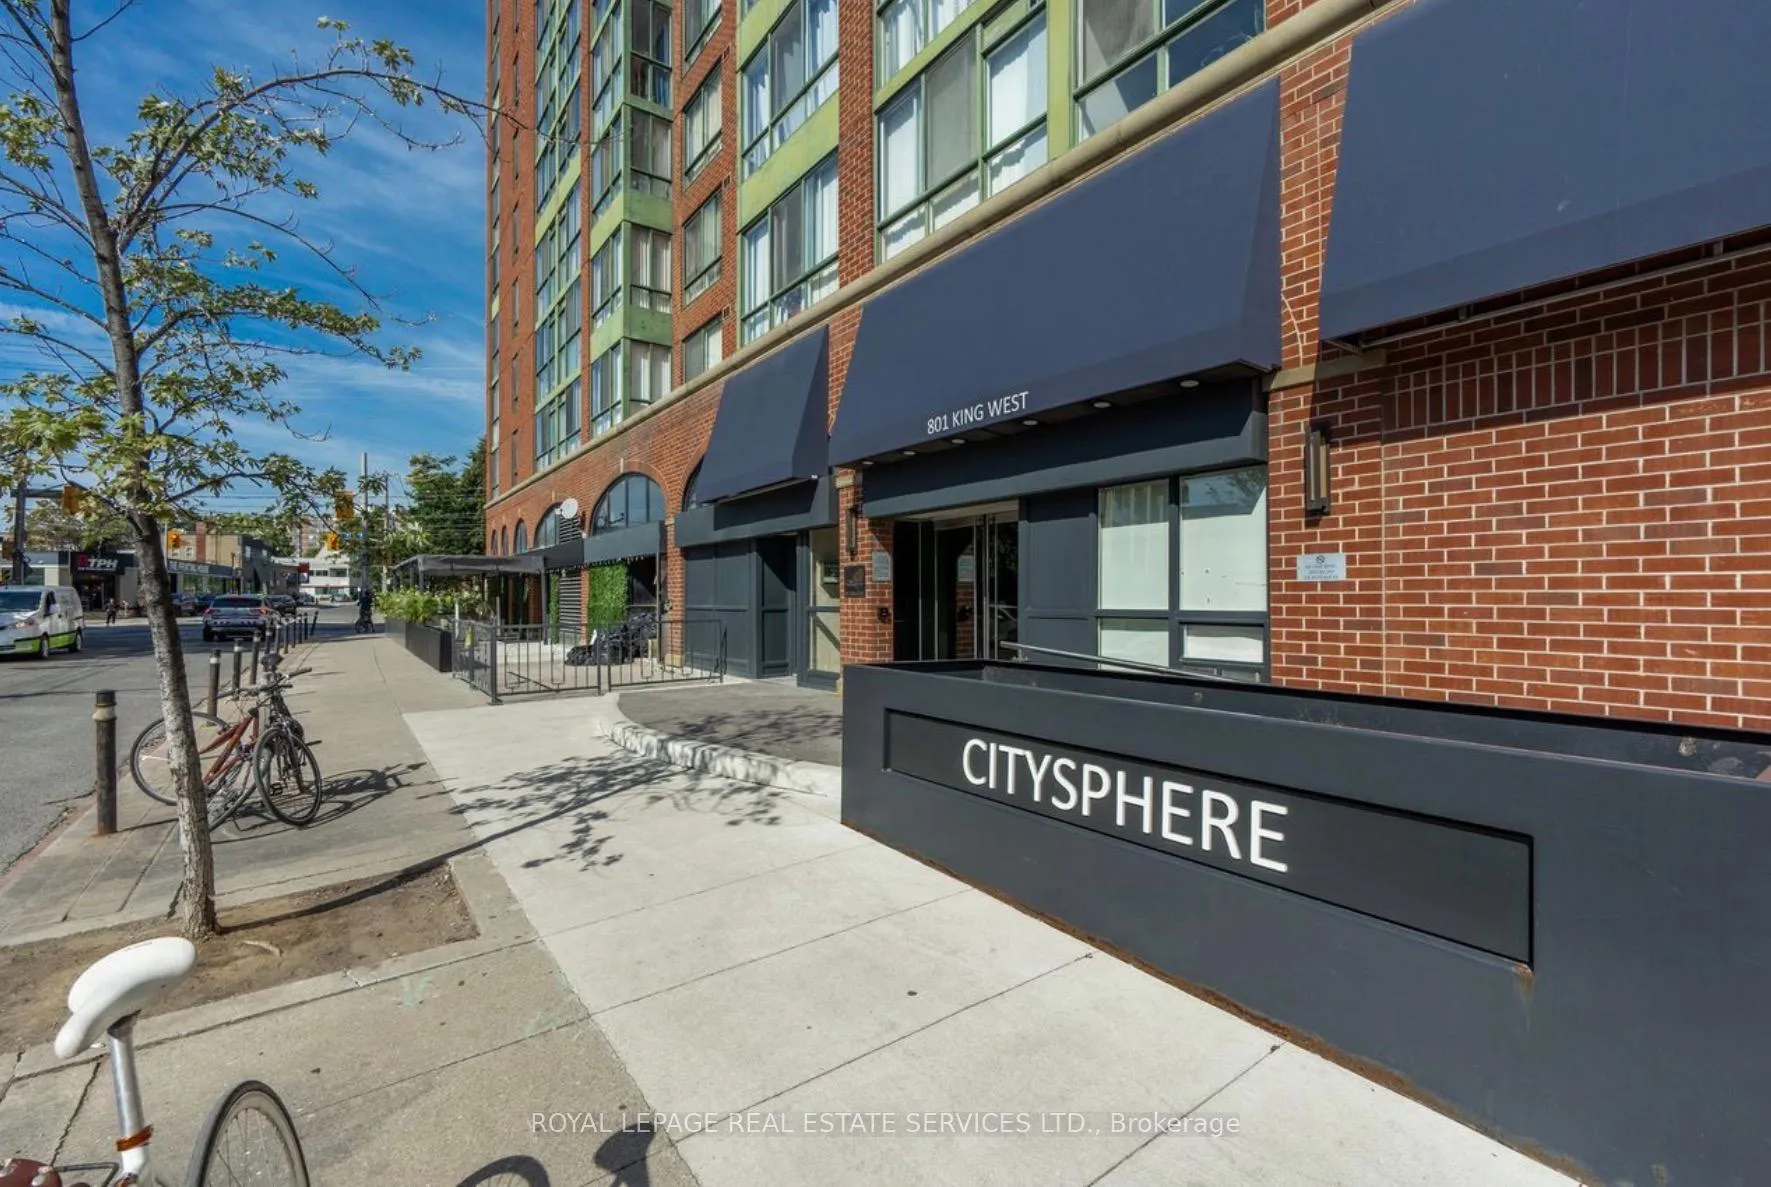
BuildingCitysphere, Storeys 27, Units 338
- Name: Citysphere
- Storeys: 27
- Units: 338
- Registered: 1991
- Condo corporation: 961
- Amenities: Concierge, elevator, gym, party room/meeting room, rooftop deck/garden, tennis court
- Pets: Not allowed
Heating, water and powerForced air, gas, Central air
- Heating: Forced air, gas
- Cooling: Central air
Rent and termsRent $2,600 a month, Entire property, Unfurnished
- Rent: $2,600 a month
- Space for rent: Entire property
- Furnished: Unfurnished
- Lease: 12 months
- Paid: Monthly
- Rent includes: Building insurance, building maintenance, central air conditioning, common elements, heat, hydro, parking, water
- Deposit: Required
- Credit check: Required
- Employment letter: Required
- Rental application: Required
- References: Required
IncludedS/s appliances (fridge, stove, hood fan, dishwasher). stacked washer/dryer, existing window coverings, elfs. quartz counters, hardwood style floors. $250 key deposit. 1 parking space included. hydro, heat, ac and water is included!
- Included: S/s appliances (fridge, stove, hood fan, dishwasher). stacked washer/dryer, existing window coverings, elfs. quartz counters, hardwood style floors. $250 key deposit. 1 parking space included. hydro, heat, ac and water is included!
NearbyPark, public transit
- Close to: Park, public transit
Listing detailsC13228816, Rented, Jun 2, 2026
- MLS® number: C13228816
- Status: Rented
- Listed on: Jun 2, 2026
- Days on market: 13
- Updated: Jun 15, 2026
- Possession: 2026-07-01 / 30-59 days
- Occupied by: Tenant
- Listing brokerage: ROYAL LEPAGE REAL ESTATE SERVICES LTD.
About this home
Unit 826, 801 King Street W, Toronto (Niagara), ON M5V 3C9
Welcome to CitySphere in vibrant King West! Large well designed 1 bedroom plus den with a loft-like feel (unique exposed concrete ceilings) and panoramic South Views. Ensuite Laundry, 1 Parking Space & Utilities included! Functional open concept layout with modern Kitchen (full size appliances) quartz counters, S/S appliances, Huge Primary fits a king size bed, and as well a versatile den - perfect for a home office or extra lounge space. Enjoy fab Building Amenities - roof top terrace/garden with BBQs, gym, party room, 24 hour concierge & more! Steps to transit, parks, cafes, restaurants, shops, Trinity Bellwoods & the Entertainment District. City Living with comfort and style!
Ask about this home
A HOMEH agent will answer your questions about this home.
Know more about CitySphere Condos
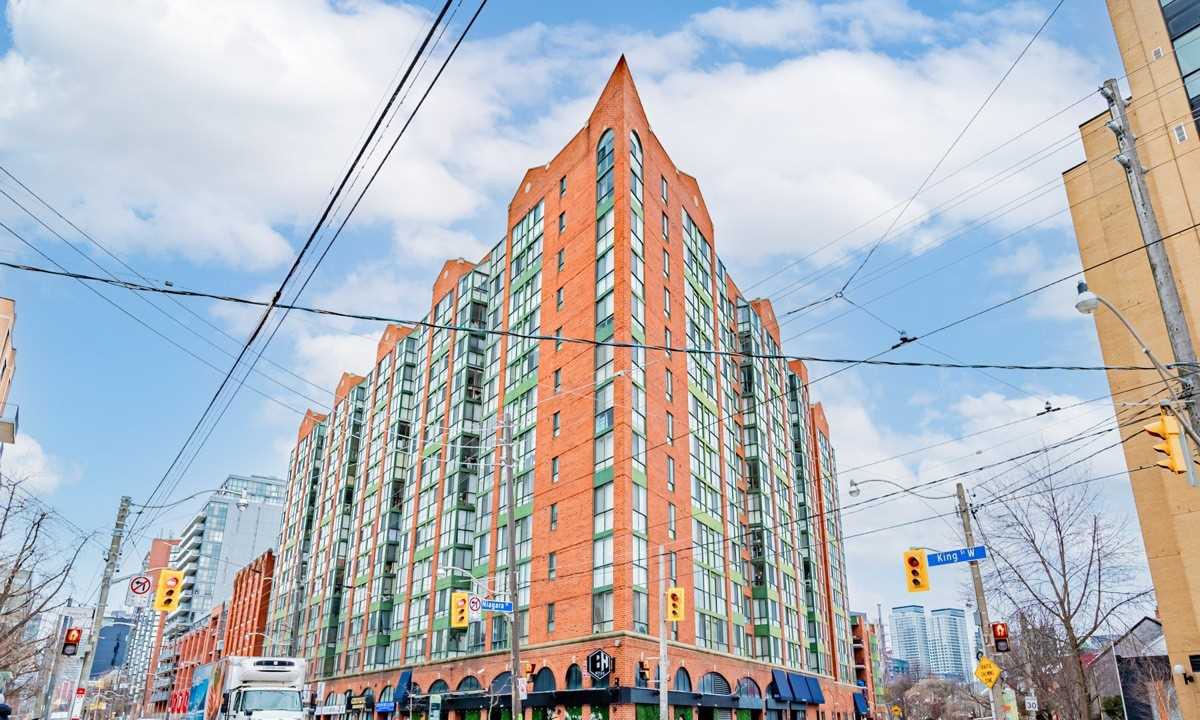
Condo building · 801 King Street W
CitySphere Condos is a 27-storey condo with 338 suites, built in 1991 by Lomax. Right now 1 for sale is on the market here.
- 27storeys
- 338suites
- $812/sq ft
- 1991built
No similar units for rent in CitySphere Condos right now.
Around this home
Daily convenience, out of 100, from the distances below
Schools nearby
School rating, out of 10.
Helpful calculators
Your HOMEH agent

"I would see it this week."