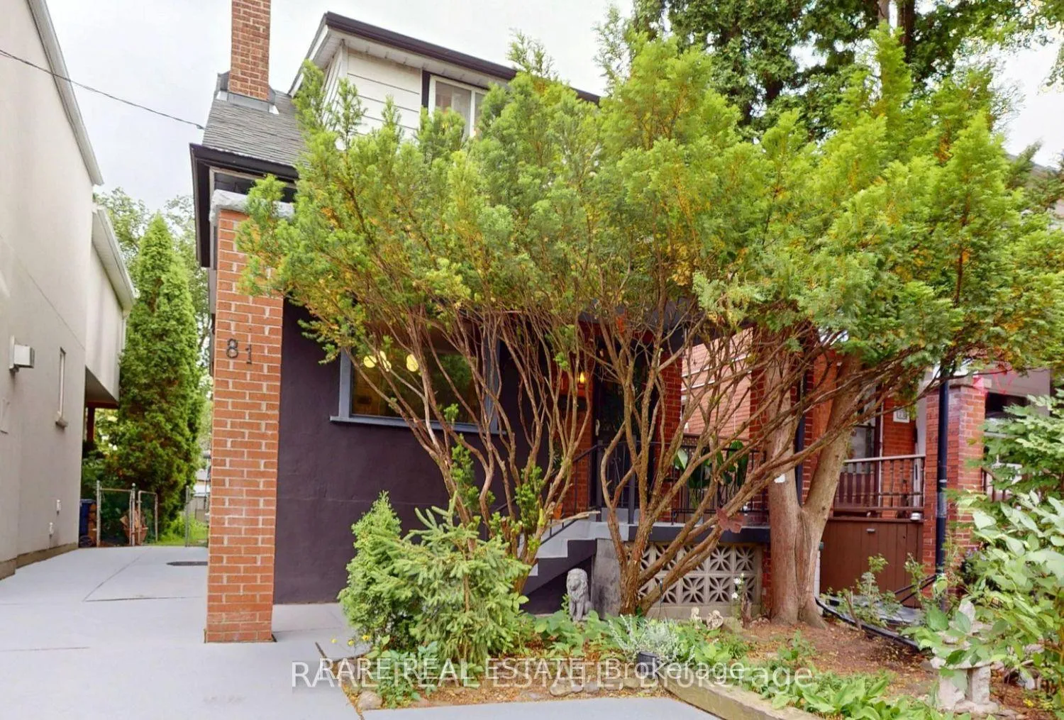
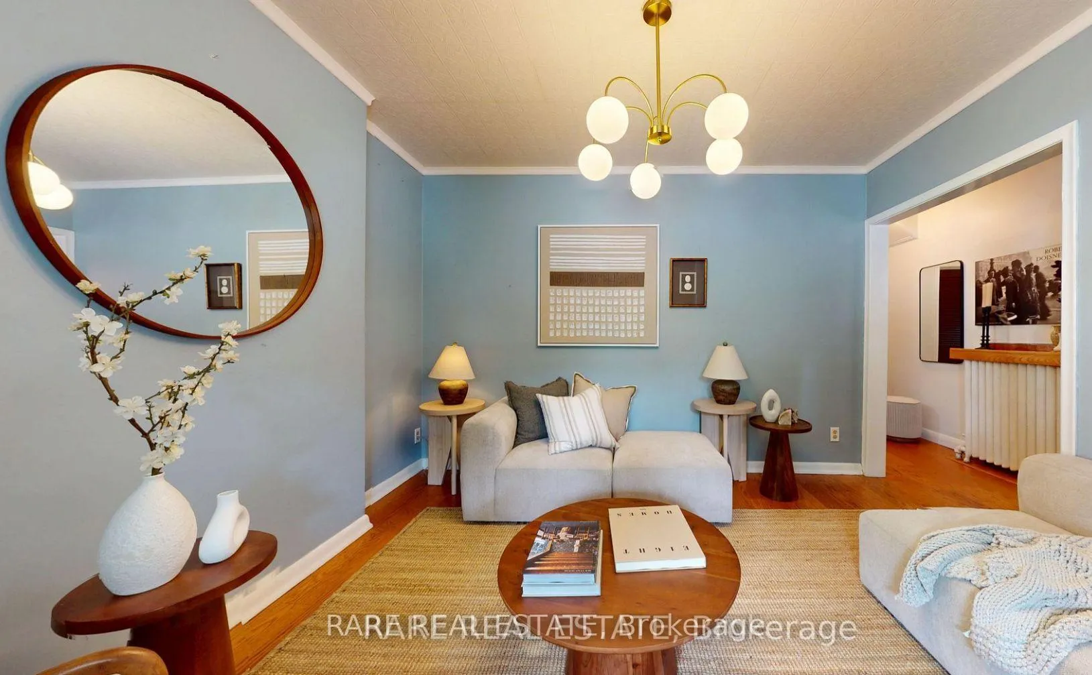
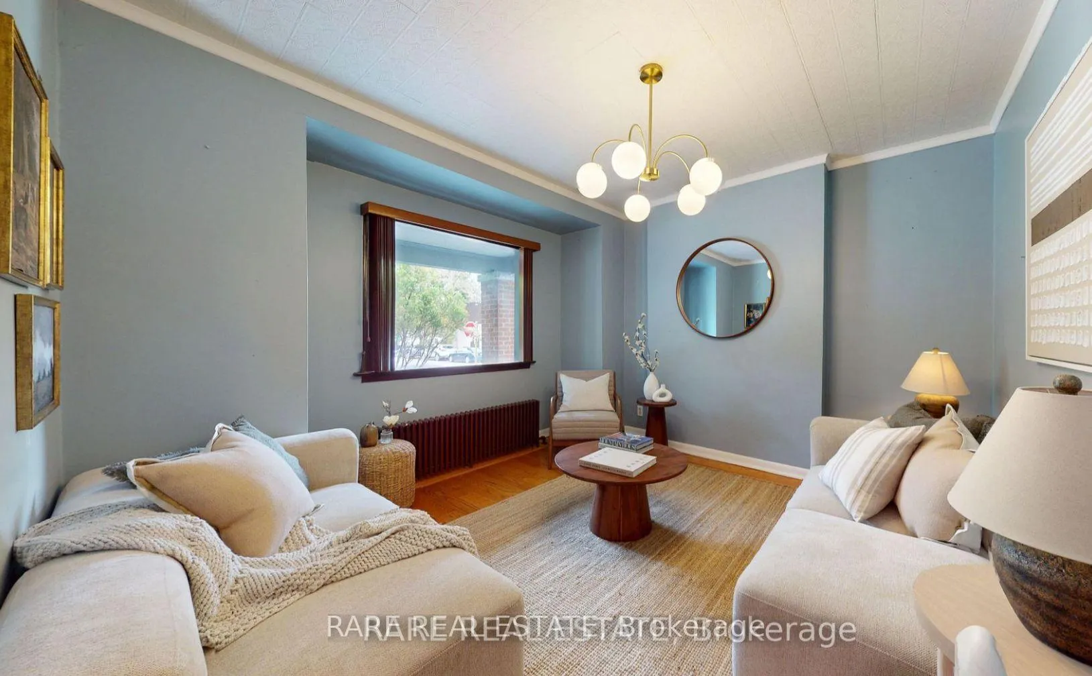
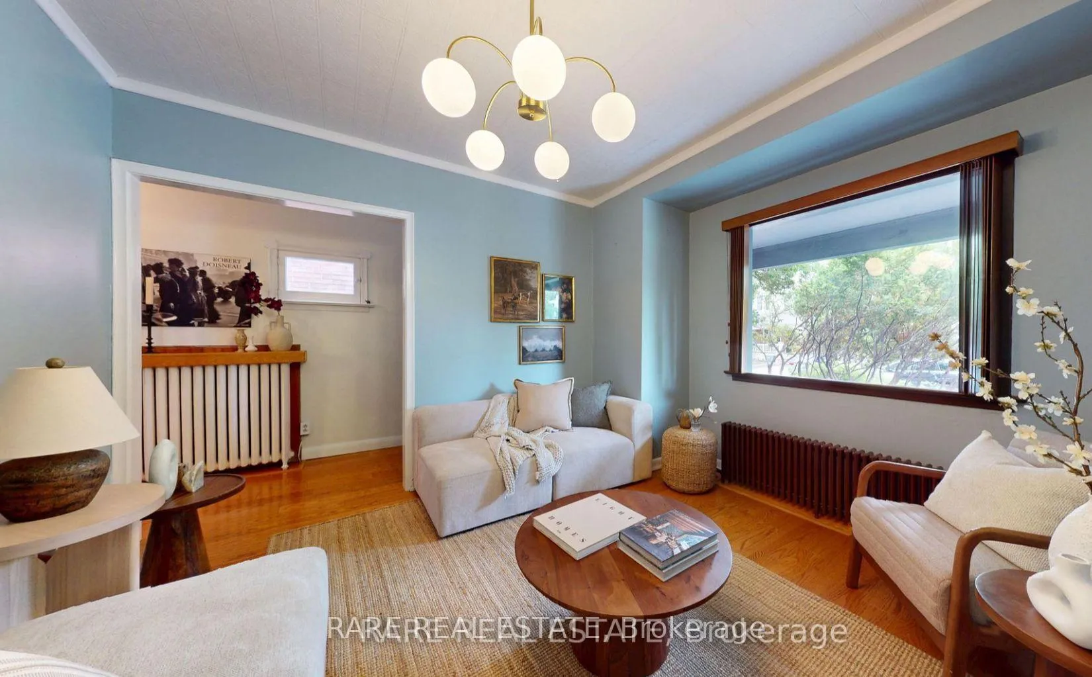
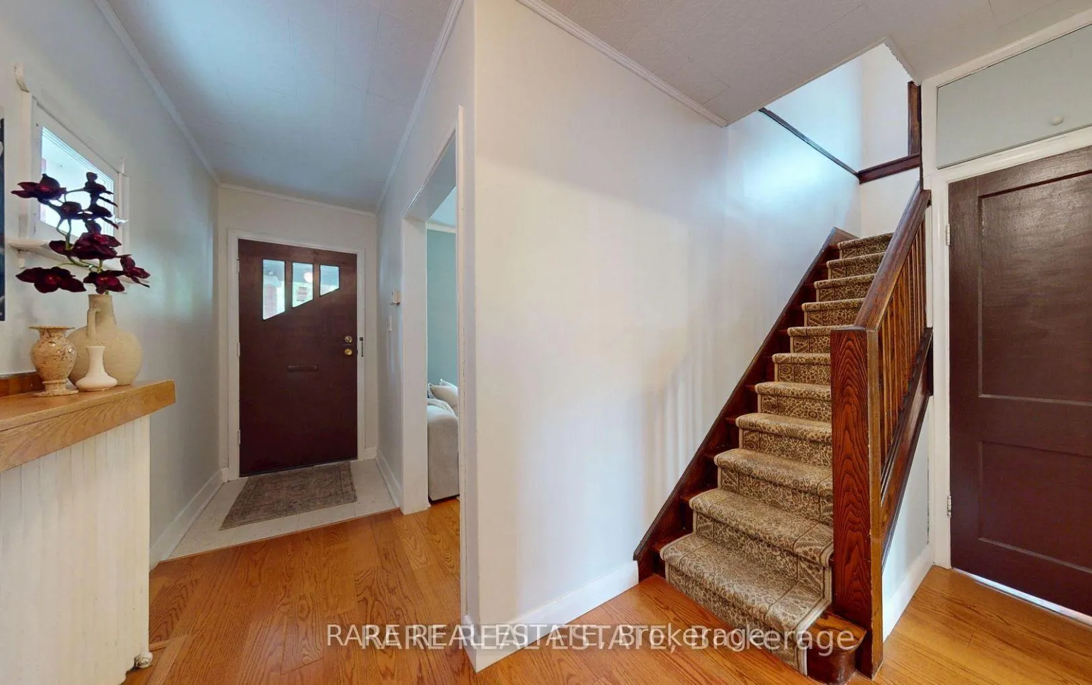
81 Bowood Avenue - A Home in the Heart of Lawrence Park North. This detached 2-storey gem offers 3 bright bedrooms, 2 updated bathrooms and an inviting layout. The main floor flows beautifully, with a cozy living room, a dining space ready for dinner parties and a practical kitchen looking onto your private deck, backyard and mature garden. Upstairs, three well-sized bedrooms with a peaceful view. The finished lower level adds flexibility for an additional home office, guest room, living space or creative studio. An oasis located in a sought-after neighbourhood in the city of Toronto. Steps to great schools, shops, restaurants, cinemas, parks, golf clubs, and all the charm of Yonge Street. Transit and the 401 are minutes from your doorstep. Properties like this are rare. Welcome to 81 Bowood.
Read more
Other
Facts & features
TypeDetached
Style2-storey
Size700~1.1K Sq.Ft.
Lot25 x 111 ft
Tax$7,963 (2025)
HeatingRadiant, gas
BasementFinished
Parking1 drive
WaterMunicipal
Book a viewing
Wed28Oct
Thu29Oct
Fri30Oct
Sat31Oct
Sun1Nov
Pick a time
Rooms
9 rooms · 2 bathrooms
Main floor3 rooms
Living room11′11″ × 11′6″137 sq.ft.
Dining room11′10″ × 10′2″120 sq.ft.
Kitchen10′10″ × 5′9″62 sq.ft.
Second floor3 rooms
Primary bedroom14′6″ × 10′5″151 sq.ft.
Bedroom 212′7″ × 8′6″107 sq.ft.
Bedroom 310′8″ × 8′2″87 sq.ft.
Basement3 rooms
Recreation11′5″ × 8′2″93 sq.ft.
Office10′9″ × 10′4″111 sq.ft.
Laundry9′3″ × 7′3″67 sq.ft.
Bathrooms2
3-pcUpper3-pcBasement
Thinking of selling your home?See what your home is worth today.

 See all 22 photos
