
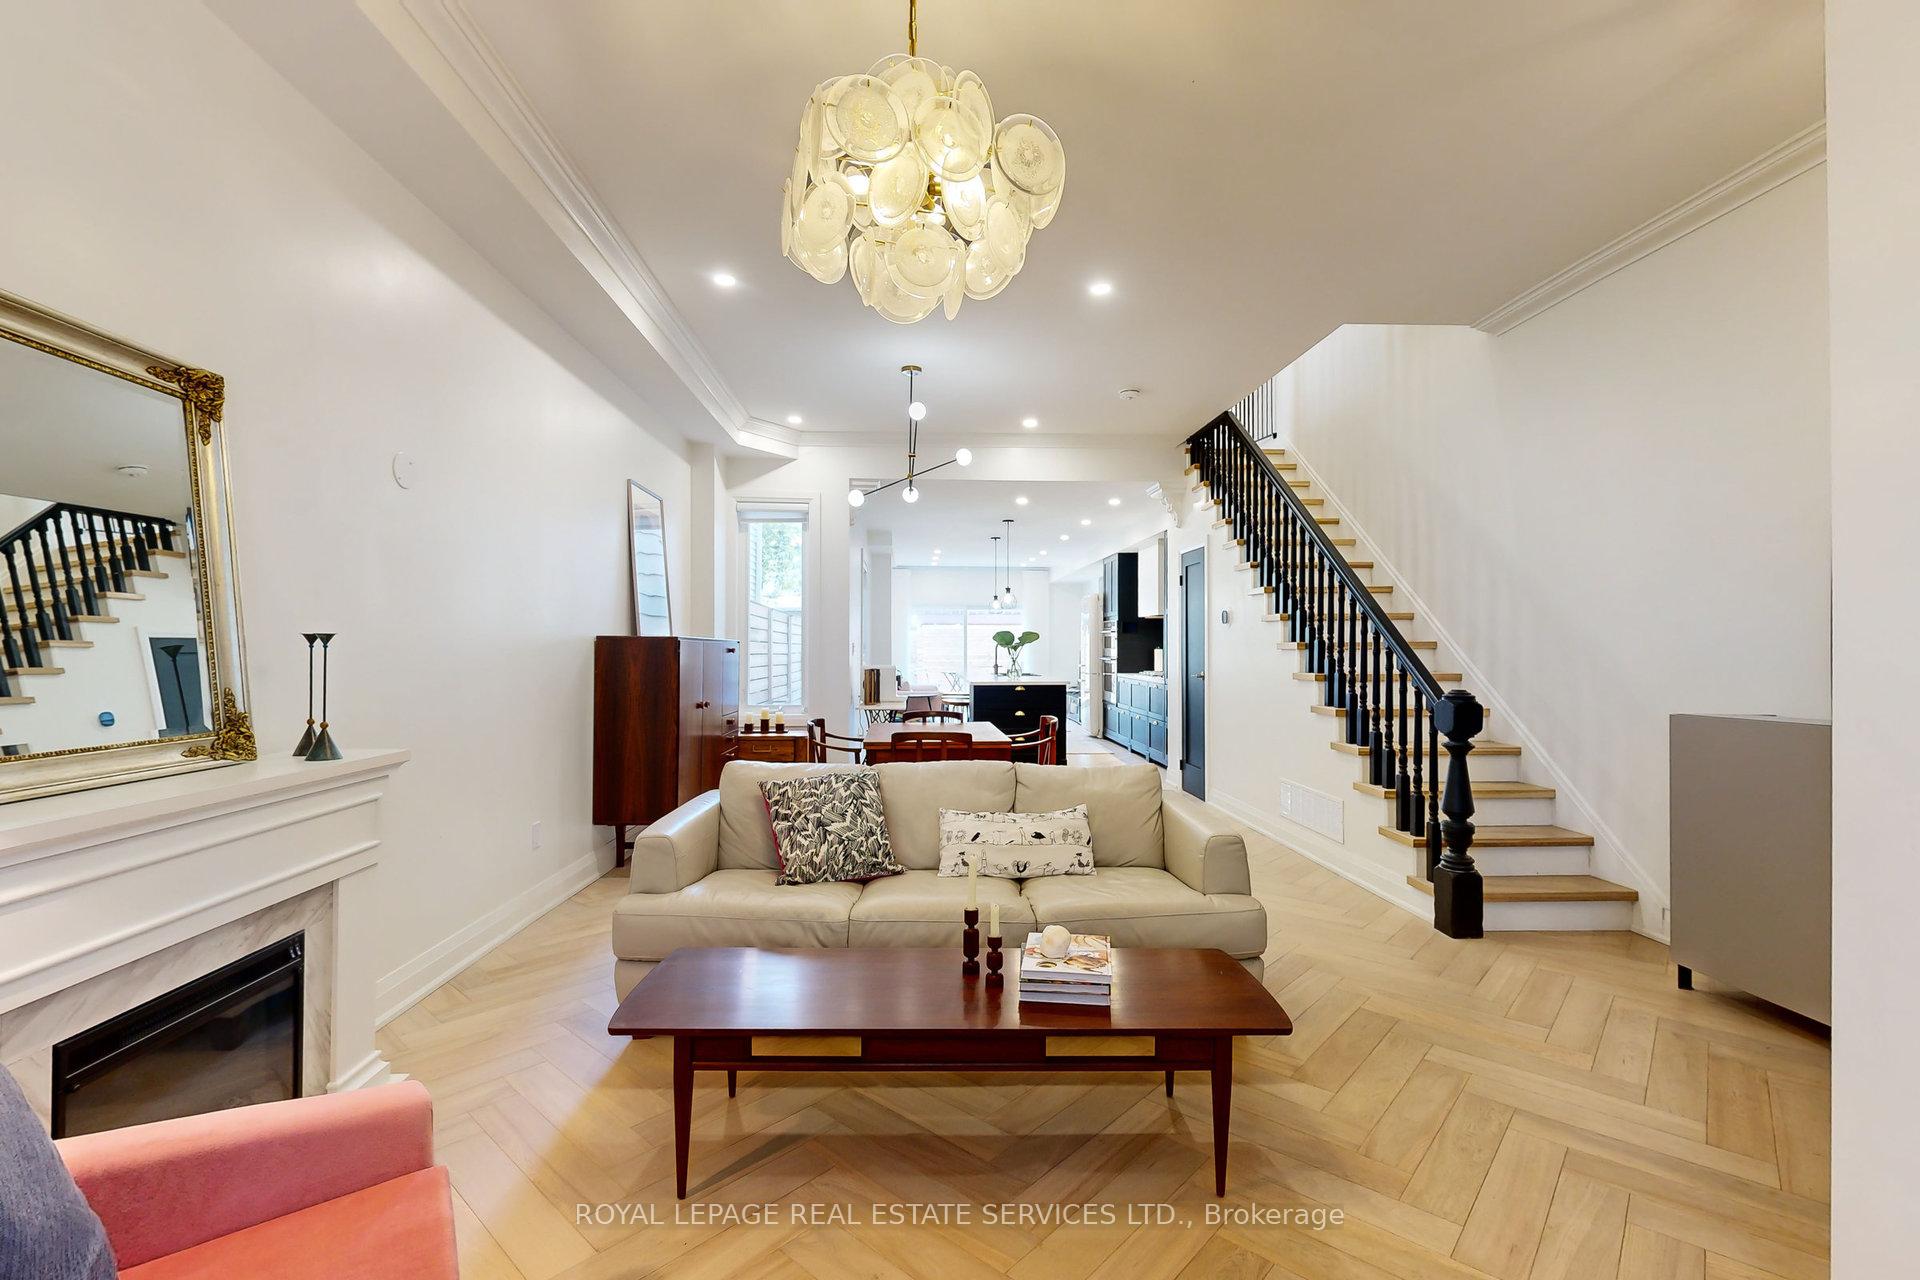
 See all 28 photos
Property history

This home has been leased. It is no longer available.
Property not available for sale or for rent.
Ask about this home
A HOMEH agent will answer your questions about this home.Ask HOMEH
About this home
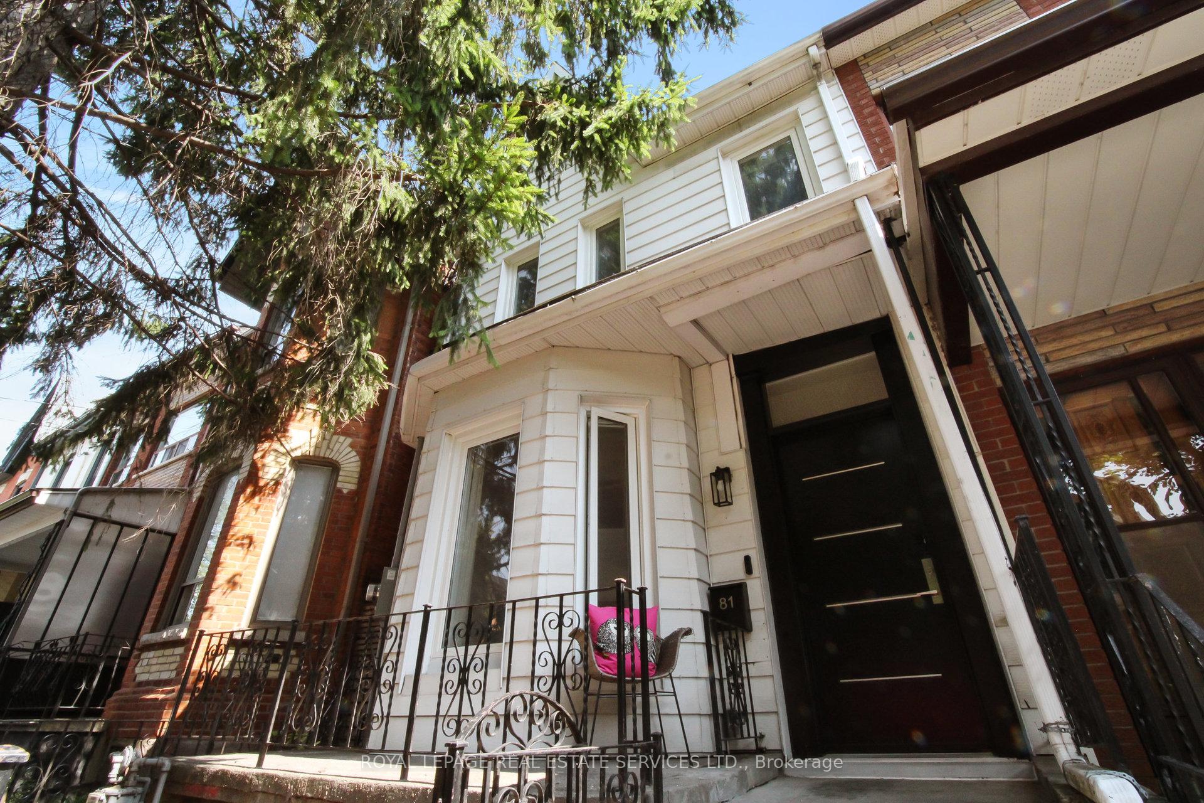
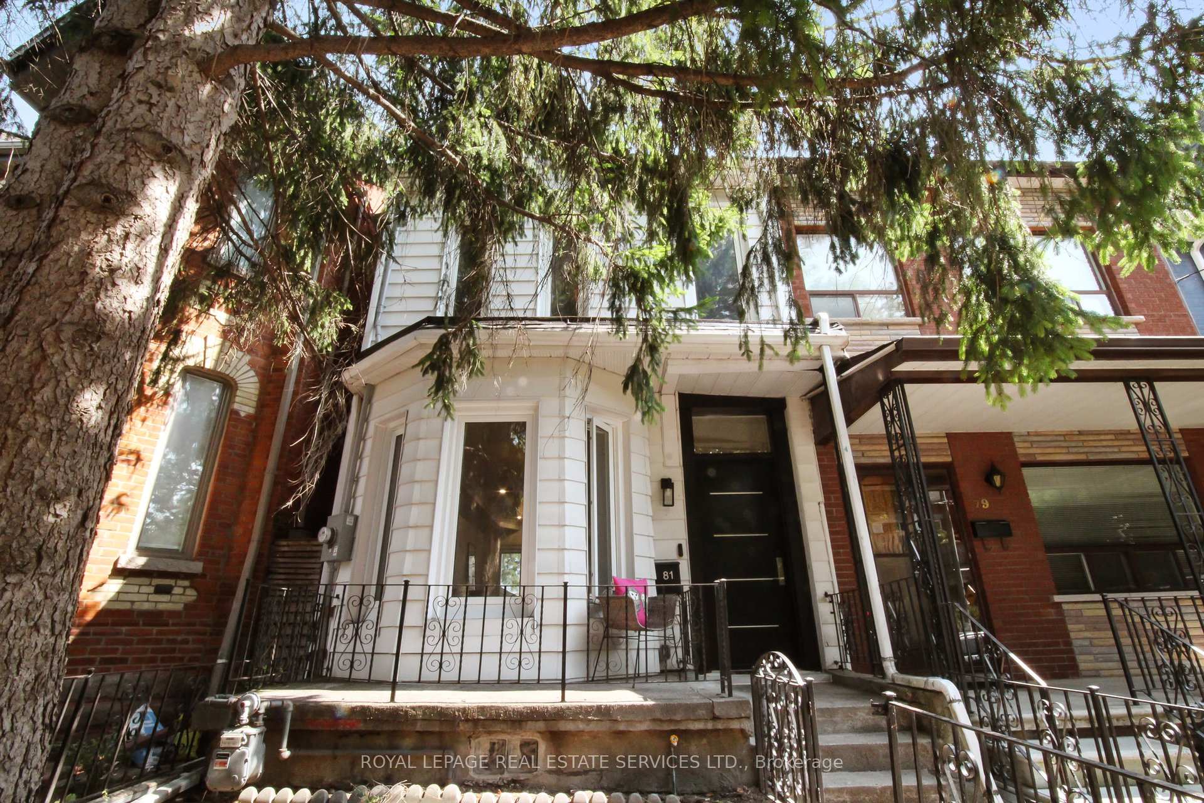
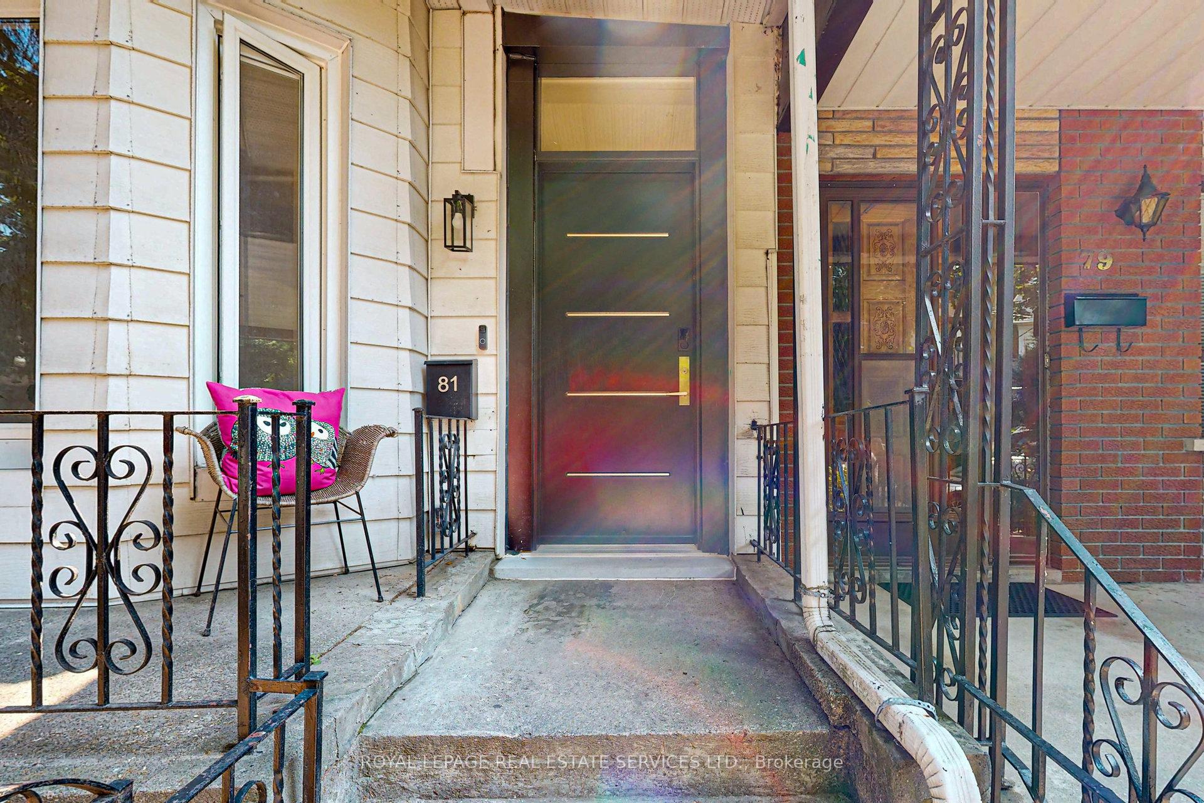
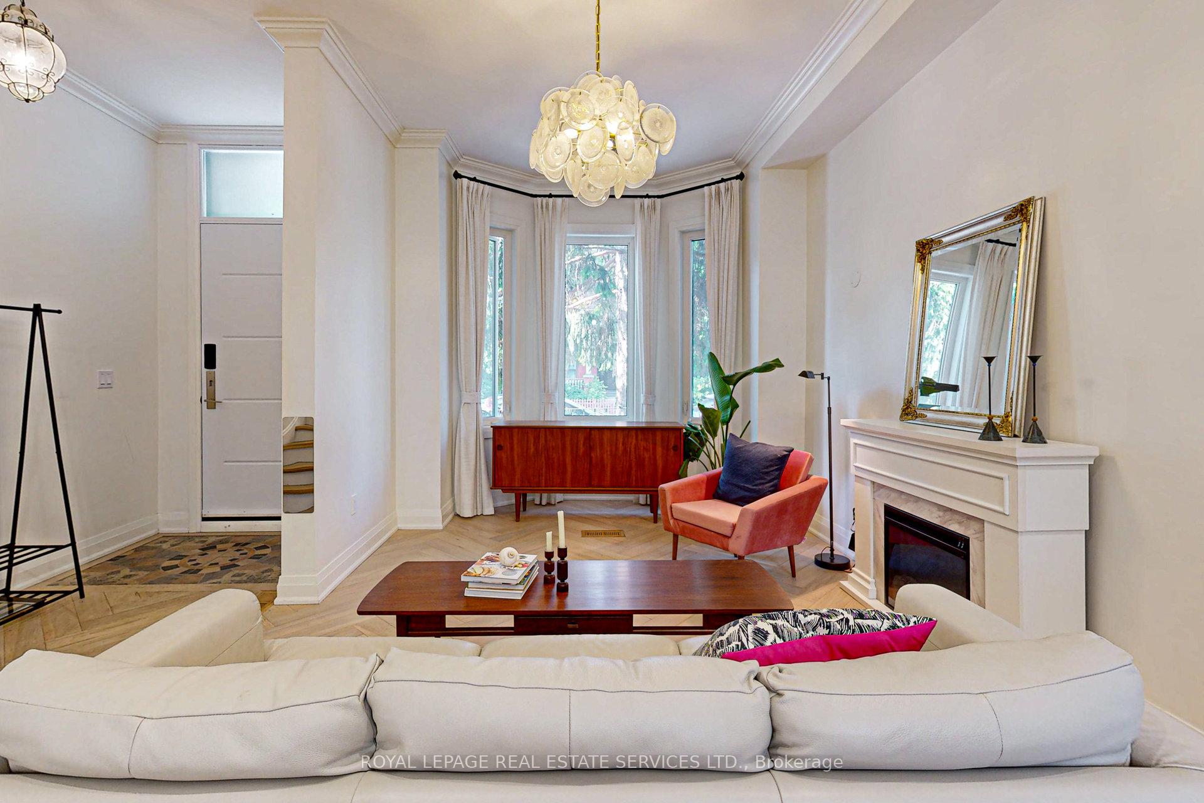
This stunning, 2 + 1 bedroom Victorian home is a triple threat - - upscale renovation, private parking and prime location in the heart of Harbord Village. The open concept main floor with its high ceilings and herringbone oak wood floors, is ideal for entertaining or relaxed family living. The chef's kitchen features a family sized island with seating and extensive modern, custom cabinetry. Massive glass doors lead to the private back deck and secluded parking pad that is equipped with an EV charging outlet. Upstairs, the primary bedroom boasts a walk-in closet, and a luxurious five-piece ensuite featuring a decadent claw foot soaking tub. The versatile open-style lounge can be your home office, play area, yoga room or your own personal retreat. Located in one of Toronto's most sought-after neighbourhoods. Steps to everything you need and desire - U of T, TTC, top rated schools, family friendly parks, hospitals, shopping, restaurants and bakeries on Harbord, Kensington Market and most important - good neighbours!
Facts & features
Ask about this home
A HOMEH agent will answer your questions about this home.
Rooms
7 rooms · 3 bathrooms
- Kitchen16′ × 14′6″232 sq.ft.
- Family room16′4″ × 14′7″239 sq.ft.
- Dining room12′ × 11′1″133 sq.ft.
- Living room19′11″ × 12′239 sq.ft.
- Bedroom 212′7″ × 14′8″185 sq.ft.
- Primary bedroom17′7″ × 11′9″206 sq.ft.
- Sitting14′2″ × 14′7″207 sq.ft.
Around this home
Schools nearby
School rating, out of 10.
Listing details
Helpful tools
Your HOMEH agent
"I would see it this week."
Ask HOMEH about this home
Price, neighbourhood, monthly cost. Ask anything.
HOMEH Intelligent Agent is an AI, not a licensed representative. Check anything important with your agent.