


Unit 315, 81 Navy Wharf Court
Unit 315, 81 Navy Wharf Court
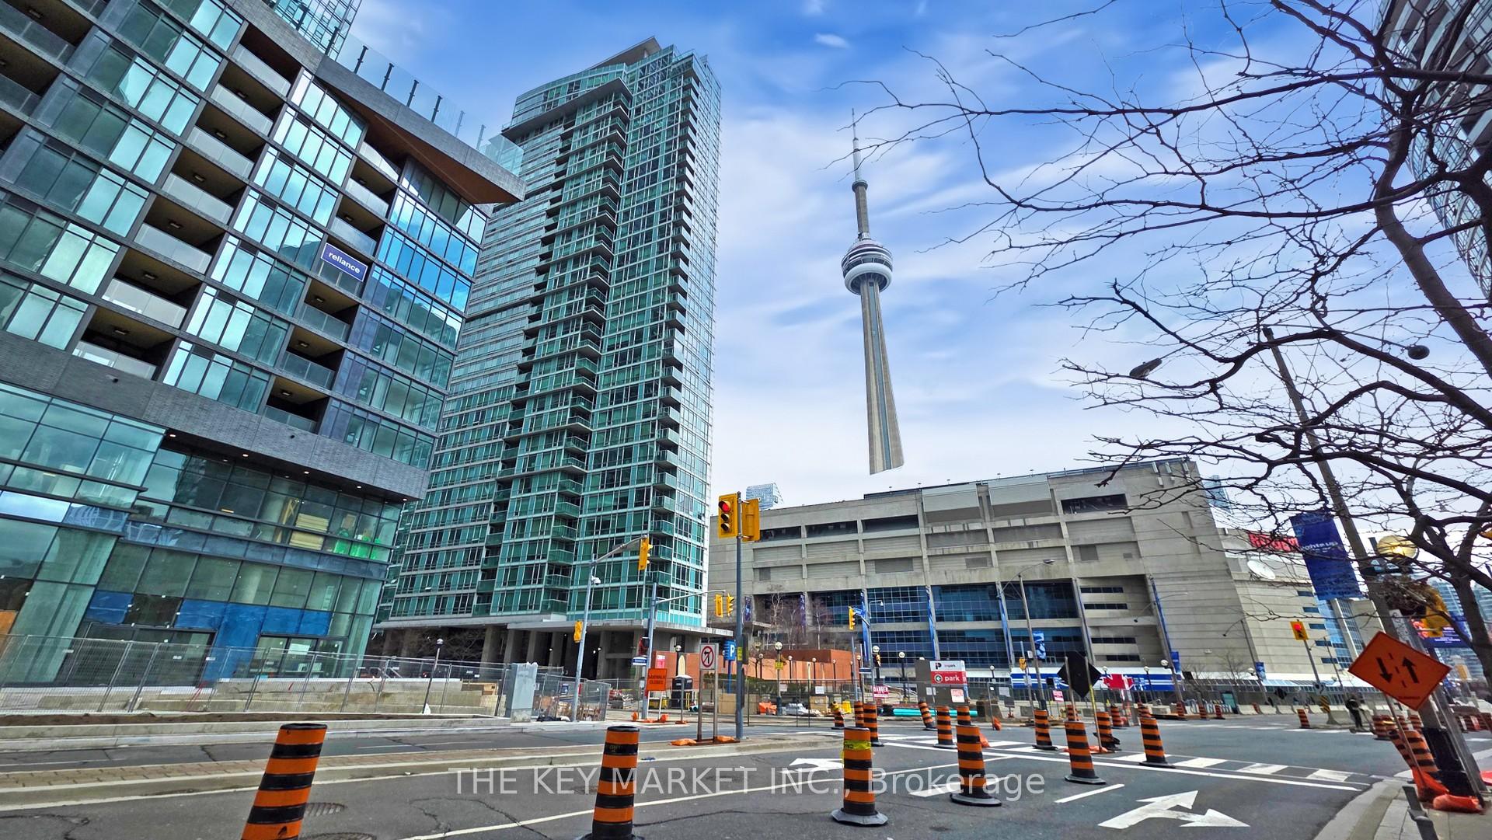
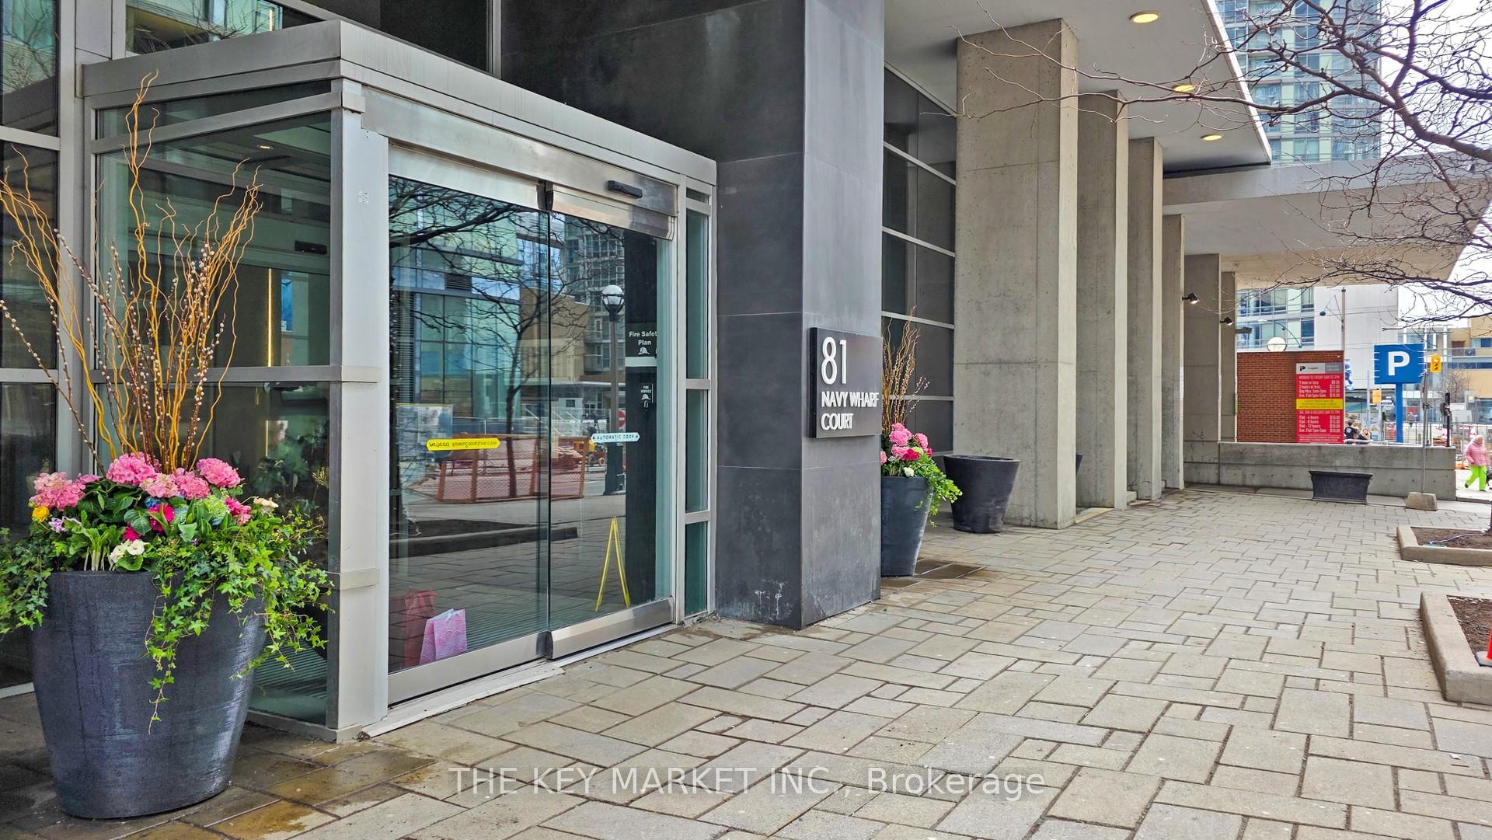

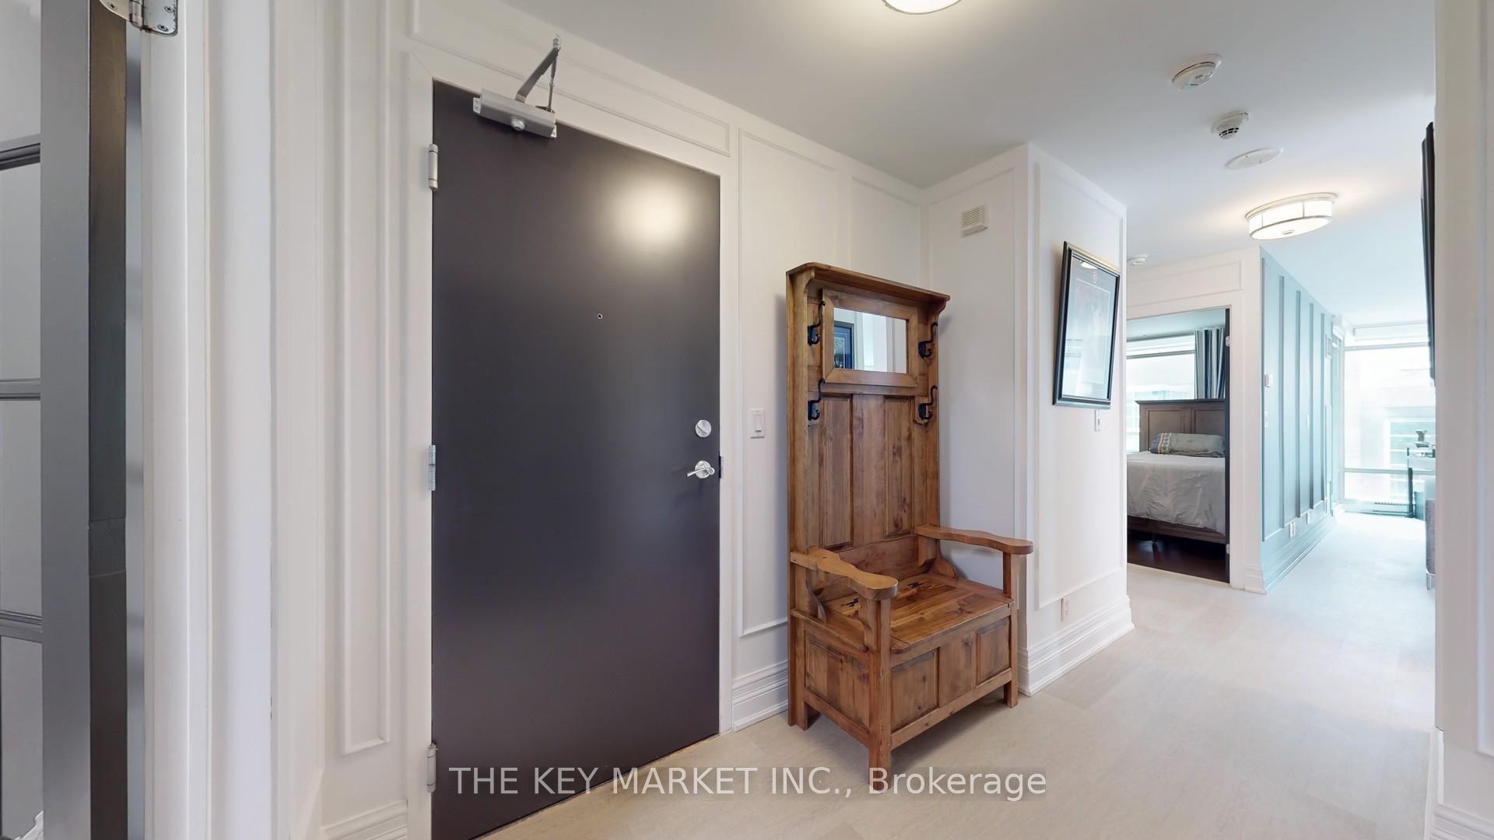 See all 40 photos
Property history
- $1,050,000TerminatedList: 2025-10-16|End: 2026-03-30|165 daysC12465948
- $1,200,000TerminatedList: 2025-04-14|End: 2025-05-28|44 daysC12082758
Facts and features
- ExposureSouth east
- LaundryEnsuite
- LockerOwned
- BalconyOpen
- Central air
- Concierge
- Gym
- Indoor pool
- Rooftop deck/garden
The homeCondo Apartment, Apartment, Age 16–30 years
- Type: Condo Apartment
- Style: Apartment
- Age: 16–30 years
- Living space: 1,000–1,199 sq ft
- Basement: None
- Exposure: South East
- View: City, lake, downtown
InsideWindow floor to ceiling, Ensuite, Carpet free
- Flooring: Window floor to ceiling
- Laundry: Ensuite
- Features: Carpet free
- Security: Concierge/security, security guard
- Rooms above ground: 9
- Rooms in the basement: 0
- Bedrooms: 2 + 1 in the basement
- Bathrooms: 2
- Kitchens: 1
OutsideConcrete, metal/steel siding, Open
- Exterior: Concrete, metal/steel siding
- Balcony: Open
Parking and locker1 Parking, Underground, Parking type Owned
- Spaces: 1 Parking
- Garage: Underground
- Parking type: Owned
- Spot: 99
- Locker: Owned
- Locker unit: 137
- Locker level: B
BuildingOptima, Storeys 34, Units 404
- Name: Optima
- Storeys: 34
- Units: 404
- Registered: 2003
- Condo corporation: 1537
- Amenities: Community bbq, concierge, gym, indoor pool, rooftop deck/garden, sauna
- Pets: Allowed
Heating, water and powerForced air, gas, Central air
- Heating: Forced air, gas
- Cooling: Central air
Costs and taxesTaxes $4,056 a year, Condo fee $1,156 a month, Heat included, water included, hydro included, cac included, common elements included, building insurance included, parking included, condo taxes included
- Taxes, 2024: $4,056 a year
- Condo fee: $1,156 a month
- Fee includes: Heat included, water included, hydro included, cac included, common elements included, building insurance included, parking included, condo taxes included
- HST: No HST
- Rental items: None
Included in the saleFridge, stove, range hood, b/i dishwasher, stacked washer and dryer, all window coverings, all light fixtures, Not included None
- Included: Fridge, stove, range hood, b/i dishwasher, stacked washer and dryer, all window coverings, all light fixtures
- Not included: None
NearbyArts centre, hospital, library, park, public transit, school
- Close to: Arts centre, hospital, library, park, public transit, school
Listing detailsC12082758, Terminated, Apr 14, 2025
- MLS® number: C12082758
- Status: Terminated
- Listed on: Apr 14, 2025
- Days on market: 44
- Updated: May 28, 2025
- Possession: Flexible
- Occupied by: Vacant
- Listing brokerage: THE KEY MARKET INC.
About this home
Unit 315, 81 Navy Wharf Court, Toronto (Waterfront Communities), ON M5V 3S2
Step into one of the largest suites at The Optima, right in the vibrant core of downtown Toronto. As you enter the building, you're greeted by a sleek lobby with 24-hour concierge service, providing peace of mind and seamless delivery handling. Take the elevator up and enter the unit immediately, you're welcomed into a bright, open-concept living space that feels both expansive and inviting. Floor-to-ceiling windows wrap around the living and dining area, offering stunning, unobstructed southeast views of the city skyline and Lake Ontario. Natural light pours in throughout the day, with brand-new automated blinds (installed in 2024) allowing you to control the ambiance with ease. To your right, the modern kitchen stands out with a large center island perfect for casual dining or entertaining complemented by quartz countertops and generous cabinet space. The newly installed engineered hardwood floors (2024) carry throughout the main living areas, adding a warm, contemporary touch. Freshly painted walls (2025) give the entire unit a crisp, clean feel.Moving toward the private quarters, the primary bedroom is spacious enough for a king-size bed and two side tables, and features a large closet along with its own 3-piece ensuite a quiet retreat from the bustle of downtown life.Across the unit, the second bedroom offers two built-in closets and a large window that brings in plenty of natural light while overlooking the balcony an ideal spot to enjoy your morning coffee or evening breeze. Just off the main living area, the den provides flexibility to suit your lifestyle whether as a home office, reading nook, or easily converted into a third bedroom with the addition of French doors for added privacy. This unit offers the perfect blend of space, style, and unbeatable location all within walking distance to Torontos top attractions, restaurants, sports arenas, and transit.
Ask about this home
A HOMEH agent will answer your questions about this home.
Know more about Optima
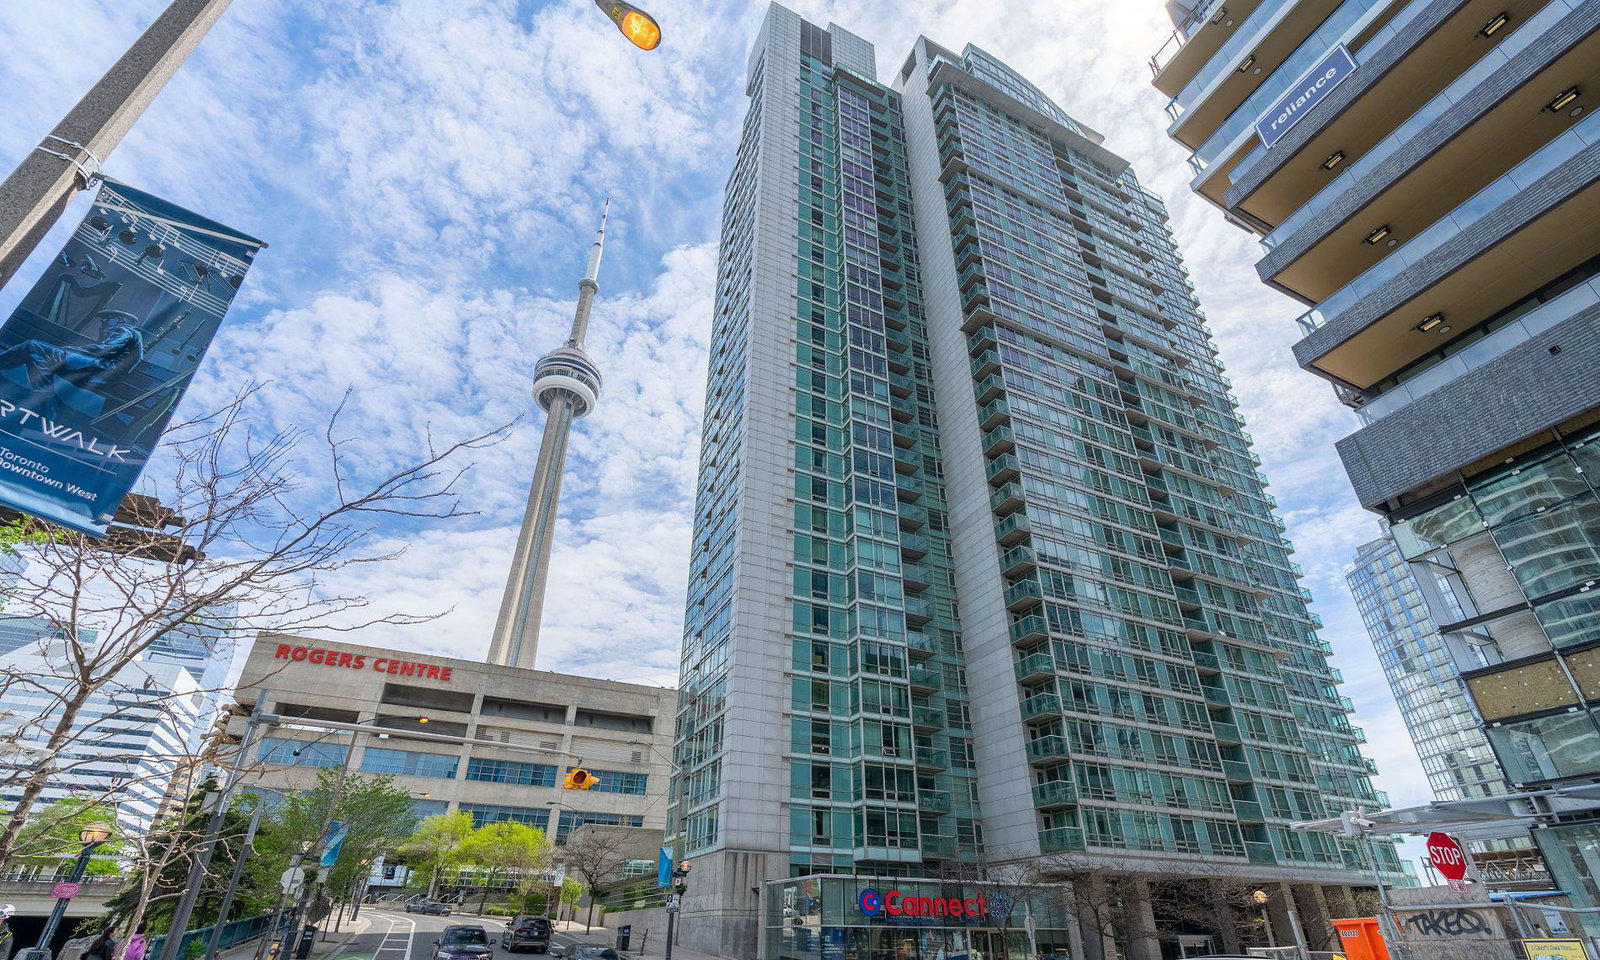
Condo building · 81 Navy Wharf Court
Optima is a 34-storey condo with 404 suites, built in 2003 by Concord Adex. Right now 3 for sale and 3 for rent are on the market here.
- 34storeys
- 404suites
- $880/sq ft
- 2003built
No similar units for sale in Optima right now.
Around this home
Daily convenience, out of 100, from the distances below
Schools nearby
School rating, out of 10.
Helpful calculators
Your HOMEH agent

"I would see it this week."