
81 Shuter Street
Toronto (Moss Park), ON M5B 0C681 Shuter Street
Toronto (Moss Park), ON M5B 0C6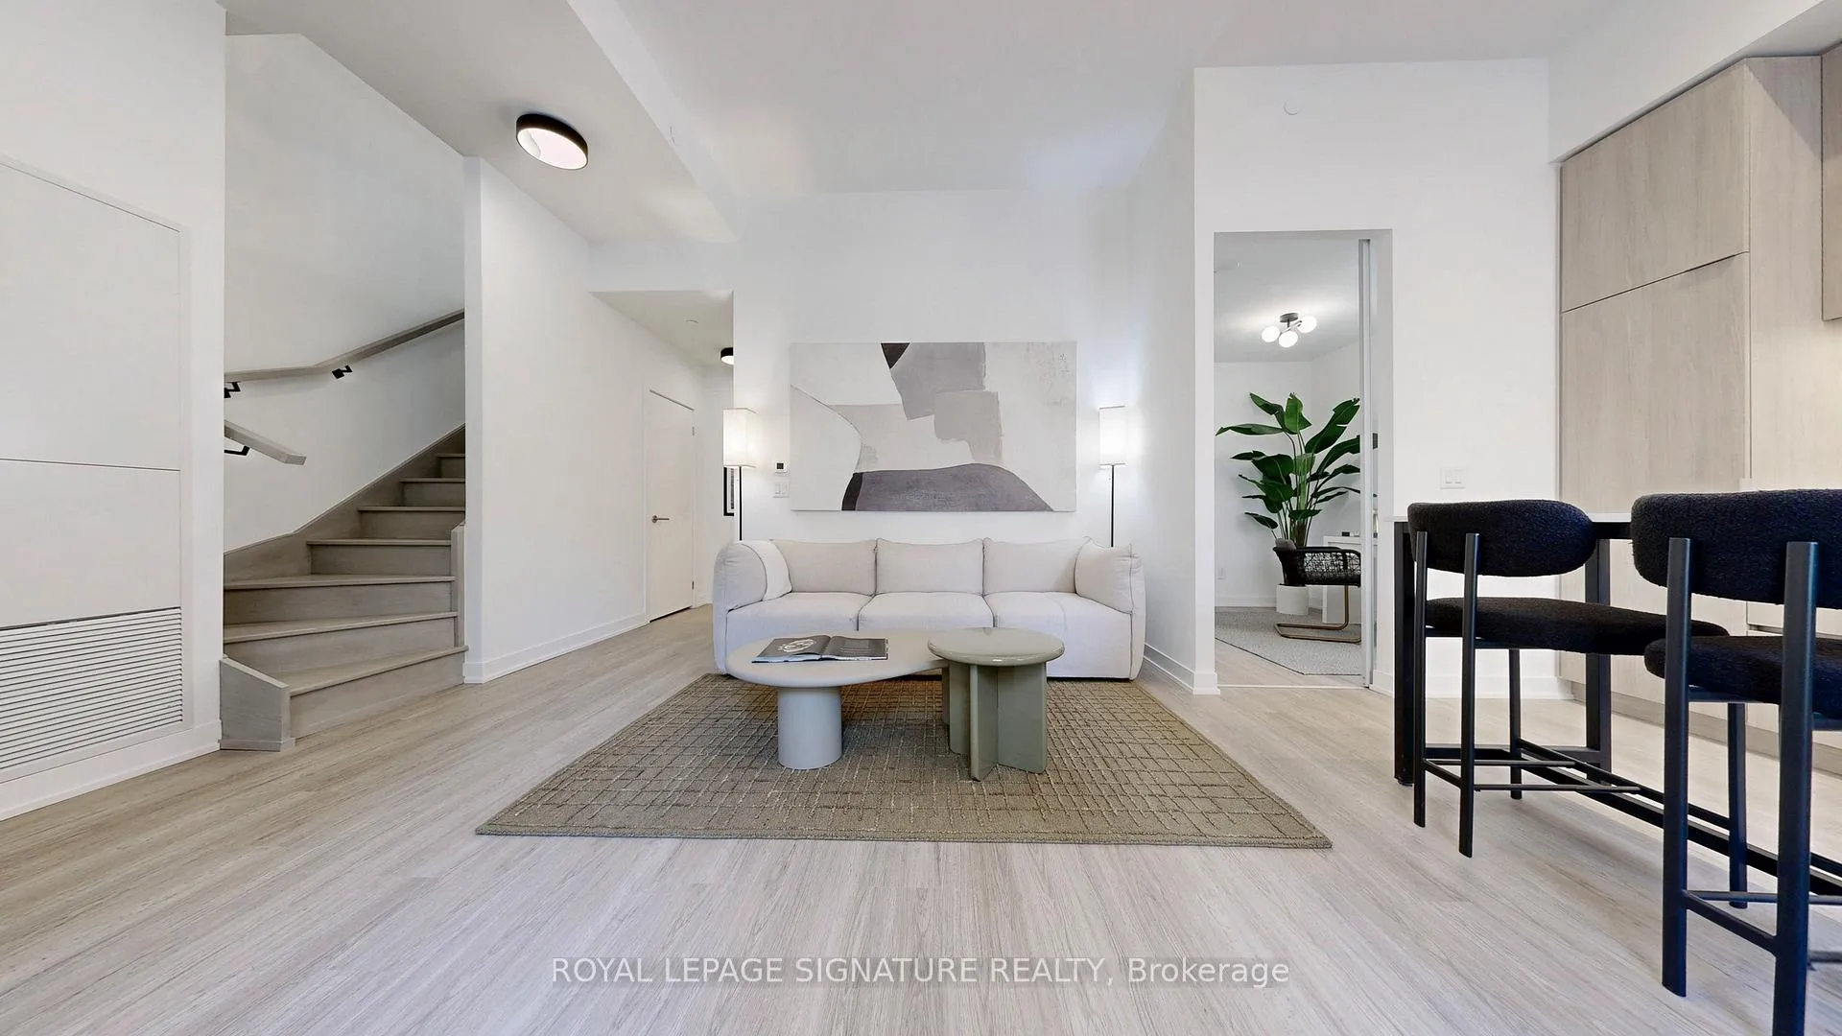
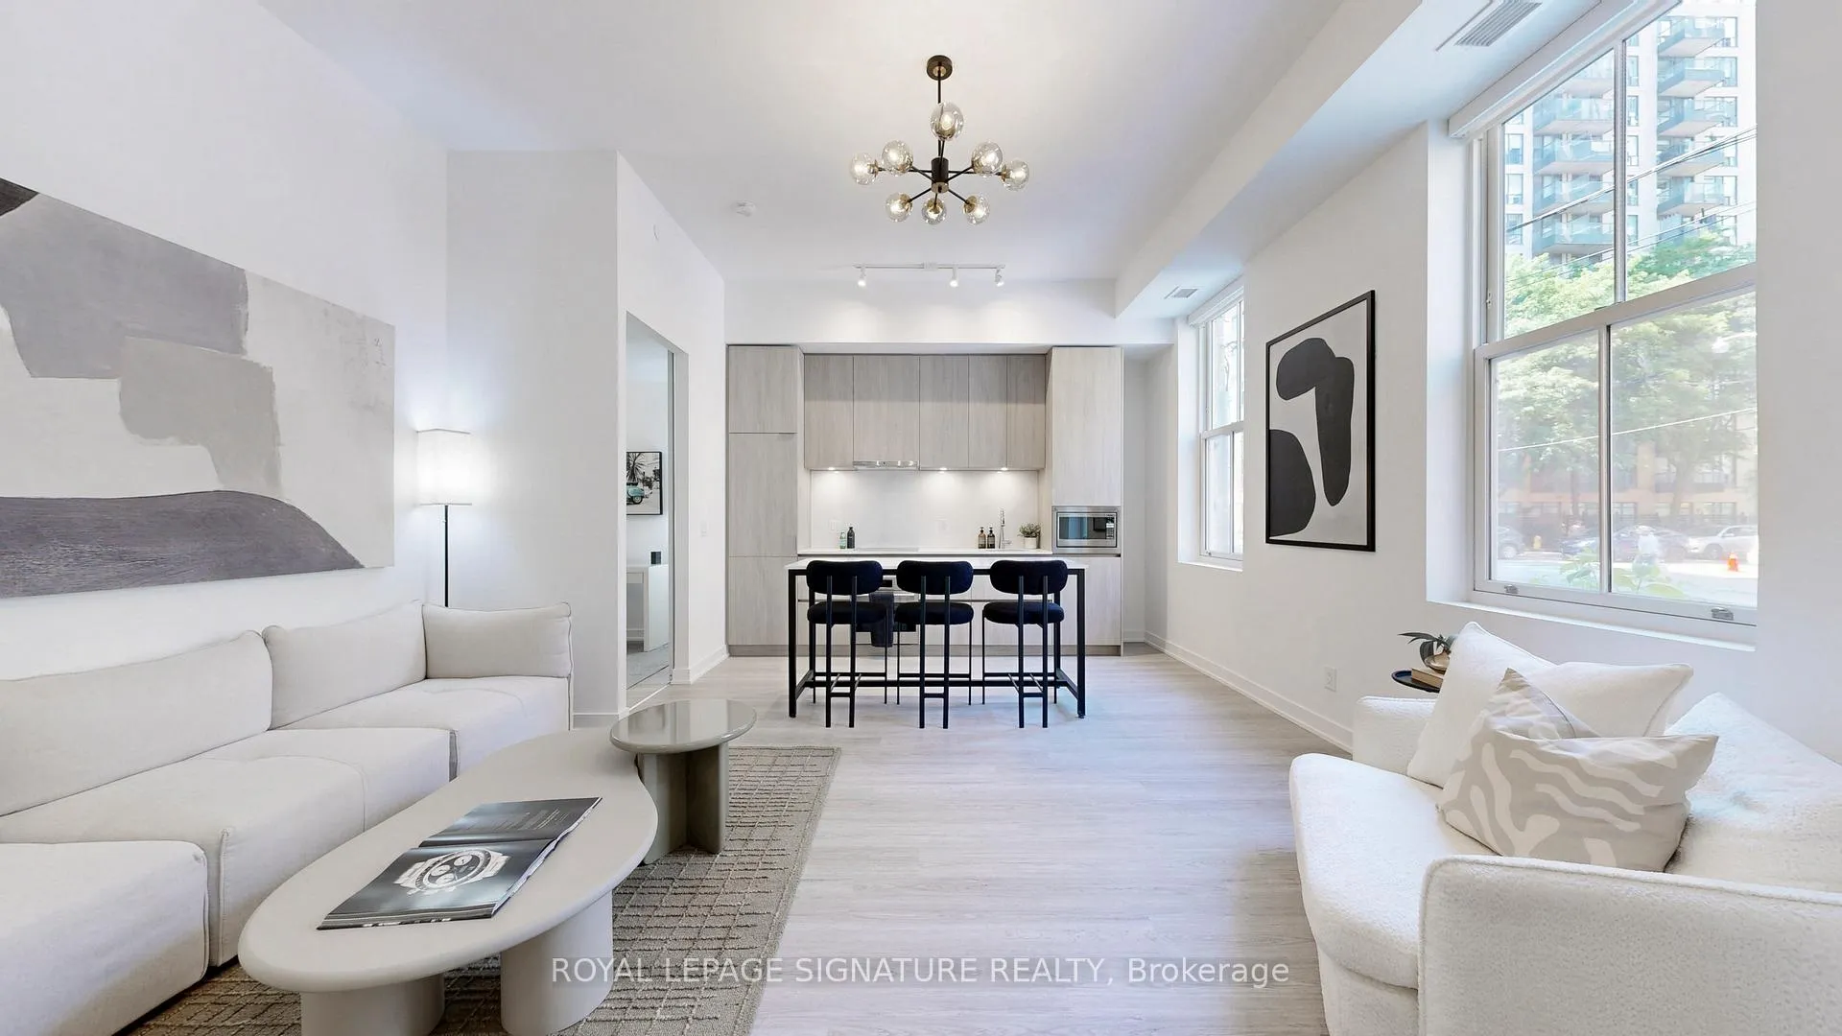 See all 30 photos
Property history
About this home
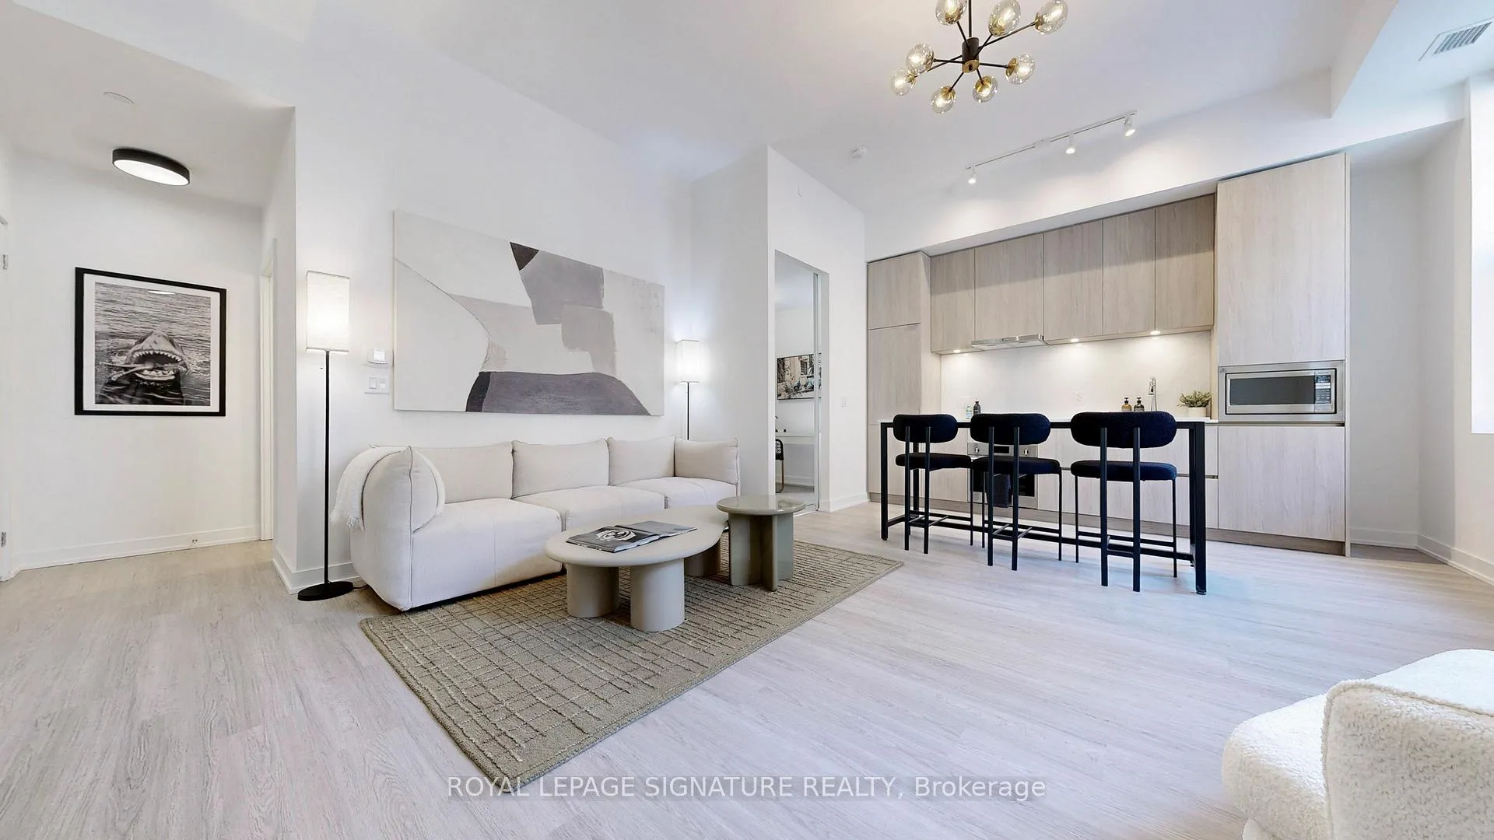
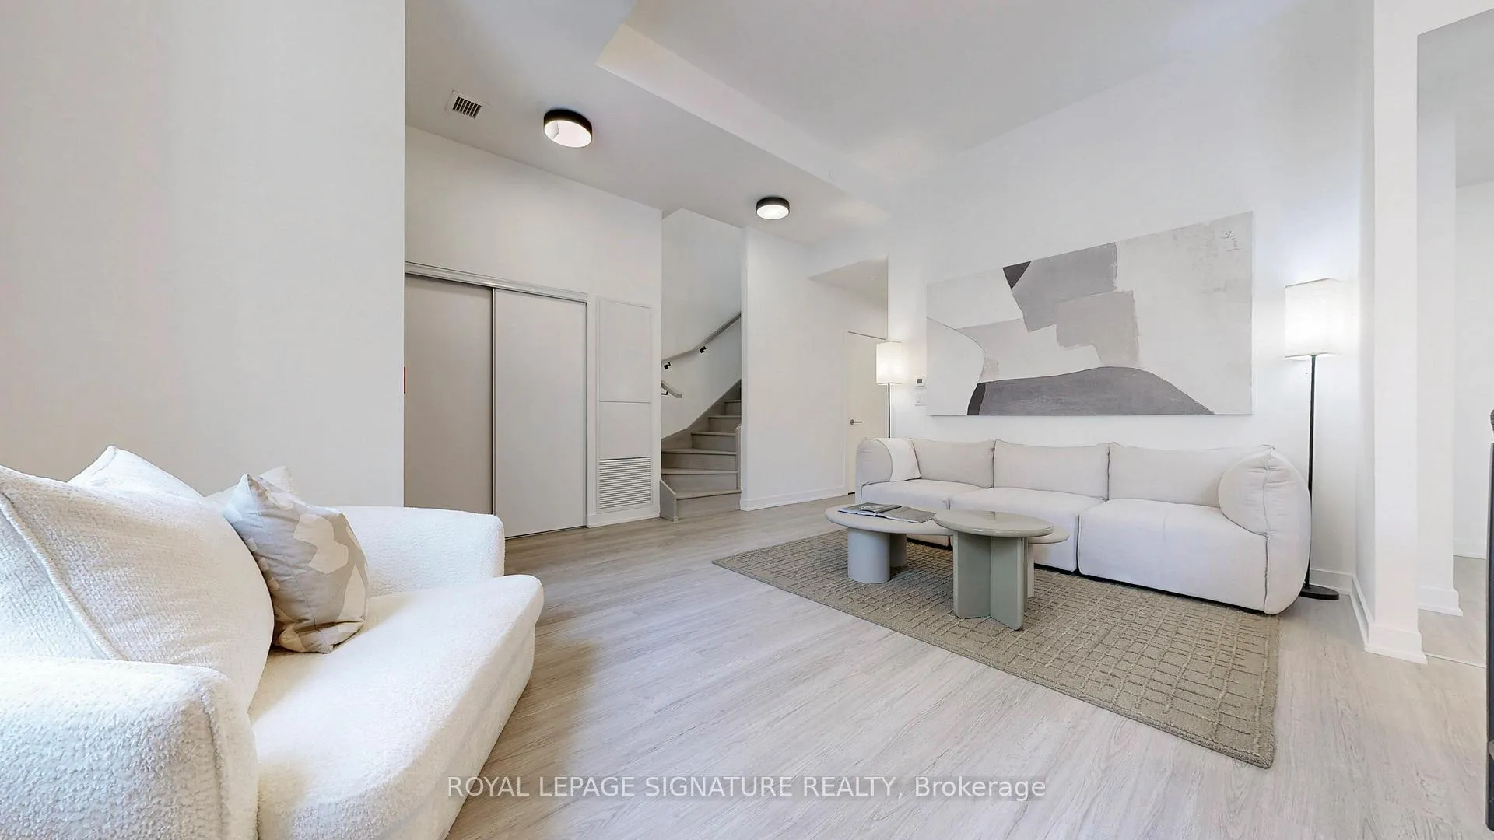
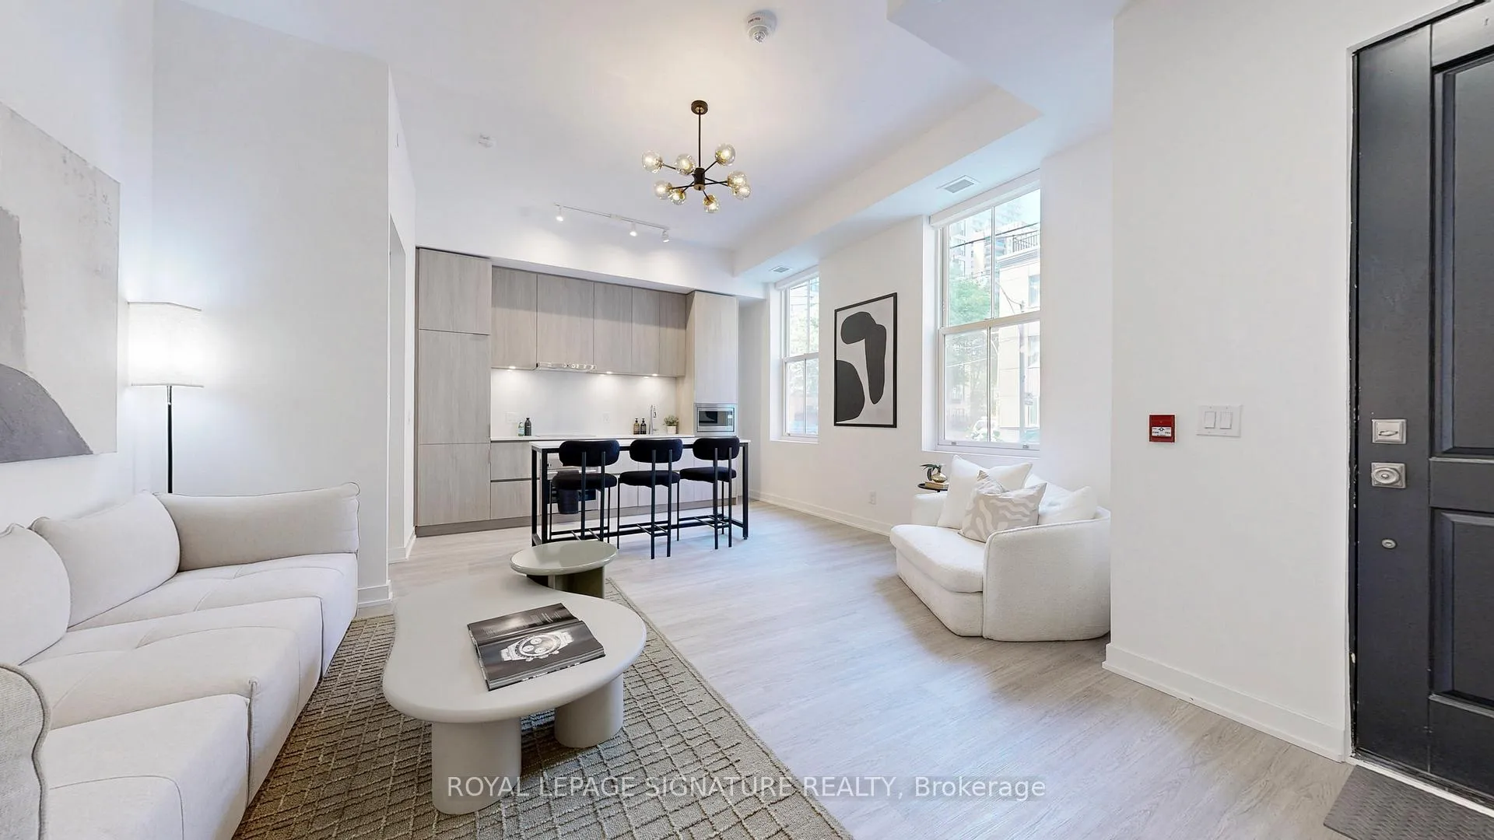
Where Heritage Charm Meets Modern Sophistication. This two-storey executive townhome seamlessly blends the timeless elegance of a heritage home with the convenience and luxury of modern condo living. Boasting 3 spacious bedrooms + den, 1361 sq ft, soaring 10'5" ceilings on main floor & 9'5" on second floor, and expansive principal rooms, this residence is an entertainer's dream. Every detail has been thoughtfully upgraded with bespoke luxury finishes, including custom cabinetry, integrated appliances, and rich hardwood flooring throughout. Enjoy a host of premium building amenities such as a state-of-the-art fitness room, a stylish party, a sprawling terrace, a kids' playroom, and even a pet spa. Situated in the heart of the city, this location is unbeatable! Steps to the Eaton Centre,Financial District, St. Michaels Hospital, TMU, and TTC. Discover city living at its finest! **EXTRAS** Indulge in the ultimate luxury with this exquisitely designed property featuring << $33,000 worth of premium builder upgrades.>> Bespoke luxury finishes creating a seamless blend of sophistication and modern living. *Locker Included with value of $7,500.00*
Facts & features
Ask about this home
A HOMEH agent will answer your questions about this home.
Rooms
7 rooms · 3 bathrooms
- Living room22′2″ × 12′11″286 sq.ft.
- Dining room22′2″ × 12′11″286 sq.ft.
- Kitchen22′2″ × 12′11″286 sq.ft.
- Bedroom 37′9″ × 9′1″70 sq.ft.
- Primary bedroom10′10″ × 8′10″96 sq.ft.
- Bedroom 212′1″ × 10′5″126 sq.ft.
- Den8′5″ × 9′1″77 sq.ft.
Around this home
Schools nearby
School rating, out of 10.
Listing details
Helpful tools
Your HOMEH agent

"I would see it this week."
Ask HOMEH about this home
Price, neighbourhood, monthly cost. Ask anything.
HOMEH Intelligent Agent is an AI, not a licensed representative. Check anything important with your agent.