

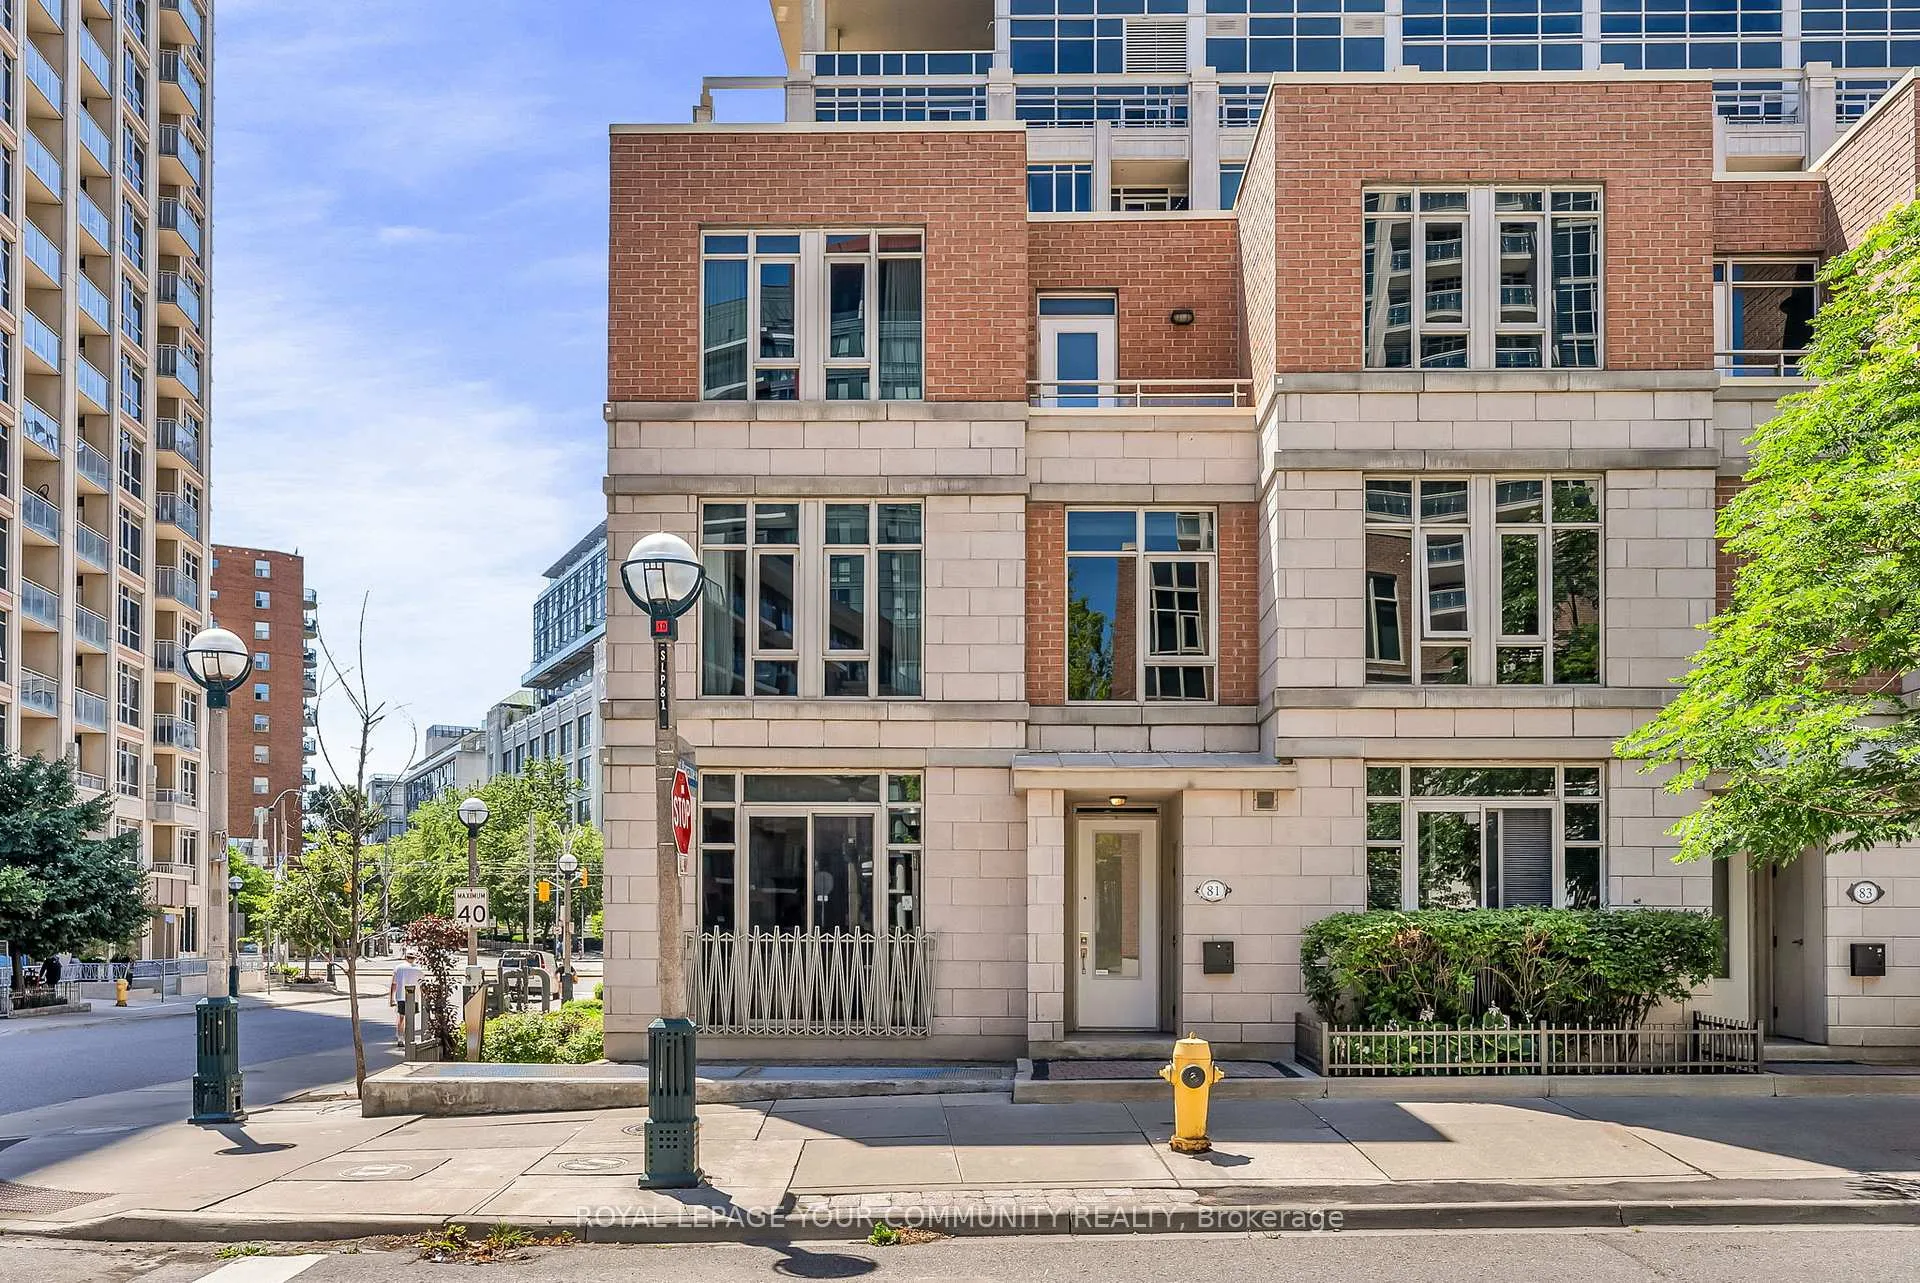
Townhouse 7, 81 Sloping Sky Mews
Townhouse 7, 81 Sloping Sky Mews
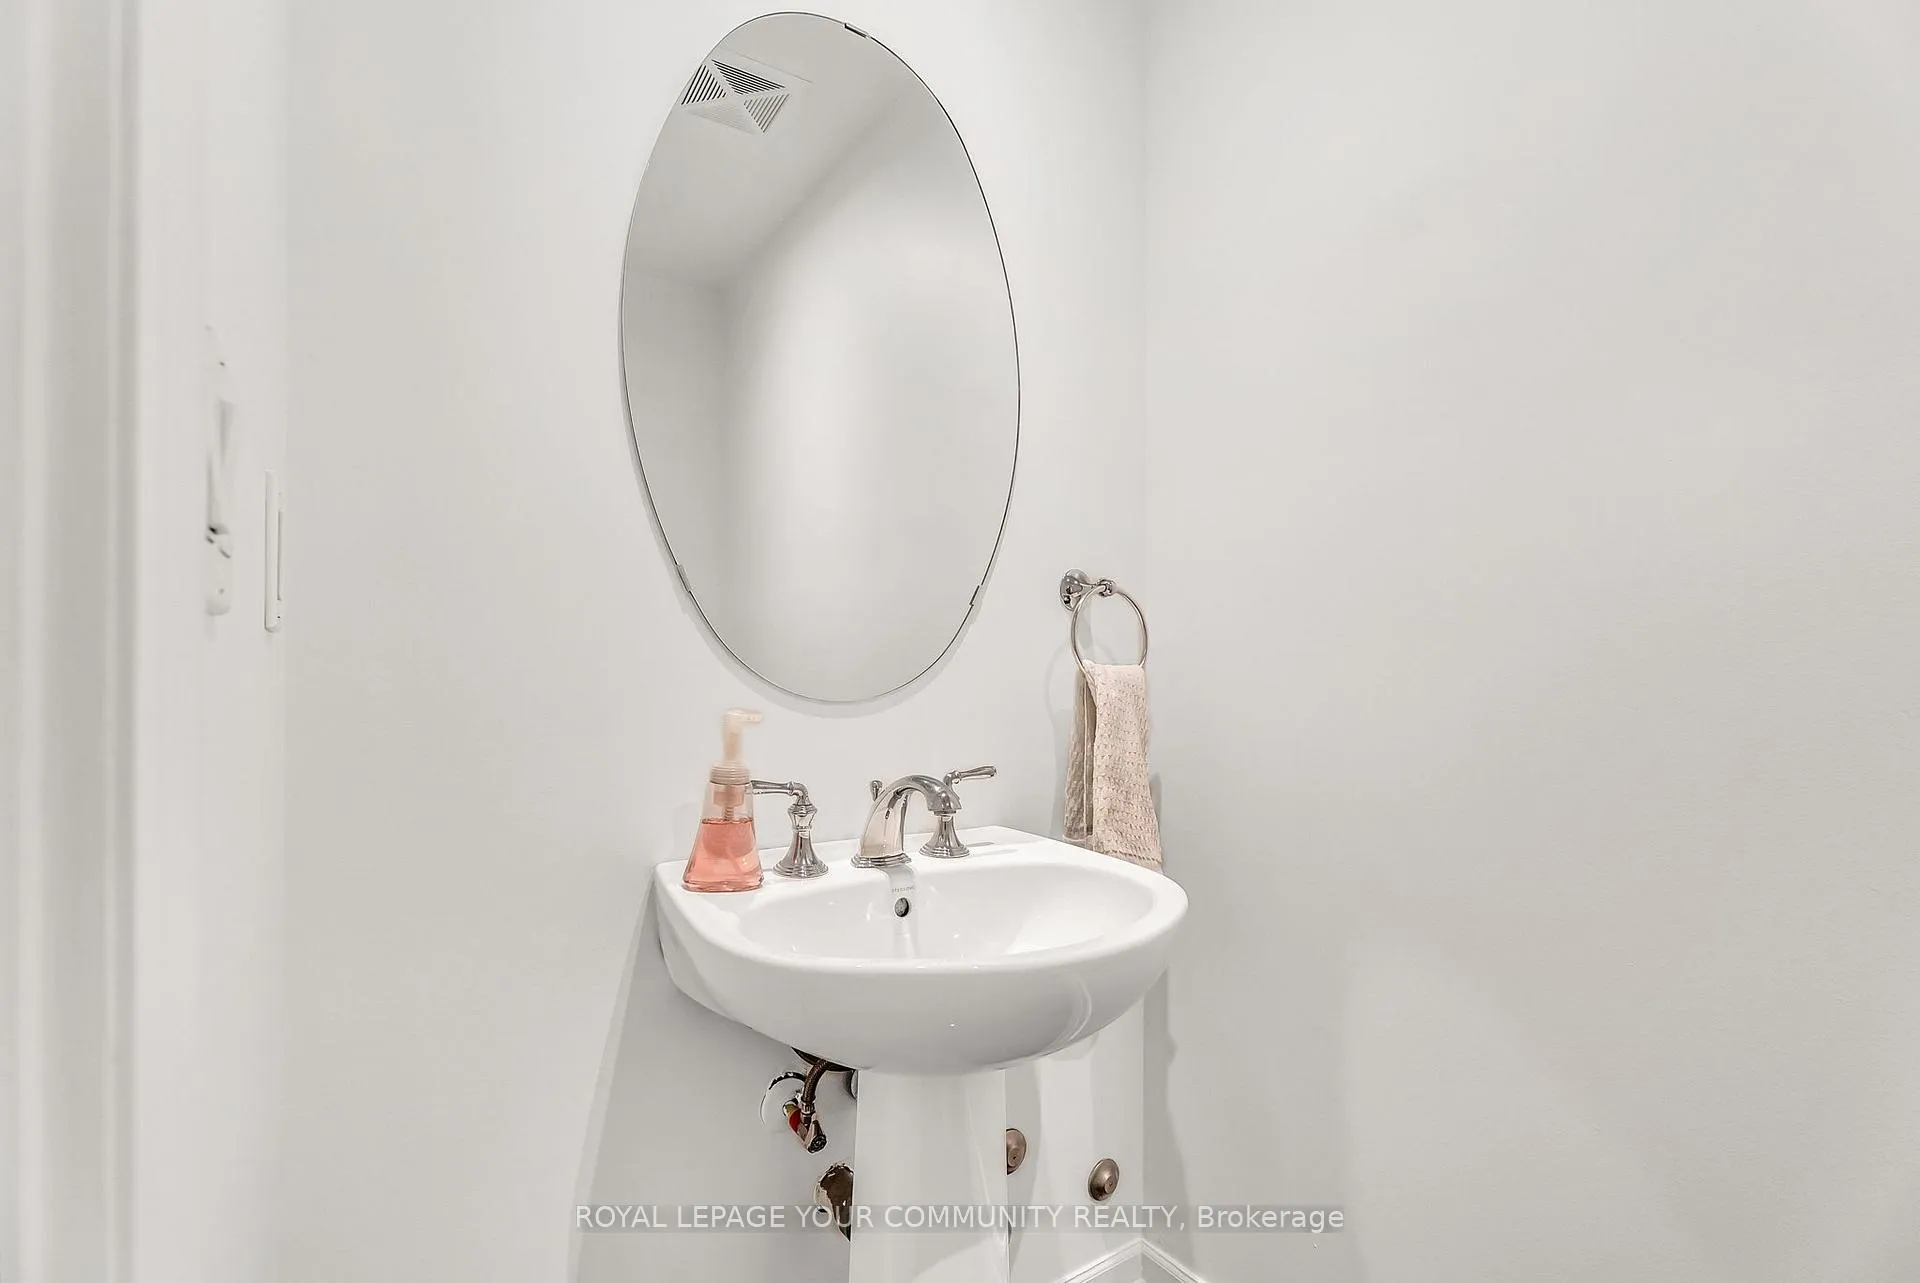 See all 43 photos
Property history
Facts and features
- BasementOther
- ExposureNorth south
- LaundryEnsuite
- LockerOwned
- Central air
- Concierge
- Exercise room
- Indoor pool
The homeCondo Townhouse, 3-storey, 2,250–2,499 sq ft
- Type: Condo Townhouse
- Style: 3-storey
- Living space: 2,250–2,499 sq ft
- Basement: Other
- Exposure: North South
InsideEnsuite, Carpet free, storage, Concierge/security
- Laundry: Ensuite
- Features: Carpet free, storage
- Security: Concierge/security
- Rooms above ground: 7
- Rooms in the basement: 1
- Bedrooms: 3
- Bathrooms: 3
- Kitchens: 1
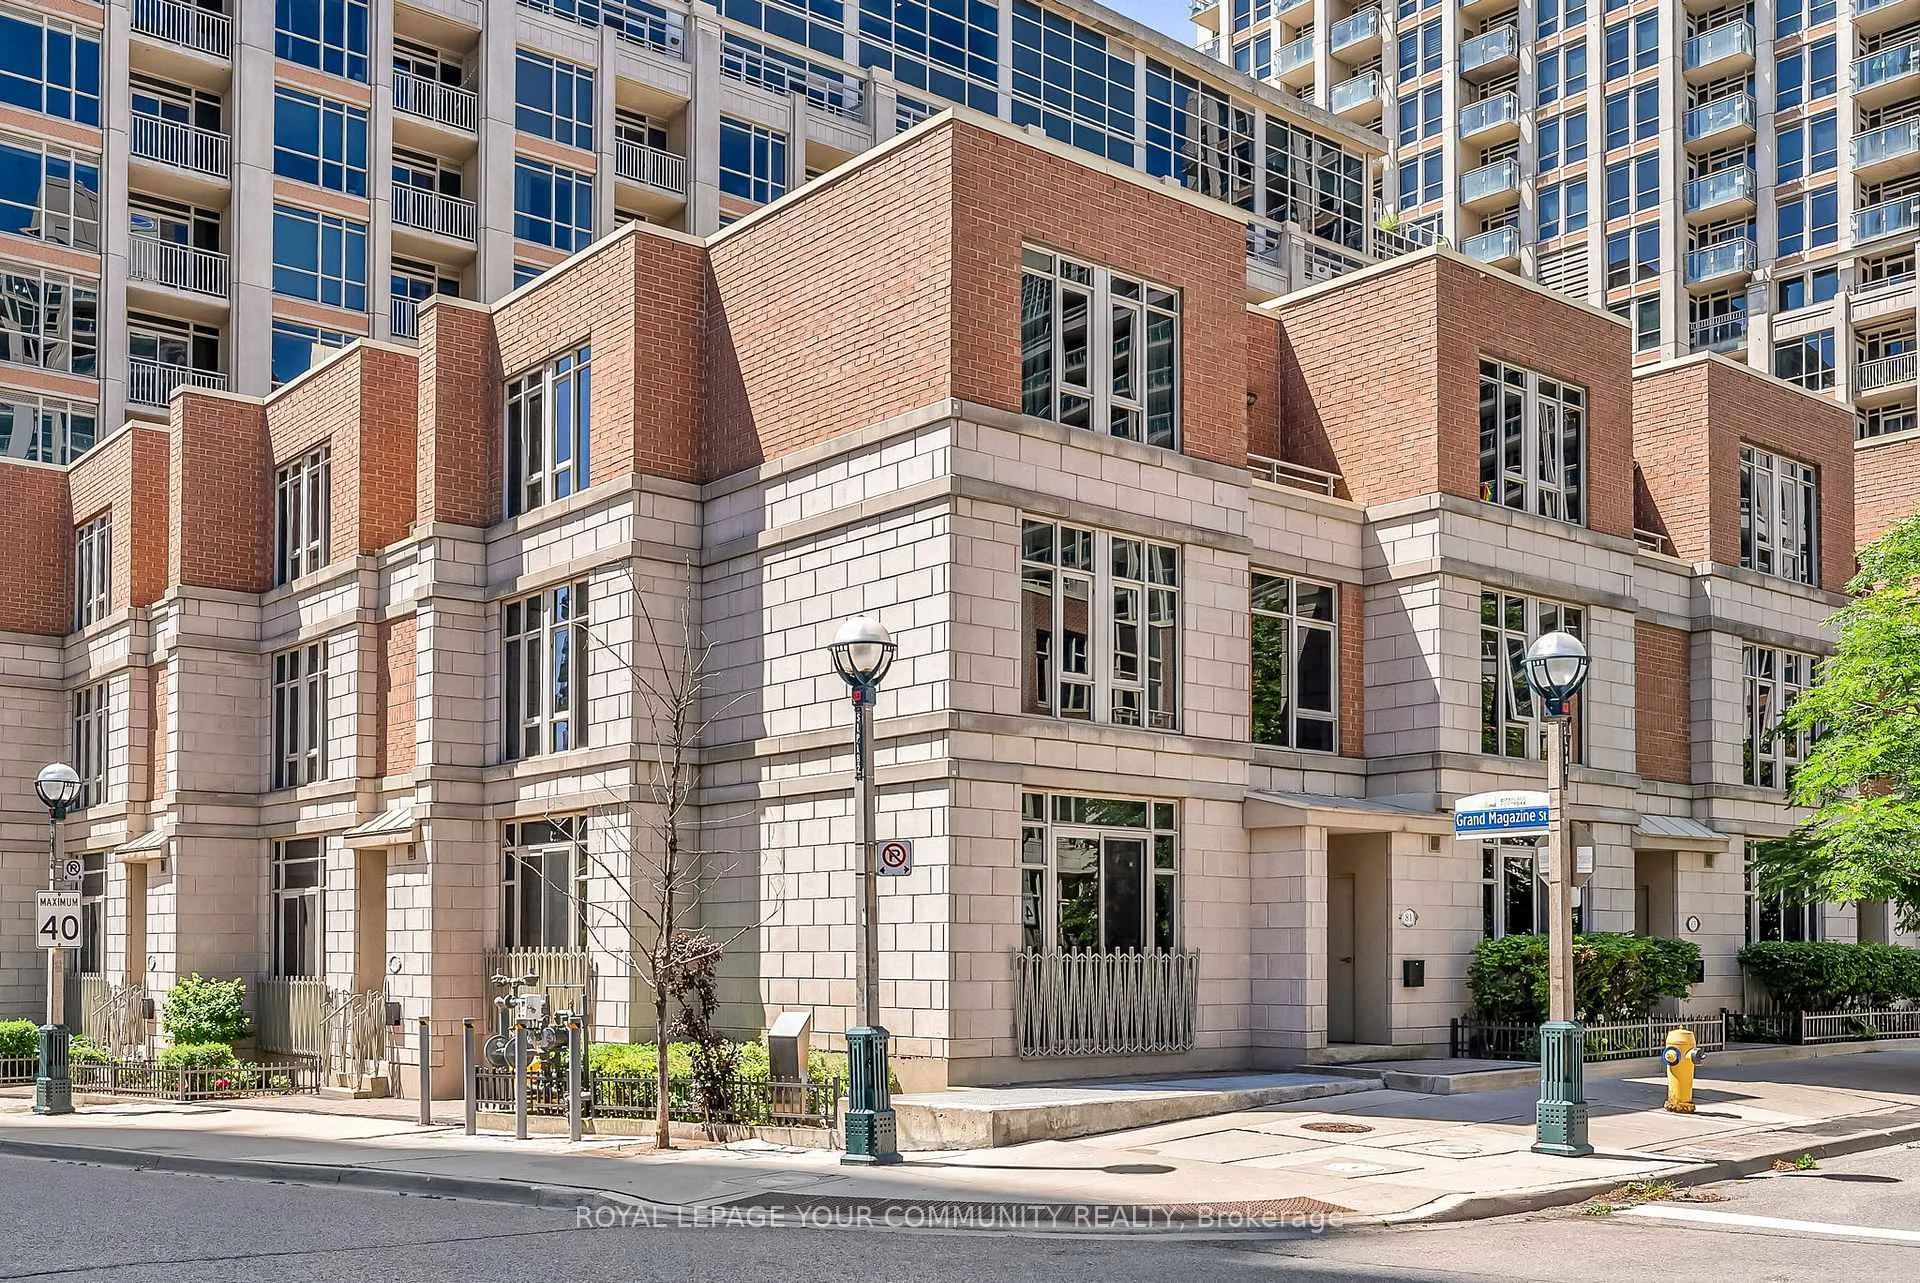
OutsideBrick, concrete, Terrace
- Exterior: Brick, concrete
- Balcony: Terrace
Parking and locker2 Parking, Underground, Parking type Owned
- Spaces: 2 Parking
- Garage: Underground
- Parking type: Owned
- Spot: 211
- Locker: Owned
- Locker number: 293
- Locker level: C
BuildingWest harbour city 1, Storeys 36, Units 510
- Name: West harbour city 1
- Storeys: 36
- Units: 510
- Registered: 2010
- Condo corporation: 2095
- Amenities: Bbqs allowed, concierge, exercise room, guest suites, indoor pool, visitor parking
- Pets: Allowed
Heating, water and powerHeat pump, electric, Central air
- Heating: Heat pump, electric
- Cooling: Central air
Costs and taxesTaxes $7,684 a year, Condo fee $1,371 a month, Water included, common elements included, building insurance included, parking included
- Taxes, 2025: $7,684 a year
- Condo fee: $1,371 a month
- Fee includes: Water included, common elements included, building insurance included, parking included
- HST: HST included in the price
Included in the saleChattels included: stainless steel fridge, stove, built-in dishwasher, microwave hoodfan. shelving in the mud room, stackable washer/dryer, all existing light fixtures, 3 ceiling fans & window coverings, garage door opener & remote. bicycle rack in the area of parking spot 211, Shelving unit in the primary bedrooms computer nook area.
- Included: Chattels included: stainless steel fridge, stove, built-in dishwasher, microwave hoodfan. shelving in the mud room, stackable washer/dryer, all existing light fixtures, 3 ceiling fans & window coverings, garage door opener & remote. bicycle rack in the area of parking spot 211
- Not included: Shelving unit in the primary bedrooms computer nook area.
NearbyLibrary, public transit, rec./commun.centre, park
- Close to: Library, public transit, rec./commun.centre, park
Listing detailsC12304139, Sold, Jul 24, 2025
- MLS® number: C12304139
- Status: Sold
- Listed on: Jul 24, 2025
- Days on market: 13
- Updated: Aug 6, 2025
- Possession: 60-89 days
- Occupied by: Owner
- Listing brokerage: ROYAL LEPAGE YOUR COMMUNITY REALTY
About this home
Townhouse 7, 81 Sloping Sky Mews, Toronto (Niagara), ON M5V 1P4
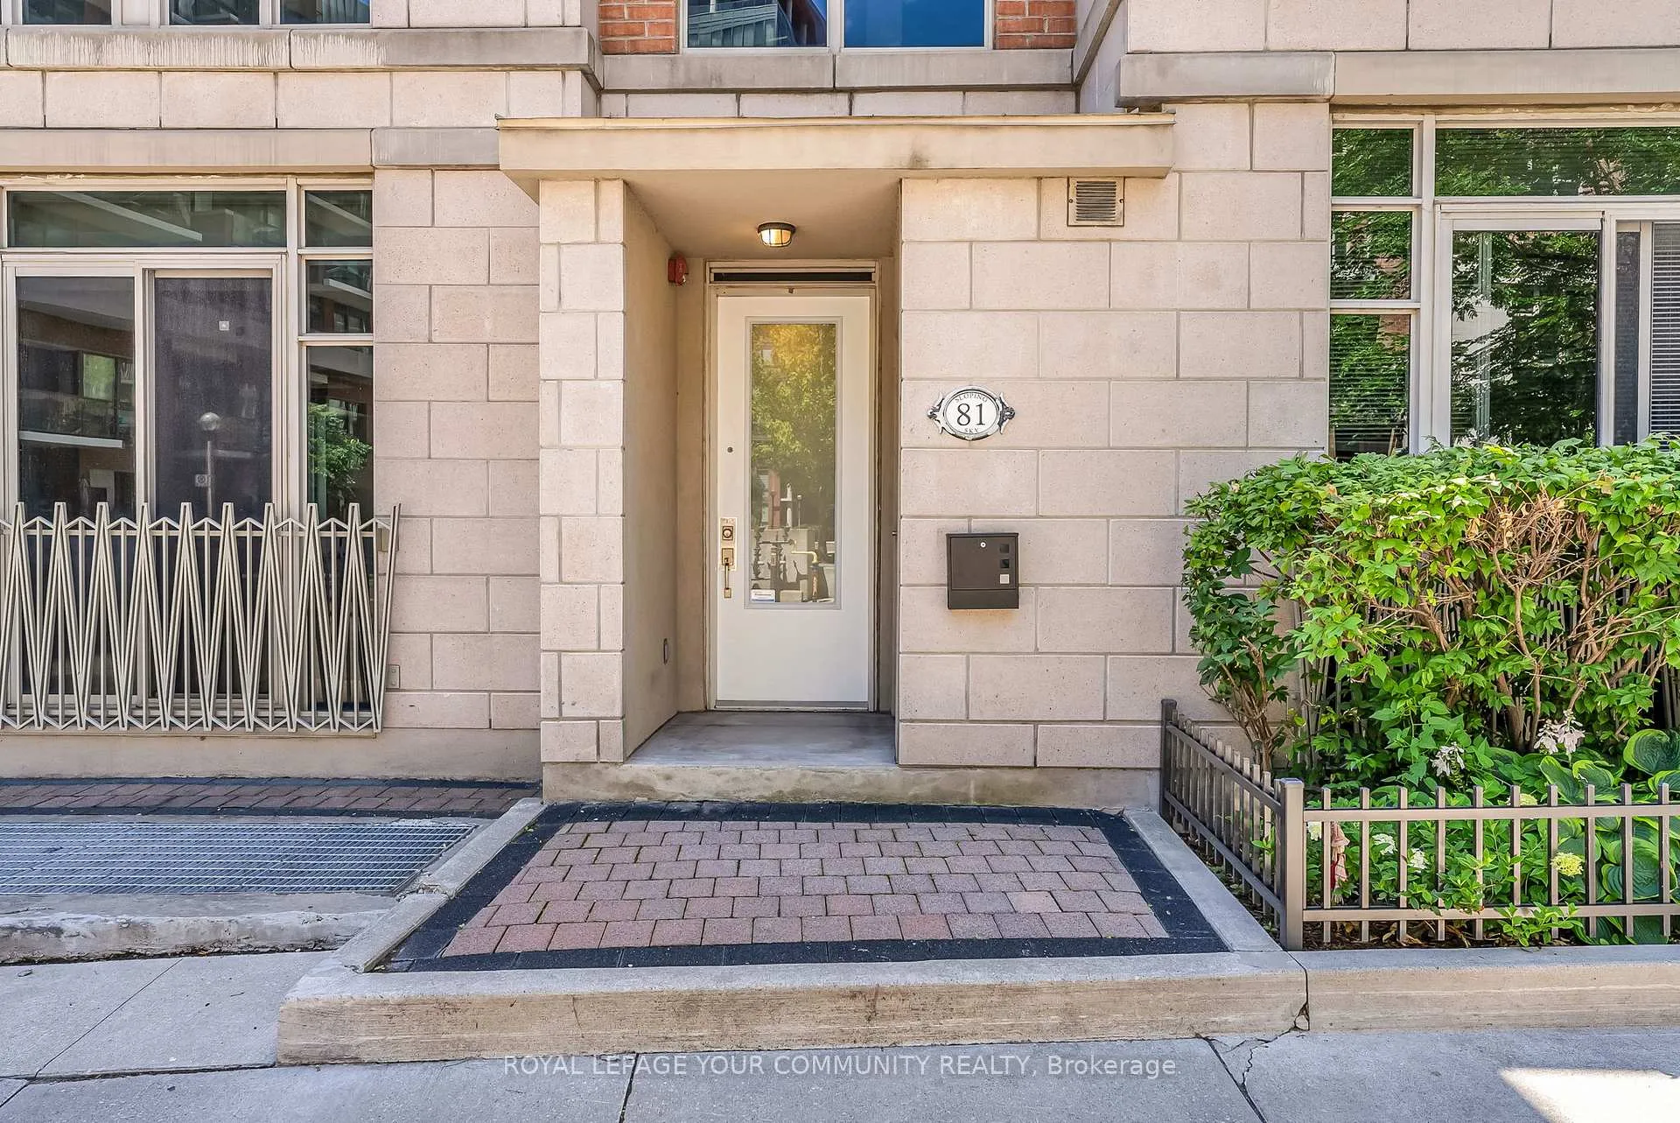
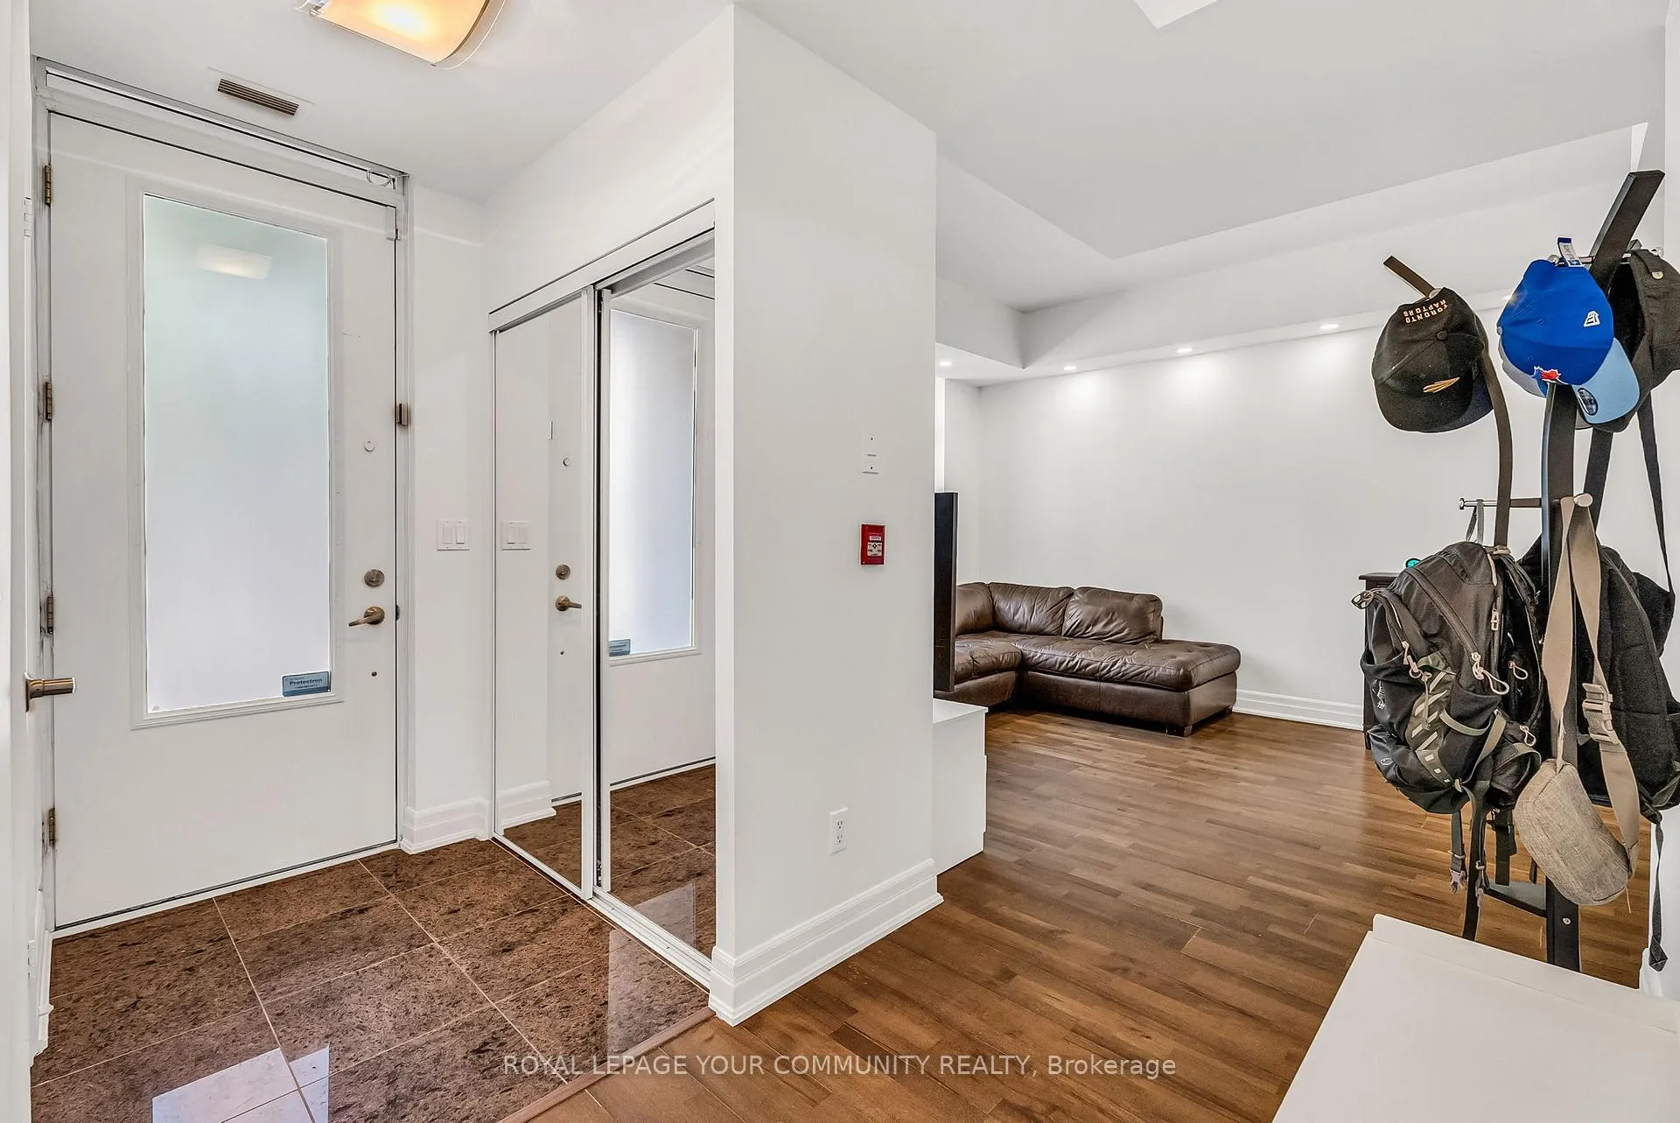
Rarely offered in this size, this bright & spacious luxury corner unit condo townhouse offers ample living space, 3 full bedrooms, 3 bathrooms, 2 car parking, one of which is a private garage space accessible from inside the dwelling and the second spot is located in level P1 underground; personal outdoor space, airy 9.4 ft ceilings on the main floor. Other features include, Open-concept main floor design, a contemporary kitchen with granite countertops, stainless-steel appliances and an ensuite bathroom in the masters quarters. Situated close to the waterfront, this unit offers approximately 2250 sq ft of living space, plus a west-facing patio, with a full view of the common area garden. Additionally is a balcony off the 3rd floor masters quarters, a useful storage area in the mud room leading into the garage, plus a convenient bicycle rack in the P1 underground parking area. The current owners have replaced two of their heat pumps; one in '21 and the other in '22. Easy access or close proximity points of interest such as, The Rogers Centre, Centre Island, Liberty Village, BMO Field, Harbourfront Centre, CN Tower, Steam Whistle Brewing, Fort York, Exhibition Place, Budweiser Stage, Shopping at Loblaws, LCBO close by. Access & usage to All The amenities that West harbour City 1 has to offer.
Ask about this home
A HOMEH agent will answer your questions about this home.
Know more about West Harbour City I Condos
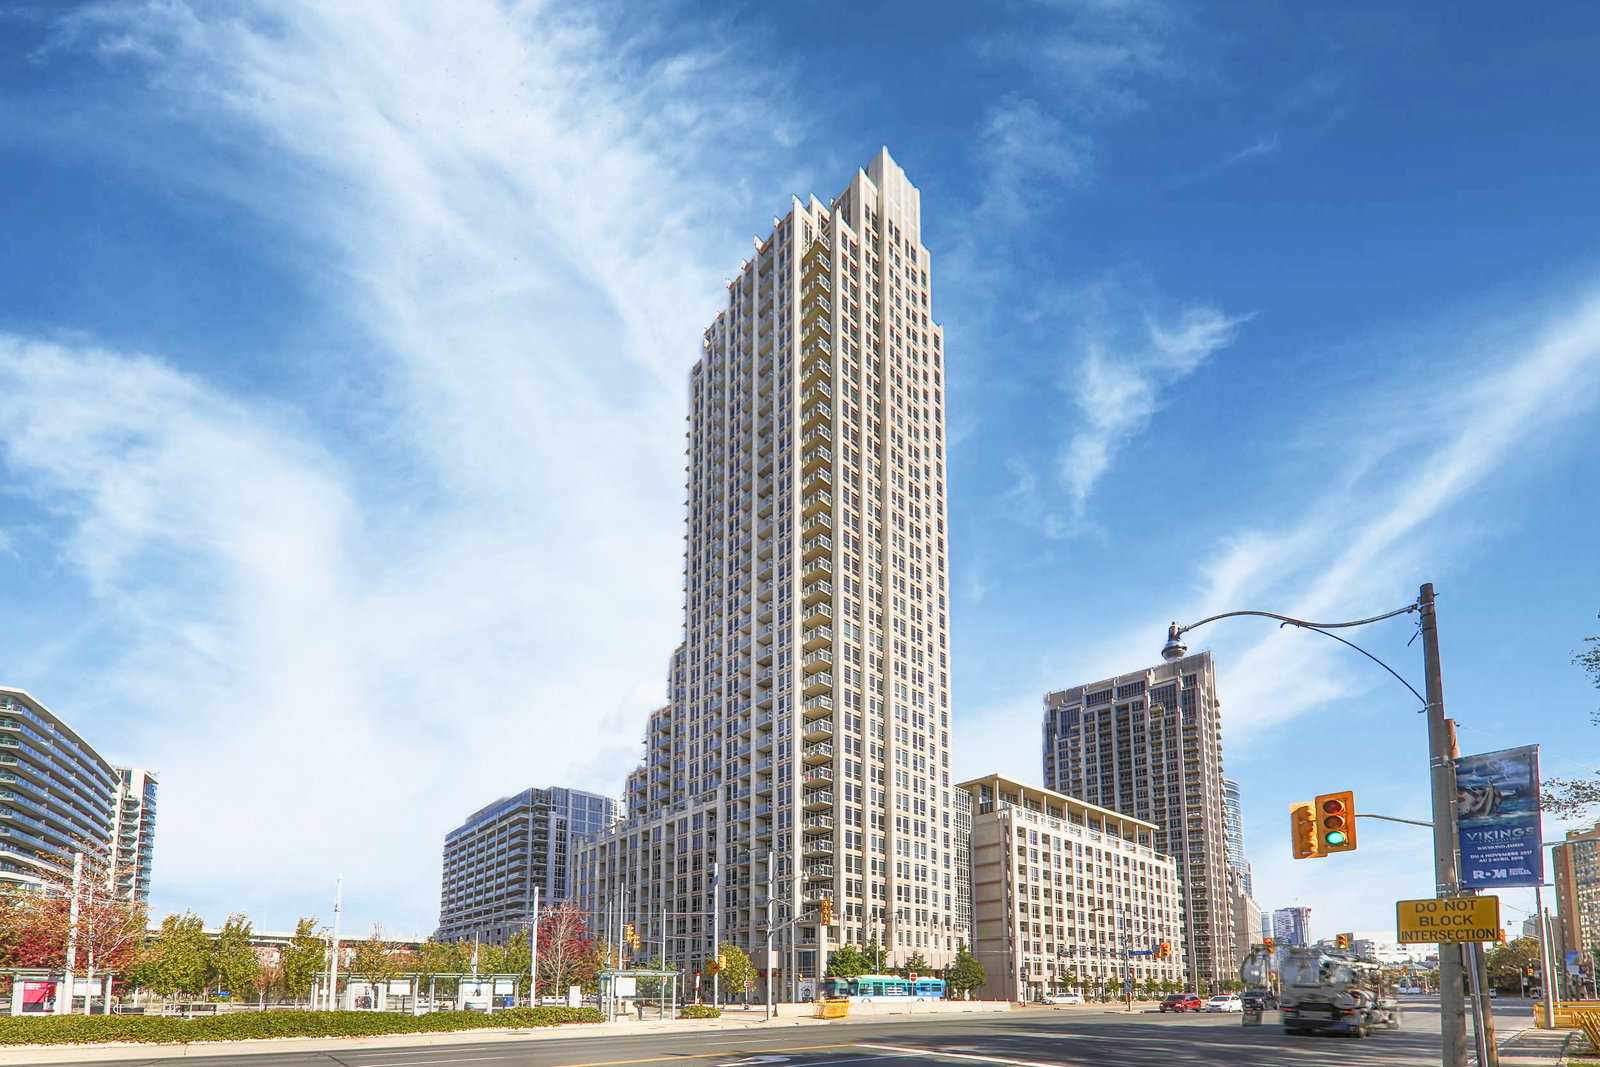
Condo building · 7-17 Bastion Street
West Harbour City I Condos is a 36-storey condo with 510 suites, built in 2010 by Plaza. Right now 4 for sale and 3 for rent are on the market here.
- 36storeys
- 510suites
- $863/sq ft
- 2010built
No similar units for sale in West Harbour City I Condos right now.
Around this home
Daily convenience, out of 100, from the distances below
Schools nearby
School rating, out of 10.
Helpful calculators
Your HOMEH agent

"I would see it this week."